
4638 Cedarcrest Avenue, North Vancouver
1 / 30
For Sale
$2,198,000
3 bd · 2 ba · 2,420 sq ft

4638 Cedarcrest Avenue, North Vancouver V7R 3R3

MLS®# R3180734

Est. mortgage
$8,339/mo
Property taxes $6,818.91/yr

About This Home

Property Type
House, Single Family Residence
Parking
1 garage, 3 parking
MLS #
R3180734
Size
2420 sqft
Basement
None
Lot size
11529.00 sqft
Tax
$6,818.91 /yr
Year Built
1959
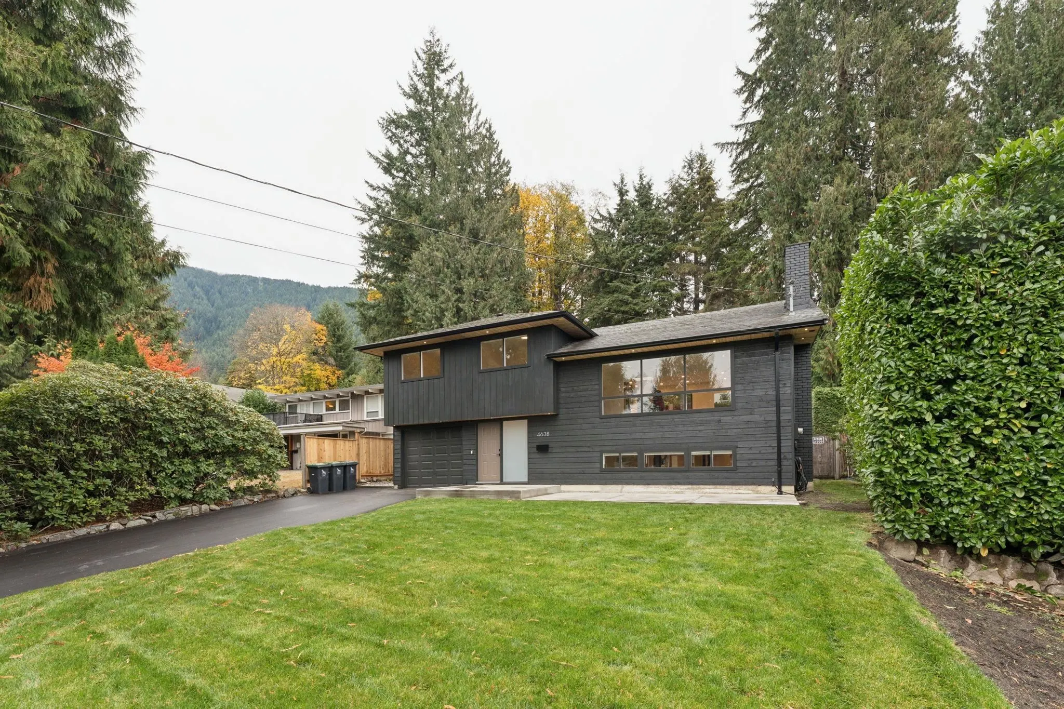
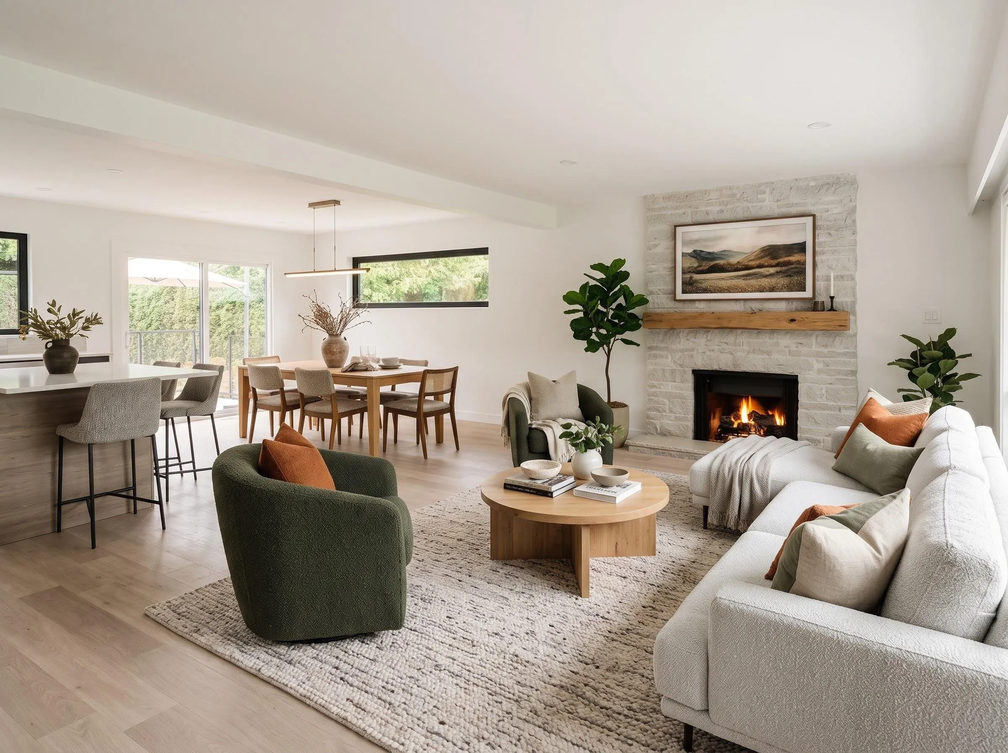
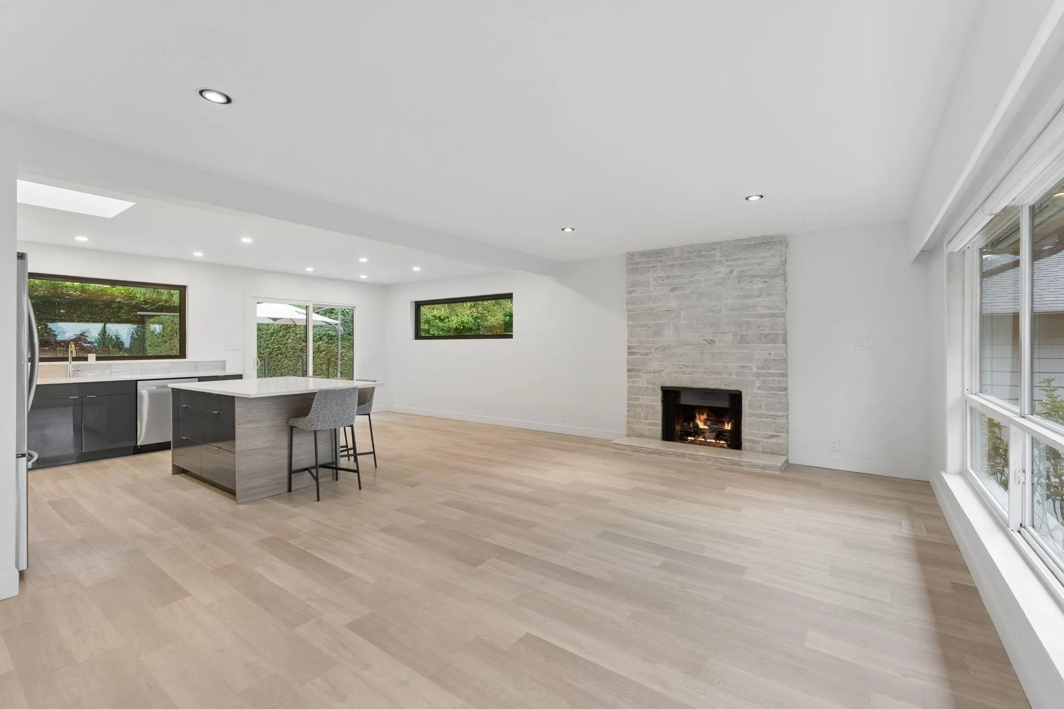
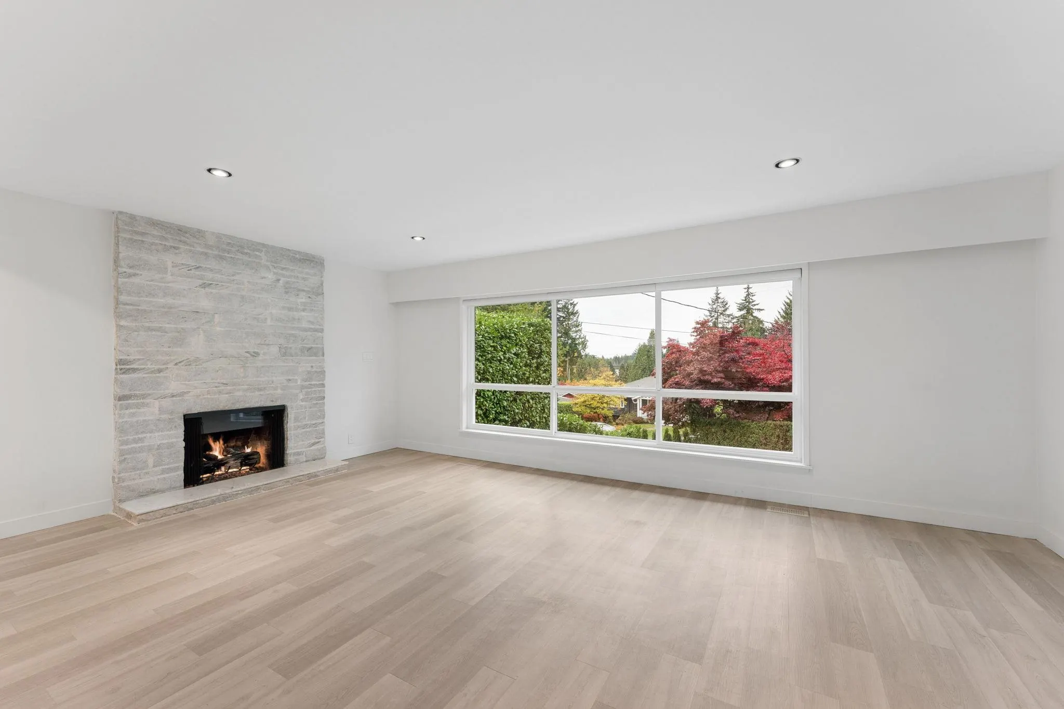
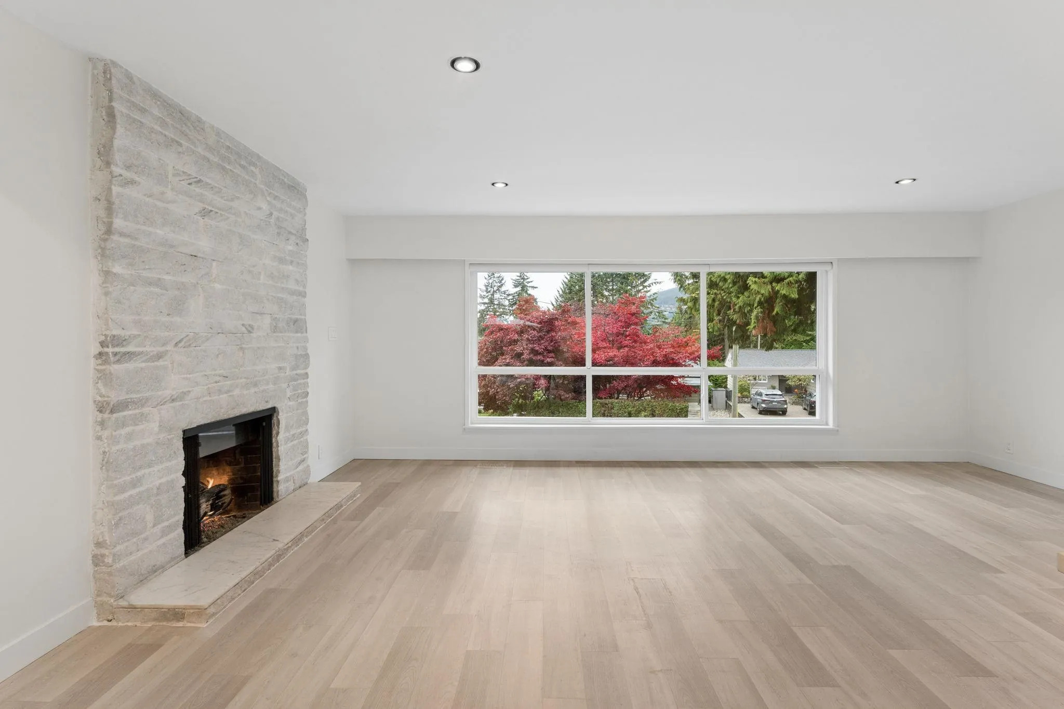
A stunningly updated 3 bed family home in highly sought-after Canyon Heights! Set on a rare flat, sun-drenched 1/4 acre+ lot, this property is an absolute dream, with a big private yard for gardening, play & summer entertaining on the deck. Inside you’ll find a beautifully renovated 2022 kitchen, modernized bathrooms & a fully finished lower level with a fantastic permitted workshop/office addition, perfect for working from home or a studio. Room to grow with potential for a 4th bedroom & 3rd bath! Updated systems & smart home tech throughout offer true peace of mind, plus new cedar siding, gutters & fresh paint outside. Close to Canyon Heights Elementary, Handsworth Secondary, Edgemont Village, Grouse Mountain & endless trails. The family lifestyle you’ve been waiting for!

Property Details

Amenities & Utilities

In Unit

Full Property Details

Interior

Bedrooms
3
Washrooms
2
Square Footage
2420 sqft
Basement
None
Heating Type
Forced Air,Natural Gas
Kitchens
1
Den
No

Exterior

Front
61.00
Lot Size (Sq Ft)
11529.00
Waterfront
No
Parking Spaces
3
Total Parking Spaces
-
Garage Spaces
1
Zoning
R2
Roof
Asphalt,Metal

Building Description

Property Type
Residential Detached
Home Type
House
Subtype
Single Family Residence
Year Built
1959
Exterior
Frame Wood,Wood Siding
Water Supply
Public
No. Floor Levels
3

Community

Community
Canyon Heights NV
Area Code
North Vancouver

Taxes & Fees

Taxes
$6,818.91 /yr
Tax Year
2026

Other

Virtual Tour Link

Room Types

Room Dimensions Area Description
Living Room 14'0 x 20'1 281.17 sqft -
Dining Room 9'1 x 12'3 111.27 sqft -
Kitchen 11'2 x 12'3 136.79 sqft -
Patio 16'4 x 22'6 367.5 sqft -
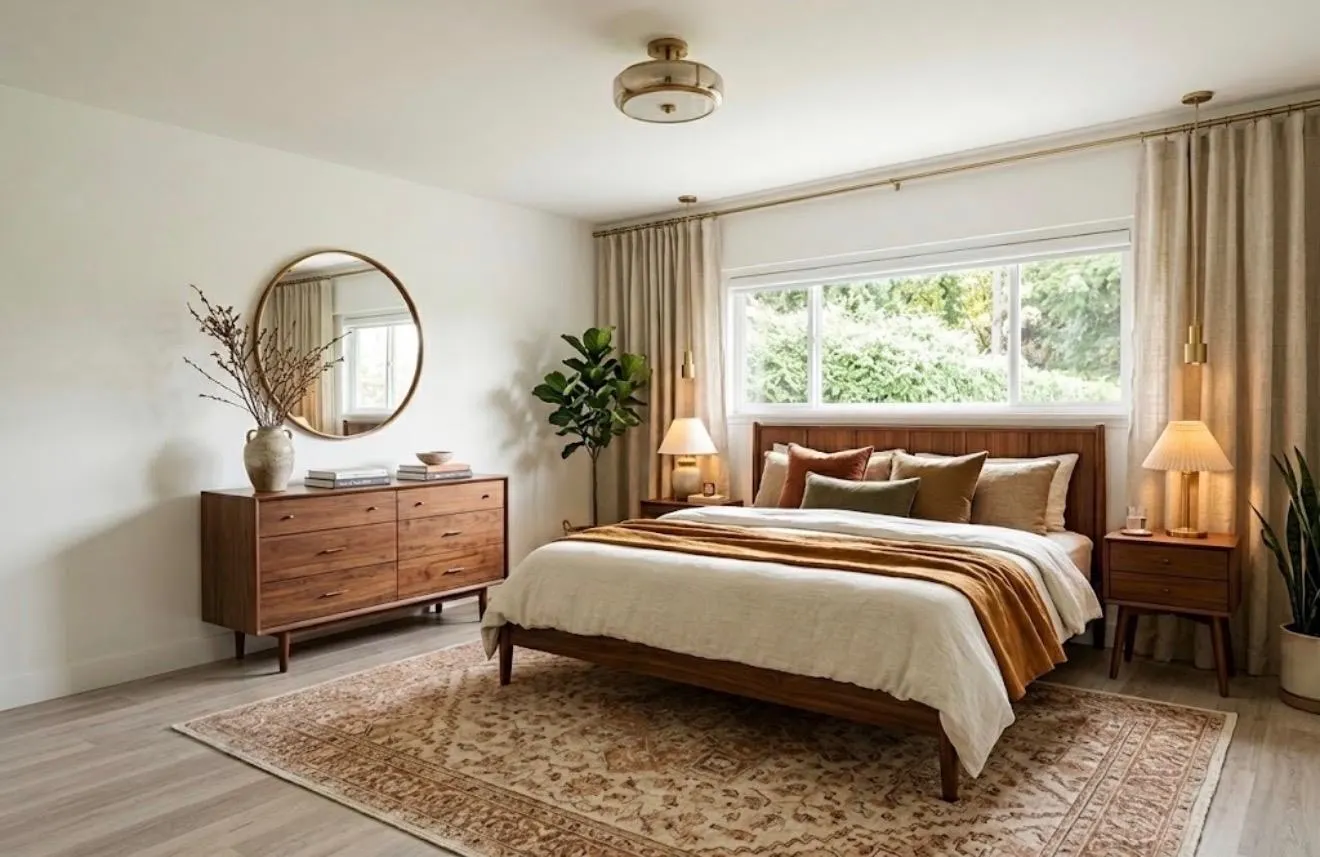
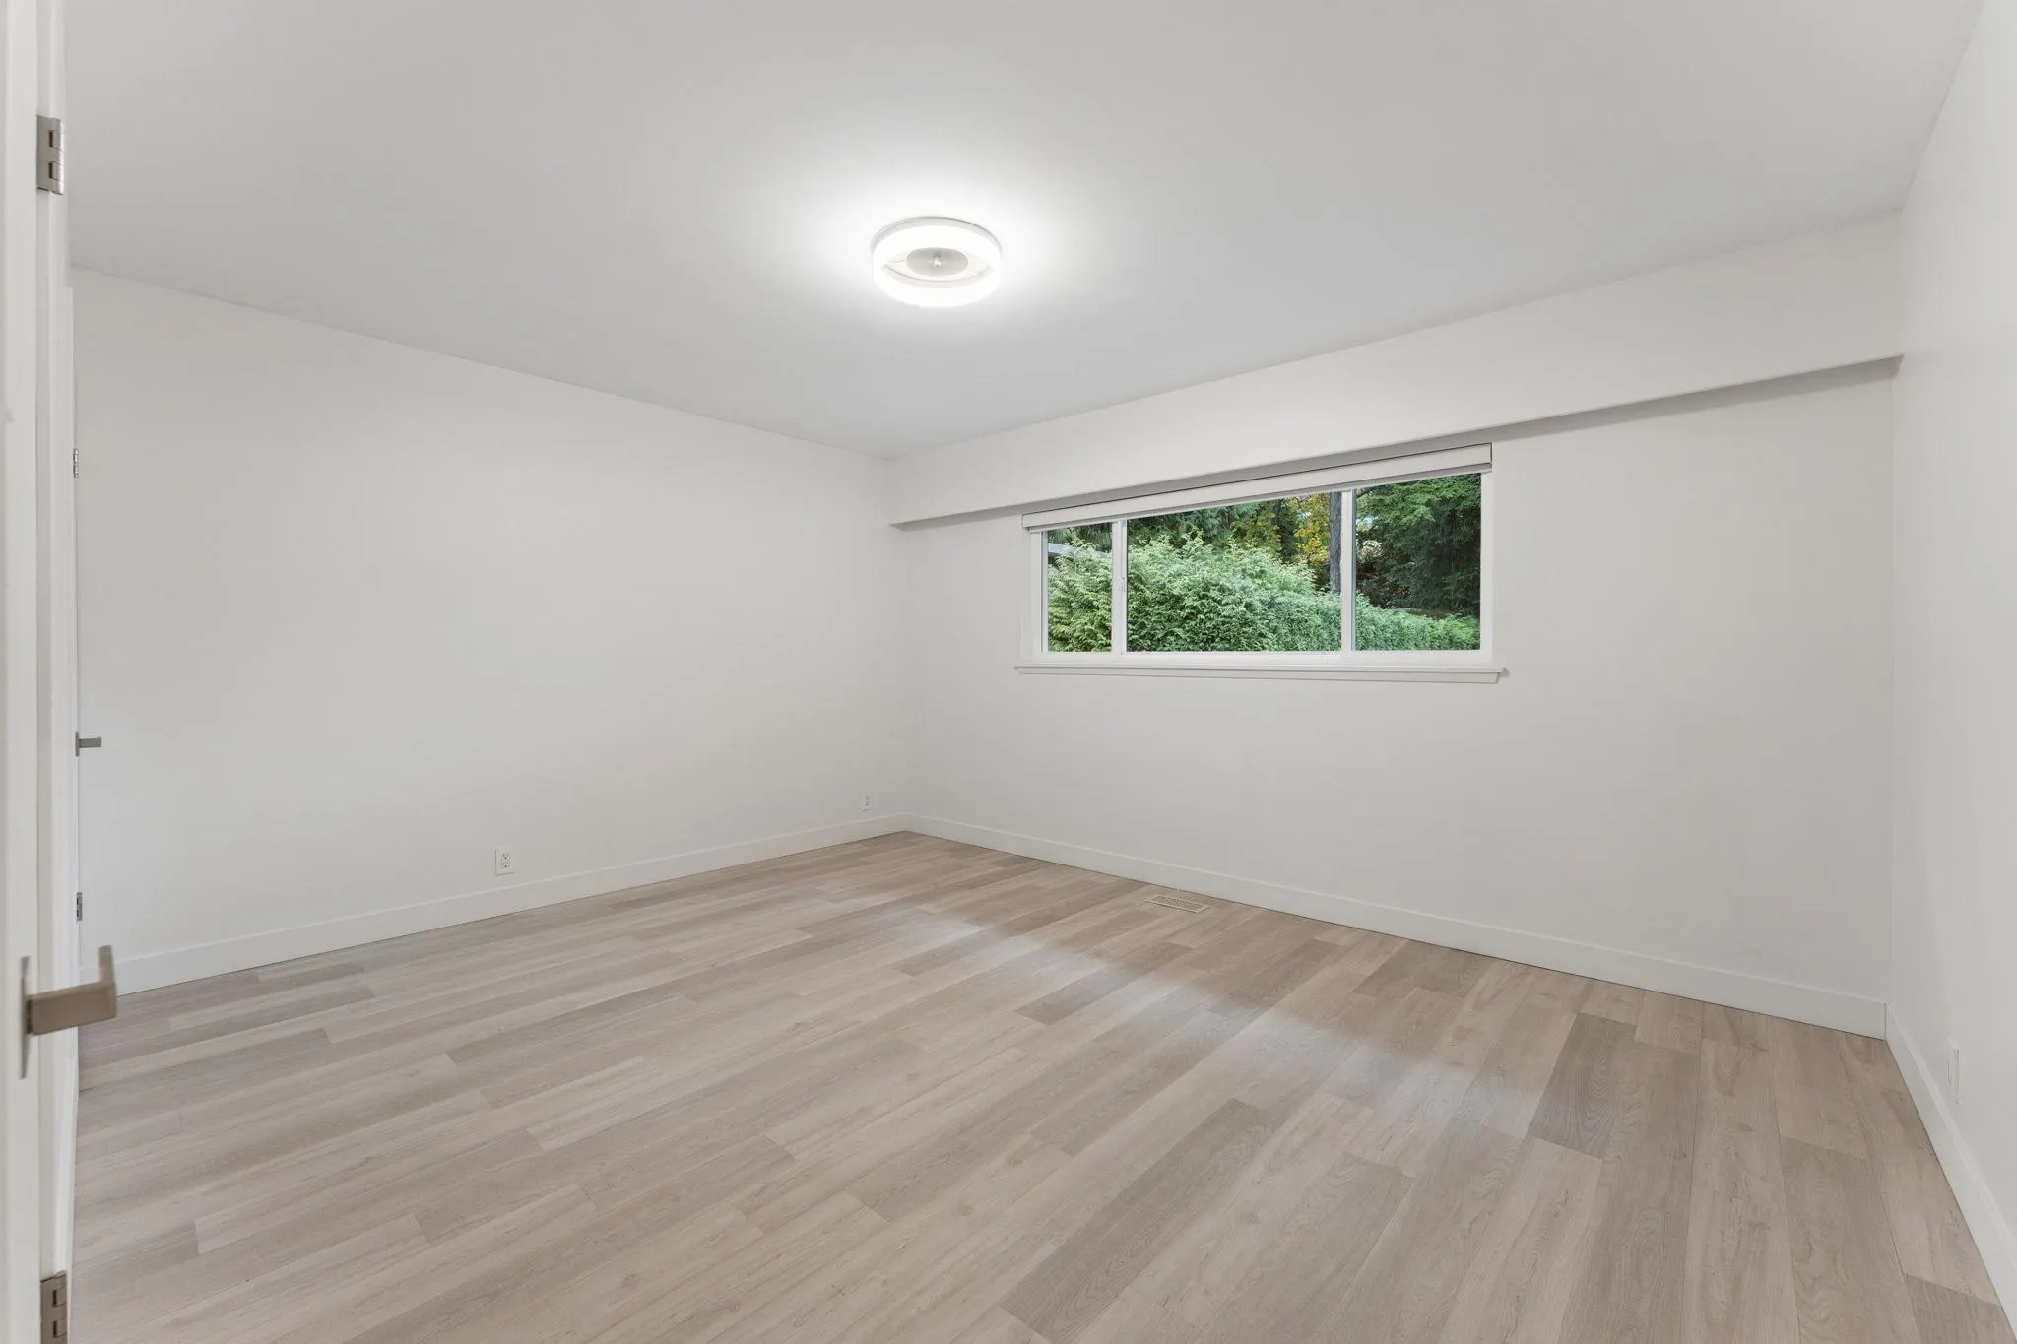
Primary Bedroom 11'11 x 14'9 175.77 sqft -
Bedroom 10'2 x 13'0 132.17 sqft -
Bedroom 9'6 x 10'1 95.79 sqft -
Foyer 5'10 x 7'6 43.75 sqft -
Recreation Room 19'1 x 25'3 481.85 sqft -
Laundry 10'4 x 12'7 130.03 sqft -
Workshop 14'10 x 23'1 342.4 sqft -
Jess Kuang
Jess Kuang
Sutton Group - 1st West Realty
Listed by Kim Whittall PREC*
11 days on site
Listing Broker
Rennie & Associates Realty Ltd.
Courtesy
Rennie & Associates Realty Ltd.

Similar homes for sale in North Vancouver

Explore North Vancouver

This representation is based in whole or in part on data generated by the Chilliwack & District Real Estate Board, Fraser Valley Real Estate Board or Greater Vancouver REALTORS® which assumes no responsibility for its accuracy. Copyright 2026 by the Greater Vancouver REALTORS®, Fraser Valley Real Estate Board, Chilliwack and District Real Estate Board, and BC Northern Real Estate Board. All Rights Reserved.
Powered by AgentLocator







