
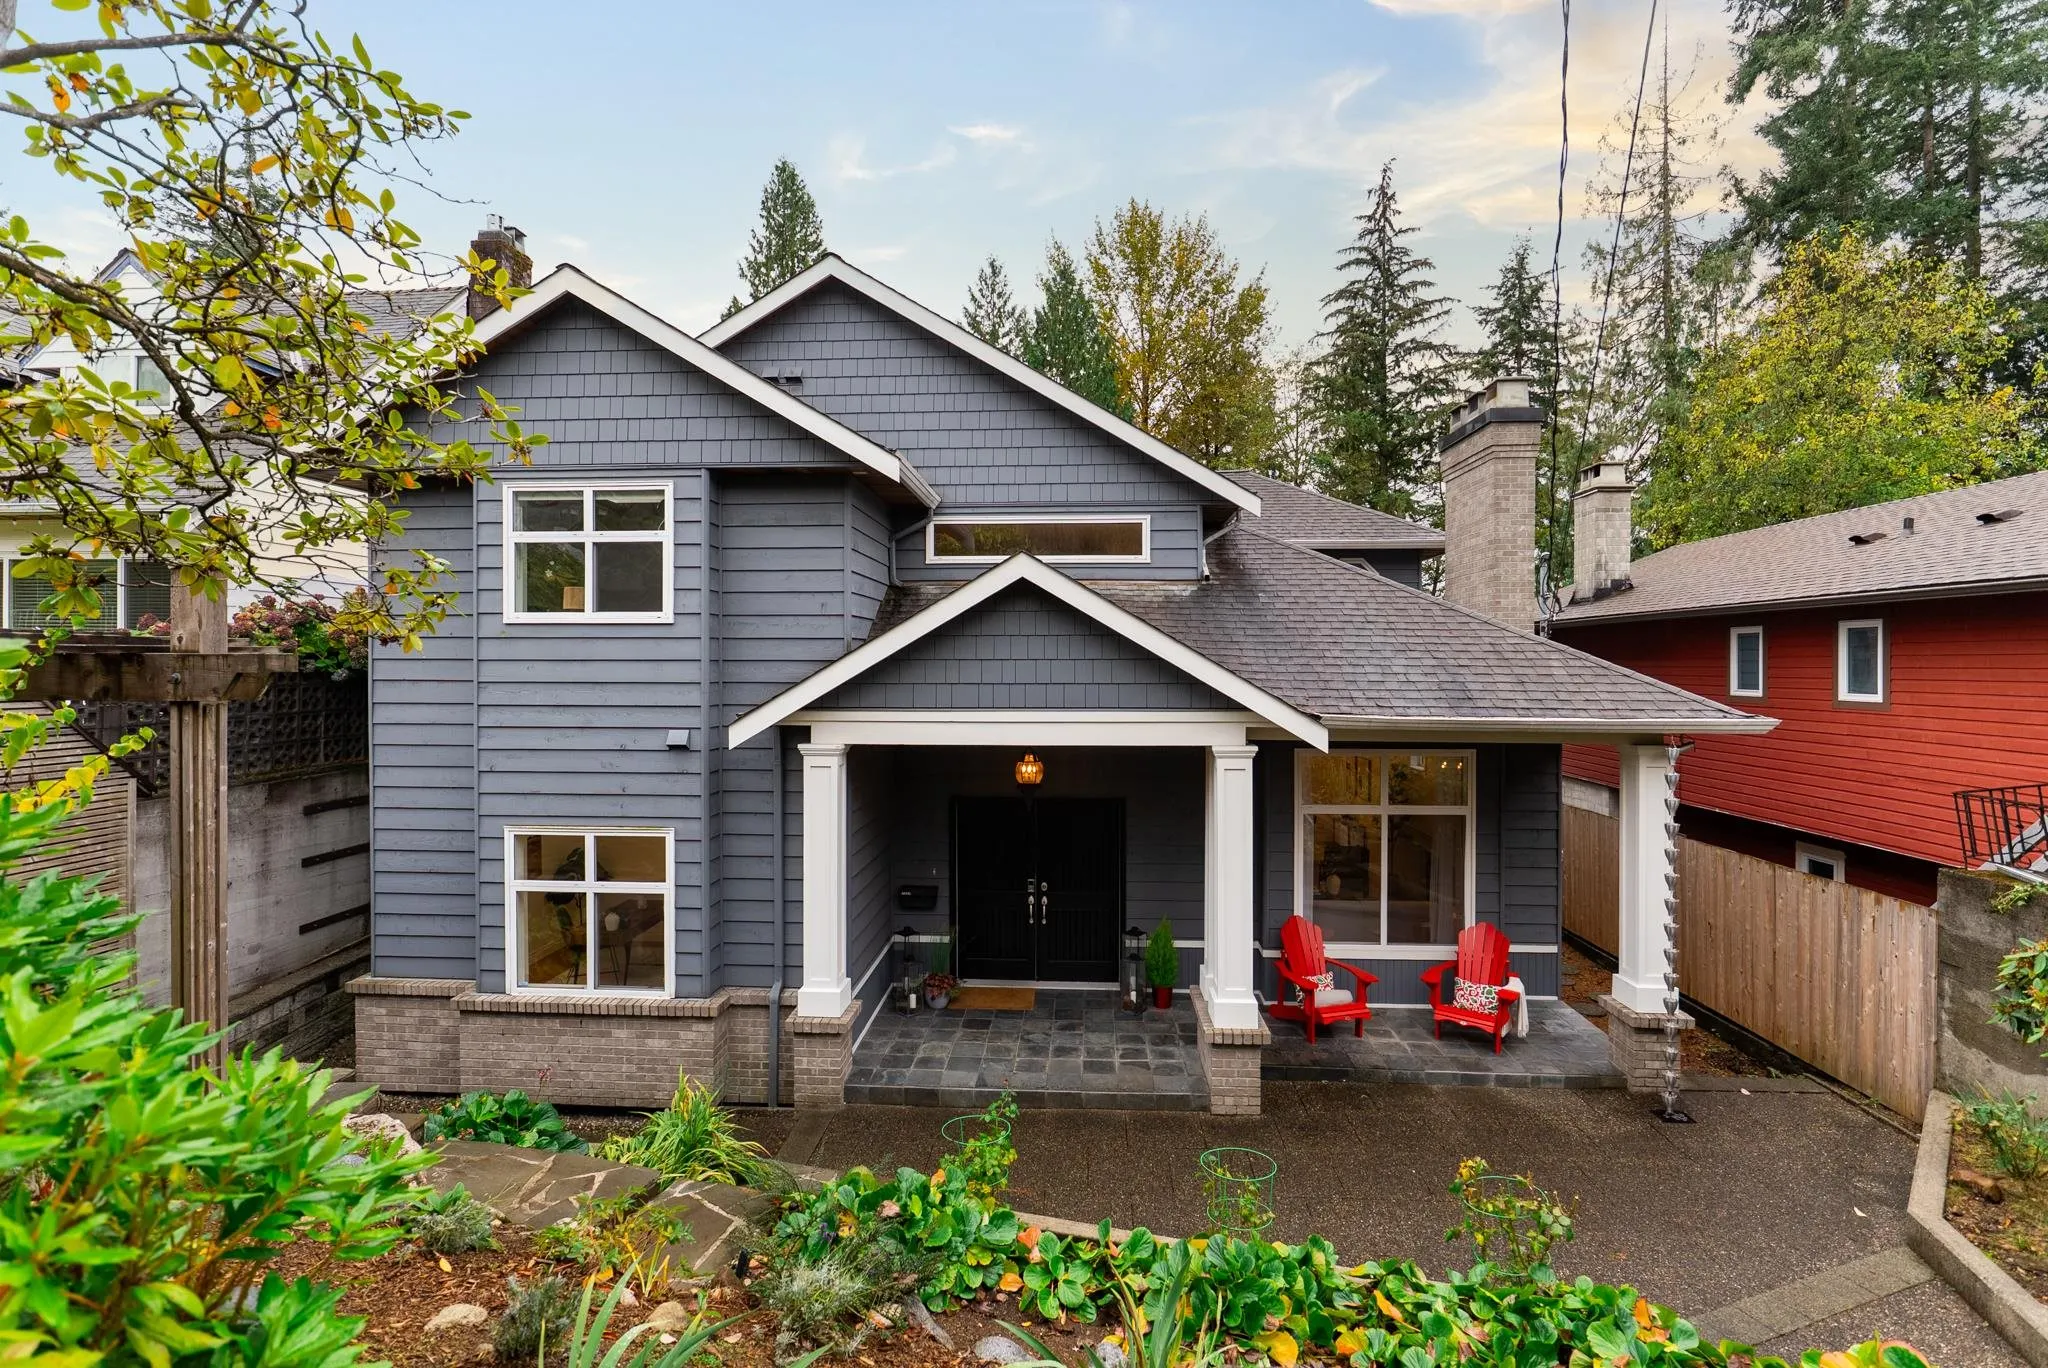
425 Tempe Crescent, North Vancouver
1 / 40
For Sale
$2,399,000
4 bd · 4 ba · 3,457 sq ft

425 Tempe Crescent, North Vancouver V7N 1E7

MLS®# R3180725

Est. mortgage
$9,101/mo
Property taxes $8,081.92/yr

About This Home

Property Type
House, Single Family Residence
Parking
2 garage, 4 parking
MLS #
R3180725
Size
3457 sqft
Basement
Full,Finished,Exterior Entry
Lot size
6059.00 sqft
Tax
$8,081.92 /yr
Year Built
2001
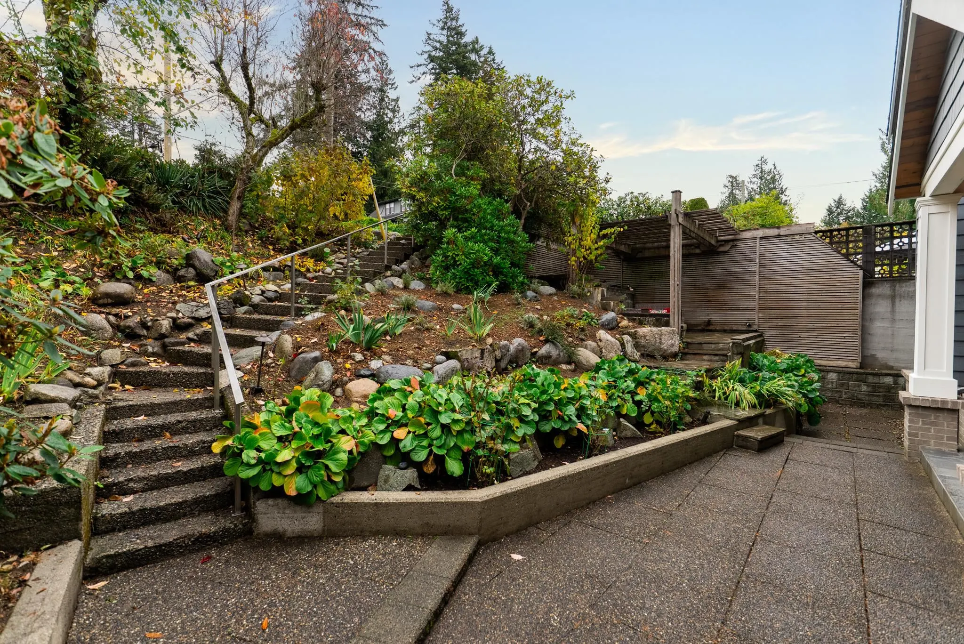
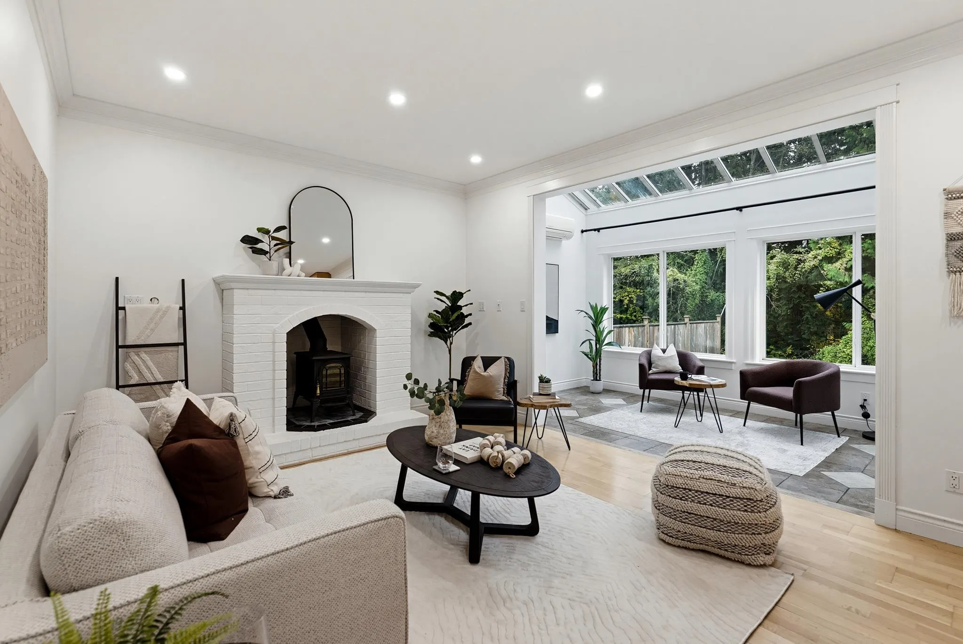
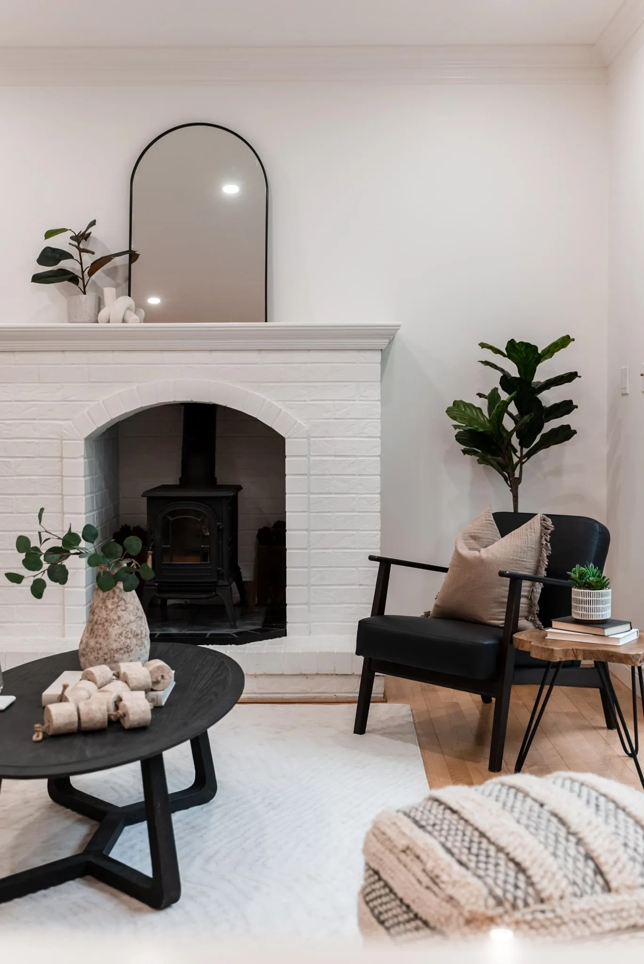
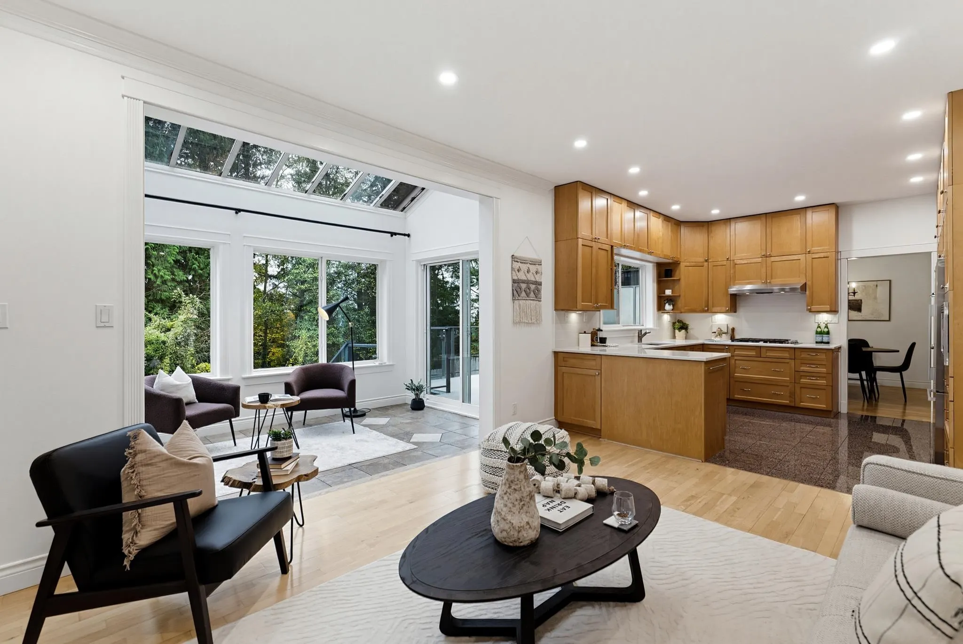
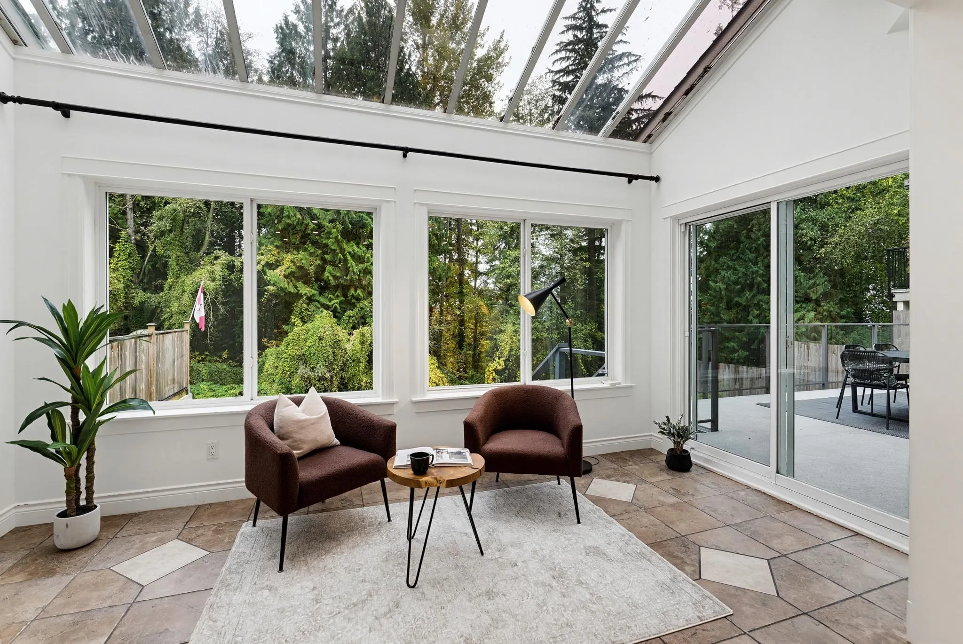
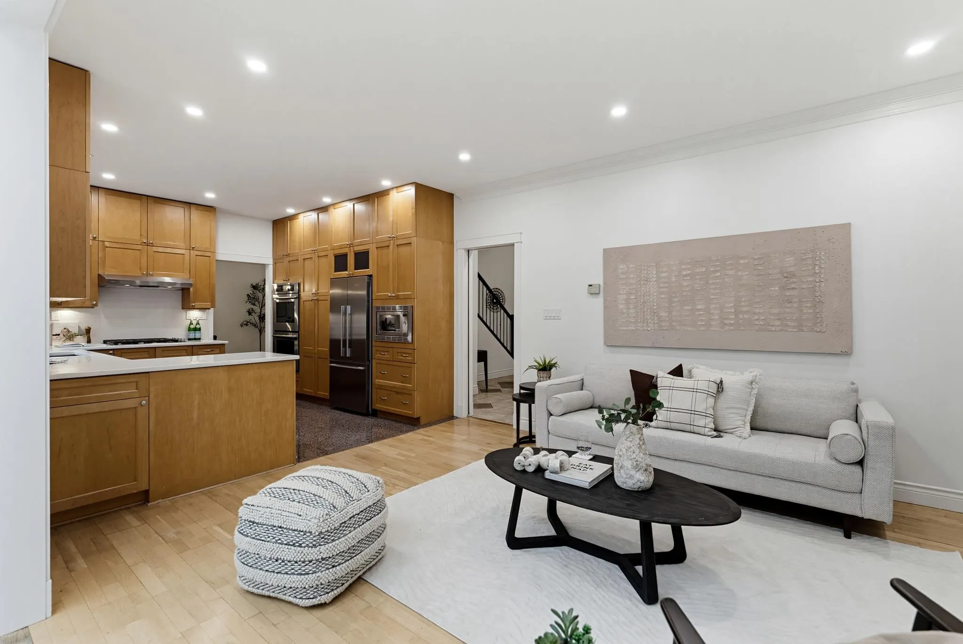
Room to gather and spread out makes family life feel easy. The kitchen opens to the family room with a wood stove, while separate living and dining rooms welcome friends. Coffee in the sunroom, dinner on the deck and games on level lawn extend life outdoors. A main-floor office with 3-piece ensuite can serve as a bedroom. Upstairs, three bedrooms include a spacious primary suite with large ensuite and private deck overlooking the trees. The finished lower level offers space for movies, hobbies or workouts. Air conditioning, radiant heat and an attached double garage with direct entry add everyday comfort. Tempe Heights Park is just beyond the yard, with trails, a pond and sports courts. Lynn Valley Village and the new Harry Jerome Recreation Centre are nearby, with easy access downtown.

Property Details

Full Property Details

Interior

Bedrooms
4
Washrooms
4
Square Footage
3457 sqft
Basement
Full,Finished,Exterior Entry
Heating Type
Natural Gas,Radiant
Kitchens
1
Floor Finish
Hardwood,Mixed,Tile,Carpet
Den
No

Exterior

Front
52.00
Lot Size (Sq Ft)
6059.00
View
Mountains & Greenbelt
Waterfront
No
Parking Spaces
4
Total Parking Spaces
-
Garage Spaces
2
Zoning
GO
Roof
Asphalt

Building Description

Property Type
Residential Detached
Home Type
House
Subtype
Single Family Residence
Year Built
2001
Exterior
Frame Wood,Mixed (Exterior),Wood Siding
Water Supply
Public
No. Floor Levels
2

Community

Community
Upper Lonsdale
Area Code
North Vancouver

Taxes & Fees

Taxes
$8,081.92 /yr
Tax Year
2026

Other

Virtual Tour Link

Room Types

Room Dimensions Area Description
Foyer 11'4 x 11'5 129.39 sqft -
Bedroom 10'11 x 14'1 153.74 sqft -
Living Room 16'3 x 12'1 196.35 sqft -
Dining Room 13'6 x 10'4 139.5 sqft -
Kitchen 12'1 x 11'6 138.96 sqft -
Family Room 12'1 x 15'9 190.31 sqft -
Solarium 7'5 x 14'11 110.63 sqft -
Laundry 10'11 x 8'1 88.24 sqft -
Primary Bedroom 13'11 x 12'4 171.64 sqft -
Bedroom 15'3 x 9'11 151.23 sqft -
Bedroom 10'11 x 14'11 162.84 sqft -
Recreation Room 11'4 x 17'1 193.61 sqft -
Storage 6'10 x 14'9 100.79 sqft -
Flex Room 10'4 x 15'4 158.44 sqft -
Office 8'11 x 13'0 115.92 sqft -
Utility 8'4 x 7'9 64.58 sqft -
Mud Room 6'5 x 11'4 72.72 sqft -
Jess Kuang
Jess Kuang
Sutton Group - 1st West Realty
Listed by Suzanne Callaghan PREC*
11 days on site
Listing Broker
Oakwyn Realty Ltd.
Courtesy
Oakwyn Realty Ltd.

Similar homes for sale in North Vancouver

Explore North Vancouver

This representation is based in whole or in part on data generated by the Chilliwack & District Real Estate Board, Fraser Valley Real Estate Board or Greater Vancouver REALTORS® which assumes no responsibility for its accuracy. Copyright 2026 by the Greater Vancouver REALTORS®, Fraser Valley Real Estate Board, Chilliwack and District Real Estate Board, and BC Northern Real Estate Board. All Rights Reserved.
Powered by AgentLocator







