
908 Beaconsfield Road, North Vancouver
1 / 40
For Sale
$3,948,000
6 bd · 8 ba · 5,659 sq ft

908 Beaconsfield Road, North Vancouver V7R 1S8

MLS®# R3180705

Est. mortgage
$14,977/mo
Property taxes $15,685.32/yr

About This Home

Property Type
House, Single Family Residence
Parking
2 garage, 4 parking
MLS #
R3180705
Size
5659 sqft
Basement
Finished
Lot size
10120.00 sqft
Tax
$15,685.32 /yr
Year Built
2017
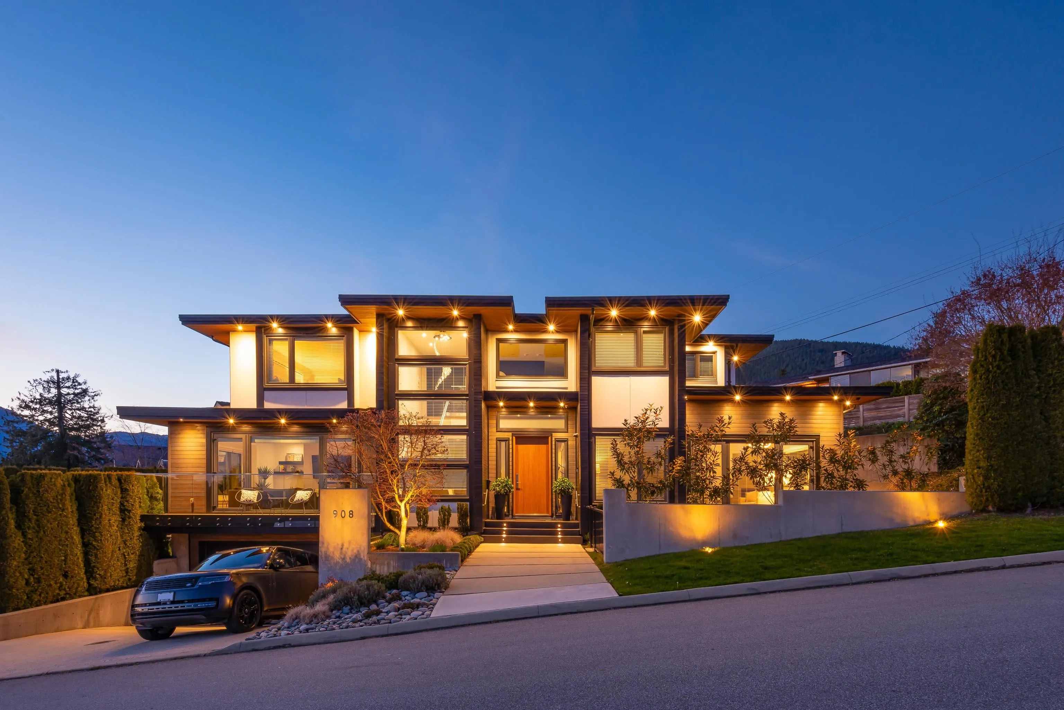
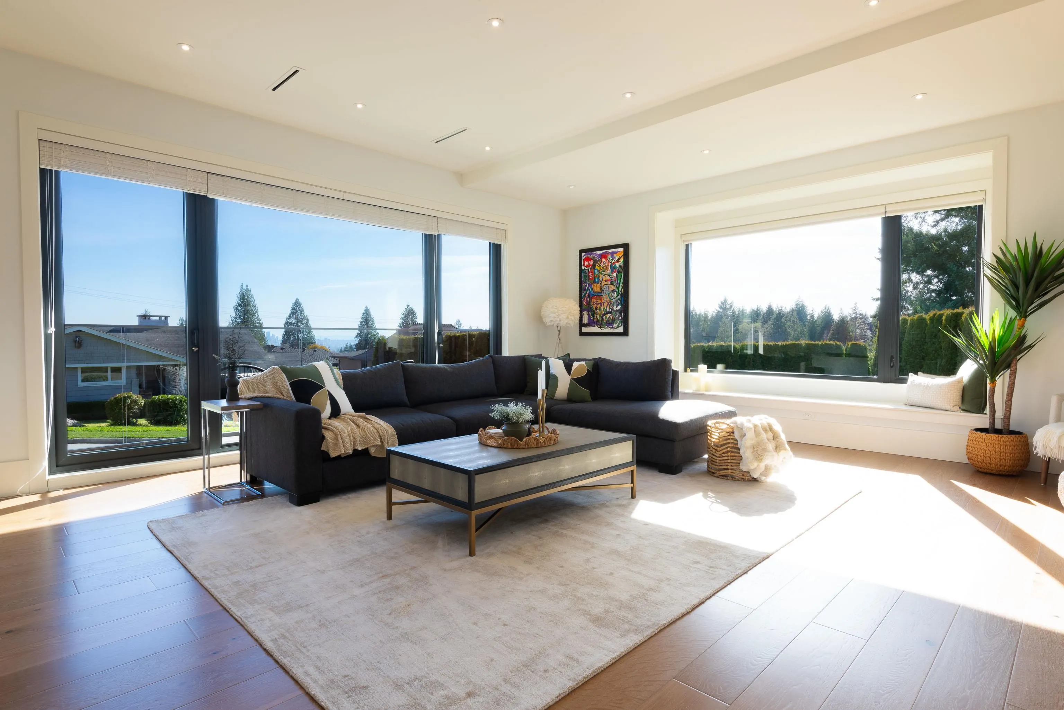
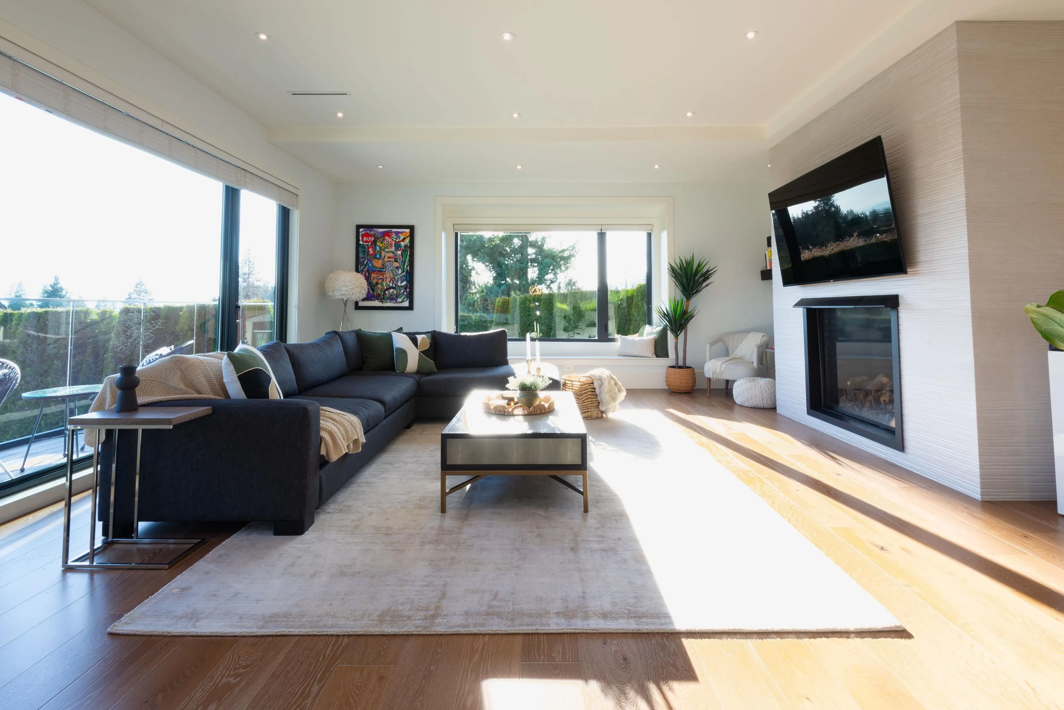
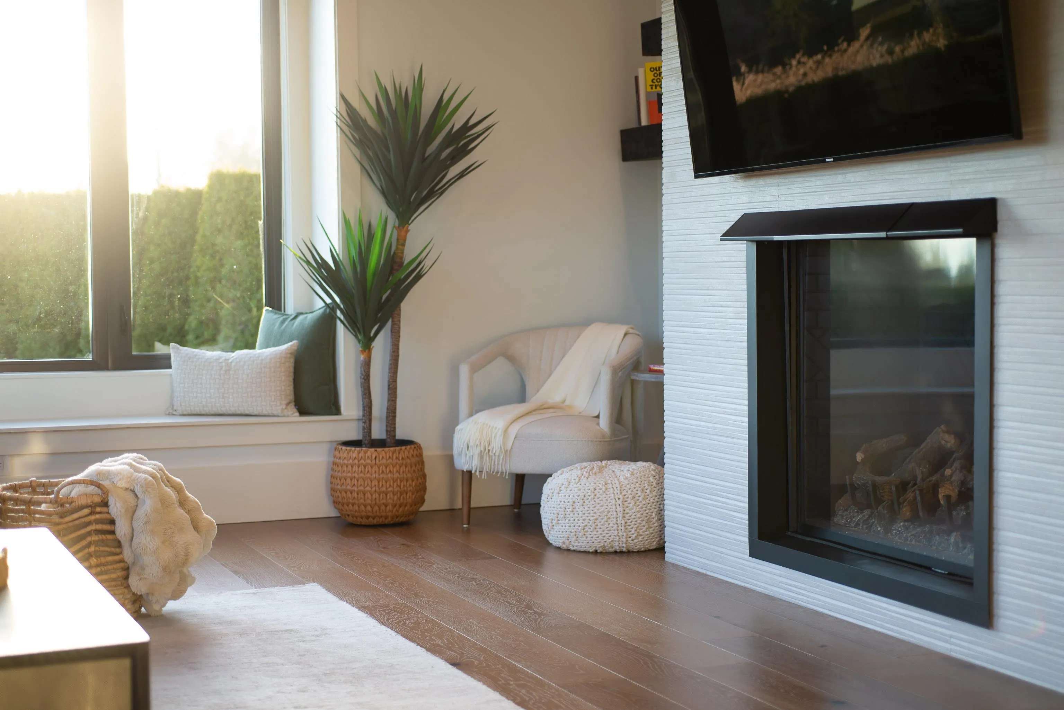
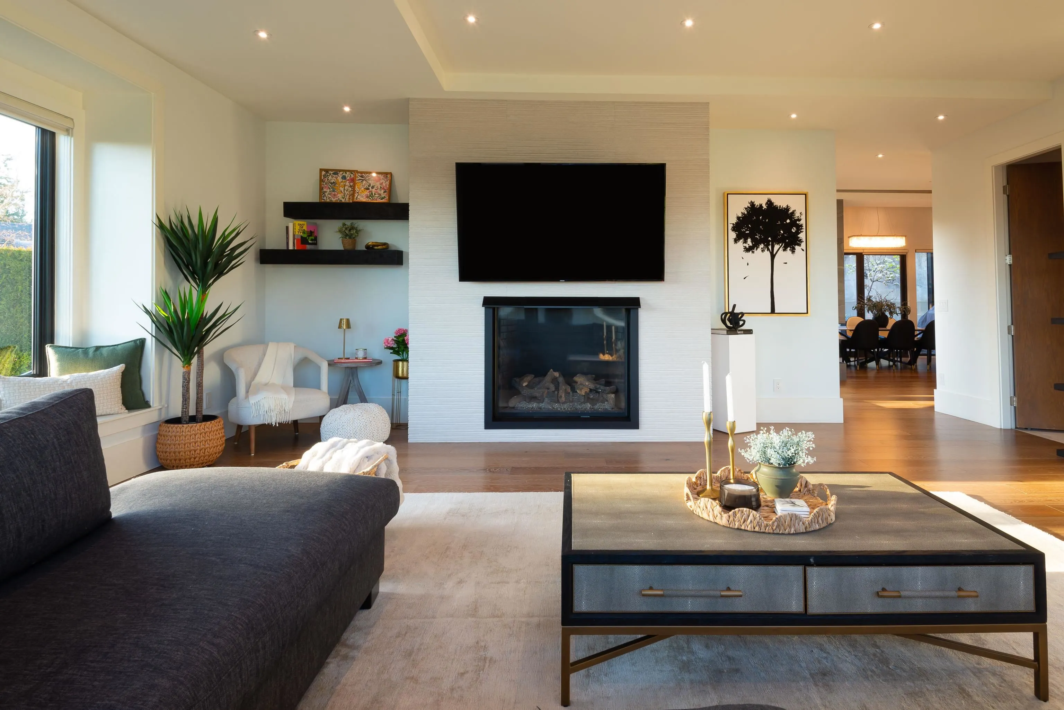
Bathed in sunlight, this custom-built modern residence is an entertainer’s dream. The massive open-concept main level is exceptionally designed with an expansive living room, family room, a gourmet kitchen, 2nd catering/wok kitchen, wet bar and full height wine fridge. The dining room eclipse doors expand the space onto the private wrap-around sun deck with sunken hot tub & many lounge/dining areas. The top floor features a serene primary bedroom with a large walk-in closet and stunning 5 piece en-suite, plus 3 additional family bedrooms all with en-suite baths. The basement offers a full bar, large rec room/gym, theatre room, sauna, attached double garage & a fully separate 2 bed suite. Tucked in the exclusive Forest Hills neighbourhood & only 2 min to Edgemont Village!

Property Details

Full Property Details

Interior

Bedrooms
6
Washrooms
8
Square Footage
5659 sqft
Basement
Finished
Heating Type
Hot Water,Radiant
Kitchens
3
Floor Finish
Hardwood,Tile
Den
No

Exterior

Front
163.00
Lot Size (Sq Ft)
10120.00
View
partial city & mountain view
Waterfront
No
Parking Spaces
4
Total Parking Spaces
-
Garage Spaces
2
Zoning
RSCH
Roof
Asphalt

Building Description

Property Type
Residential Detached
Home Type
House
Subtype
Single Family Residence
Year Built
2017
Exterior
Concrete,Frame Wood,Concrete (Exterior),Fibre Cement (Exterior),Wood Siding
Water Supply
Public
No. Floor Levels
2

Community

Community
Forest Hills NV
Area Code
North Vancouver

Taxes & Fees

Taxes
$15,685.32 /yr
Tax Year
2025

Other

Virtual Tour Link

Room Types

Room Dimensions Area Description
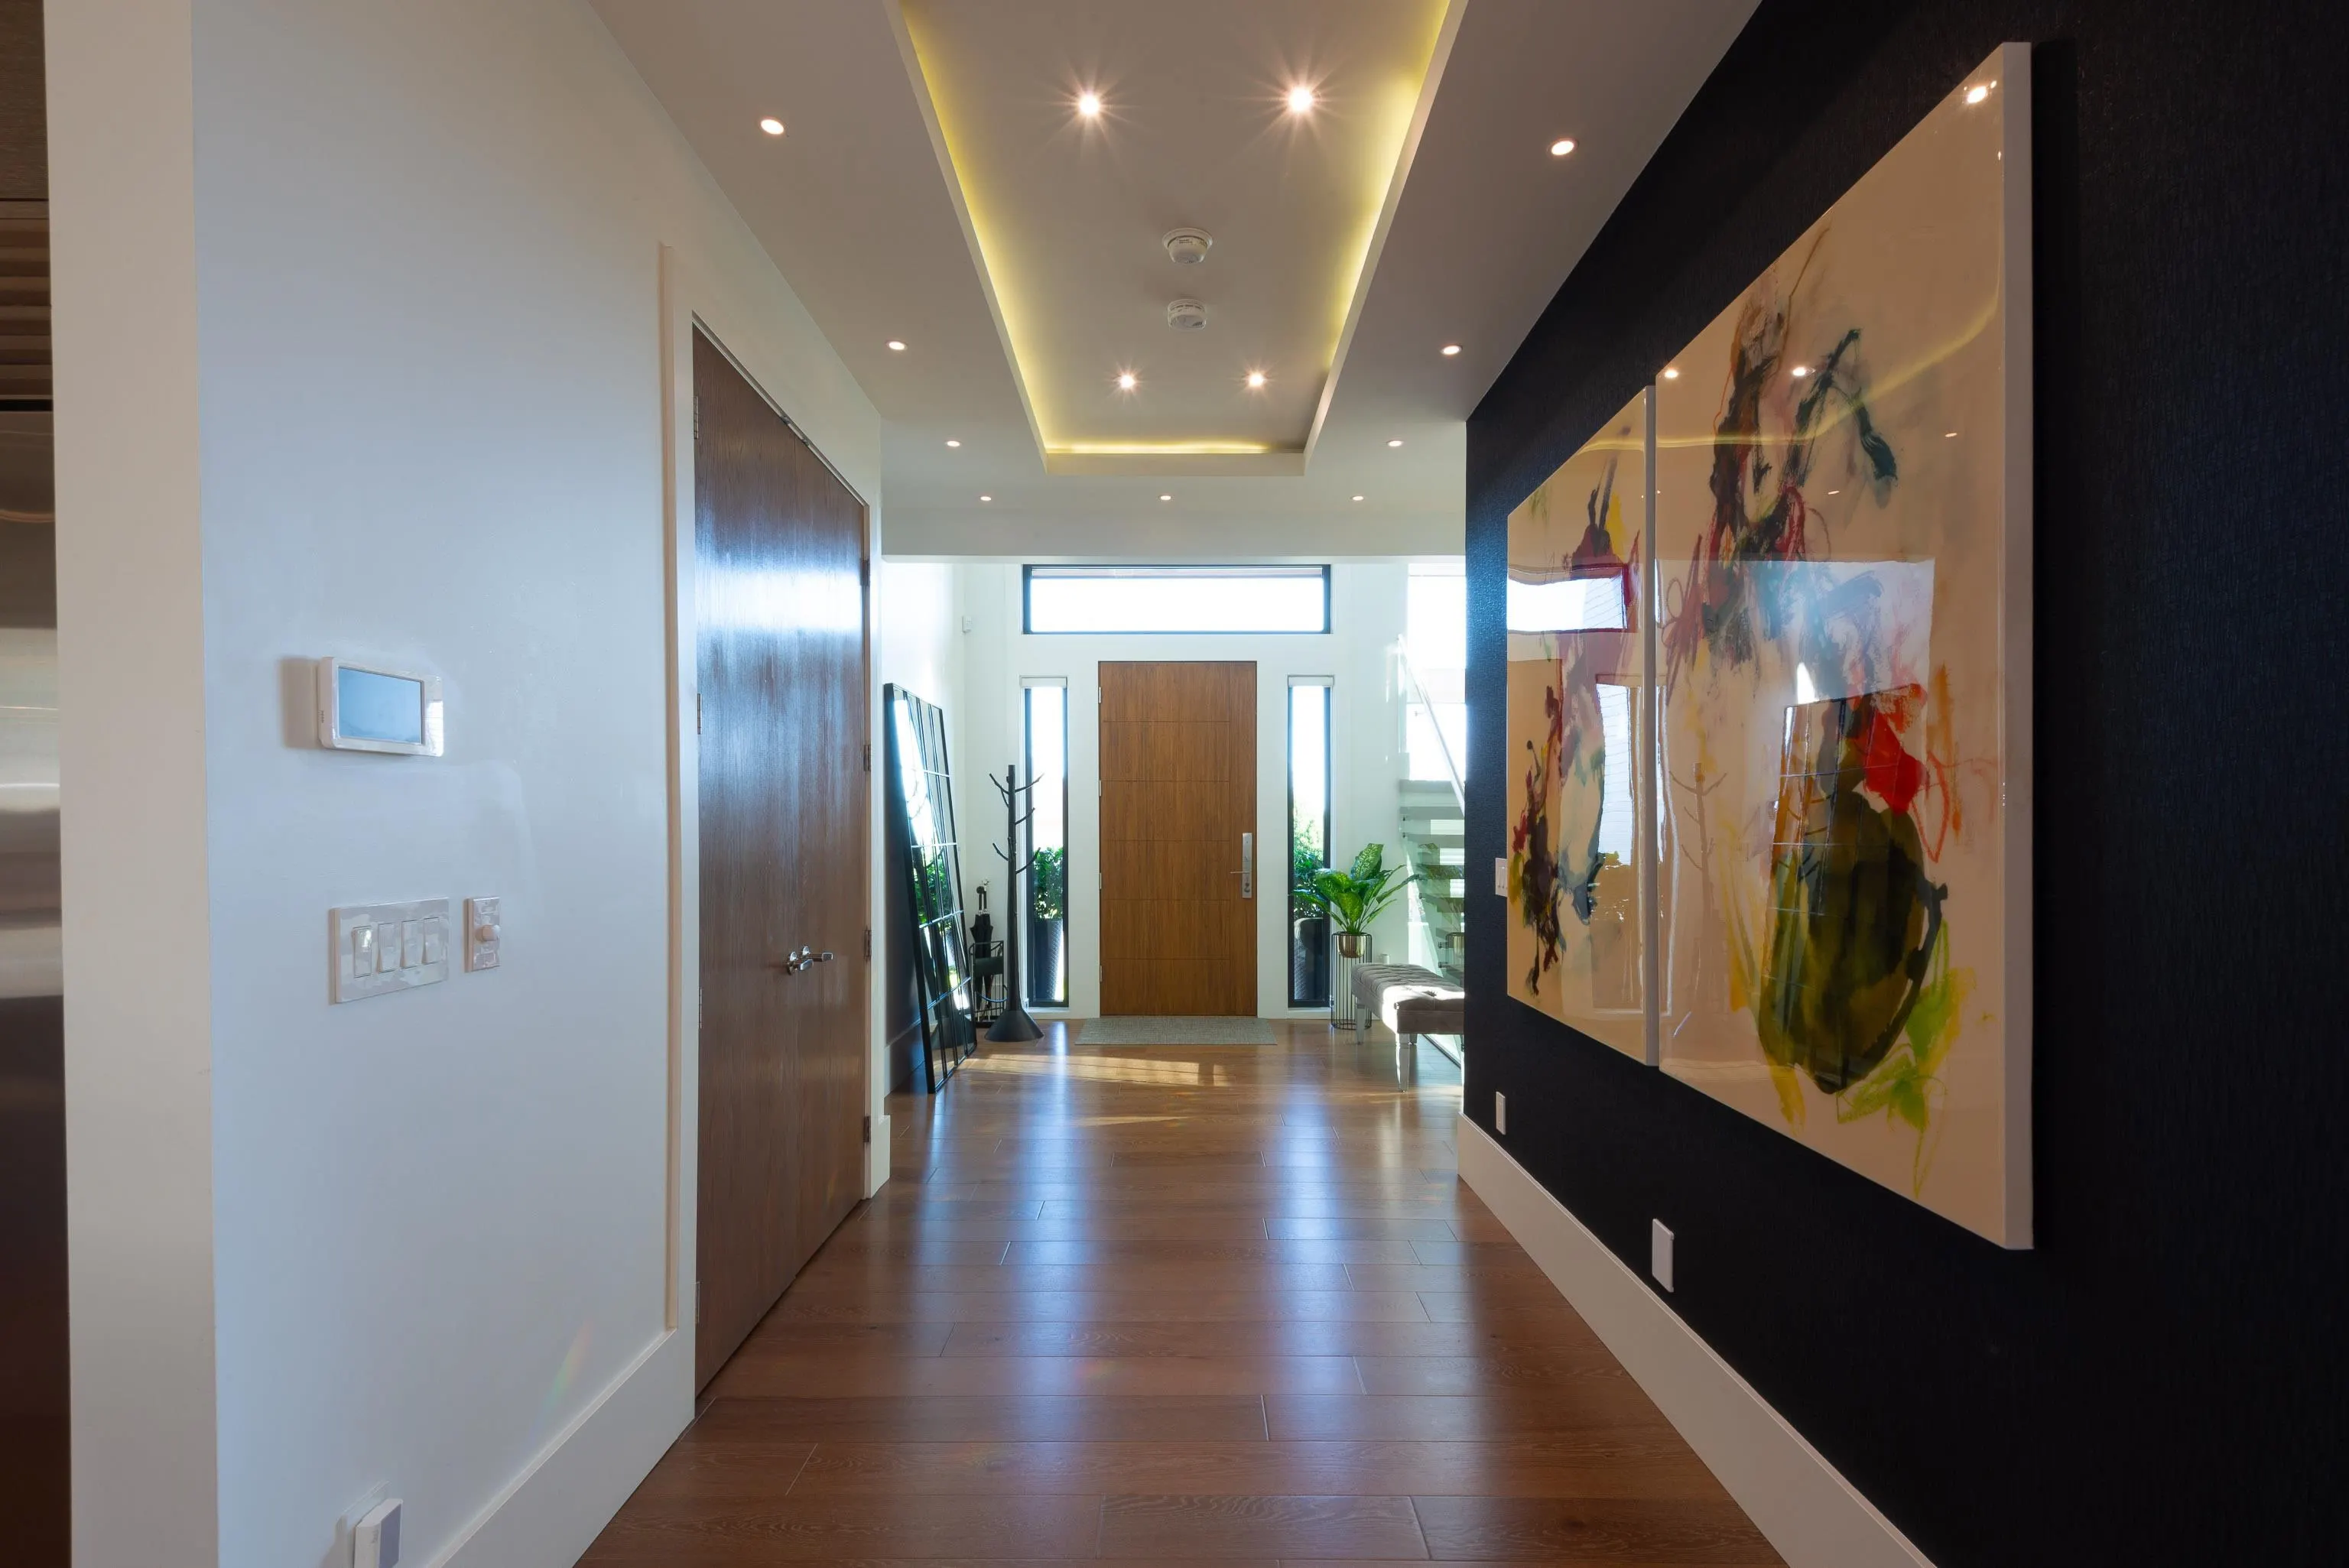
Foyer 9'7 x 19'7 187.67 sqft -
Living Room 20' x 22'4 446.67 sqft -
Family Room 16'6 x 17'1 281.87 sqft -
Dining Room 9'11 x 22'8 224.78 sqft -
Kitchen 16'10 x 20'7 346.49 sqft -
Wok Kitchen 8'2 x 11'1 90.51 sqft -
Office 8'3 x 10'9 88.69 sqft -
Laundry 7'2 x 8'11 63.9 sqft -
Primary Bedroom 16'2 x 19'10 320.64 sqft -
Bedroom 10'11 x 11'5 124.63 sqft -
Bedroom 11' x 11'8 128.33 sqft -
Bedroom 10'6 x 13'8 143.5 sqft -
Recreation Room 15'3 x 21'10 332.96 sqft -
Media Room 10'7 x 12'11 136.7 sqft -
Bar Room 7'9 x 10'9 83.31 sqft -
Bedroom 11'10 x 14'10 175.53 sqft -
Bedroom 8' x 11'11 95.33 sqft -
Kitchen 8'7 x 10'5 89.41 sqft -
Living Room 10'9 x 16'6 177.38 sqft -
Jess Kuang
Jess Kuang
Sutton Group - 1st West Realty
Listed by J Ross Leathley
11 days on site
Listing Broker
Rennie & Associates Realty Ltd.
Courtesy
Rennie & Associates Realty Ltd.

Similar homes for sale in North Vancouver

Explore North Vancouver

This representation is based in whole or in part on data generated by the Chilliwack & District Real Estate Board, Fraser Valley Real Estate Board or Greater Vancouver REALTORS® which assumes no responsibility for its accuracy. Copyright 2026 by the Greater Vancouver REALTORS®, Fraser Valley Real Estate Board, Chilliwack and District Real Estate Board, and BC Northern Real Estate Board. All Rights Reserved.
Powered by AgentLocator







