
2435 Glenwood Avenue, Port Coquitlam
1 / 6
For Sale
$1,799,000
4 bd · 6 ba · 2,768 sq ft

2435 Glenwood Avenue, Port Coquitlam V3B 1Y7

MLS®# R3180679

Est. mortgage
$6,825/mo
Property taxes $2,850.42/yr

About This Home

Property Type
House, Single Family Residence
Parking
1 garage, 2 parking
MLS #
R3180679
Size
2768 sqft
Basement
Full
Lot size
3382.00 sqft
Tax
$2,850.42 /yr
Year Built
2026
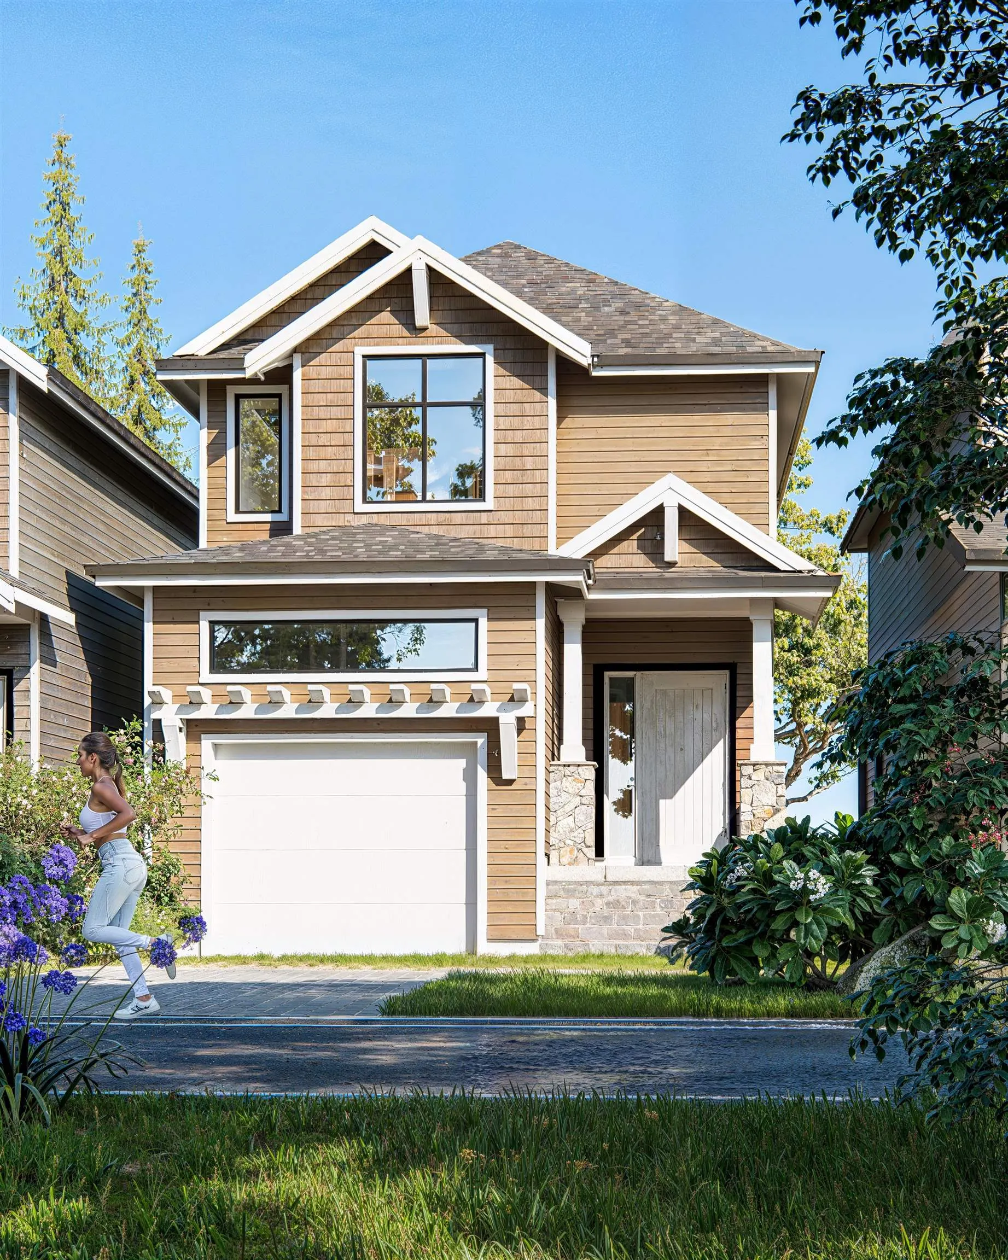
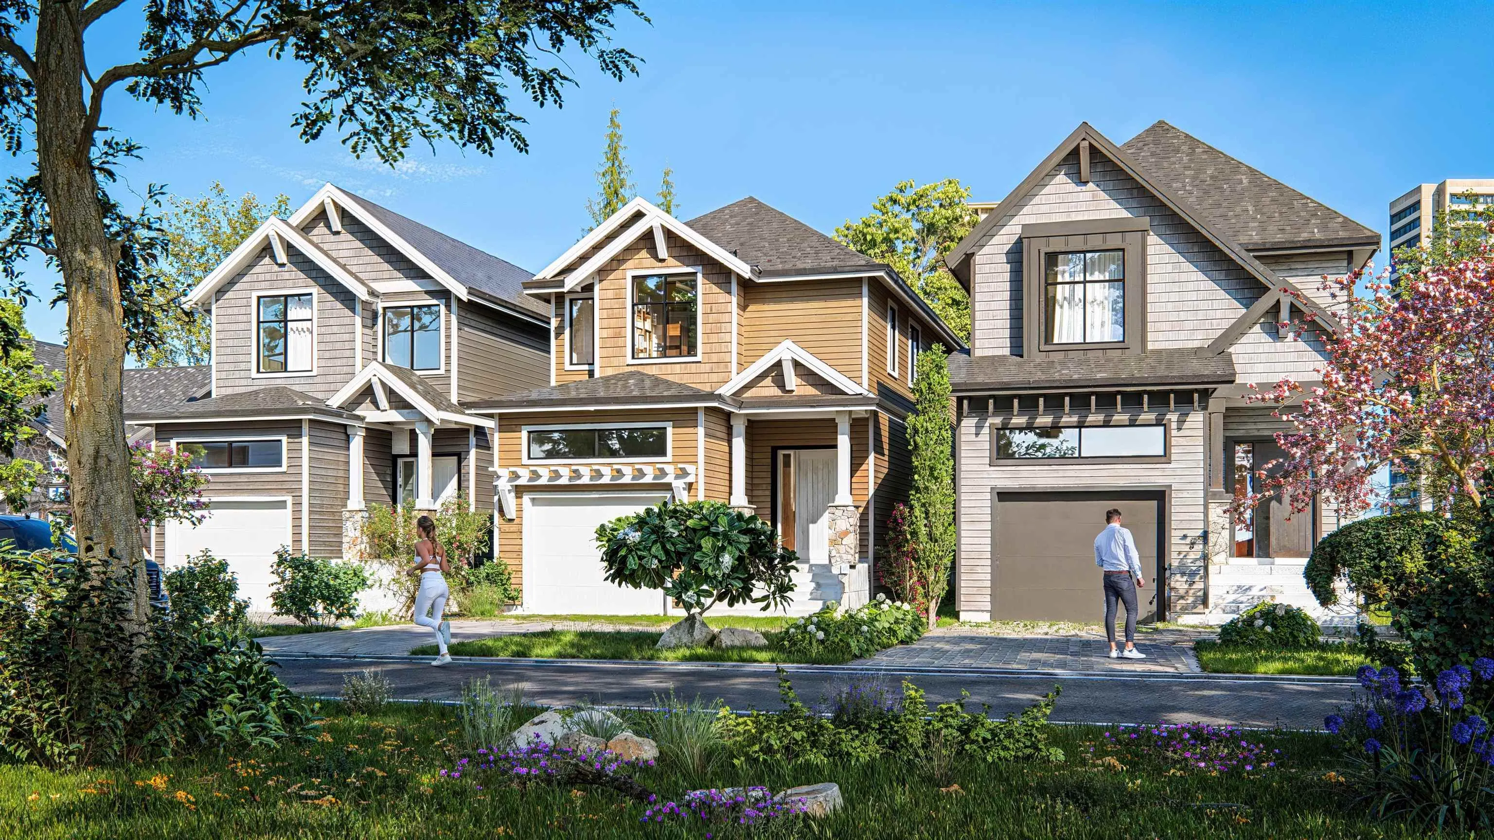
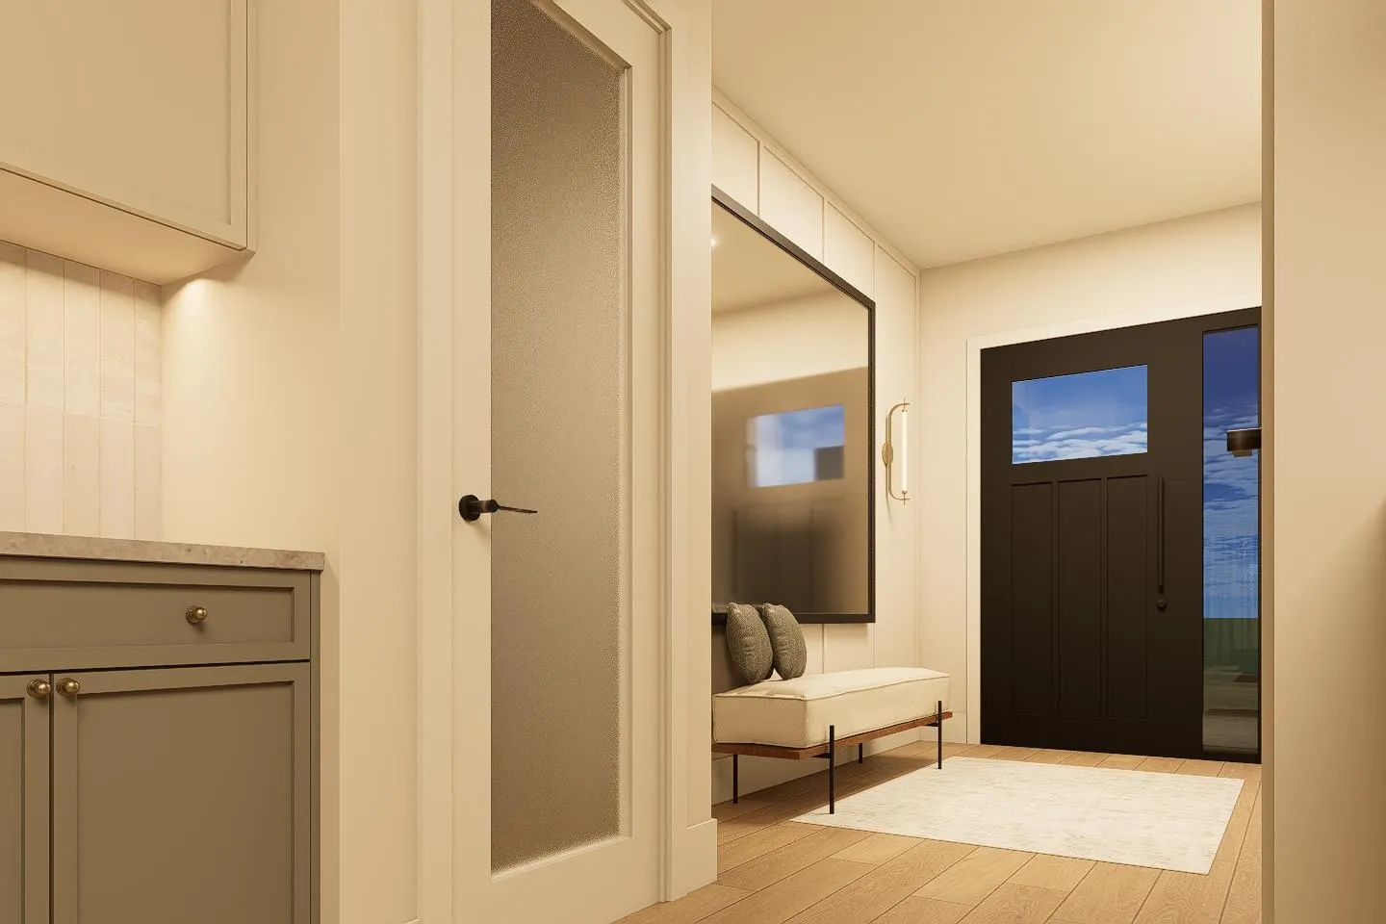
Welcome to Glenwood by Quantus Development, an exclusive collection of just three brand-new homes in the sought-after Woodland Acres community. This stunning 2,768 sq. ft. residence sits on a 3,382 sq. ft. lot with a spacious backyard, perfect for entertaining and family living. Featuring 4 bedrooms, 5.5 baths, and a bright open-concept main floor with a designer kitchen, dining area, and family room flowing onto a covered deck. Upstairs offers a luxurious primary suite with a large walk-in closet and spa-inspired ensuite, plus 2 additional bedrooms and a dedicated office. Downstairs includes a legal 1-bedroom suite and a rec room for upstairs use. Complete with designer finishes and air conditioning, this home blends style, comfort, and versatility. Expected Completion Spring 2027.

Property Details

Full Property Details

Interior

Bedrooms
4
Washrooms
6
Square Footage
2768 sqft
Basement
Full
Heating Type
Forced Air
Kitchens
2
Floor Finish
Mixed
Den
No

Exterior

Front
0.00
Lot Size (Sq Ft)
3382.00
Waterfront
No
Parking Spaces
2
Total Parking Spaces
-
Garage Spaces
1
Zoning
RS4
Roof
Asphalt

Building Description

Property Type
Residential Detached
Home Type
House
Subtype
Single Family Residence
Year Built
2026
Exterior
Frame Wood,Mixed (Exterior)
Water Supply
Public
No. Floor Levels
2

Community

Community
Woodland Acres PQ
Area Code
Port Coquitlam

Taxes & Fees

Taxes
$2,850.42 /yr
Tax Year
2026

Room Types

Room Dimensions Area Description
Dining Room 16'6 x 9'0 148.5 sqft -
Family Room 16'6 x 13'0 214.5 sqft -
Kitchen 8'9 x 11'5 99.9 sqft -
Foyer 11'7 x 7'9 89.77 sqft -
Recreation Room 12'9 x 14'8 187 sqft -
Bedroom 10'0 x 9'0 90 sqft -
Kitchen 19'2 x 11'8 223.61 sqft -
Primary Bedroom 13'0 x 14'0 182 sqft -
Bedroom 11'9 x 11'0 129.25 sqft -
Bedroom 10'7 x 11'7 122.59 sqft -
Laundry 8'0 x 5'0 40 sqft -
Jess Kuang
Jess Kuang
Sutton Group - 1st West Realty
Listed by Aly Sach PREC*
11 days on site
Listing Broker
Royal LePage West Real Estate Services
Courtesy
Royal LePage West Real Estate Services

Similar homes for sale in Port Coquitlam

Explore Port Coquitlam

This representation is based in whole or in part on data generated by the Chilliwack & District Real Estate Board, Fraser Valley Real Estate Board or Greater Vancouver REALTORS® which assumes no responsibility for its accuracy. Copyright 2026 by the Greater Vancouver REALTORS®, Fraser Valley Real Estate Board, Chilliwack and District Real Estate Board, and BC Northern Real Estate Board. All Rights Reserved.
Powered by AgentLocator






