
1152 Rochester Avenue, Coquitlam
1 / 40
For Sale
$1,250,000
5 bd · 2 ba · 2,512 sq ft

1152 Rochester Avenue, Coquitlam V3K 2X4

MLS®# R3180623

Est. mortgage
$4,742/mo
Property taxes $5,642.66/yr

About This Home

Property Type
House, Single Family Residence
Parking
6 parking
MLS #
R3180623
Size
2512 sqft
Basement
Full
Lot size
7020.00 sqft
Tax
$5,642.66 /yr
Year Built
1959
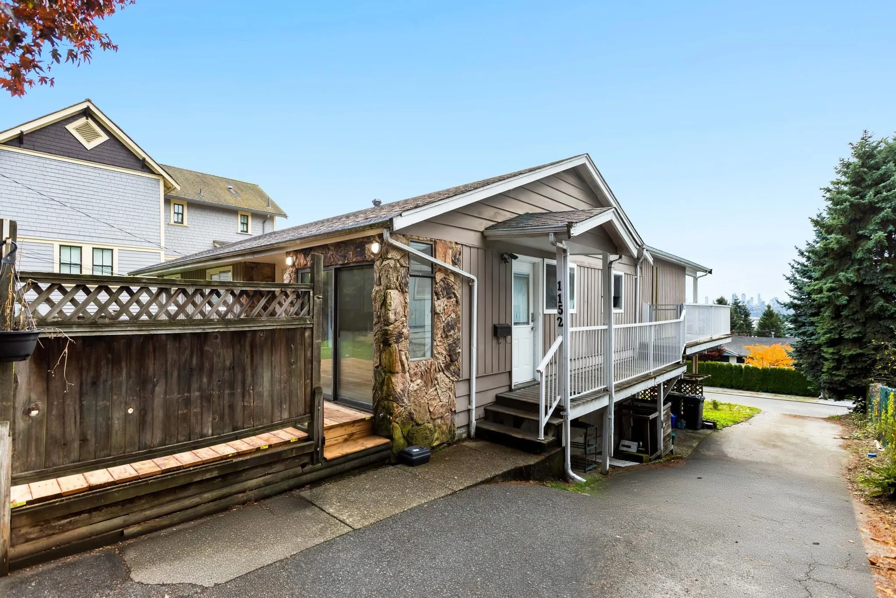
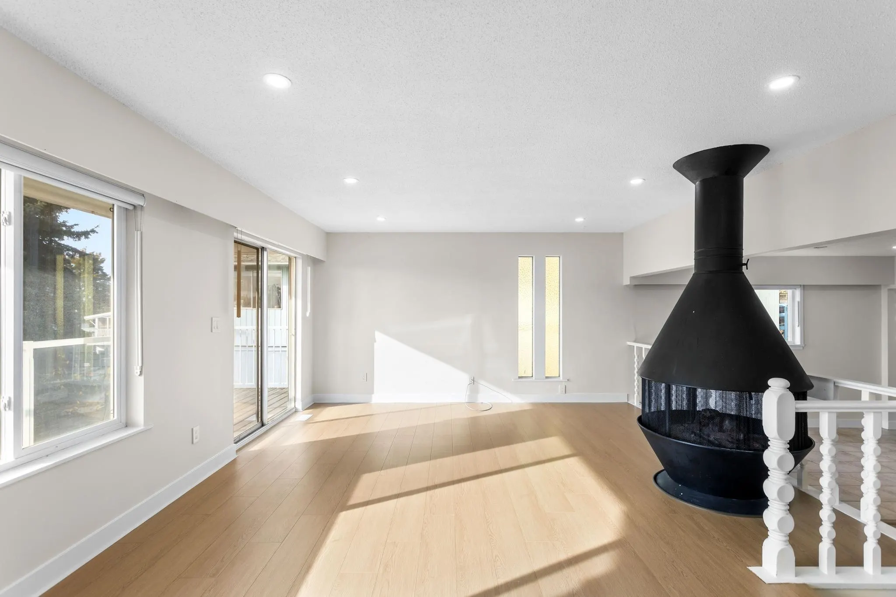
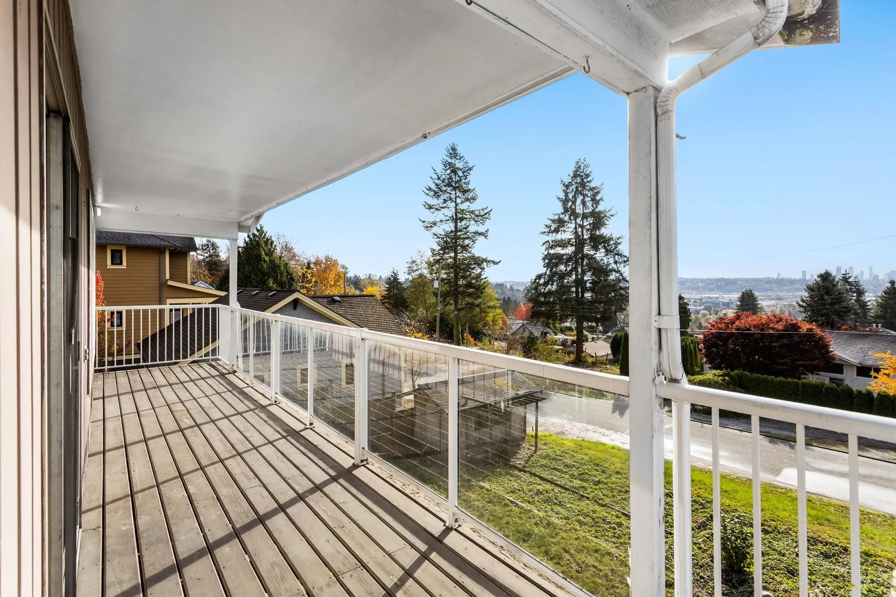
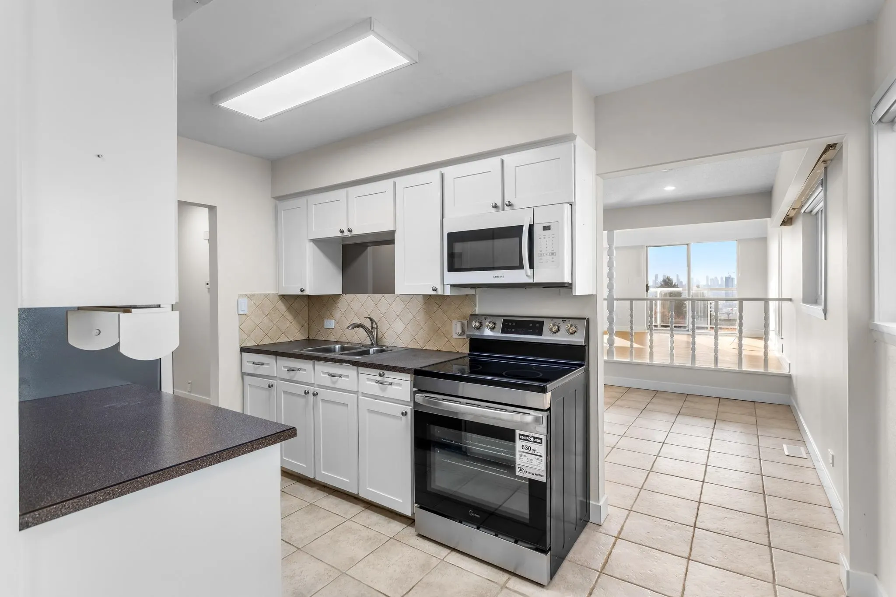
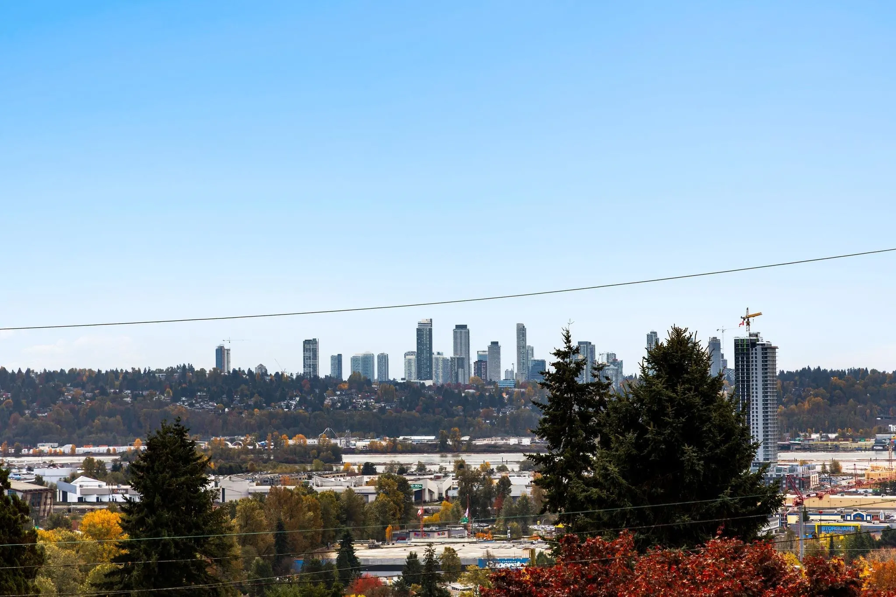
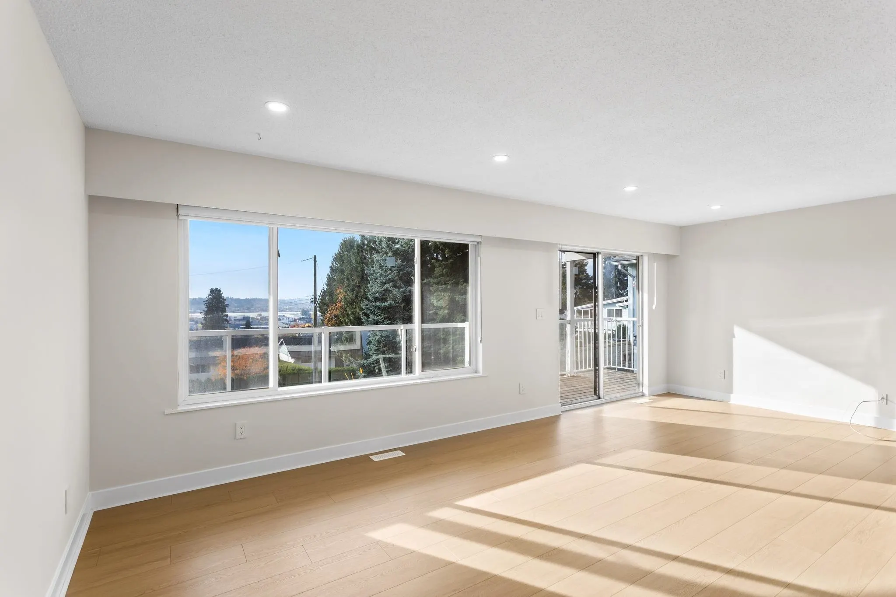
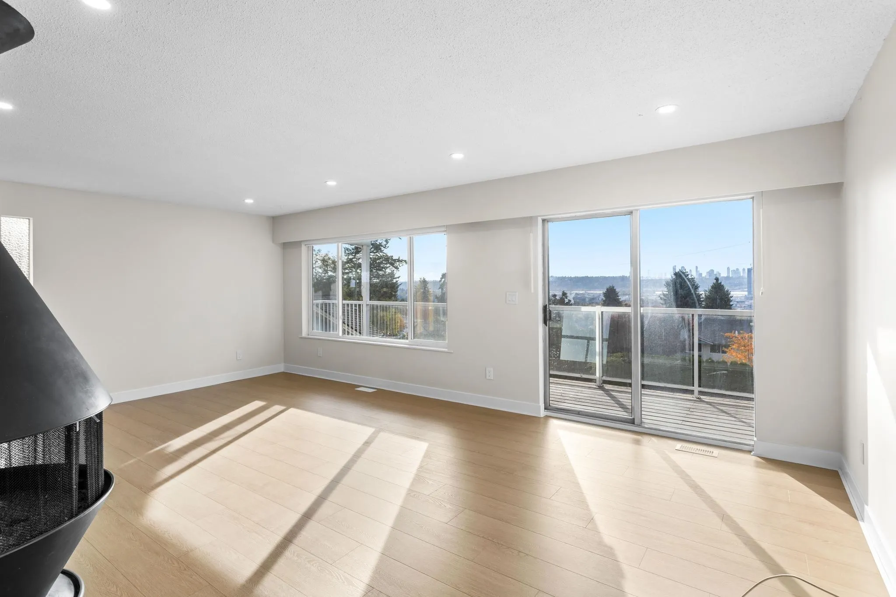
Take in river and city views from a deck that wraps around the family room. The main floor got new flooring, paint and stainless steel appliances in 2026. The 22 ft family room centres on a freestanding fireplace, with big windows that bring the view in. The living and dining area flows to the kitchen and breakfast nook, with three bedrooms and a full bath down the hall. Downstairs has its own entrance, two more bedrooms, a full bath, a second kitchen, a living area and a 23 ft laundry room. Out back, the yard slopes down to a big lawn framed by tall hedges and evergreens, with the carport under the deck. All on a 7,020 sq ft Maillardville lot with 60 ft frontage. Two SkyTrain stations, Lougheed Hwy and Hwy 1 are within a 6 minute drive, and Austin Heights shops are a short walk.

Property Details

Full Property Details

Interior

Bedrooms
5
Washrooms
2
Square Footage
2512 sqft
Basement
Full
Heating Type
Forced Air
Kitchens
2
Floor Finish
Mixed

Exterior

Front
60.00
Lot Size (Sq Ft)
7020.00
Waterfront
No
Parking Spaces
6
Total Parking Spaces
-
Garage Spaces
-
Zoning
R-3
Roof
Asphalt

Building Description

Property Type
Residential Detached
Home Type
House
Subtype
Single Family Residence
Year Built
1959
Exterior
Frame Wood,Mixed (Exterior)
Water Supply
Public
No. Floor Levels
2

Community

Community
Maillardville
Area Code
Coquitlam

Taxes & Fees

Taxes
$5,642.66 /yr
Tax Year
2025

Room Types

Room Dimensions Area Description
Living Room 14'1 x 13'1 184.26 sqft -
Dining Room 11'9 x 9' 105.75 sqft -
Kitchen 7'8 x 12'99 155.25 sqft -
Eating Area 7'5 x 7'2 53.15 sqft -
Family Room 14'9 x 22'2 326.96 sqft -
Primary Bedroom 9'8 x 13'7 131.31 sqft -
Bedroom 9'11 x 9'1 90.08 sqft -
Bedroom 9'11 x 9' 89.25 sqft -
Laundry 10' x 23'9 237.5 sqft -
Living Room 12'8 x 10'10 137.22 sqft -
Kitchen 8'8 x 7'7 65.72 sqft -
Bedroom 12'5 x 13'8 169.69 sqft -
Bedroom 6'1 x 13'8 83.14 sqft -
Storage 12'8 x 4'4 54.89 sqft -
Jess Kuang
Jess Kuang
Sutton Group - 1st West Realty
Listed by Amrit Chauhan
10 days on site
Listing Broker
eXp Realty of Canada Inc.
Courtesy
eXp Realty of Canada Inc.

Similar homes for sale in Coquitlam

Explore Coquitlam

This representation is based in whole or in part on data generated by the Chilliwack & District Real Estate Board, Fraser Valley Real Estate Board or Greater Vancouver REALTORS® which assumes no responsibility for its accuracy. Copyright 2026 by the Greater Vancouver REALTORS®, Fraser Valley Real Estate Board, Chilliwack and District Real Estate Board, and BC Northern Real Estate Board. All Rights Reserved.
Powered by AgentLocator





