
1609 Sixth Avenue, New Westminster
1 / 25
For Sale
$1,398,000
5 bd · 3 ba · 2,459 sq ft

1609 Sixth Avenue, New Westminster V3M 2C8

MLS®# R3180585

Est. mortgage
$5,304/mo
Property taxes $7,523.53/yr

About This Home

Property Type
House, Single Family Residence
Parking
5 parking
MLS #
R3180585
Size
2459 sqft
Basement
None
Lot size
7184.00 sqft
Tax
$7,523.53 /yr
Year Built
1985
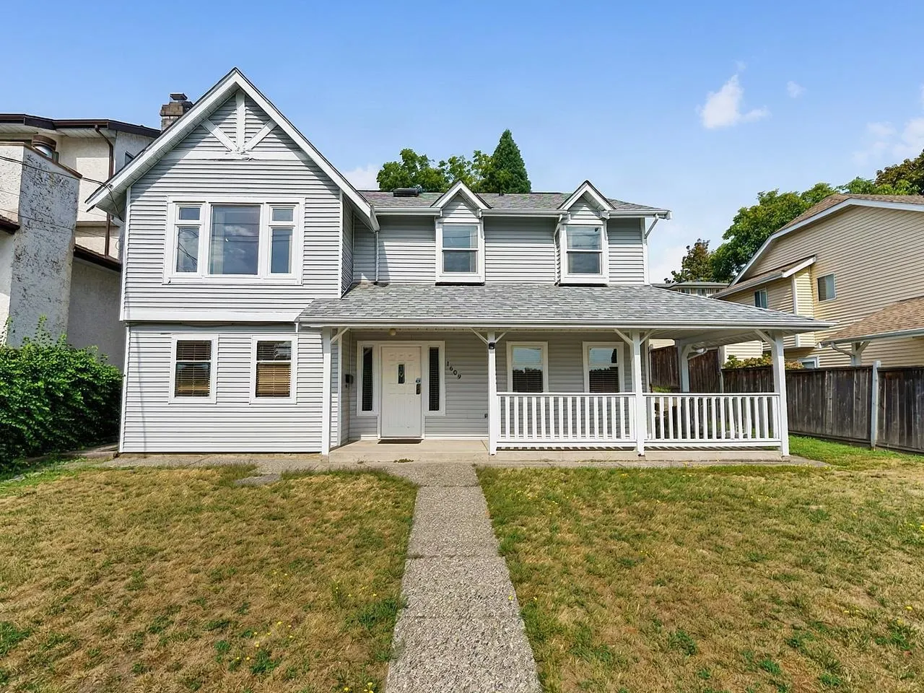
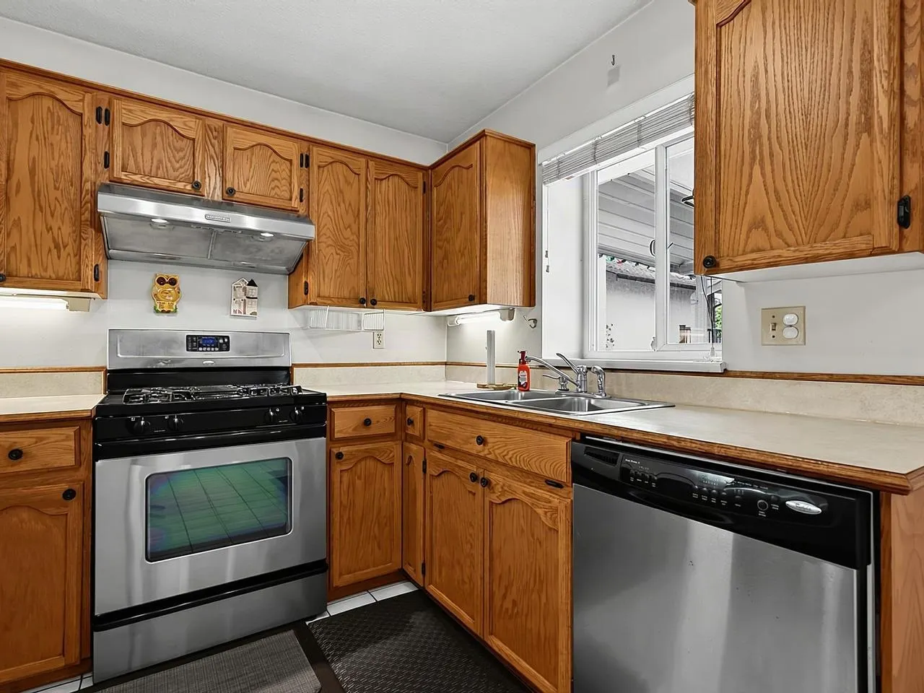
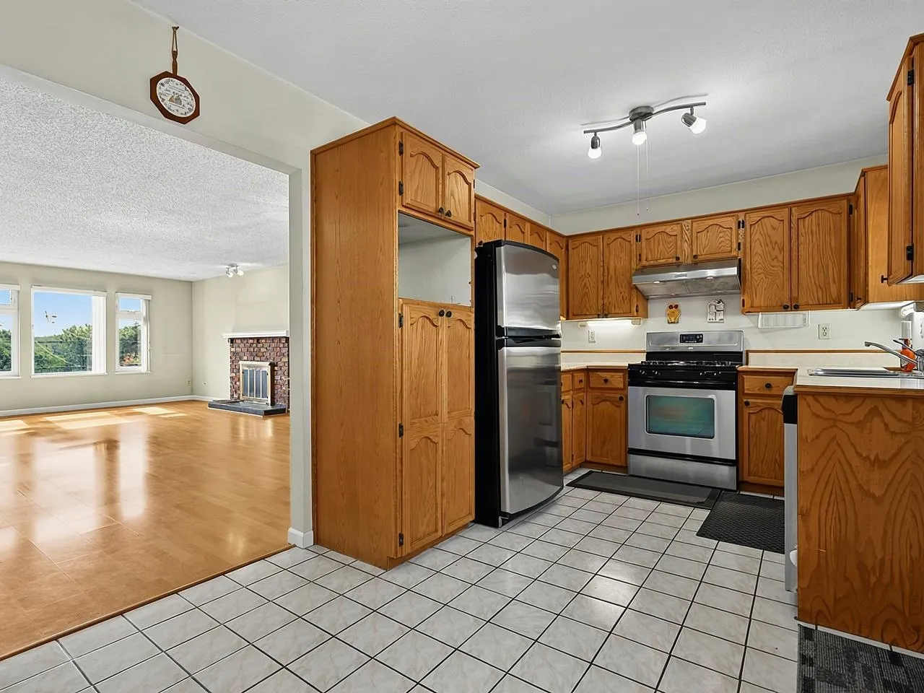
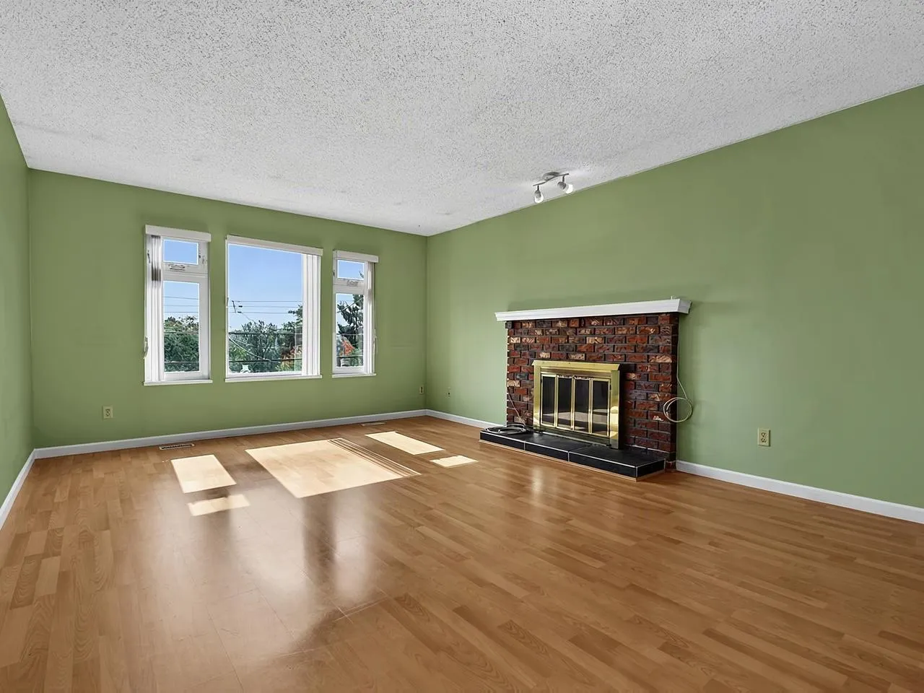
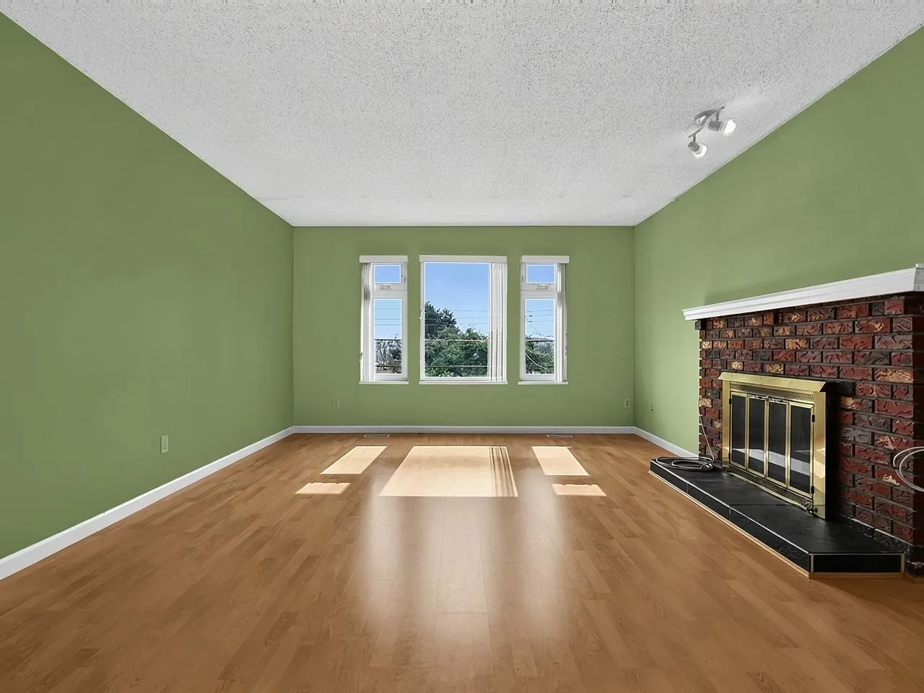
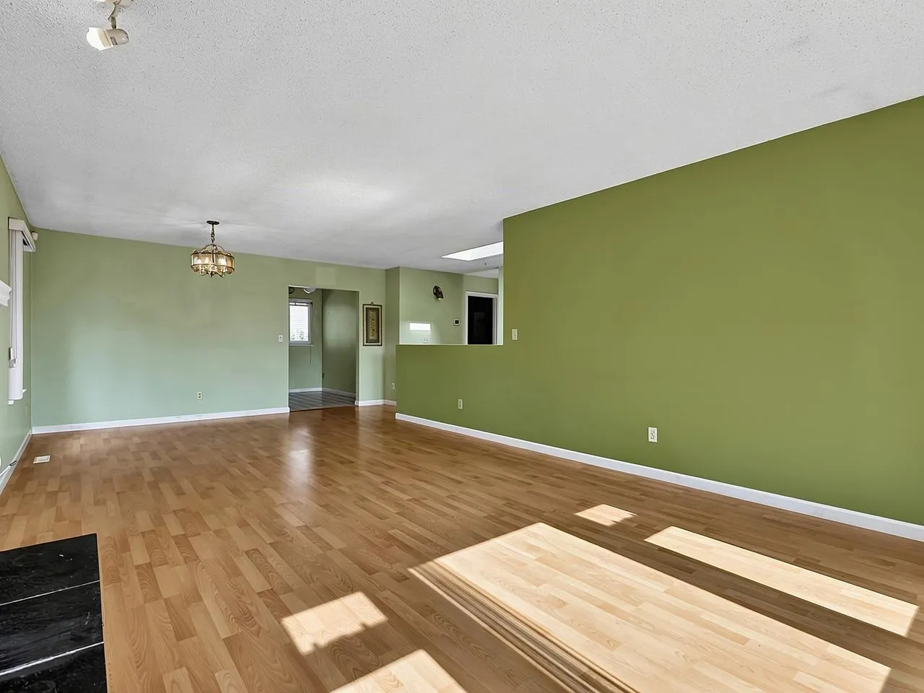
This is one of those HARD to find HOMES in New West that has it all and has been EXTREMELY well MAINTAINED! Five REAL bedrooms over two SPACIOUS floors with a suite and separate entrance, lane access with a TON of parking and a double detached garage all on a HUGE just shy of 7,200 SQ ft lot! Updates such as a NEW roof in 2025, A/C added in 2017, main floor windows in 2014, trim just painted this year and on and on! Gas stove for the chef in you, S/S appliances, all concrete retaining walls instead of traditional railway ties and just an overall EXCELLENT floor plan and layout! Bus is just steps away, SkyTrain is walking distance as well as Lord Tweedsmuir school from this convenient location! Current zoning for this spot also could come with a payday down the road! This one checks boxes!

Property Details

Full Property Details

Interior

Bedrooms
5
Washrooms
3
Square Footage
2459 sqft
Basement
None
Heating Type
Forced Air,Natural Gas
Kitchens
1
Floor Finish
Mixed
Den
No

Exterior

Front
55.00
Lot Size (Sq Ft)
7184.00
Waterfront
No
Parking Spaces
5
Total Parking Spaces
-
Garage Spaces
-
Zoning
RT-B
Roof
Asphalt

Building Description

Property Type
Residential Detached
Home Type
House
Subtype
Single Family Residence
Year Built
1985
Exterior
Frame Wood,Mixed (Exterior)
Water Supply
Cistern
No. Floor Levels
2

Community

Community
West End NW
Area Code
New Westminster

Taxes & Fees

Taxes
$7,523.53 /yr
Tax Year
2025

Other

Virtual Tour Link

Room Types

Room Dimensions Area Description
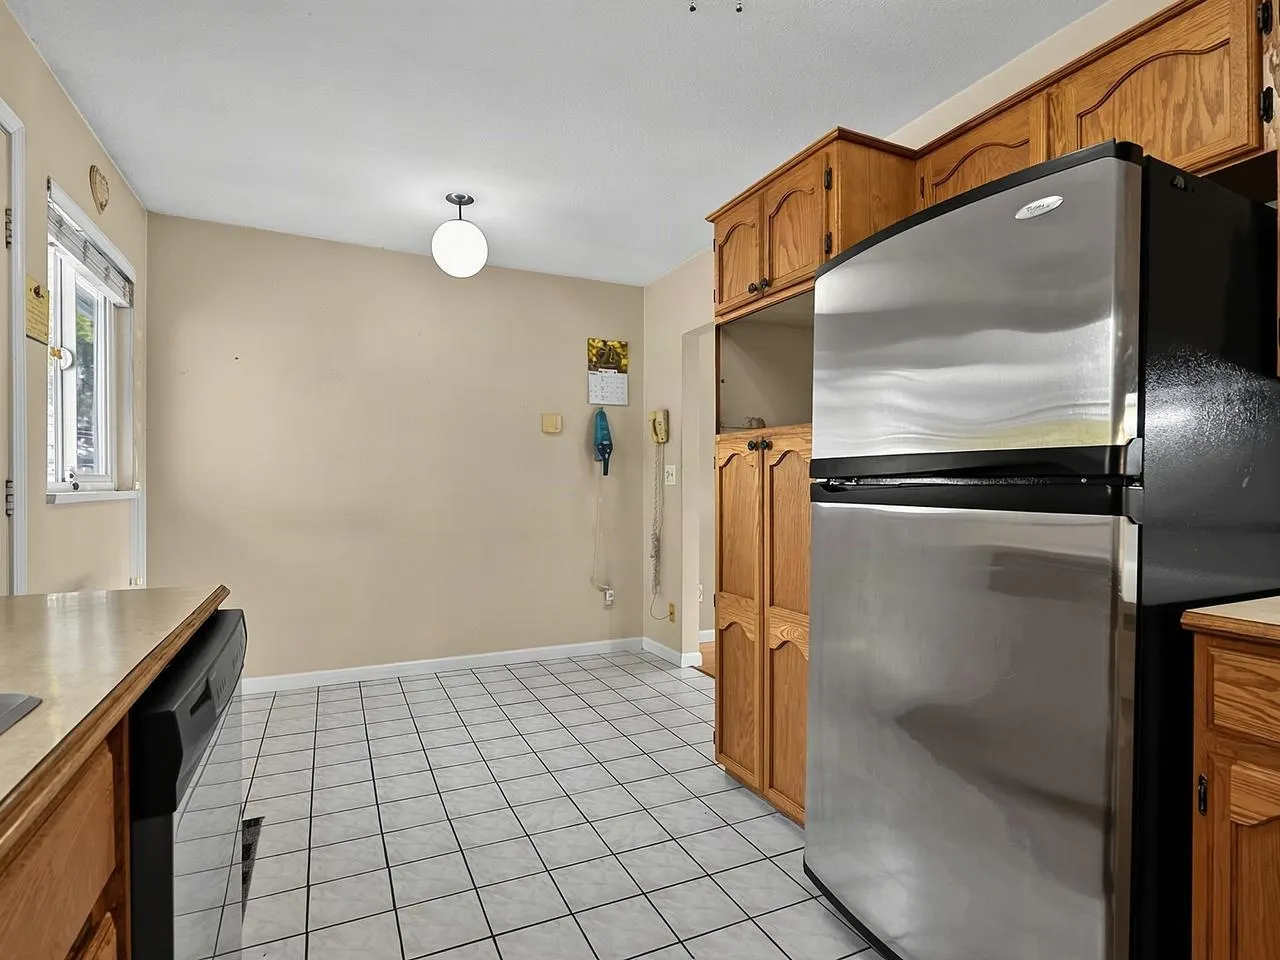
Kitchen 9' x 9'9 87.75 sqft -
Eating Area 5'11 x 9' 53.25 sqft -
Dining Room 12'5 x 13'2 163.49 sqft -
Living Room 13'2 x 13'5 176.65 sqft -
Primary Bedroom 10'7 x 15'4 162.28 sqft -
Walk-In Closet 5'6 x 5'9 31.62 sqft -
Bedroom 9' x 12'3 110.25 sqft -
Bedroom 9' x 9'11 89.25 sqft -
Laundry 9'10 x 13'9 135.21 sqft -
Recreation Room 13'2 x 23' 302.83 sqft -
Bedroom 10'8 x 12'9 136 sqft -
Bedroom 9' x 12'3 110.25 sqft -
Foyer 7'6 x 9'1 68.12 sqft -
Utility 4'5 x 6'3 27.6 sqft -
Jess Kuang
Jess Kuang
Sutton Group - 1st West Realty
Listed by Stephen Gorrie
12 days on site
Listing Broker
RE/MAX All Points Realty
Courtesy
RE/MAX All Points Realty

Similar homes for sale in New Westminster

Explore New Westminster

This representation is based in whole or in part on data generated by the Chilliwack & District Real Estate Board, Fraser Valley Real Estate Board or Greater Vancouver REALTORS® which assumes no responsibility for its accuracy. Copyright 2026 by the Greater Vancouver REALTORS®, Fraser Valley Real Estate Board, Chilliwack and District Real Estate Board, and BC Northern Real Estate Board. All Rights Reserved.
Powered by AgentLocator






