
359 E 19th Street, North Vancouver
1 / 10
For Sale
$1,848,000
5 bd · 2 ba · 2,222 sq ft

359 E 19th Street, North Vancouver V7L 2Z4

MLS®# R3180547

Est. mortgage
$7,011/mo
Property taxes $6,949.78/yr

About This Home

Property Type
House, Single Family Residence
Parking
2 parking
MLS #
R3180547
Size
2222 sqft
Basement
Full
Lot size
7350.00 sqft
Tax
$6,949.78 /yr
Year Built
1961
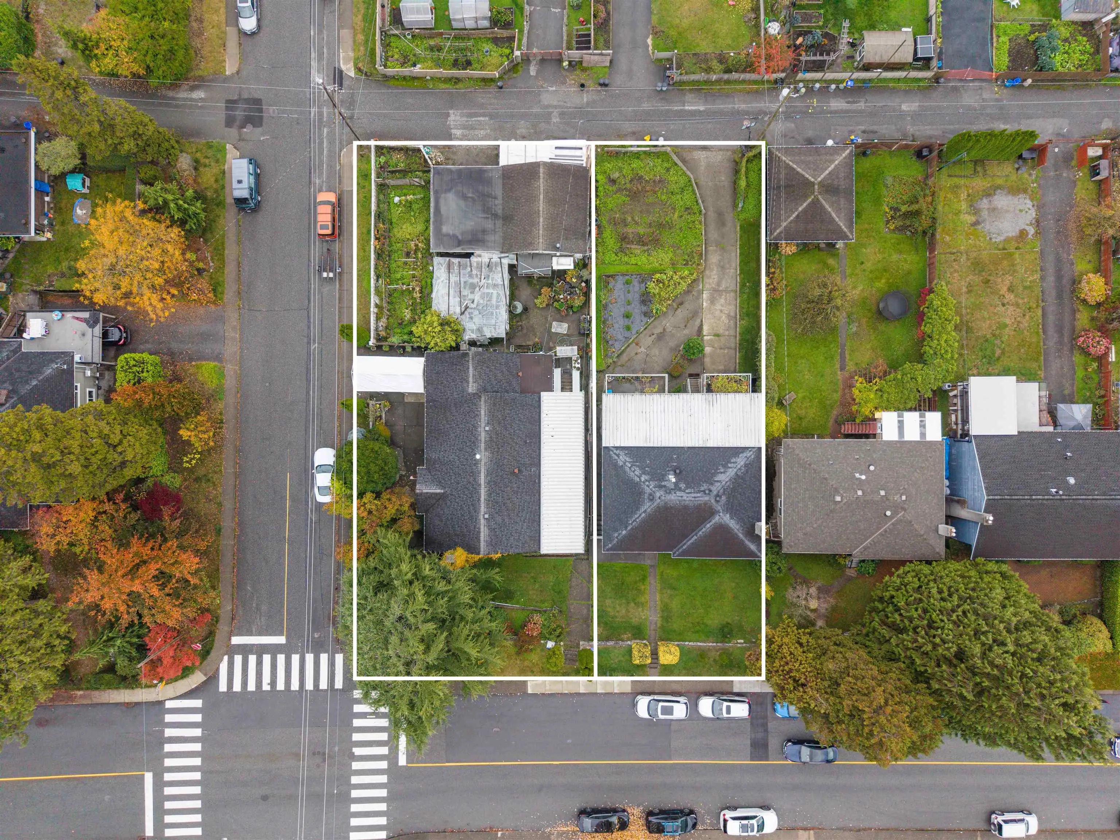
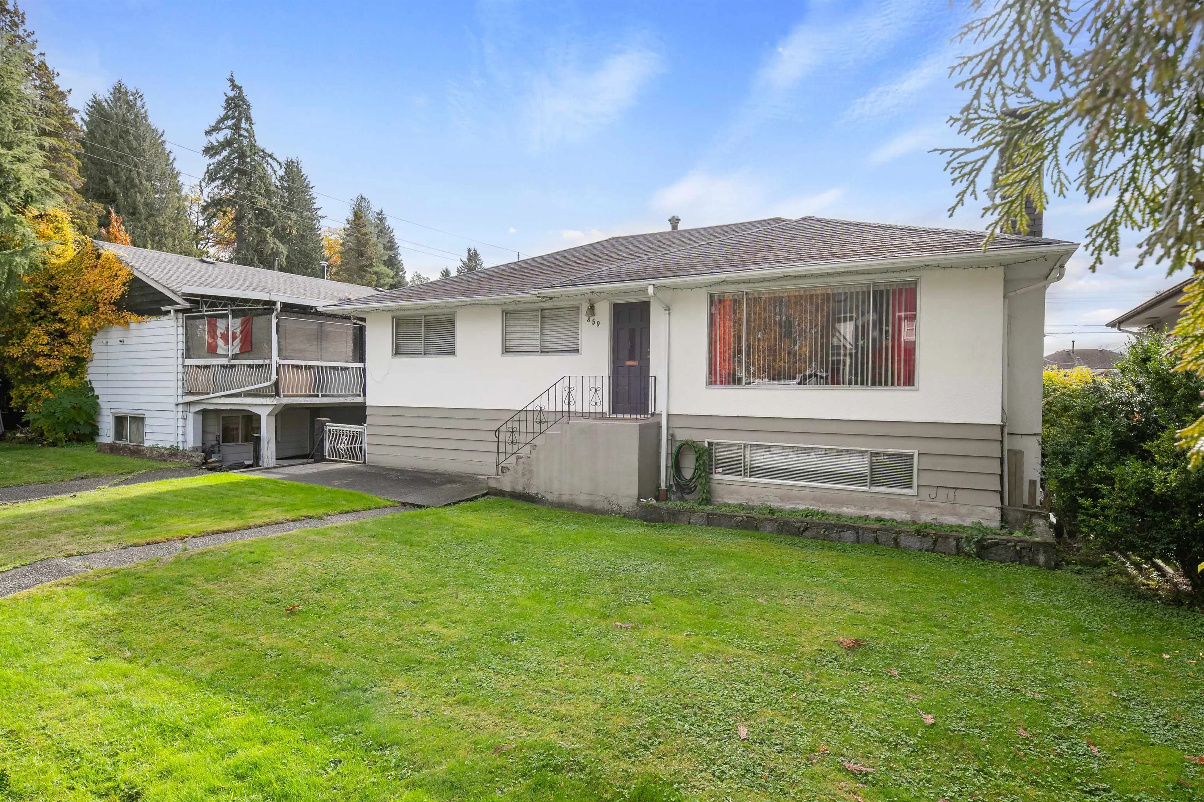
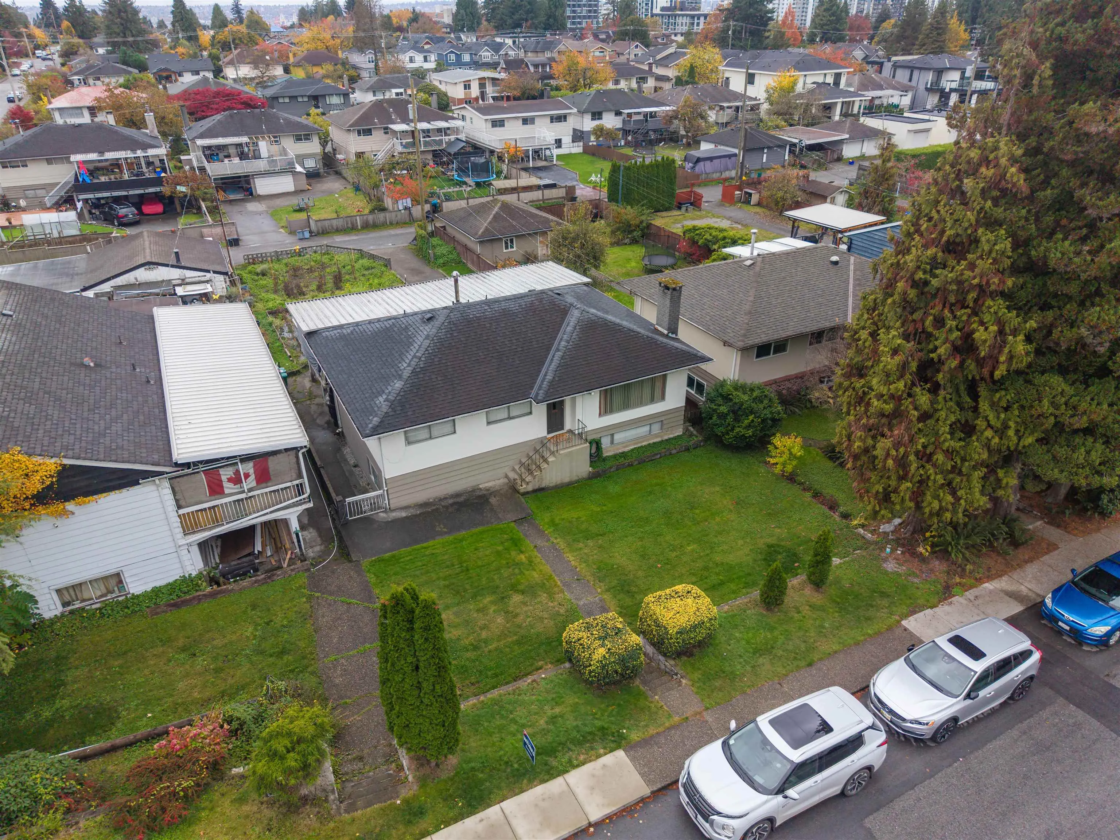
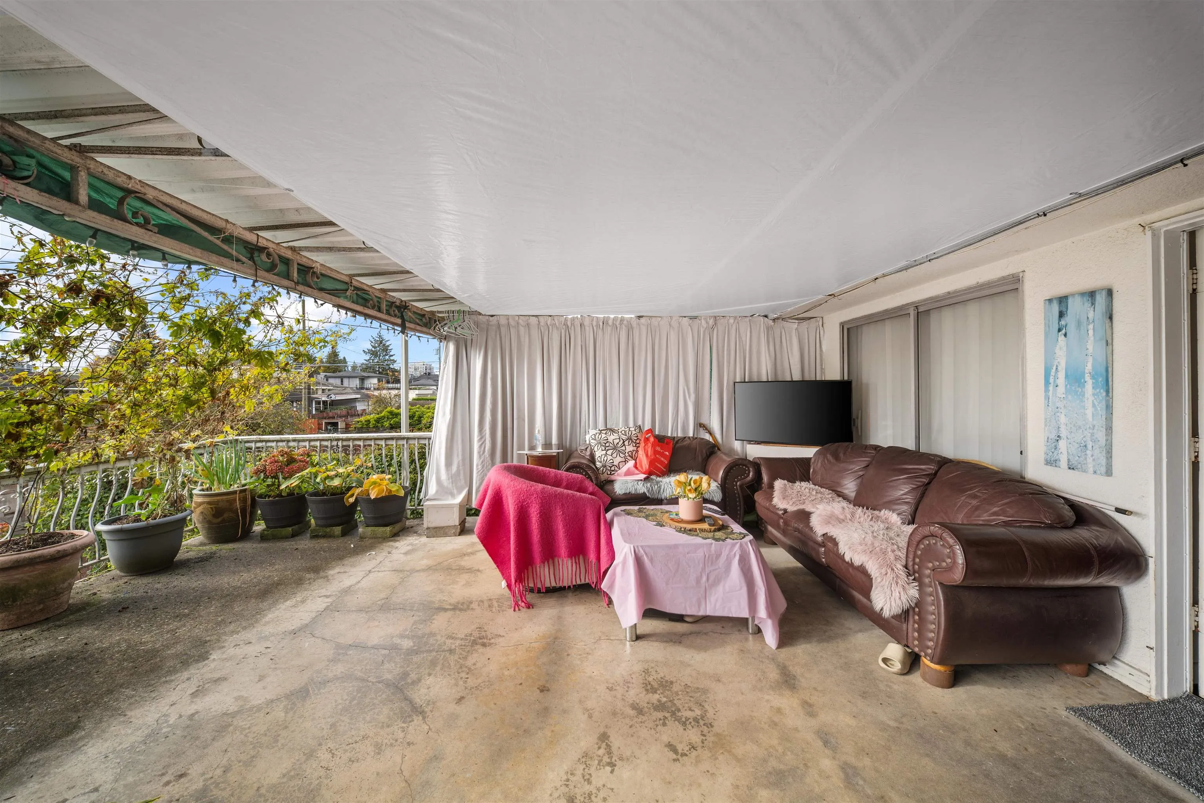
Multiple possibilities in the heart of Central Lonsdale! Move in, hold, develop or assemble. Situated on a generous 50 x 147 ft lot, this home offers flexibility for families, investors and builders in an established neighbourhood close to schools, parks, transit and Lonsdale’s shops and restaurants. Enjoy it as a family home, secure a long-term holding property or explore redevelopment under the City’s new Ground Oriented zoning framework. Purchase individually or together with neighbouring 1845 Ridgeway Avenue, a 60 x 147 ft property, creating an impressive 110 x 147 ft assembly totalling over 16,000 sq.ft. A substantial land opportunity with potential to explore subdivision into 3 or possibly 4 lots for single-detached, duplex, triplex or fourplex development.

Property Details

Full Property Details

Interior

Bedrooms
5
Washrooms
2
Square Footage
2222 sqft
Basement
Full
Heating Type
Hot Water,Natural Gas
Kitchens
2
Den
No

Exterior

Front
50.00
Lot Size (Sq Ft)
7350.00
Waterfront
No
Parking Spaces
2
Total Parking Spaces
-
Garage Spaces
-
Zoning
GO
Roof
Asphalt

Building Description

Property Type
Residential Detached
Home Type
House
Subtype
Single Family Residence
Year Built
1961
Exterior
Frame Wood,Mixed (Exterior)
Water Supply
Public
No. Floor Levels
2

Community

Community
Central Lonsdale
Area Code
North Vancouver

Taxes & Fees

Taxes
$6,949.78 /yr
Tax Year
2026

Room Types

Room Dimensions Area Description
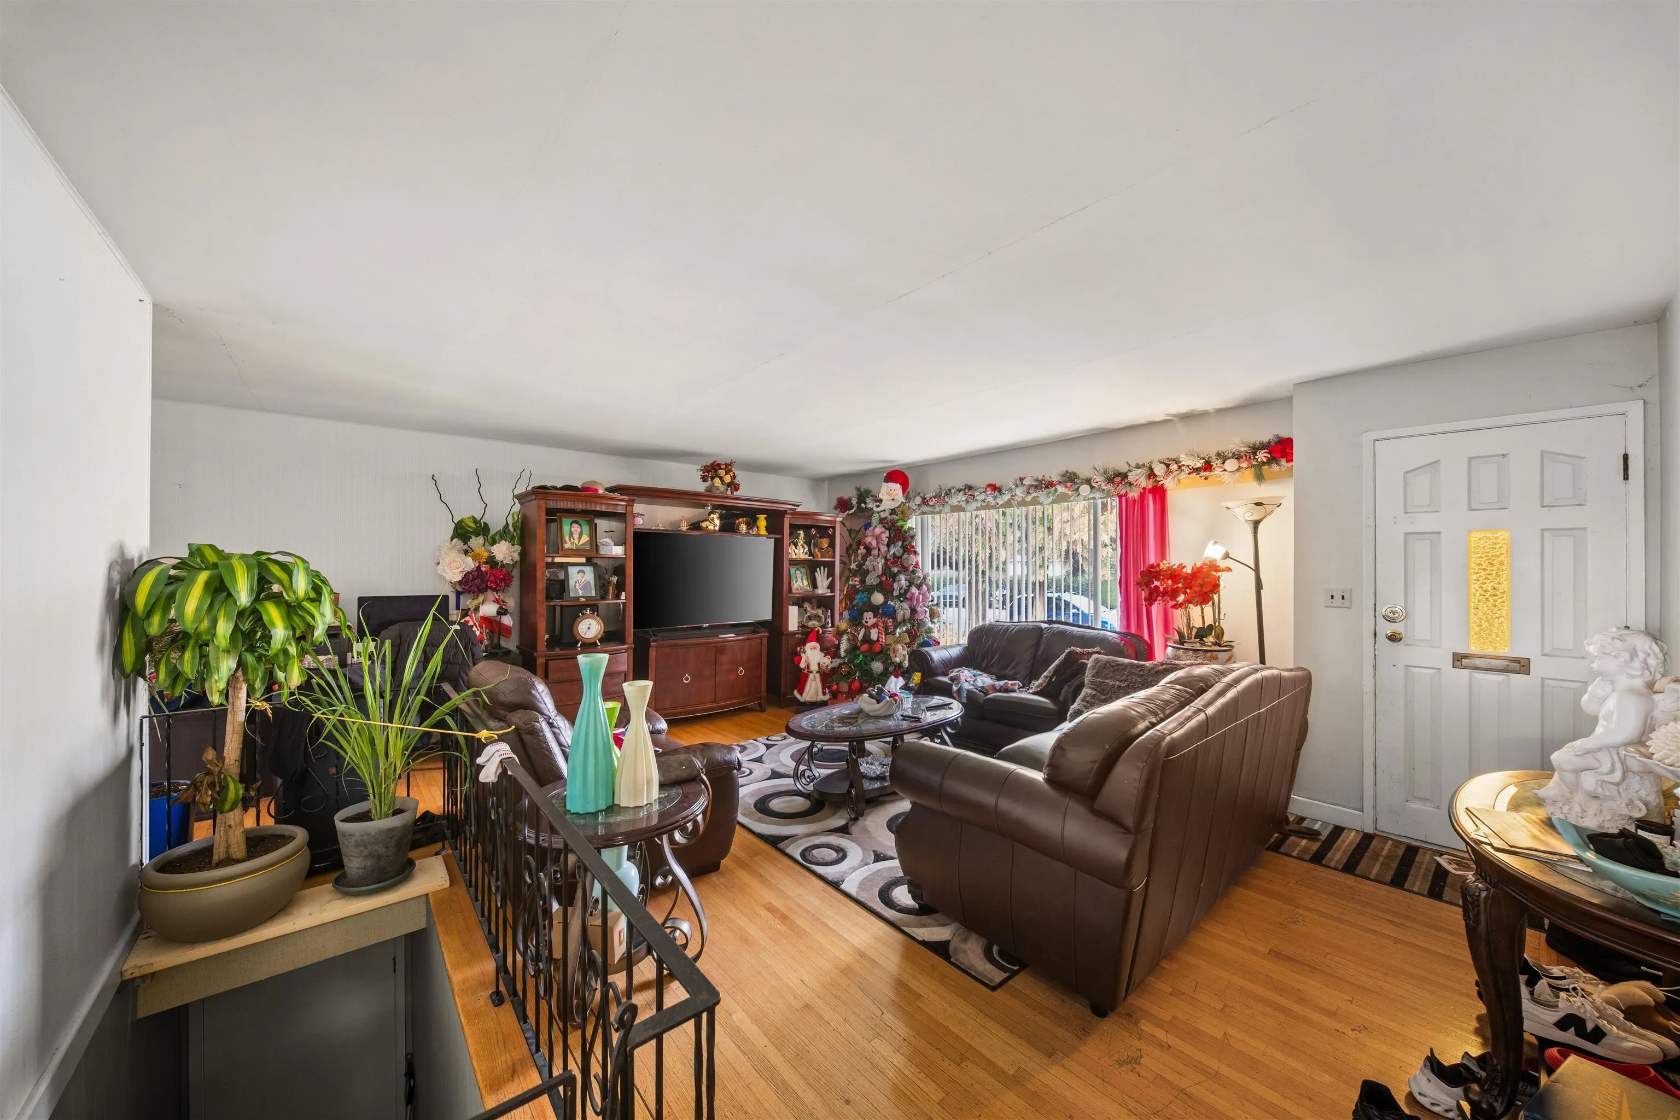
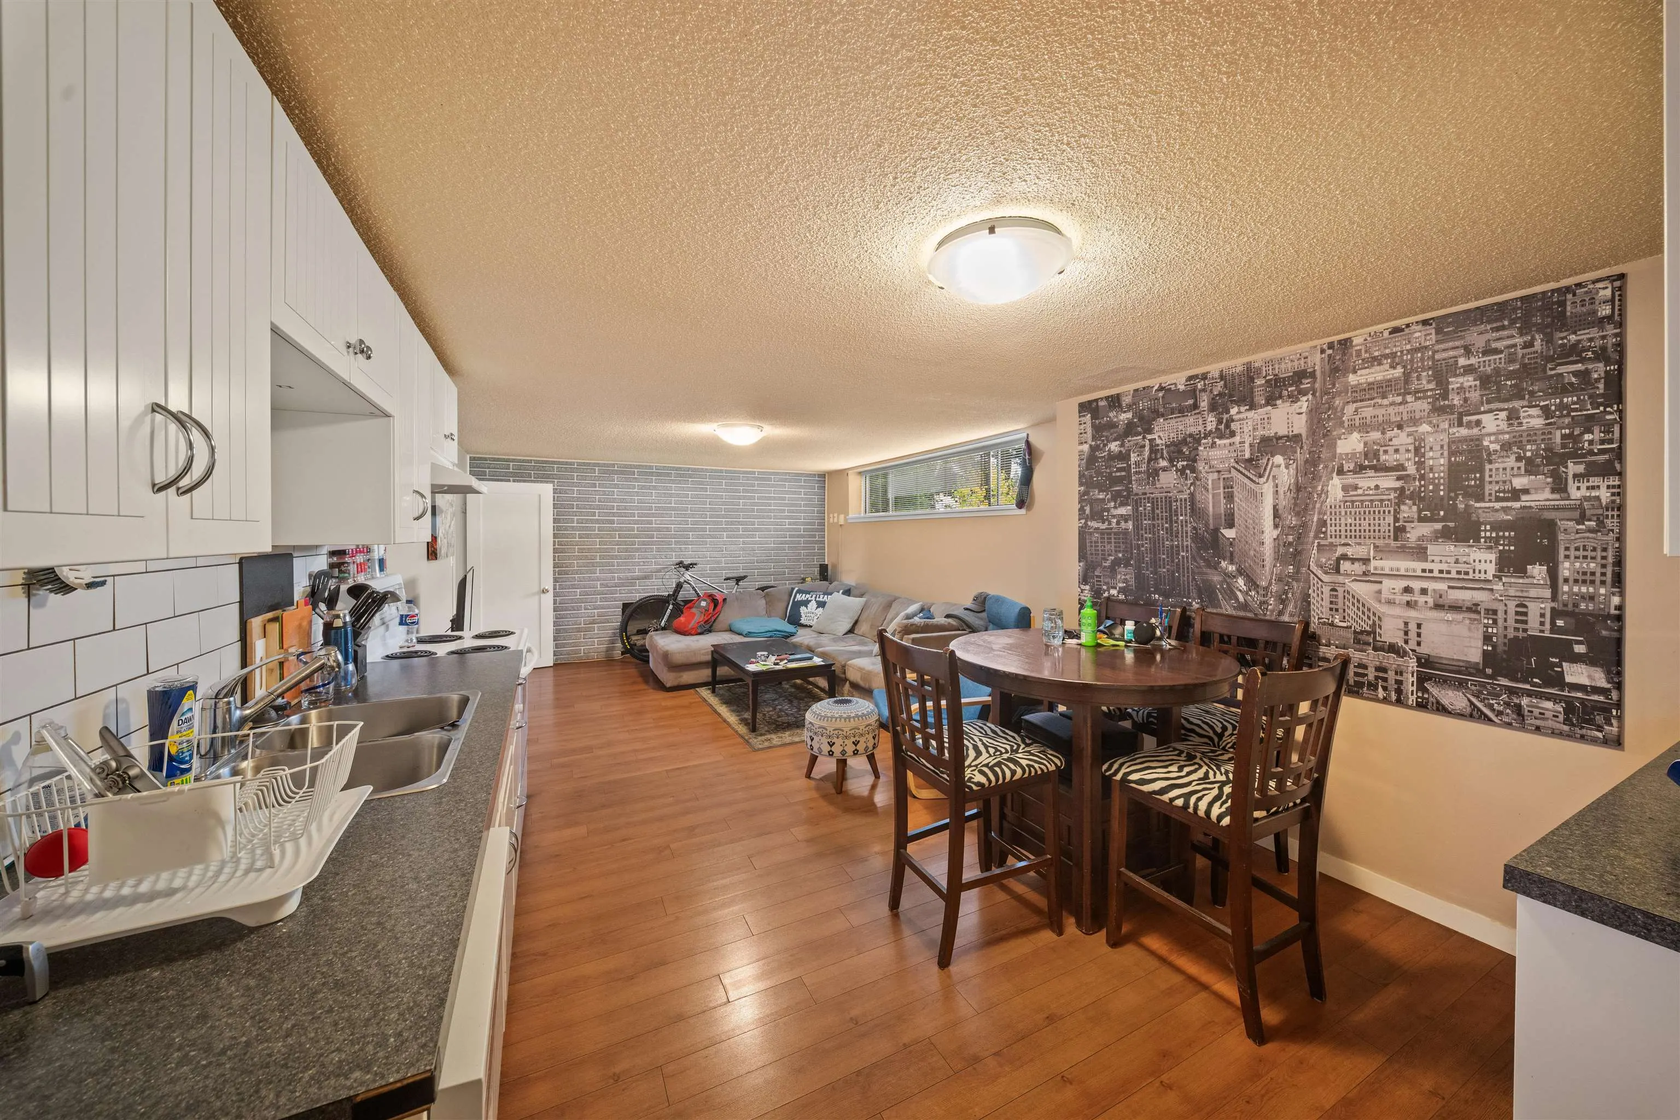
Living Room 17'6 x 15'5 269.79 sqft -
Dining Room 10'0 x 8'5 84.17 sqft -
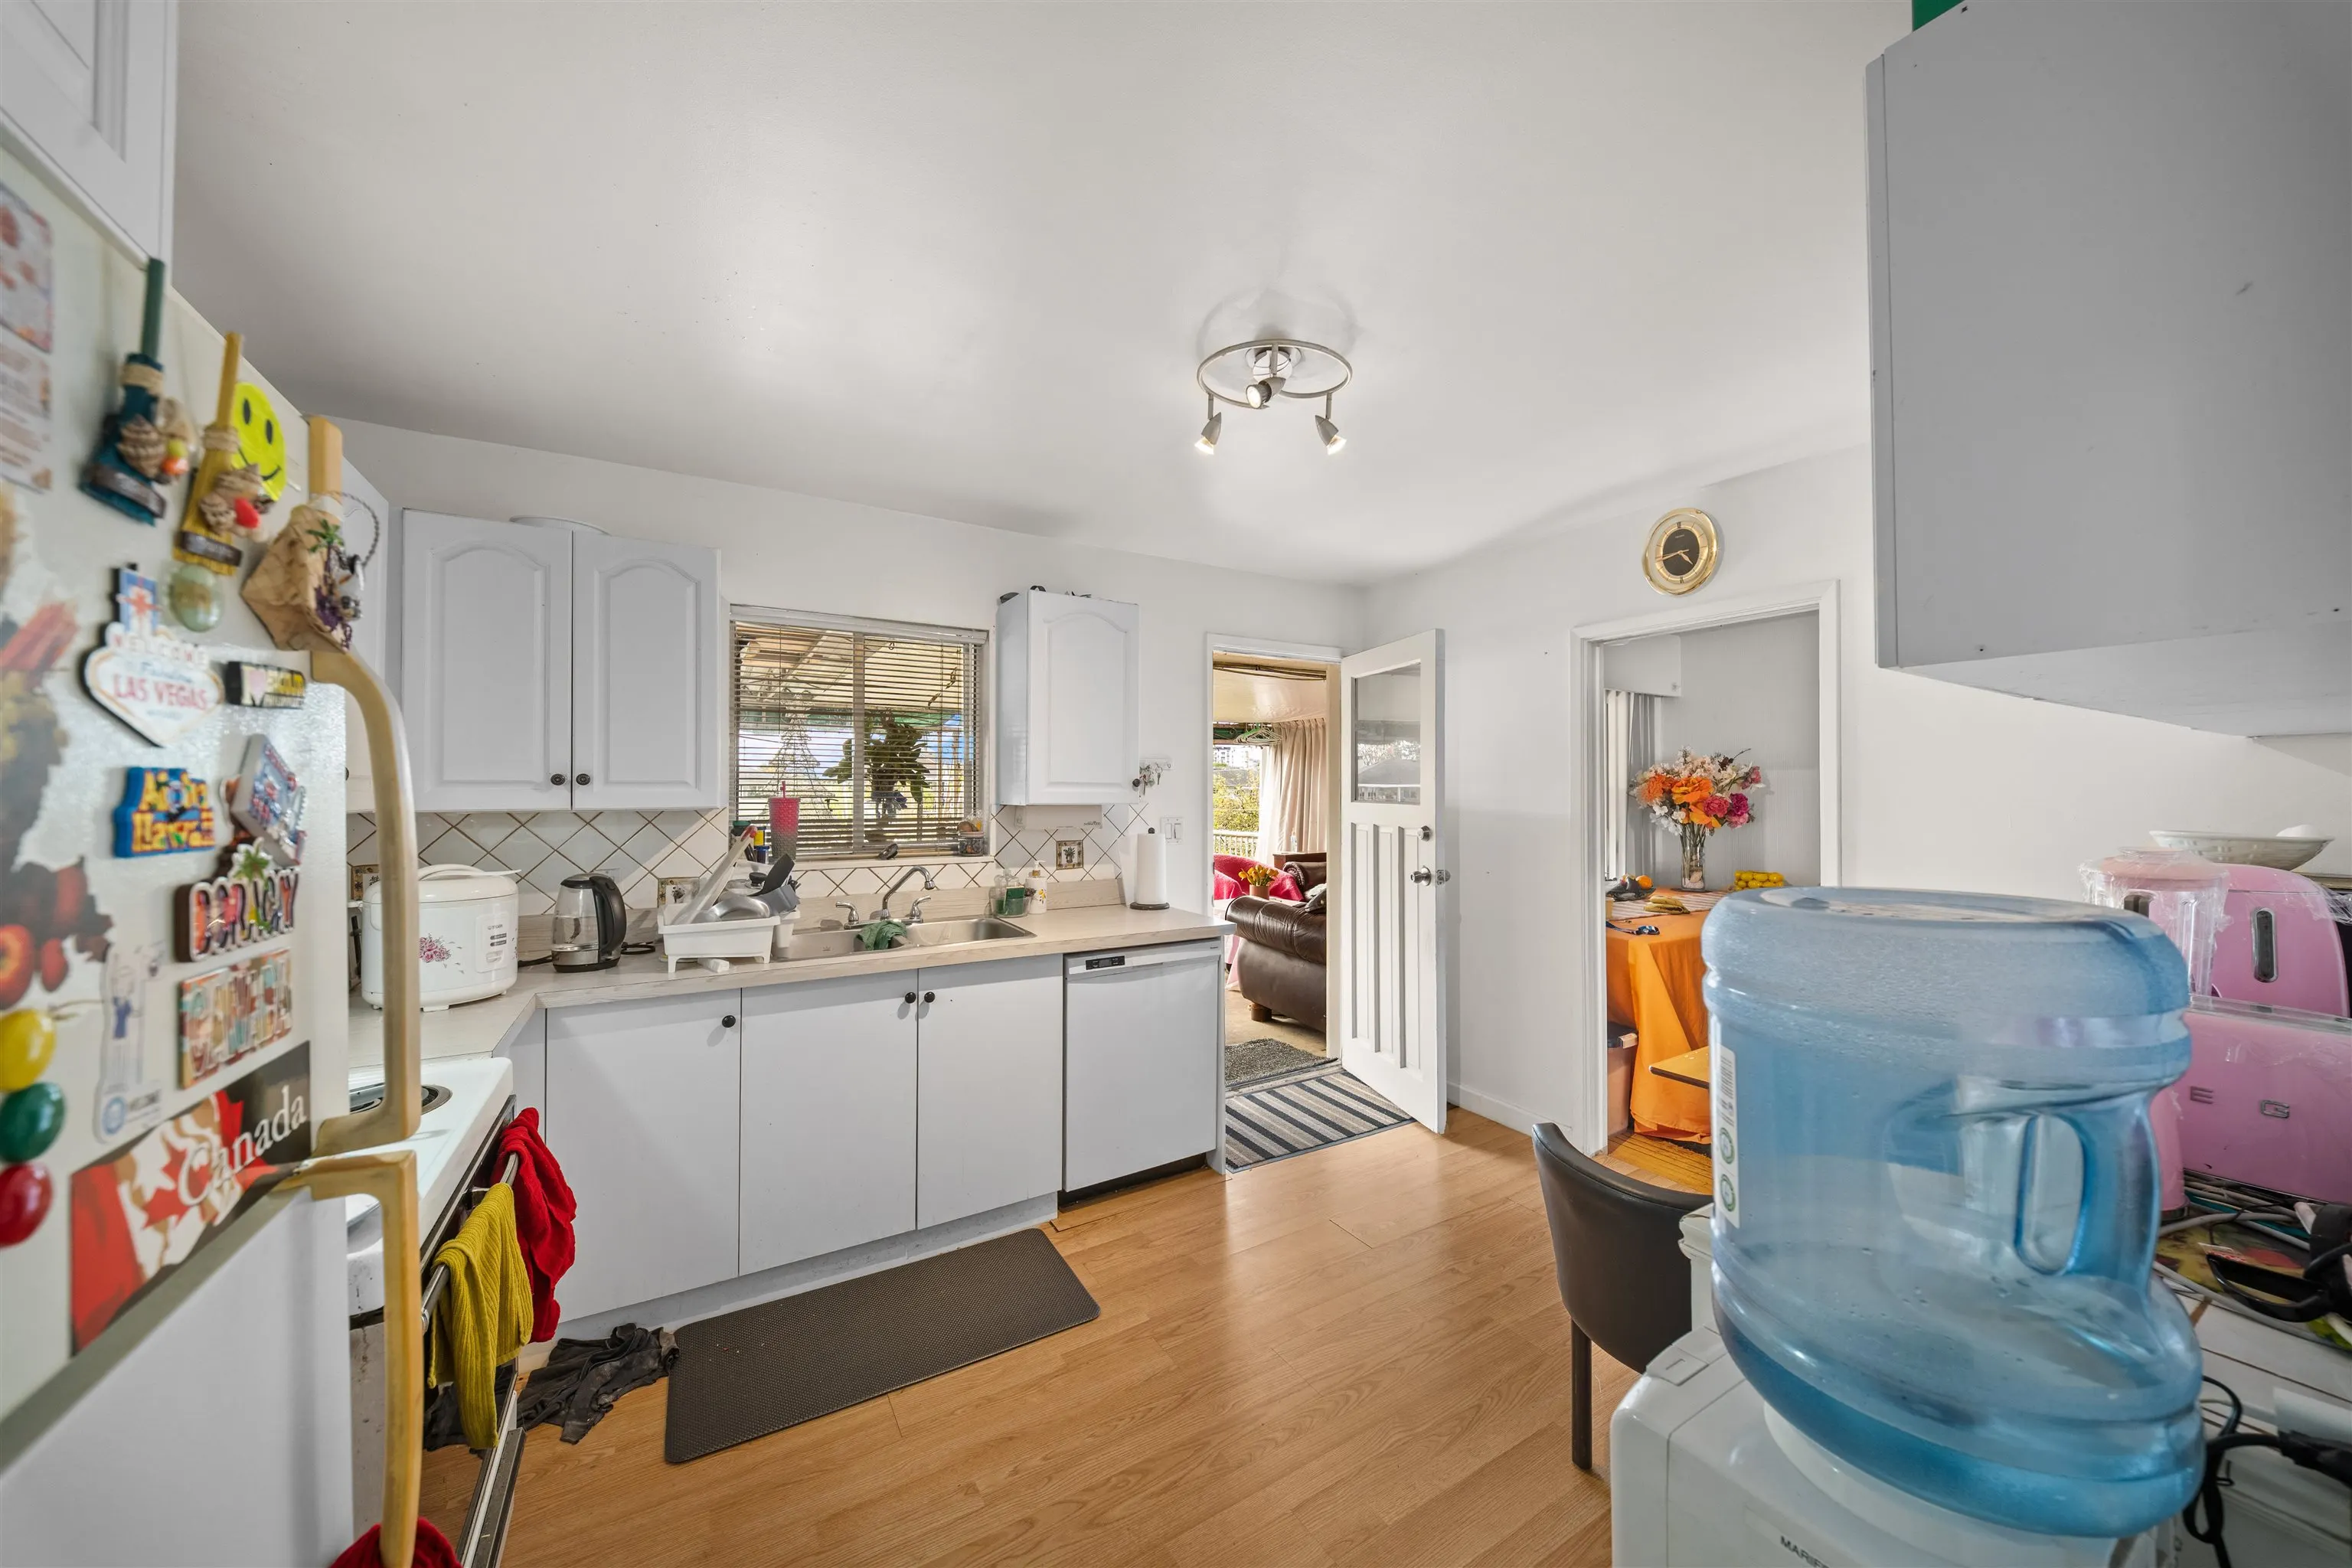
Kitchen 10'0 x 12'9 127.5 sqft -
Primary Bedroom 13'1 x 10'3 134.1 sqft -
Bedroom 10'0 x 9'8 96.67 sqft -
Bedroom 12'1 x 8'5 101.7 sqft -
Living Room 13'2 x 14'7 192.01 sqft -
Kitchen 11'9 x 9'4 109.67 sqft -
Bedroom 11'9 x 11'6 135.12 sqft -
Bedroom 13'2 x 9'0 118.5 sqft -
Laundry 11'5 x 16'11 193.13 sqft -
Storage 11'5 x 11'2 127.49 sqft -
Jess Kuang
Jess Kuang
Sutton Group - 1st West Realty
Listed by Jon Pezzente PREC*
12 days on site
Listing Broker
Sutton Group-West Coast Realty
Courtesy
Sutton Group-West Coast Realty

Similar homes for sale in North Vancouver

Explore North Vancouver

This representation is based in whole or in part on data generated by the Chilliwack & District Real Estate Board, Fraser Valley Real Estate Board or Greater Vancouver REALTORS® which assumes no responsibility for its accuracy. Copyright 2026 by the Greater Vancouver REALTORS®, Fraser Valley Real Estate Board, Chilliwack and District Real Estate Board, and BC Northern Real Estate Board. All Rights Reserved.
Powered by AgentLocator







