
846 Wright Avenue, Port Coquitlam
1 / 40
For Sale
$1,449,900
4 bd · 3 ba · 1,991 sq ft

846 Wright Avenue, Port Coquitlam V3B 1W1

MLS®# R3180481

Est. mortgage
$5,500/mo
Property taxes $5,405.63/yr

About This Home

Property Type
House, Single Family Residence
Parking
1 garage, 6 parking
MLS #
R3180481
Size
1991 sqft
Basement
Finished,Exterior Entry
Lot size
7750.40 sqft
Tax
$5,405.63 /yr
Year Built
1974
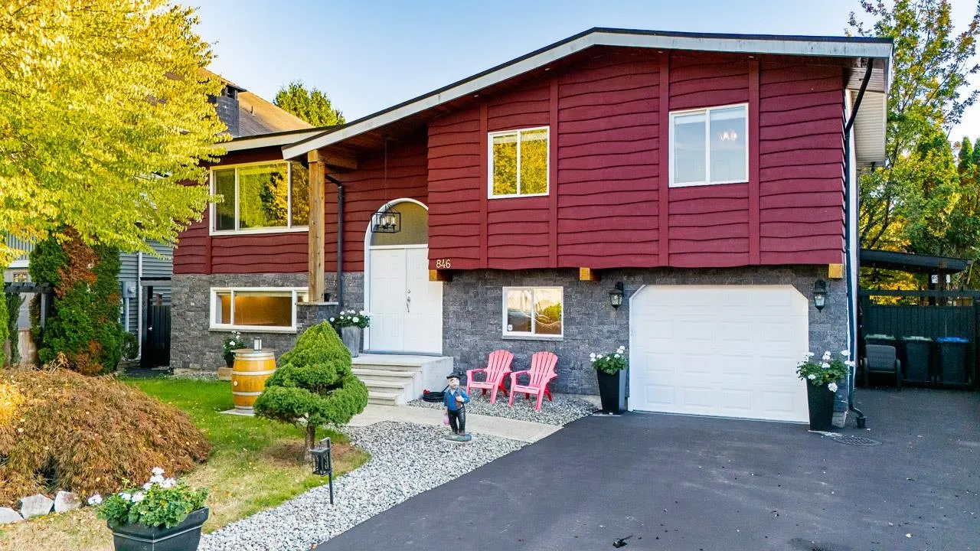
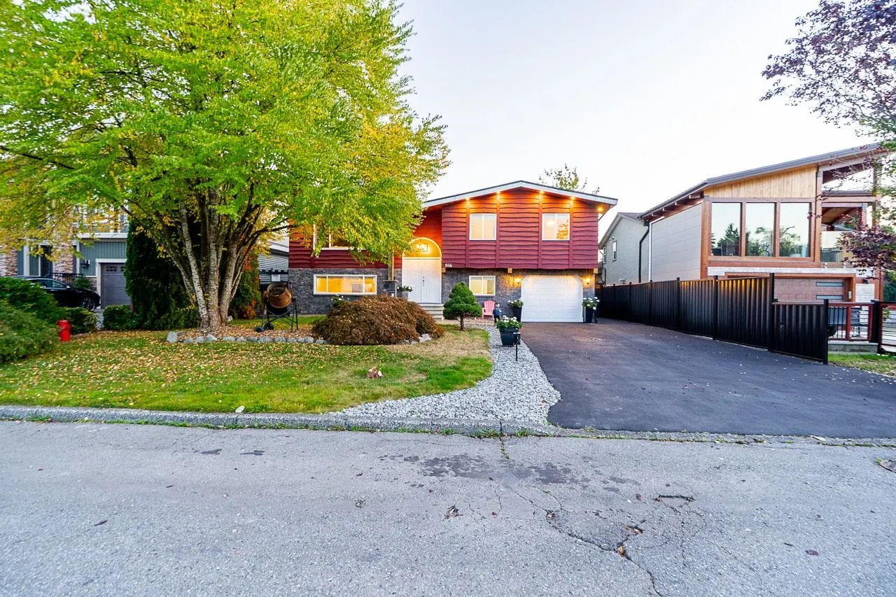
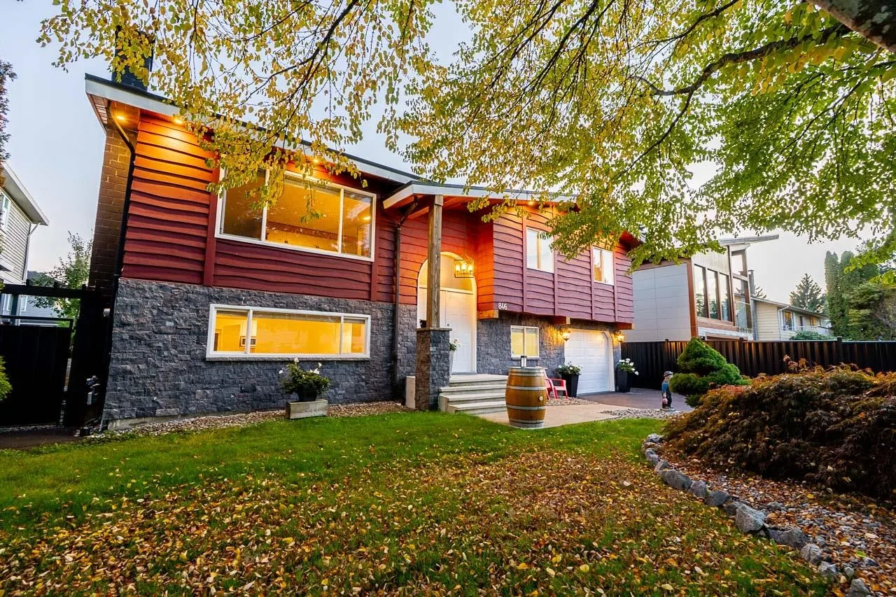
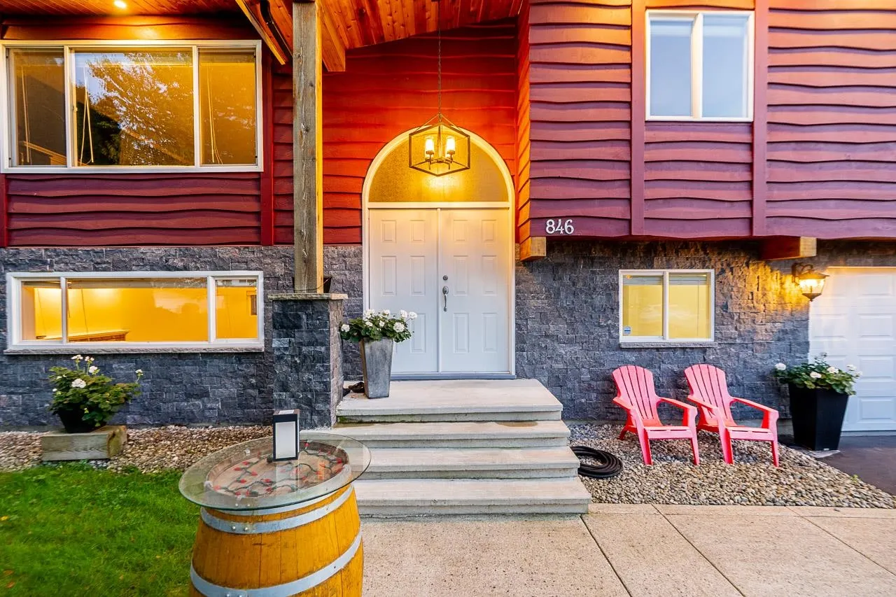
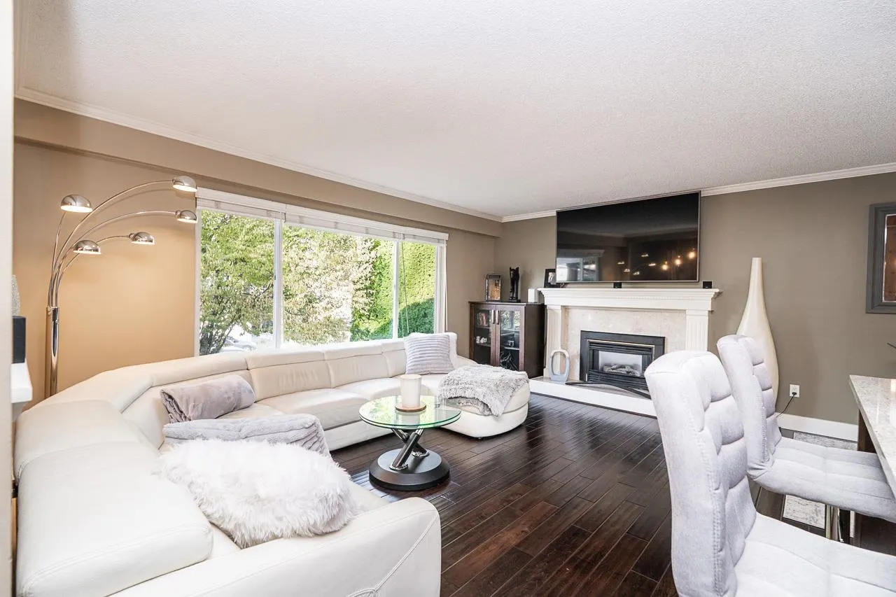
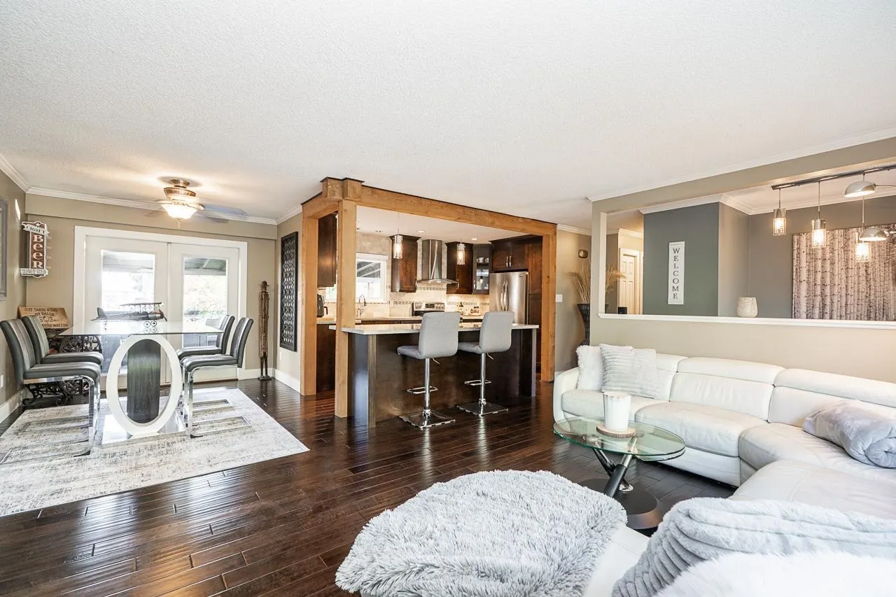
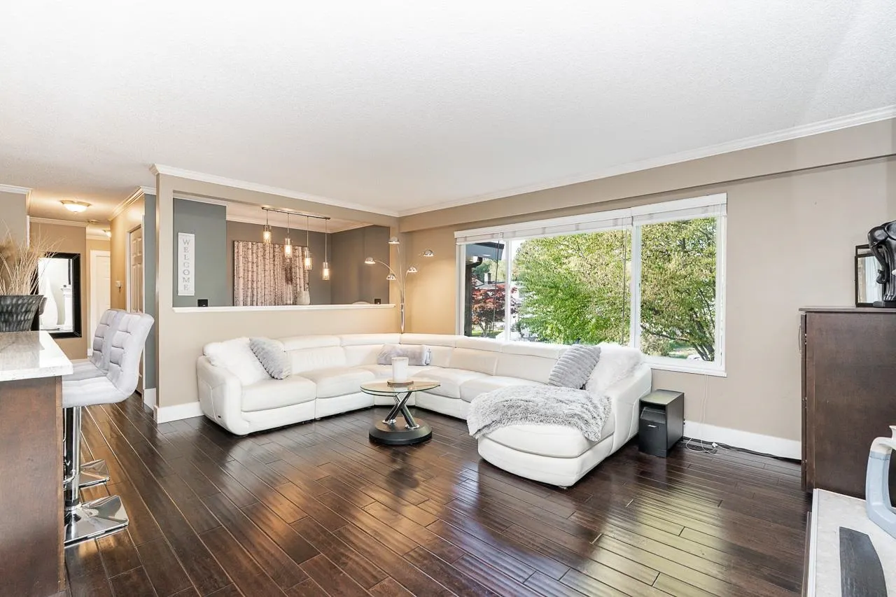
Welcome to Lincoln Park! Situated on a spacious 7,700 sq ft lot, this well-maintained home features 3 bedrooms, 1.5 bathrooms and a 1-bedroom basement suite. The upper level has been beautifully renovated with an updated kitchen, bathrooms, flooring and a cozy gas fireplace. Enjoy updated windows, an approx. 10-year-old roof, a stunning covered deck off the dining area and a separate covered patio. The massive grassy backyard offers plenty of room to play, plus a storage shed. Landscaped front yard, single garage and ample driveway parking. Walk to Evergreen Park and the Pitt River PoCo Dyke Trail! Minutes to schools, Hyde Creek Rec Centre, Carnoustie Golf, shopping and amenities along Coast Meridian, with easy access to Lougheed Highway.

Property Details

Full Property Details

Interior

Bedrooms
4
Washrooms
3
Square Footage
1991 sqft
Basement
Finished,Exterior Entry
Heating Type
Forced Air,Natural Gas
Kitchens
2
Floor Finish
Wall/Wall/Mixed
Den
No

Exterior

Front
60.55
Lot Size (Sq Ft)
7750.40
Waterfront
No
Parking Spaces
6
Total Parking Spaces
-
Garage Spaces
1
Zoning
RS1
Roof
Asphalt

Building Description

Property Type
Residential Detached
Home Type
House
Subtype
Single Family Residence
Year Built
1974
Exterior
Frame Wood,Mixed (Exterior),Stone (Exterior),Wood Siding
Water Supply
Public
No. Floor Levels
2

Community

Community
Lincoln Park PQ
Area Code
Port Coquitlam

Taxes & Fees

Taxes
$5,405.63 /yr
Tax Year
2026

Other

Virtual Tour Link

Room Types

Room Dimensions Area Description
Living Room 12'7 x 16'9 210.77 sqft -
Dining Room 9' x 10'9 96.75 sqft -
Kitchen 10'9 x 14'2 152.29 sqft -
Primary Bedroom 10'11 x 13'7 148.28 sqft -
Bedroom 9' x 10'11 98.25 sqft -
Bedroom 9' x 10' 90 sqft -
Foyer 6'5 x 6'11 44.38 sqft -
Patio 11'9 x 21'2 248.71 sqft -
Living Room 13' x 16'5 213.42 sqft -
Dining Room 8'7 x 9'5 80.83 sqft -
Kitchen 7'11 x 8'11 70.59 sqft -
Bedroom 8'11 x 9'7 85.45 sqft -
Laundry 8'4 x 8'11 74.31 sqft -
Storage 8'8 x 9' 78 sqft -
Patio 13'11 x 33'3 462.73 sqft -
Jess Kuang
Jess Kuang
Sutton Group - 1st West Realty
Listed by Brandon Gee-Moore PREC*
12 days on site
Listing Broker
RE/MAX Crest Realty
Courtesy
RE/MAX Crest Realty

Similar homes for sale in Port Coquitlam

Explore Port Coquitlam

This representation is based in whole or in part on data generated by the Chilliwack & District Real Estate Board, Fraser Valley Real Estate Board or Greater Vancouver REALTORS® which assumes no responsibility for its accuracy. Copyright 2026 by the Greater Vancouver REALTORS®, Fraser Valley Real Estate Board, Chilliwack and District Real Estate Board, and BC Northern Real Estate Board. All Rights Reserved.
Powered by AgentLocator






