
708 Austin Avenue, Coquitlam
1 / 37
For Sale
$2,880,000
8 bd · 8 ba · 5,327 sq ft

708 Austin Avenue, Coquitlam V3K 3N1

MLS®# R3180444

Est. mortgage
$10,926/mo
Property taxes $8,653.43/yr

About This Home

Property Type
House, Single Family Residence
Parking
3 garage, 10 parking
MLS #
R3180444
Size
5327 sqft
Basement
Finished
Lot size
10906.00 sqft
Tax
$8,653.43 /yr
Year Built
2022
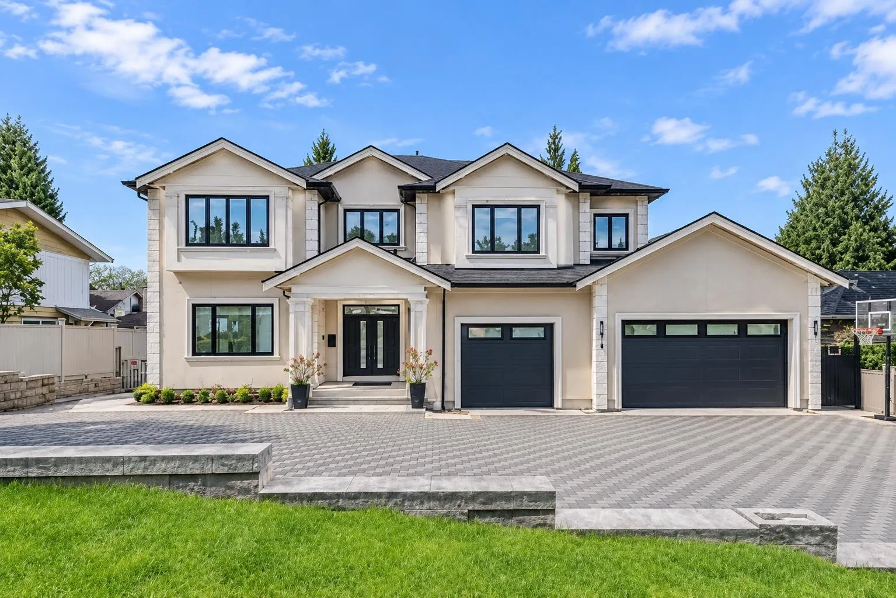
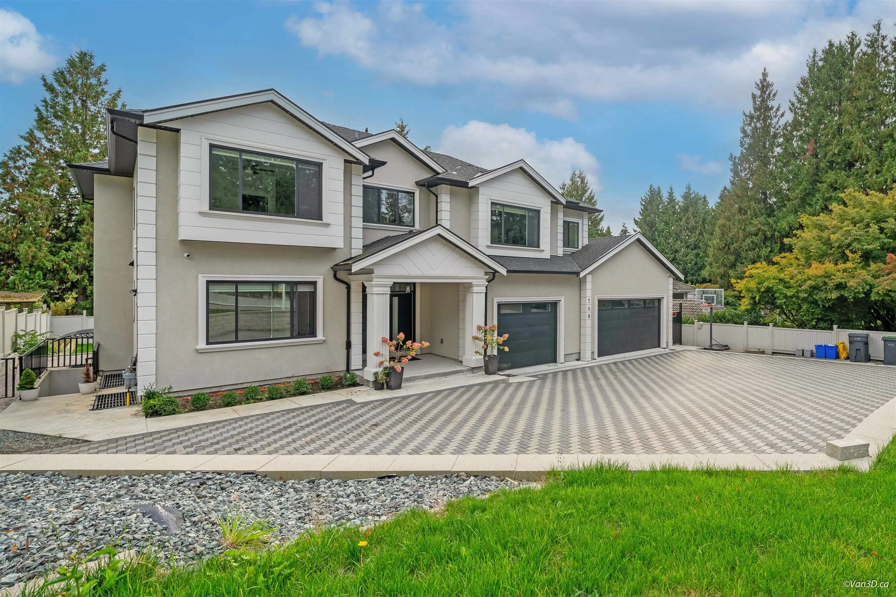
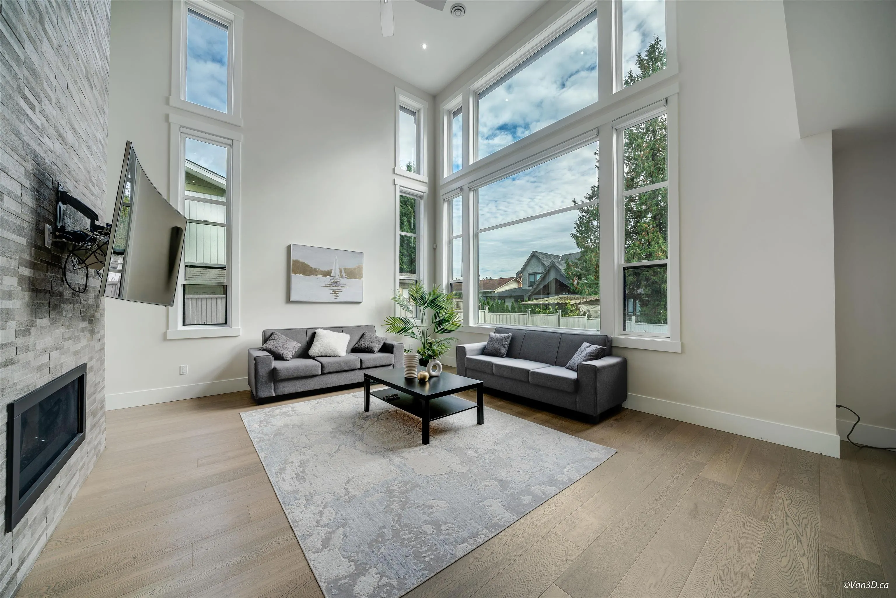
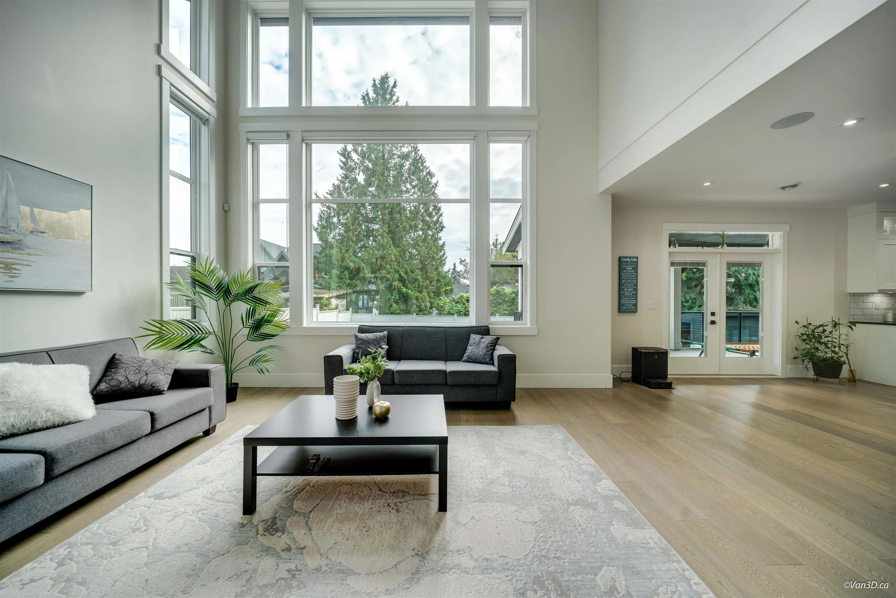
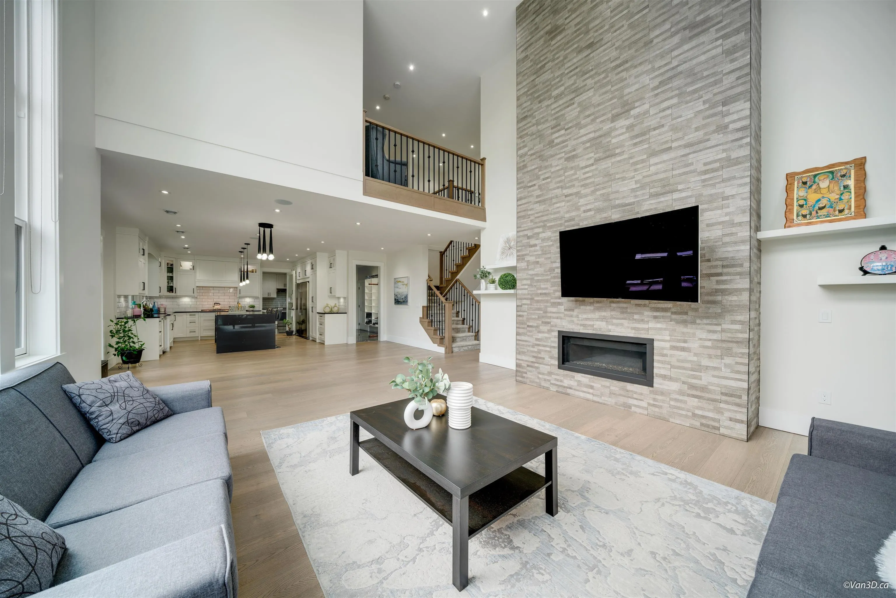
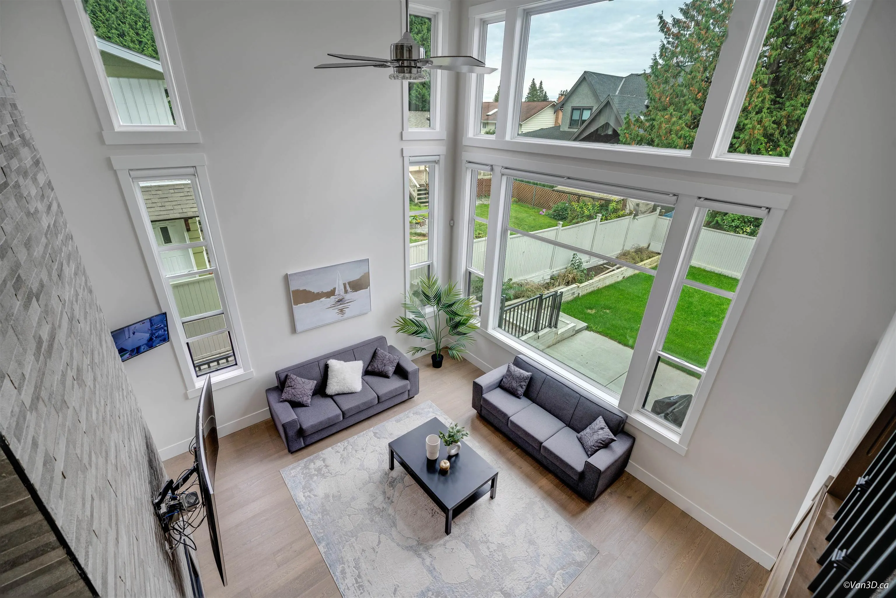
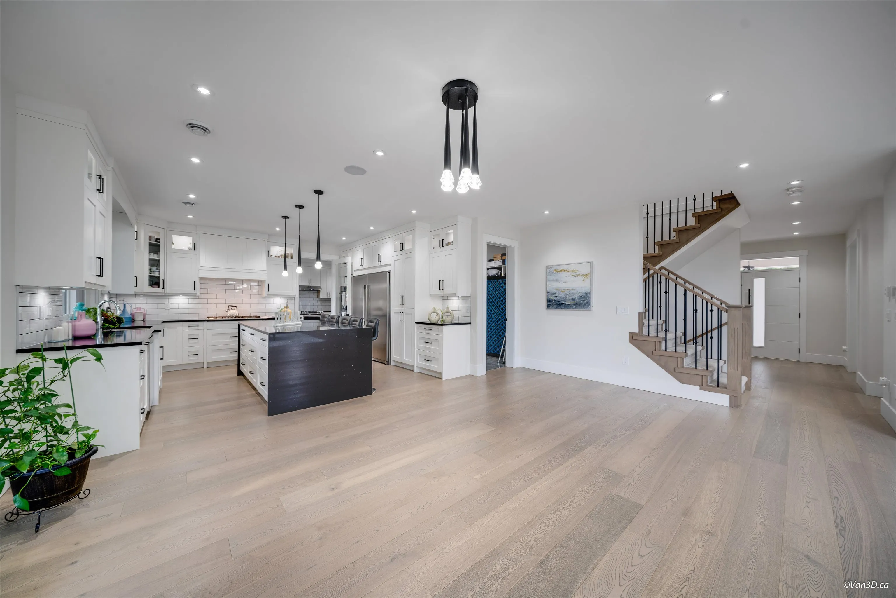
Luxury custom-built estate offering over 5,300 sq ft of refined living on a rare 10,906 sq ft lot in a prime Coquitlam location. Grand vaulted ceilings, elegant finishes, expansive windows create a bright, sophisticated interior. The chef-inspired kitchen is appointed with premium appliances, granite countertops, a wok kitchen, and outdoor kitchen for BBQ. Upstairs features 4 spacious bedrooms, with 2 lavish ensuite retreats with walk-in closets, plus a main-floor guest bedroom. The fully finished lower level boasts a large recreation room and a private 2-bedroom suite with separate entry. Complete with a triple-car garage and extensive parking, Steps from Vancouver Golf Club, Lougheed Town Centre, T&T, parks, recreation, and transit. OPEN HOUSE : 1:00PM- 3:00PM (SAT) Nov.14/2026

Property Details

Amenities & Utilities

In Unit

Full Property Details

Interior

Bedrooms
8
Washrooms
8
Square Footage
5327 sqft
Basement
Finished
Heating Type
Hot Water,Natural Gas,Radiant
Kitchens
2
Den
No

Exterior

Front
82.00
Lot Size (Sq Ft)
10906.00
View
Vancouver Golf Course
Waterfront
No
Parking Spaces
10
Total Parking Spaces
-
Garage Spaces
3
Zoning
RS-1
Roof
Asphalt

Building Description

Property Type
Residential Detached
Home Type
House
Subtype
Single Family Residence
Year Built
2022
Exterior
Frame Wood,Mixed (Exterior)
Water Supply
Public
No. Floor Levels
2

Community

Community
Coquitlam West
Area Code
Coquitlam

Taxes & Fees

Taxes
$8,653.43 /yr
Tax Year
2025

Room Types

Room Dimensions Area Description
Foyer 17'5 x 10'1 175.62 sqft -
Living Room 17'8 x 18'5 325.36 sqft -
Dining Room 19'6 x 13'3 258.38 sqft -
Kitchen 15'10 x 14'4 226.94 sqft -
Wok Kitchen 12'10 x 13'5 172.18 sqft -
Pantry 4'1 x 6'1 24.84 sqft -
Mud Room 6'10 x 13'10 94.53 sqft -
Patio 12'2 x 29'3 355.88 sqft -
Bedroom 12'9 x 14'9 188.06 sqft -
Primary Bedroom 25' x 13'7 339.58 sqft -
Walk-In Closet 6'5 x 8'6 54.54 sqft -
Bedroom 12'1 x 12'6 151.04 sqft -
Bedroom 12'1 x 12'9 154.06 sqft -
Bedroom 19'4 x 14'4 277.11 sqft -
Walk-In Closet 8'10 x 5' 44.17 sqft -
Laundry 8'1 x 8'7 69.38 sqft -
Walk-In Closet 12'3 x 4'9 58.19 sqft -
Living Room 10' x 13'8 136.67 sqft -
Flex Room 5'8 x 13'8 77.44 sqft -
Bedroom 12'3 x 13'1 160.27 sqft -
Living Room 8' x 13'9 110 sqft -
Flex Room 6'4 x 13'9 87.08 sqft -
Living Room 17'8 x 11'1 195.81 sqft -
Flex Room 17' x 6'1 103.42 sqft -
Bedroom 10'6 x 10'7 111.12 sqft -
Bedroom 9'9 x 11'5 111.31 sqft -
Jess Kuang
Jess Kuang
Sutton Group - 1st West Realty
Listed by Tracy Hu PREC*
12 days on site
Listing Broker
LeHomes Realty Premier
Courtesy
LeHomes Realty Premier

Similar homes for sale in Coquitlam

Explore Coquitlam

This representation is based in whole or in part on data generated by the Chilliwack & District Real Estate Board, Fraser Valley Real Estate Board or Greater Vancouver REALTORS® which assumes no responsibility for its accuracy. Copyright 2026 by the Greater Vancouver REALTORS®, Fraser Valley Real Estate Board, Chilliwack and District Real Estate Board, and BC Northern Real Estate Board. All Rights Reserved.
Powered by AgentLocator





