
2329 Cape Horn Avenue, Coquitlam
1 / 40
For Sale
$1,199,800
4 bd · 2 ba · 1,762 sq ft

2329 Cape Horn Avenue, Coquitlam V3K 1J7

MLS®# R3180197

Est. mortgage
$4,552/mo
Property taxes $4,649.73/yr

About This Home

Property Type
House, Single Family Residence
Parking
1 garage, 3 parking
MLS #
R3180197
Size
1762 sqft
Basement
Finished
Lot size
6160.00 sqft
Tax
$4,649.73 /yr
Year Built
1985
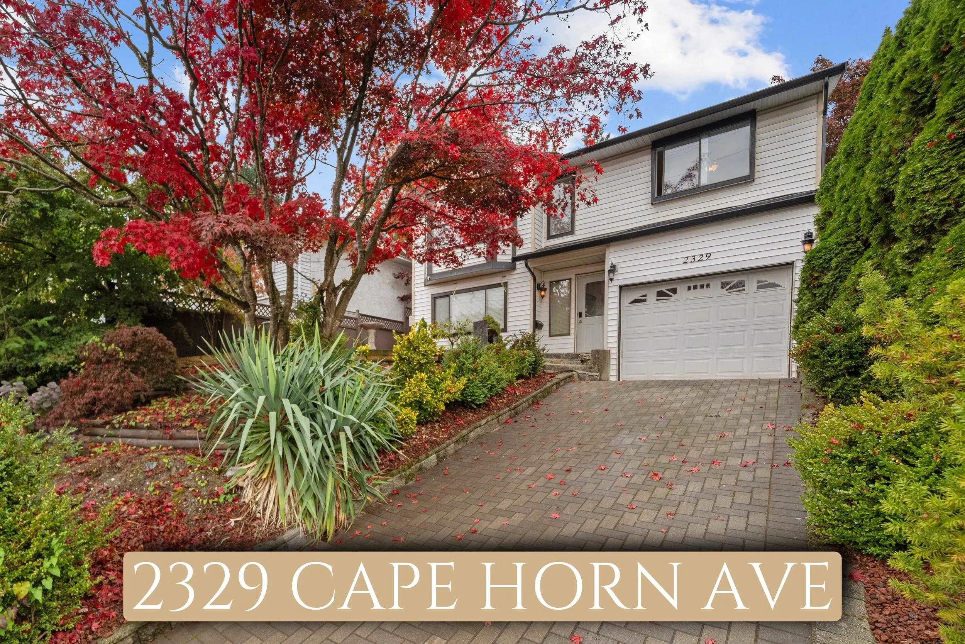
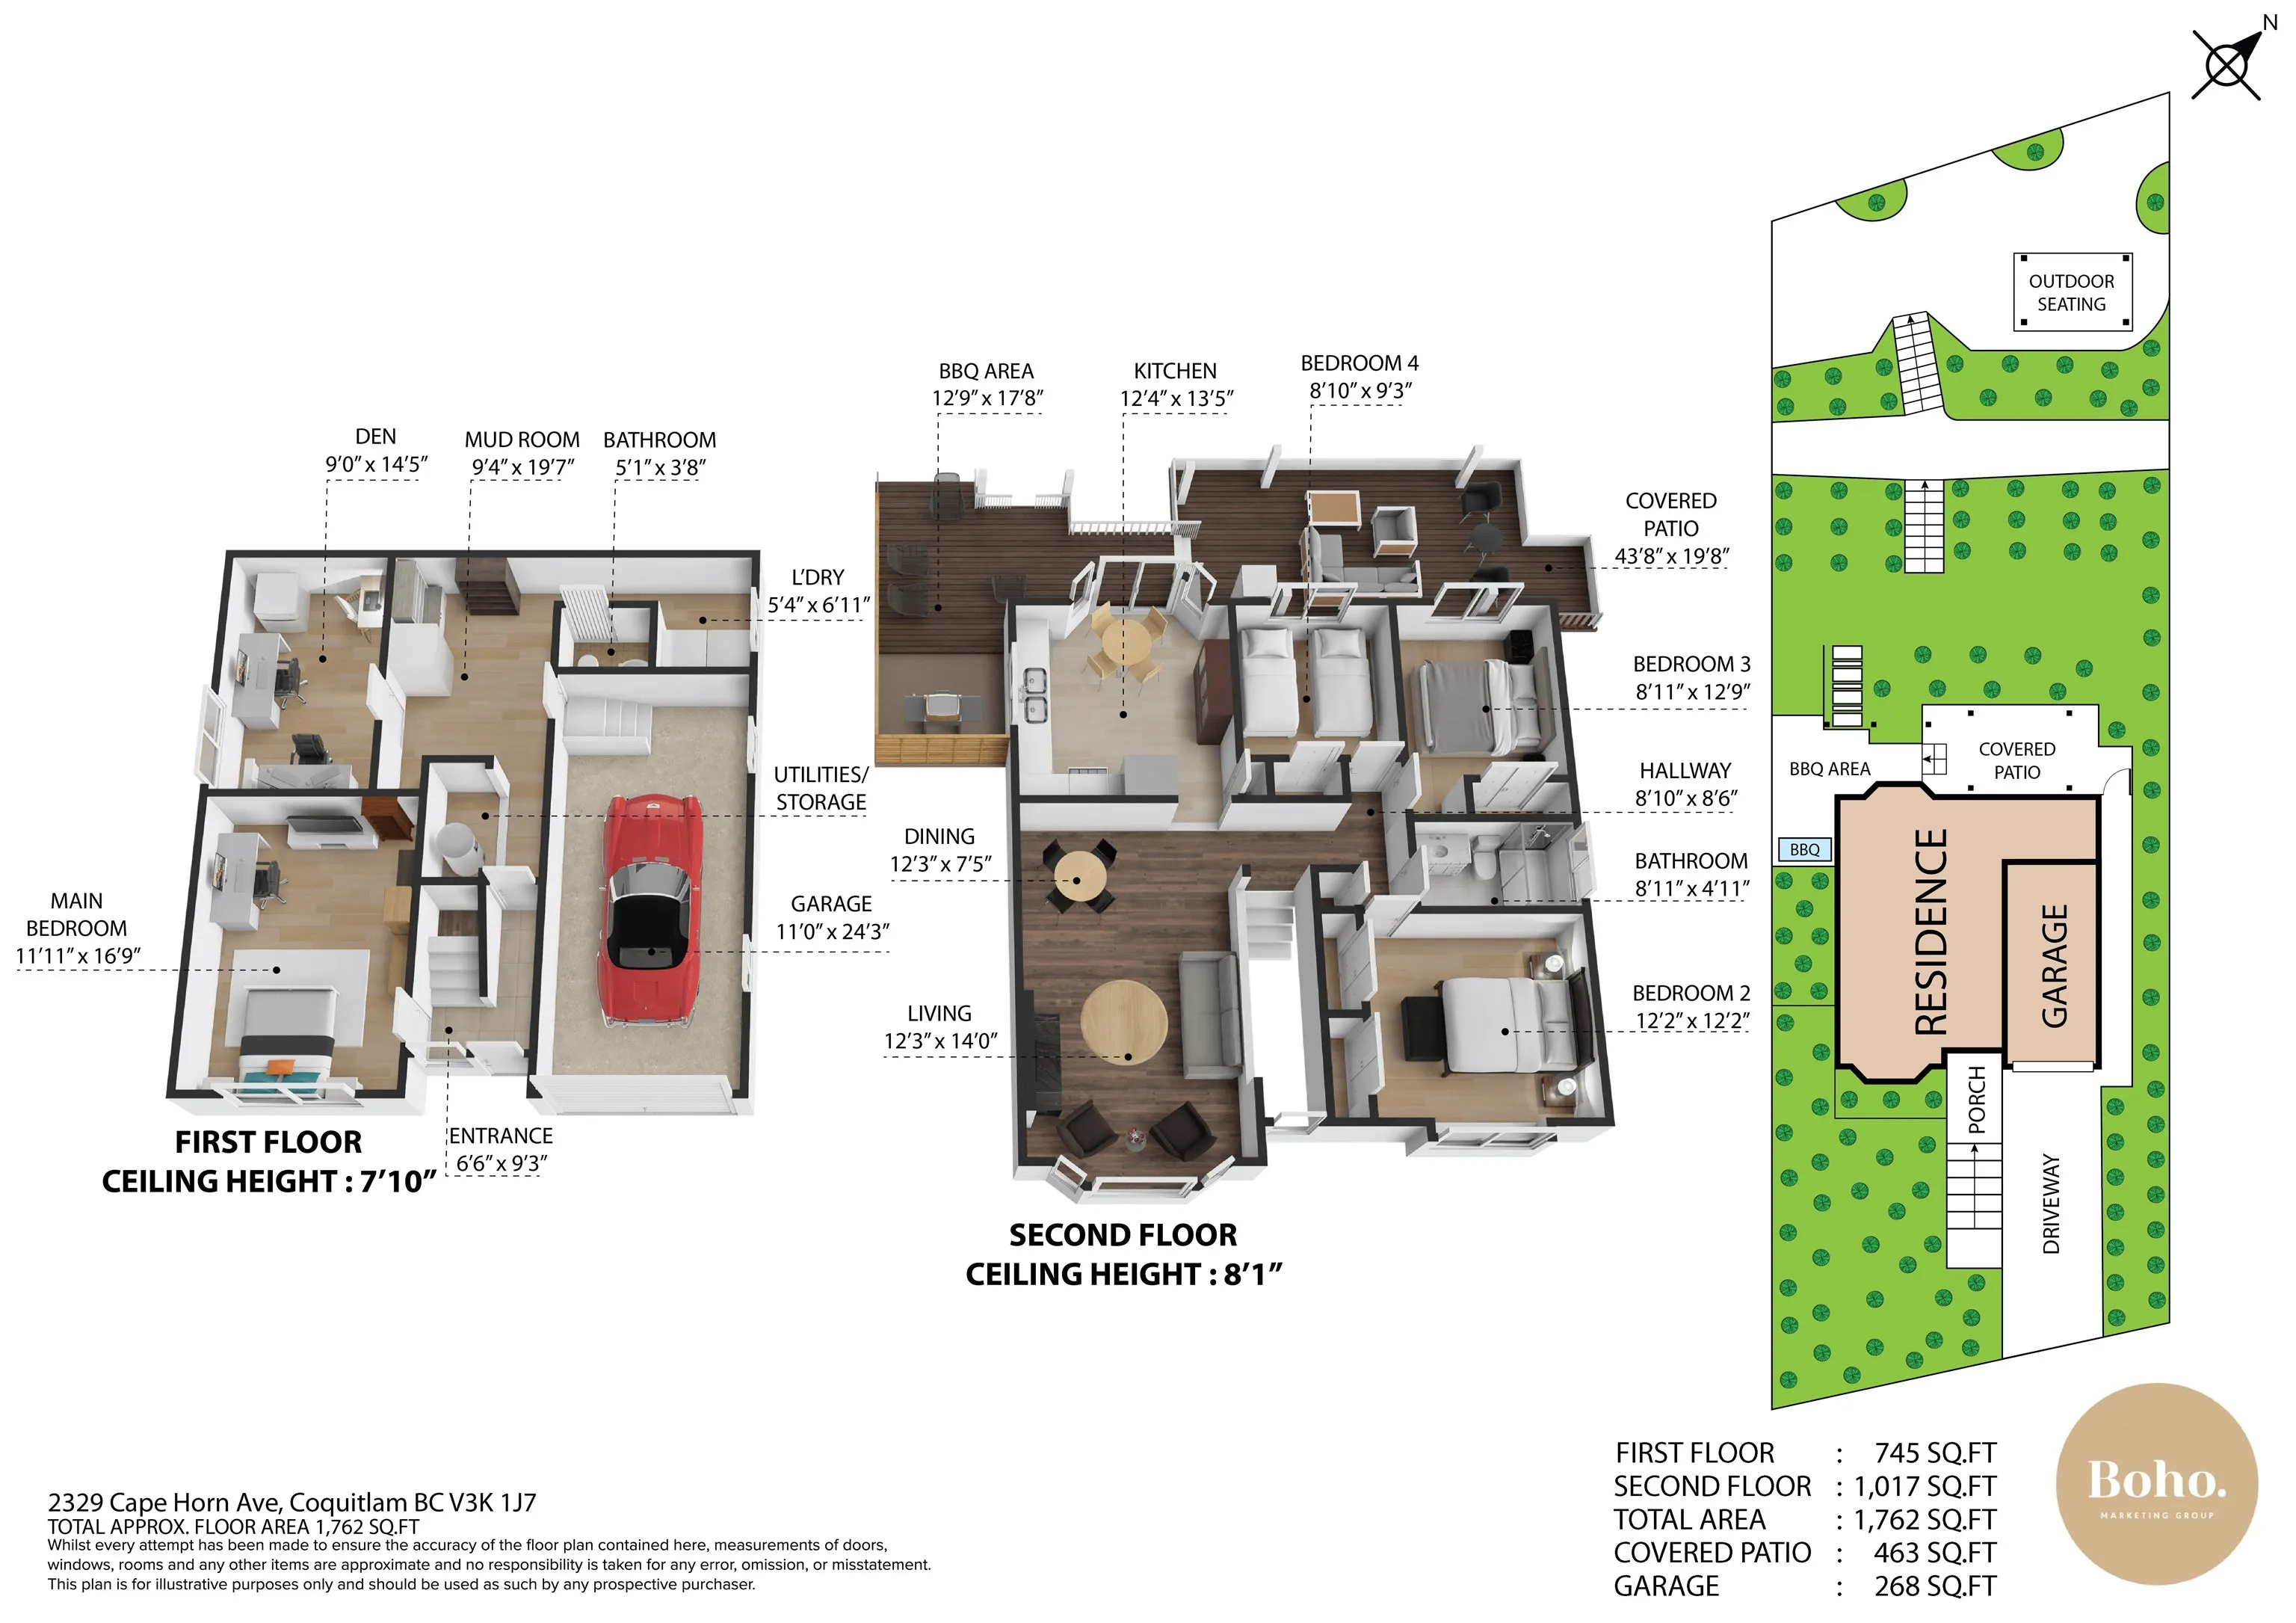
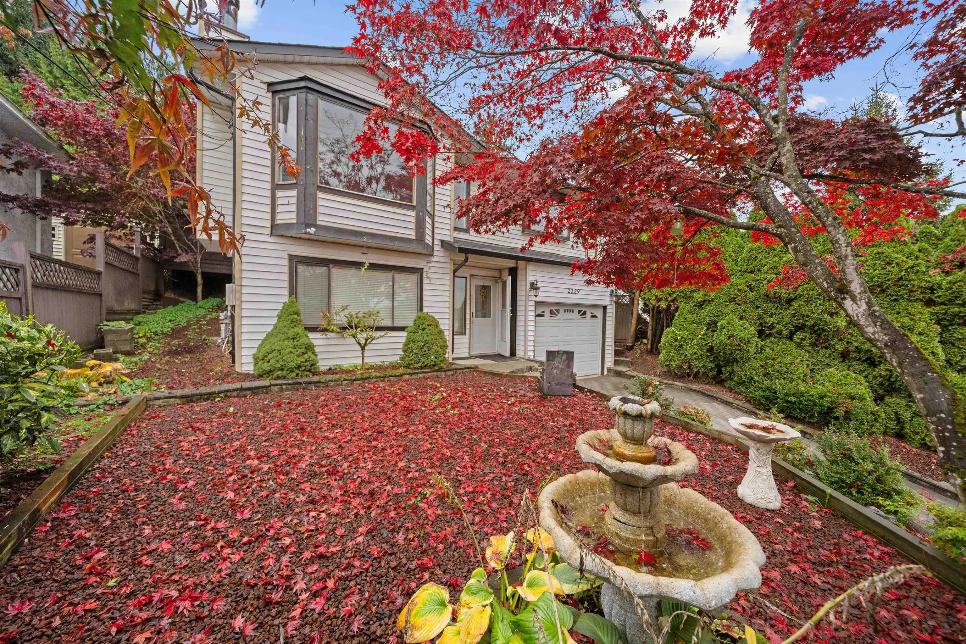
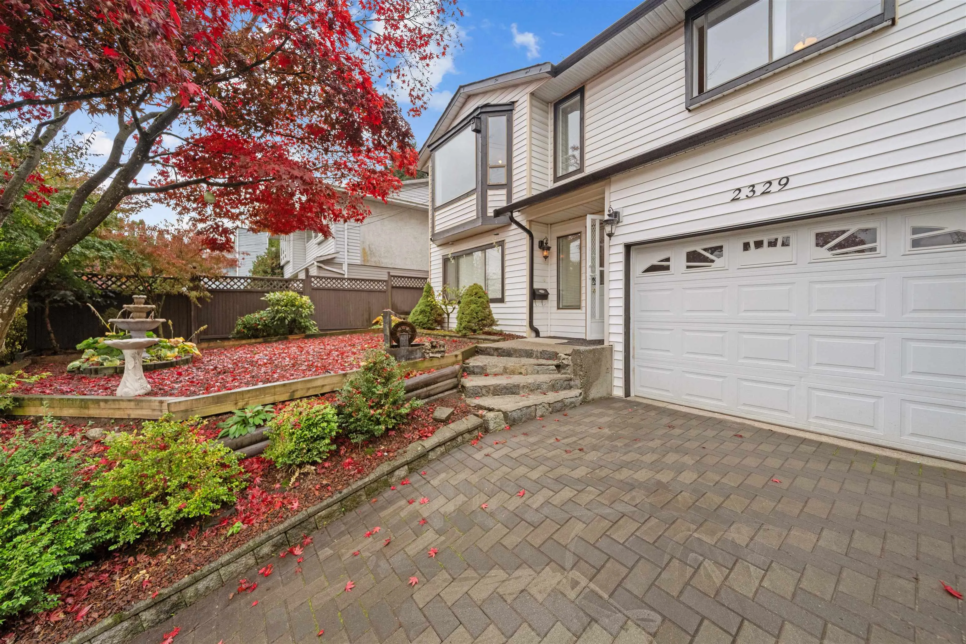
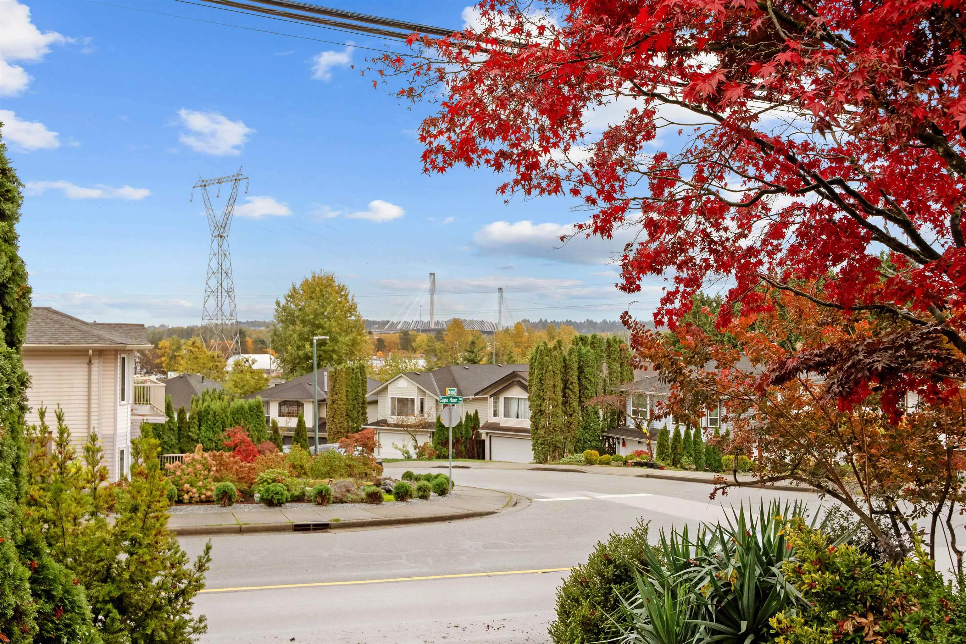
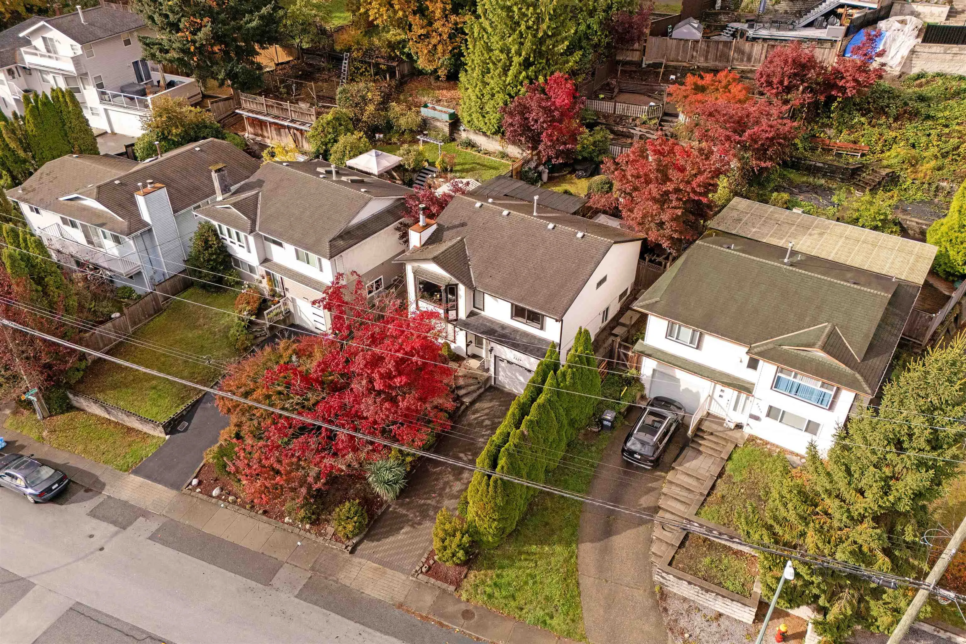
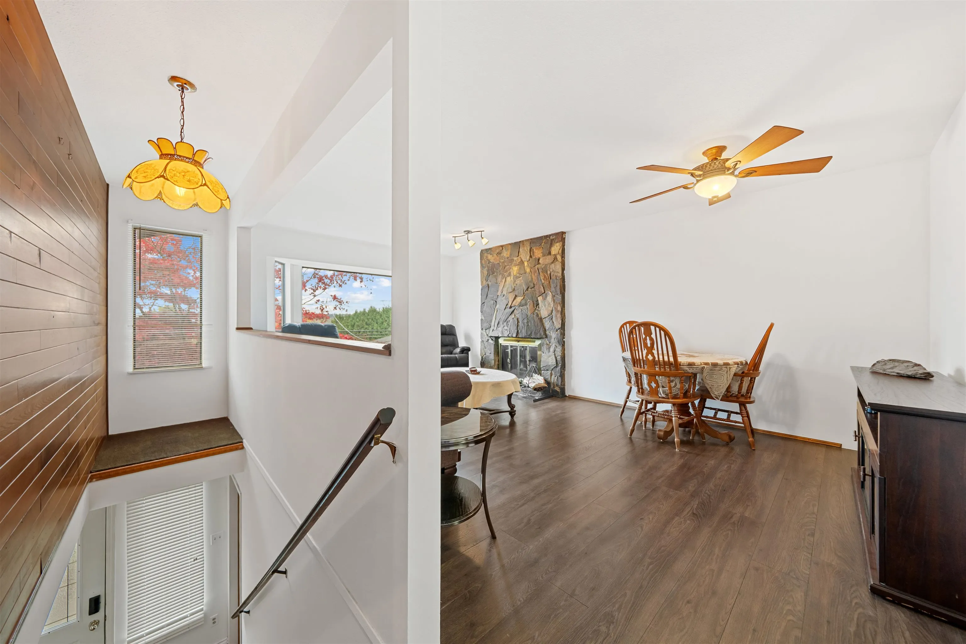
THE VIEWS, THE CHARACTER, THE CURB APPEAL, THE UPDATES, THE GARDENERS PARADISE, THE PRIME LOCATION... 2329 Cape Horn Avenue comes fully loaded! 1,762sqft of living space including 4 beds, 2 bath, Flex Space, a Den ideal for Home office,Gym,Theatre room, Man cave or lady lair on a 6,160 sqft lot. Updated flooring, cozy stone fireplace, spacious living areas, bright updated kitchen w/stainless steel appliances. The Multi-tiered backyard is a gardener's dream but still has tons of room for the kids to play! Entertain year-round on the covered deck w/gas hookup & tiki bar! Curb appeal cranked to 10 w/Japanese Maple, lush trees & brick driveway making coming home an even bigger treat! Click "VIRTUAL TOUR" for more Info, VIDS, Pics & 3D Floorplan OPEN HOUSE SUN NOV 8th 1pm-3pm

Property Details

Full Property Details

Interior

Bedrooms
4
Washrooms
2
Square Footage
1762 sqft
Basement
Finished
Heating Type
Forced Air
Kitchens
1
Floor Finish
Mixed
Den
Yes

Exterior

Front
45.88
Lot Size (Sq Ft)
6160.00
View
City Views
Waterfront
No
Parking Spaces
3
Total Parking Spaces
-
Garage Spaces
1
Zoning
R-1
Roof
Asphalt

Building Description

Property Type
Residential Detached
Home Type
House
Subtype
Single Family Residence
Year Built
1985
Exterior
Frame Wood,Mixed (Exterior),Vinyl Siding
Water Supply
Public
No. Floor Levels
2

Community

Community
Cape Horn
Area Code
Coquitlam

Taxes & Fees

Taxes
$4,649.73 /yr

Other

Virtual Tour Link

Room Types

Room Dimensions Area Description
Living Room 14'0 x 12'3 171.5 sqft -
Dining Room 7'5 x 12'3 90.85 sqft -
Kitchen 13'5 x 12'4 165.47 sqft -
Primary Bedroom 12'2 x 12'2 148.03 sqft -
Bedroom 12'9 x 8'11 113.69 sqft -
Bedroom 9'3 x 8'10 81.71 sqft -
Bedroom 16'9 x 11'11 199.6 sqft -
Den 14'5 x 9'0 129.75 sqft -
Flex Room 19'7 x 9'4 182.78 sqft -
Laundry 6'11 x 5'4 36.89 sqft -
Foyer 9'3 x 6'6 60.12 sqft -
Jess Kuang
Jess Kuang
Sutton Group - 1st West Realty
Listed by Dan Edwards PREC*
12 days on site
Listing Broker
Royal LePage Elite West
Courtesy
Royal LePage Elite West

Similar homes for sale in Coquitlam

Explore Coquitlam

This representation is based in whole or in part on data generated by the Chilliwack & District Real Estate Board, Fraser Valley Real Estate Board or Greater Vancouver REALTORS® which assumes no responsibility for its accuracy. Copyright 2026 by the Greater Vancouver REALTORS®, Fraser Valley Real Estate Board, Chilliwack and District Real Estate Board, and BC Northern Real Estate Board. All Rights Reserved.
Powered by AgentLocator





