
316 Pembina Street, New Westminster
1 / 30
For Sale
$999,000
4 bd · 3 ba · 2,070 sq ft

316 Pembina Street, New Westminster V3M 5J6

MLS®# R3179963

Est. mortgage
$3,790/mo
Property taxes $5,689.43/yr

About This Home

Property Type
House, Single Family Residence
Parking
6 parking
MLS #
R3179963
Size
2070 sqft
Basement
Full
Lot size
6500.00 sqft
Tax
$5,689.43 /yr
Year Built
1926
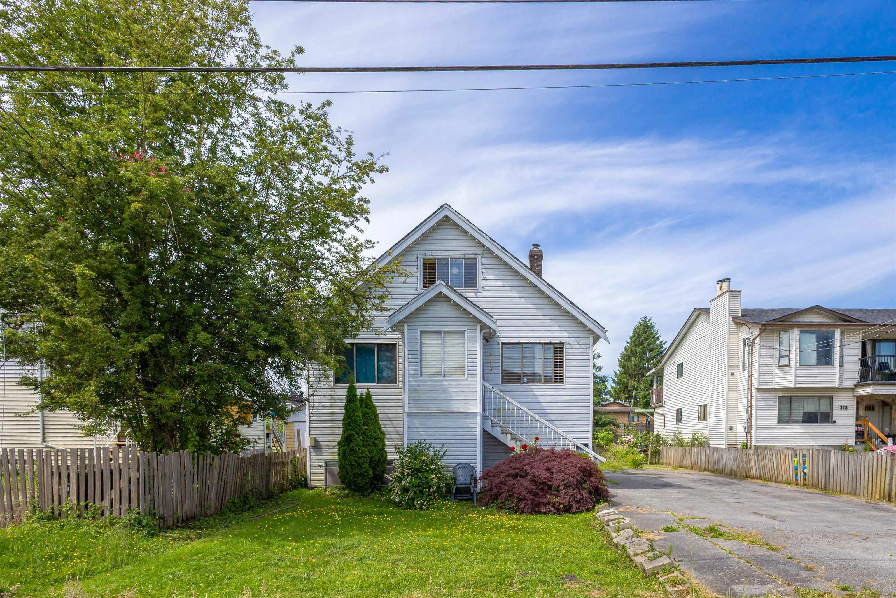
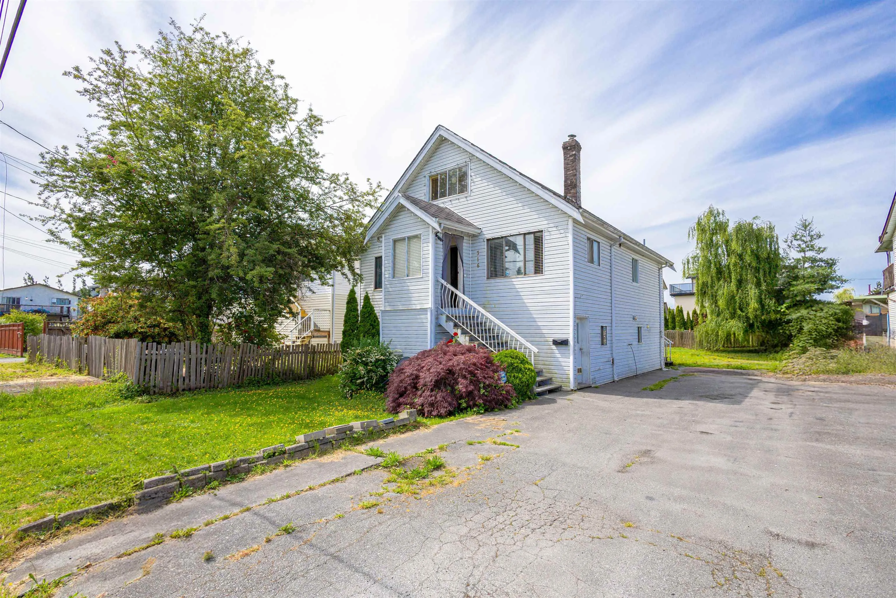
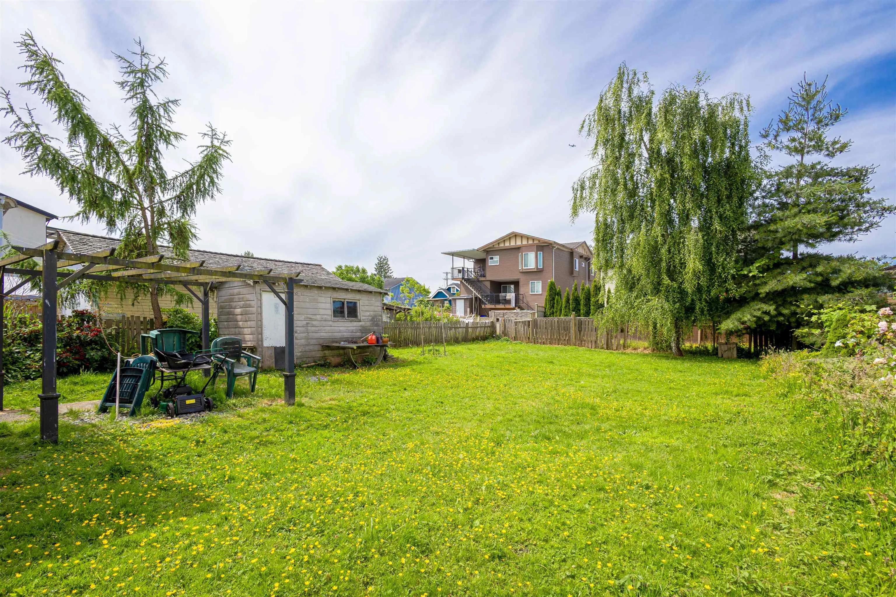
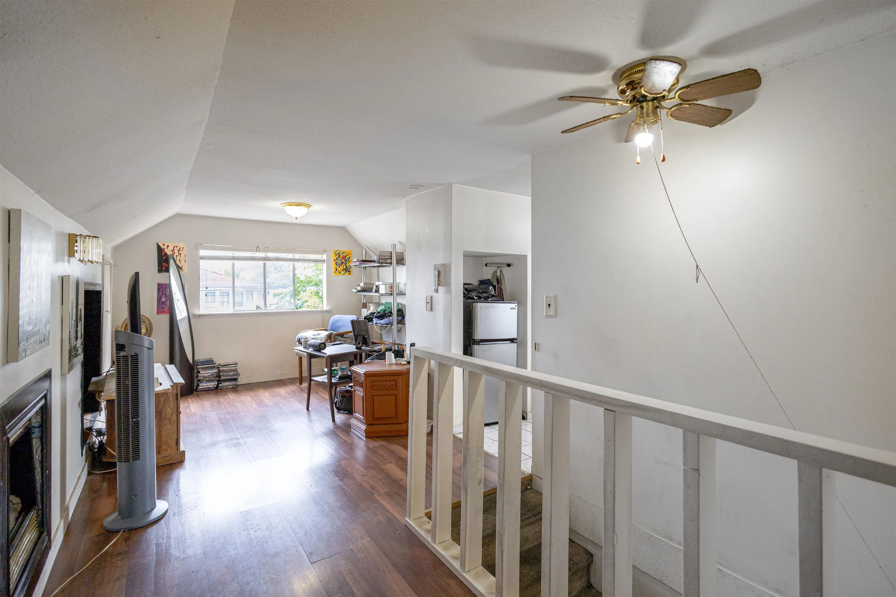
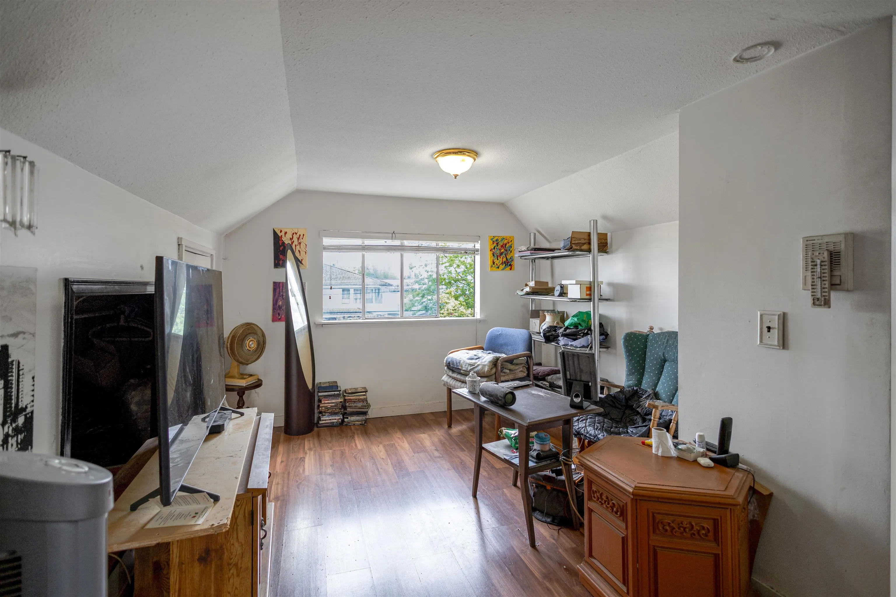
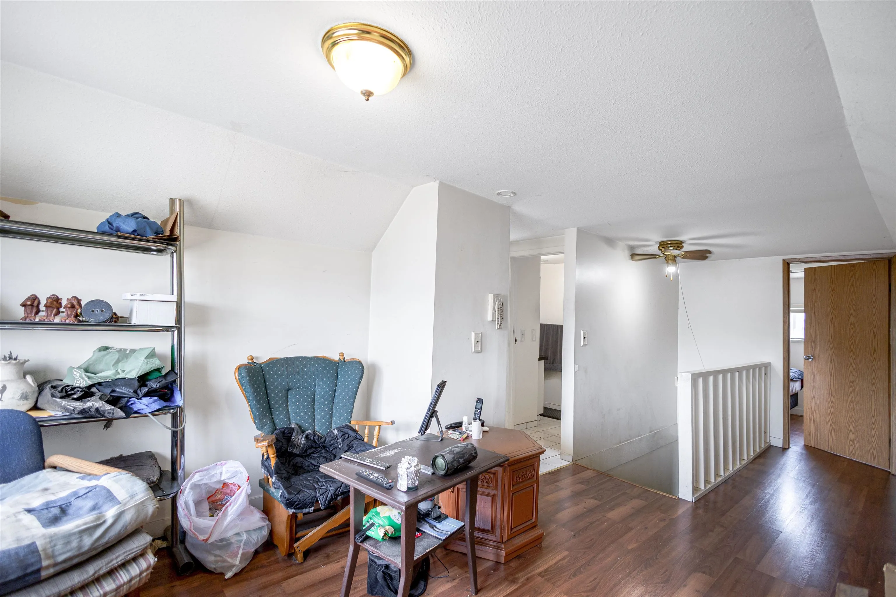
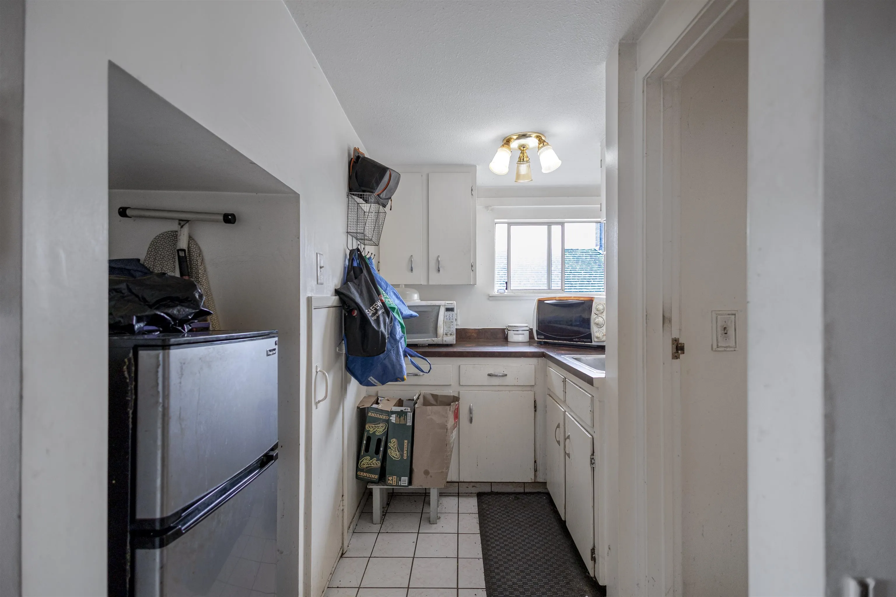
Great opportunity to own this 50x130 level lot in the ever growing Queensborough neighbourhood. Million dollar houses surround the area and very good future developments. A great investment or family home with some updates on roof, hot water tank & laminate flooring. 2 bedrooms on the main floor with kitchen, possible student accommodation or suite with kitchenette, living room, bath & bedroom on the top level & legal suite in basement. Potential for 3 separate suites. This home offers something for everyone. Near to Queensborough Landing (Walmart, Costco) shopping, local parks & transit is very accessible. Walking distance to reputable school Queen Elizabeth Elementary, Queenborogh Middle School. Quick access to both HWY 99 and 91(Vancouver). Don't miss it!

Property Details

Full Property Details

Interior

Bedrooms
4
Washrooms
3
Square Footage
2070 sqft
Basement
Full
Heating Type
Forced Air
Kitchens
3
Floor Finish
Laminate
Den
No

Exterior

Front
50.00
Lot Size (Sq Ft)
6500.00
Waterfront
No
Parking Spaces
6
Total Parking Spaces
-
Garage Spaces
-
Zoning
RQ-1
Roof
Asphalt

Building Description

Property Type
Residential Detached
Home Type
House
Subtype
Single Family Residence
Year Built
1926
Exterior
Frame Wood,Vinyl Siding
Water Supply
Public
No. Floor Levels
2

Community

Community
Queensborough
Area Code
New Westminster

Taxes & Fees

Taxes
$5,689.43 /yr
Tax Year
2026

Room Types

Room Dimensions Area Description
Living Room 12' x 15' 180 sqft -
Dining Room 14' x 9' 126 sqft -
Kitchen 13' x 14' 182 sqft -
Primary Bedroom 12' x 12' 144 sqft -
Bedroom 8'5 x 9' 75.75 sqft -
Living Room 8' x 21' 168 sqft -
Kitchen 8' x 8' 64 sqft -
Bedroom 8' x 11'5 91.33 sqft -
Bedroom 11'5 x 17'5 198.84 sqft -
Kitchen 17' x 15' 255 sqft -
Living Room 15' x 13' 195 sqft -
Jess Kuang
Jess Kuang
Sutton Group - 1st West Realty
Listed by Wendy J. Zhang PREC*
15 days on site
Listing Broker
TML Management Group Ltd.
Courtesy
TML Management Group Ltd.

Similar homes for sale in New Westminster

Explore New Westminster

This representation is based in whole or in part on data generated by the Chilliwack & District Real Estate Board, Fraser Valley Real Estate Board or Greater Vancouver REALTORS® which assumes no responsibility for its accuracy. Copyright 2026 by the Greater Vancouver REALTORS®, Fraser Valley Real Estate Board, Chilliwack and District Real Estate Board, and BC Northern Real Estate Board. All Rights Reserved.
Powered by AgentLocator






