
3558 Monson Crescent, Coquitlam
1 / 39
For Sale
$2,088,800
7 bd · 5 ba · 3,958 sq ft

3558 Monson Crescent, Coquitlam V3B 0S2

MLS®# R3179898

Est. mortgage
$7,924/mo
Property taxes $4,329.64/yr

About This Home

Property Type
House, Single Family Residence
Parking
2 garage, 5 parking
MLS #
R3179898
Size
3958 sqft
Basement
Full,Finished,Exterior Entry
Lot size
4340.00 sqft
Tax
$4,329.64 /yr
Year Built
2026
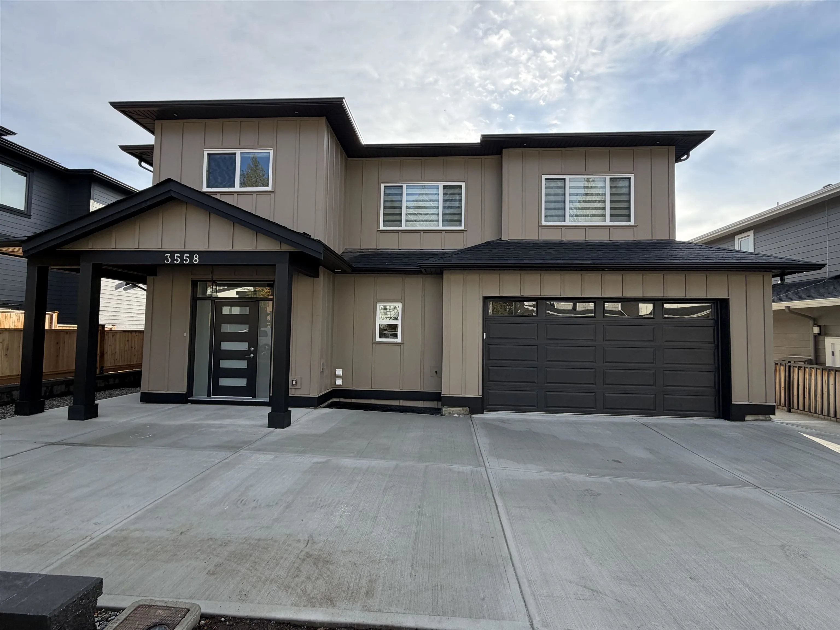
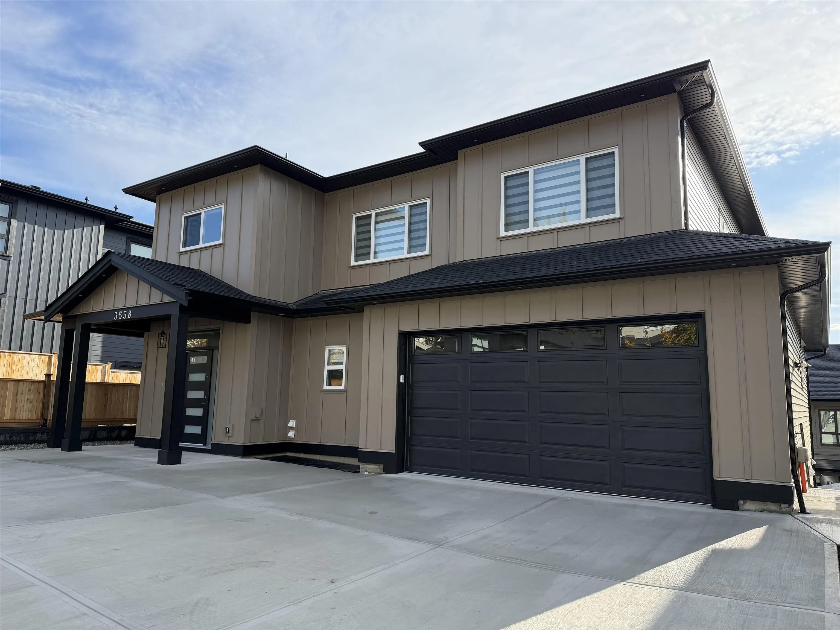
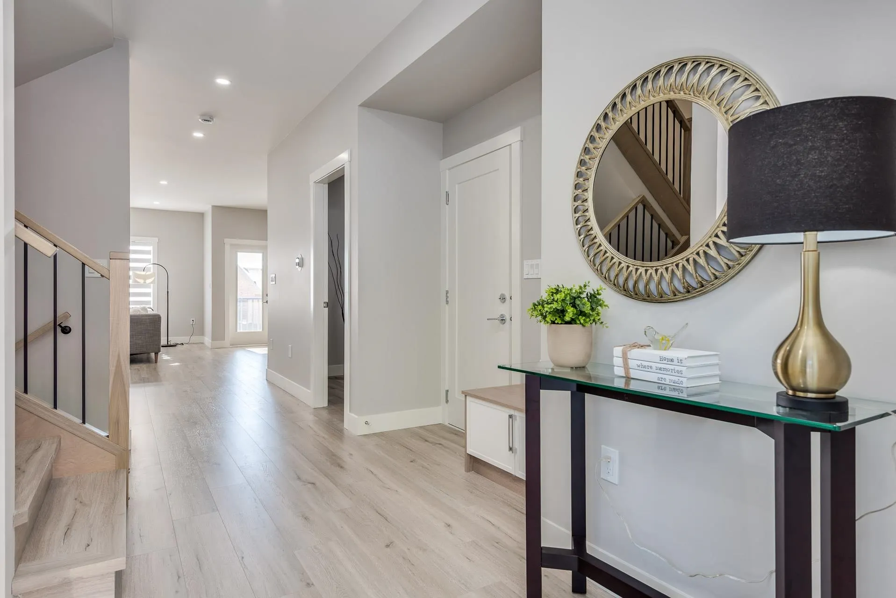
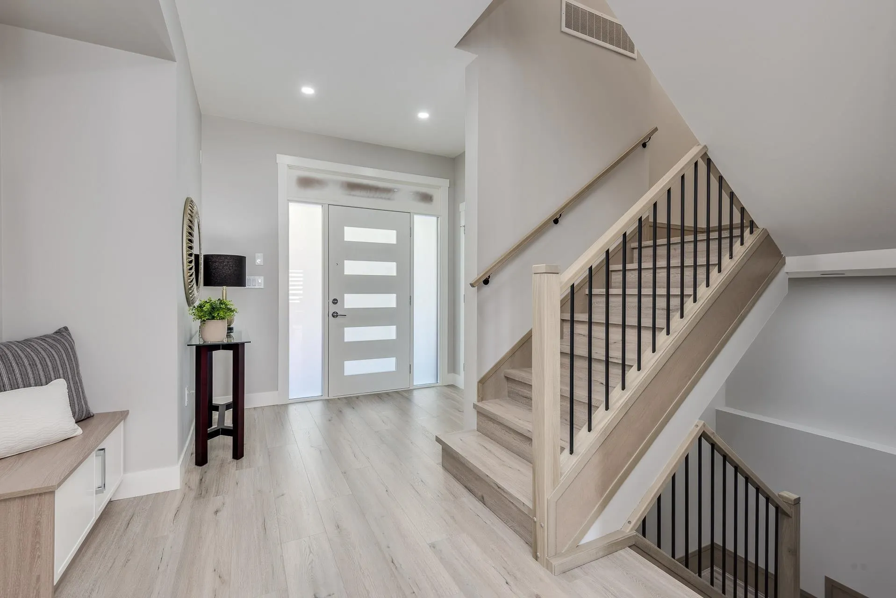
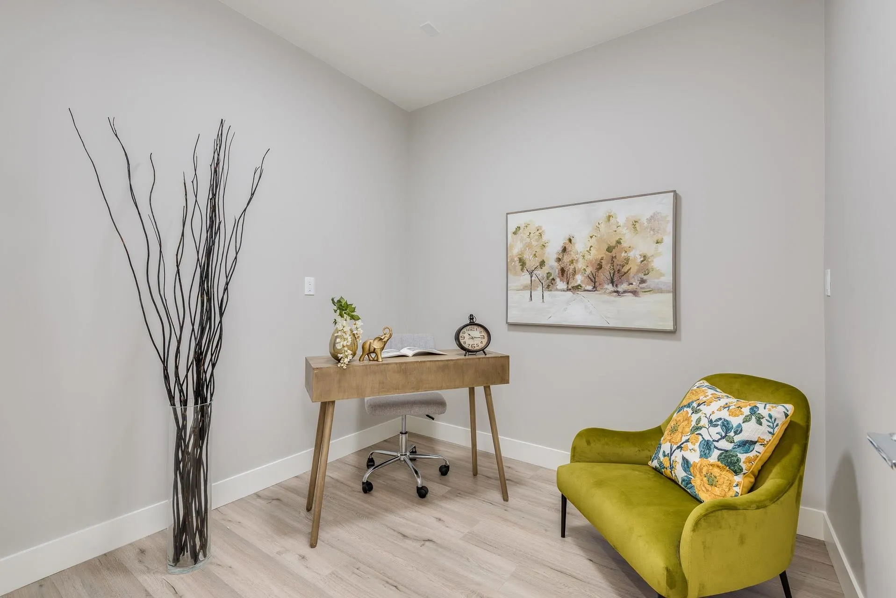
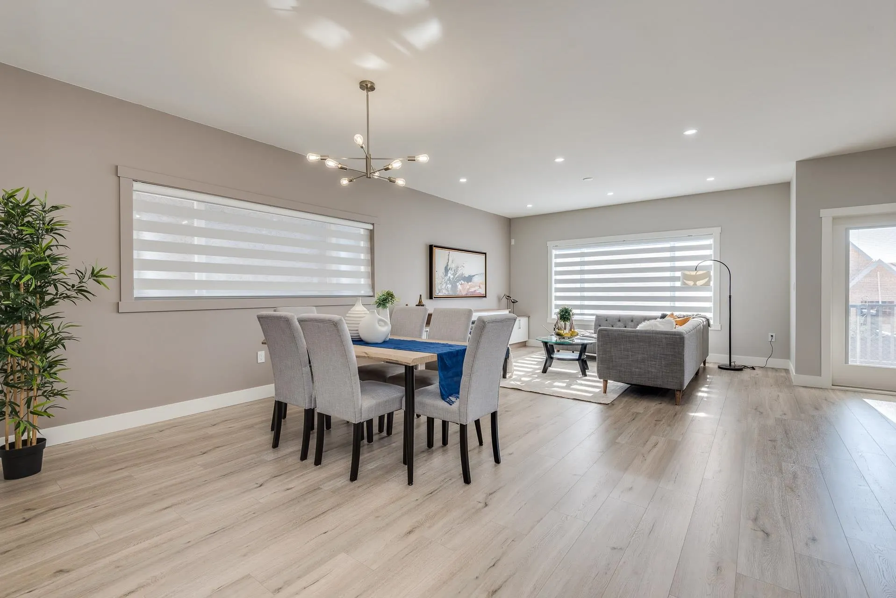
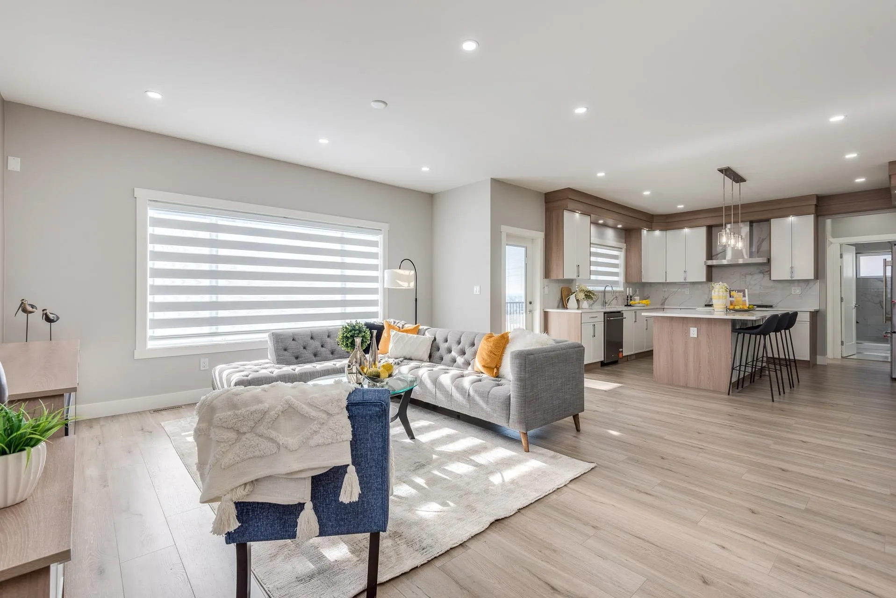
VIEW HOME, just completed & ready to go by local & reputable long term builder. Just under 4000sf, 7 bdrm, 6 bath home w/all the intangibles you don't get w/o building a custom home. Quality finishings throughout, main has gourmet kitch w/breakfast bar, commercial grade Frigidaire appliances & opens to huge living & dining rm w/ view. Access off living rm to covered deck w/gas, overlooking fenced turfed yard. Also on main, large bdrm, 3pc bath for multi-generational families+den & mud rm. 4 bdrms+laundry up, Primary w/spa-like ensuite & MNT./Valley VIEW. Bsmt has bright full sized 2 bdrm suite+rec rm & additional 3pc bath for upstairs use+separate entry ideal for teens/extended family. Entire home air-conditioned incl legal suite. *Images & floor plan from 3550 Monson.

Property Details

Full Property Details

Interior

Bedrooms
7
Washrooms
5
Square Footage
3958 sqft
Basement
Full,Finished,Exterior Entry
Heating Type
Electric,Forced Air,Natural Gas
Kitchens
2
Floor Finish
Laminate,Mixed,Tile
Den
Yes

Exterior

Front
53.48
Lot Size (Sq Ft)
4340.00
View
MT BAKER & CITY
Waterfront
No
Parking Spaces
5
Total Parking Spaces
-
Garage Spaces
2
Zoning
R-2
Roof
Asphalt

Building Description

Property Type
Residential Detached
Home Type
House
Subtype
Single Family Residence
Year Built
2026
Exterior
Frame Wood,Fibre Cement (Exterior),Stone (Exterior),Vinyl Siding
Water Supply
Public
No. Floor Levels
2

Community

Community
Burke Mountain
Area Code
Coquitlam

Taxes & Fees

Taxes
$4,329.64 /yr
Tax Year
2026

Room Types

Room Dimensions Area Description
Living Room 18'3 x 15' 273.75 sqft -
Dining Room 7'7 x 10'5 78.99 sqft -
Kitchen 14'3 x 12'2 173.38 sqft -
Bedroom 10'9 x 12'9 137.06 sqft -
Den 8'7 x 8'5 72.24 sqft -
Mud Room 7'11 x 5'11 46.84 sqft -
Foyer 6' x 8'6 51 sqft -
Primary Bedroom 14' x 15'1 211.17 sqft -
Walk-In Closet 7'5 x 11'1 82.2 sqft -
Bedroom 12'3 x 10'4 126.58 sqft -
Bedroom 11'3 x 10'11 122.81 sqft -
Bedroom 10'1 x 11'6 115.96 sqft -
Laundry 5'10 x 10'9 62.71 sqft -
Living Room 8'9 x 17' 148.75 sqft -
Kitchen 5' x 17'5 87.08 sqft -
Bedroom 12'7 x 12'8 159.39 sqft -
Bedroom 10'9 x 9'3 99.44 sqft -
Recreation Room 19'3 x 13'1 251.85 sqft -
Storage 2'6 x 6' 15 sqft -
Jess Kuang
Jess Kuang
Sutton Group - 1st West Realty
Listed by Jeff Golding PREC*
15 days on site
Listing Broker
Royal LePage West Real Estate Services
Courtesy
Royal LePage West Real Estate Services

Similar homes for sale in Coquitlam

Explore Coquitlam

This representation is based in whole or in part on data generated by the Chilliwack & District Real Estate Board, Fraser Valley Real Estate Board or Greater Vancouver REALTORS® which assumes no responsibility for its accuracy. Copyright 2026 by the Greater Vancouver REALTORS®, Fraser Valley Real Estate Board, Chilliwack and District Real Estate Board, and BC Northern Real Estate Board. All Rights Reserved.
Powered by AgentLocator





