
1390 Sutherland Avenue, North Vancouver
1 / 34
For Sale
$3,660,000
6 bd · 5 ba · 3,583 sq ft

1390 Sutherland Avenue, North Vancouver V7L 4B2

MLS®# R3179789

Est. mortgage
$13,885/mo
Property taxes $11,060.70/yr

About This Home

Property Type
House, Single Family Residence
Parking
2 garage, 4 parking
MLS #
R3179789
Size
3583 sqft
Basement
None
Lot size
7686.00 sqft
Tax
$11,060.70 /yr
Year Built
2025
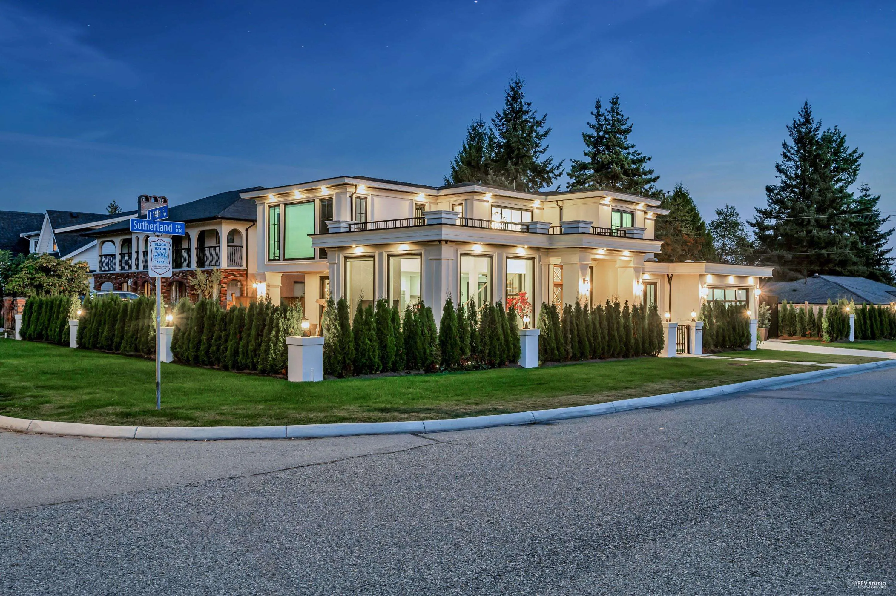
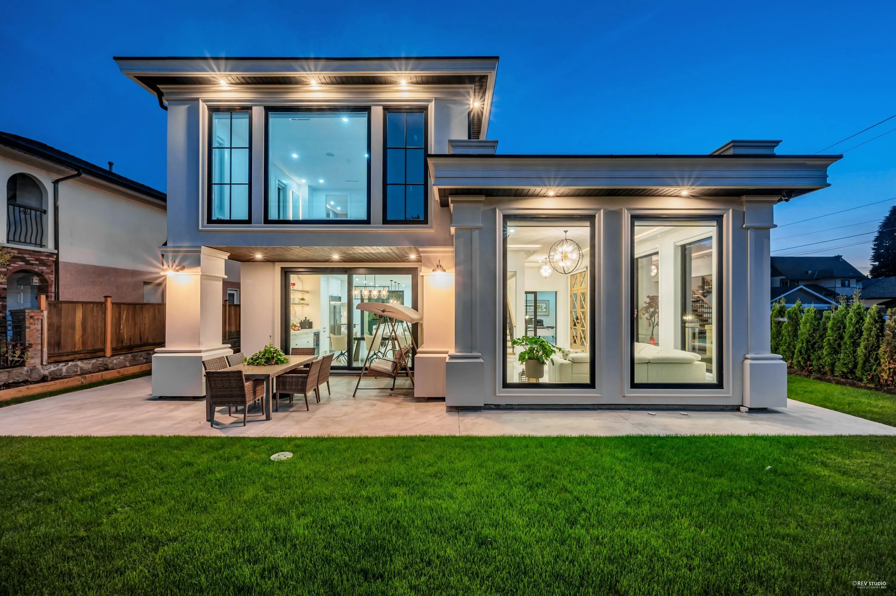
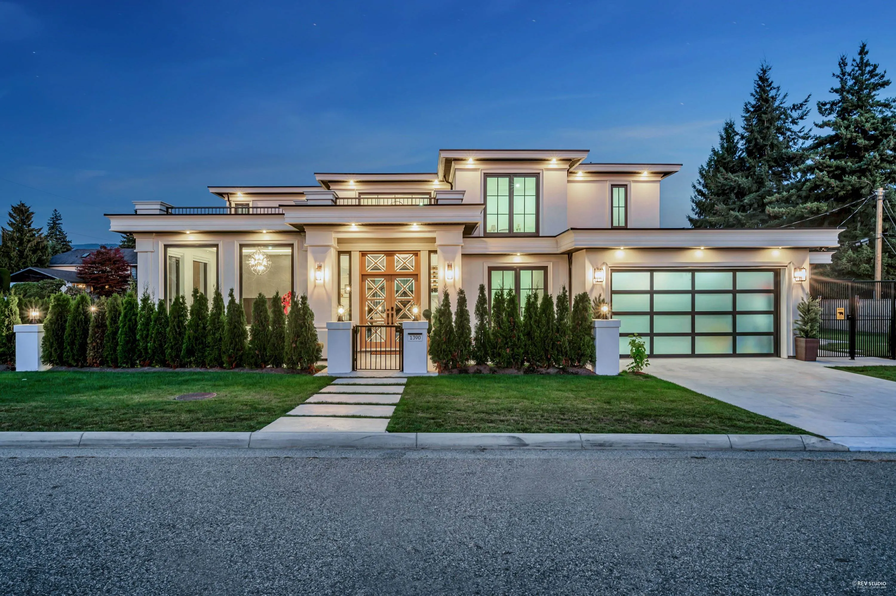
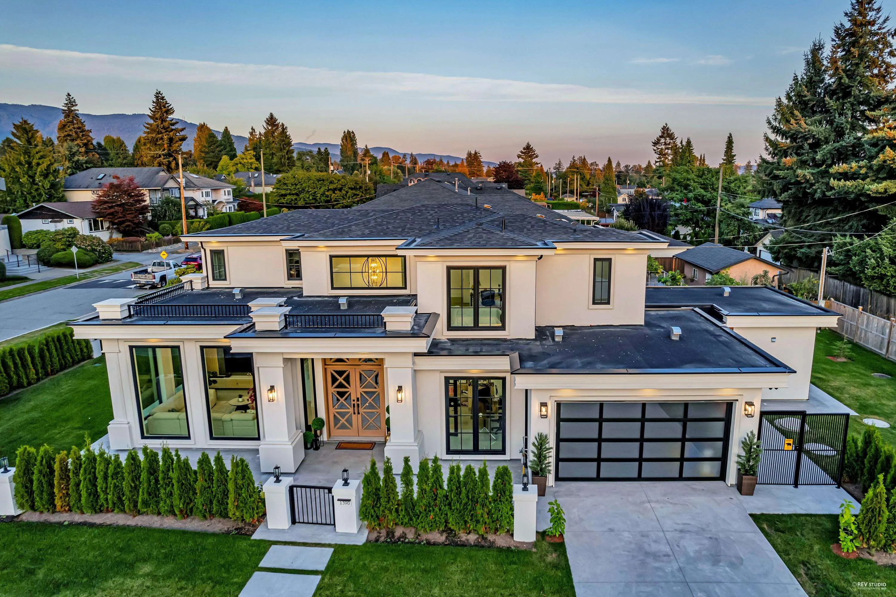
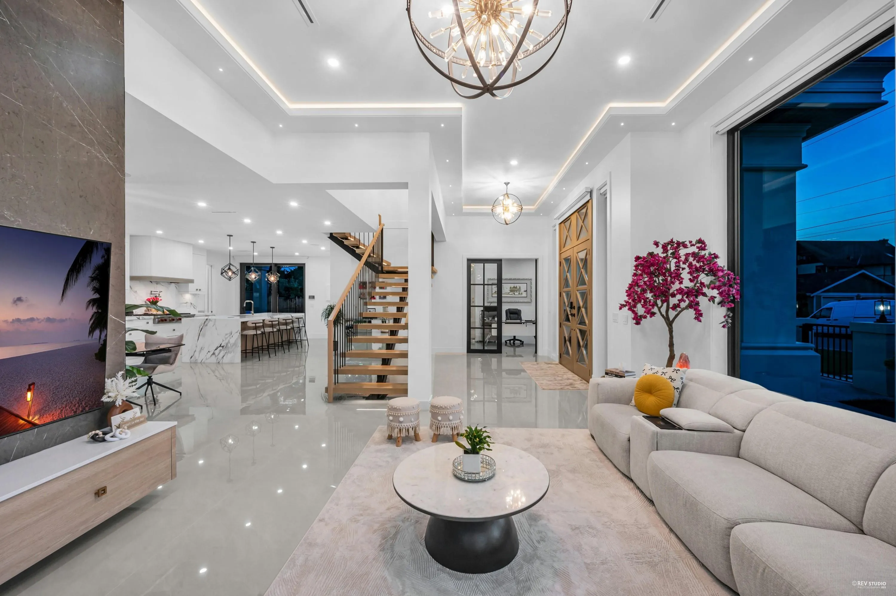
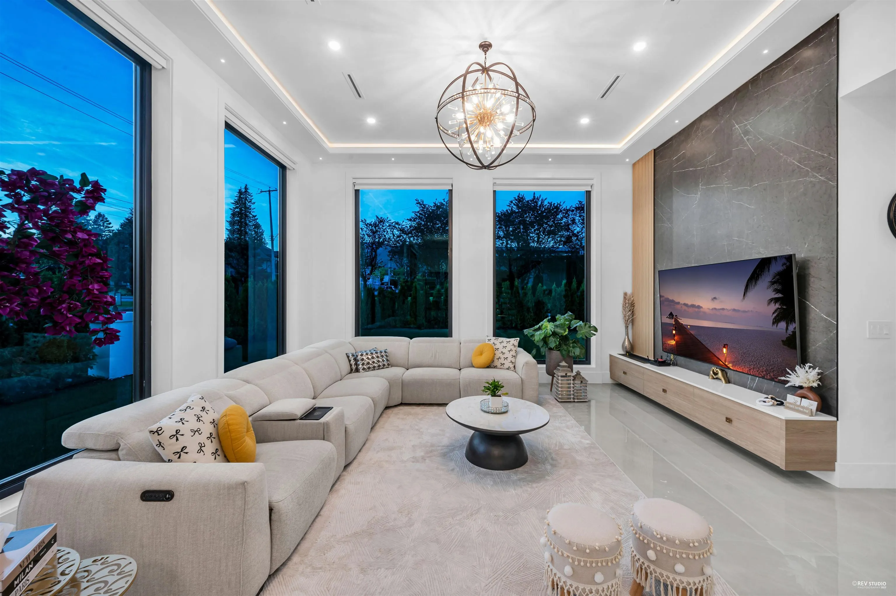
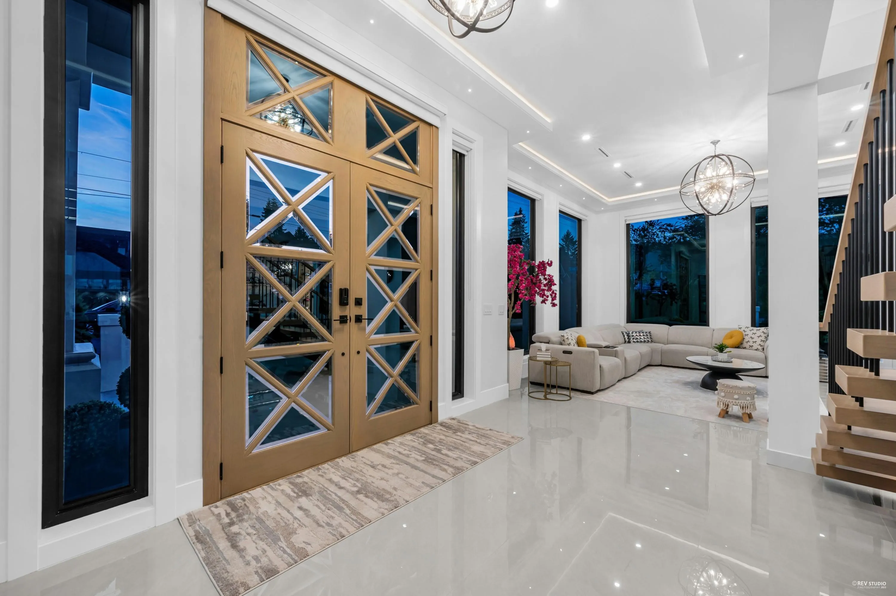
Wow!! Right out of the architectural magazines seems like for this eye grabbing corner lot Custom built home with 6 bedrooms, 5 bathrooms family home sitting on 7686 sf, on one of the best streets in Grand boulevard. The living room with it's 11ft ceiling is welcoming with it's open concept layout to the dining and the kitchen. An entertainer's dream. Windows galore. The dining opens into the large patio for those great BBQs and gatherings. Main Gourmet Kitchen with all Wolf's appliances together with the other spice kitchen are very practical. Automated Blinds, smart security cameras, High quality bathroom fixtures, commercial hood, Grand entrance front door, Large quartz island, Hotel quality bathrooms and the ground level nanny suite are a few features to name.. This home has it all.

Property Details

Amenities & Utilities

In Unit

Full Property Details

Interior

Bedrooms
6
Washrooms
5
Square Footage
3583 sqft
Basement
None
Heating Type
Heat Pump,Radiant
Kitchens
3
Floor Finish
Laminate,Softwood,Tile
Den
No

Exterior

Front
61.00
Lot Size (Sq Ft)
7686.00
View
Mountain
Waterfront
No
Parking Spaces
4
Total Parking Spaces
-
Garage Spaces
2
Zoning
RES
Roof
Asphalt

Building Description

Property Type
Residential Detached
Home Type
House
Subtype
Single Family Residence
Year Built
2025
Exterior
Frame Wood,Other (Exterior)
Water Supply
Public
No. Floor Levels
2

Community

Community
Boulevard
Area Code
North Vancouver

Taxes & Fees

Taxes
$11,060.70 /yr
Tax Year
2026

Other

Virtual Tour Link

Room Types

Room Dimensions Area Description
Living Room 17'9 x 16'6 292.88 sqft -
Dining Room 20'8 x 16'9 346.17 sqft -
Kitchen 20'8 x 15'8 323.78 sqft -
Office 11'11 x 9'11 118.17 sqft -
Laundry 13'1 x 7'0 91.58 sqft -
Wok Kitchen 4'8 x 18'10 87.89 sqft -
Storage 4'10 x 6'2 29.81 sqft -
Foyer 9'1 x 14'11 135.49 sqft -
Kitchen 6'2 x 9'0 55.5 sqft -
Bedroom 13'11 x 5'8 78.86 sqft -
Bedroom 9'0 x 7'4 66 sqft -
Living Room 9'0 x 13'4 120 sqft -
Primary Bedroom 15'8 x 21'3 332.92 sqft -
Walk-In Closet 6'3 x 18'8 116.67 sqft -
Bedroom 11'6 x 10'8 122.67 sqft -
Walk-In Closet 5'1 x 5'7 28.38 sqft -
Bedroom 11'0 x 10'1 110.92 sqft -
Bedroom 17'8 x 10'11 192.86 sqft -
Jess Kuang
Jess Kuang
Sutton Group - 1st West Realty
Listed by Tony Fakhari
16 days on site
Listing Broker
Sincere Real Estate Services
Courtesy
Sincere Real Estate Services

Similar homes for sale in North Vancouver

Explore North Vancouver

This representation is based in whole or in part on data generated by the Chilliwack & District Real Estate Board, Fraser Valley Real Estate Board or Greater Vancouver REALTORS® which assumes no responsibility for its accuracy. Copyright 2026 by the Greater Vancouver REALTORS®, Fraser Valley Real Estate Board, Chilliwack and District Real Estate Board, and BC Northern Real Estate Board. All Rights Reserved.
Powered by AgentLocator







