
433 E Queens Road, North Vancouver
1 / 39
For Sale
$3,890,000
6 bd · 6 ba · 5,396 sq ft

433 E Queens Road, North Vancouver V7N 4E6

MLS®# R3179692

Est. mortgage
$14,757/mo
Property taxes $14,192.82/yr

About This Home

Property Type
House, Single Family Residence
Parking
3 garage, 7 parking
MLS #
R3179692
Size
5396 sqft
Basement
Full
Lot size
12890.00 sqft
Tax
$14,192.82 /yr
Year Built
2015
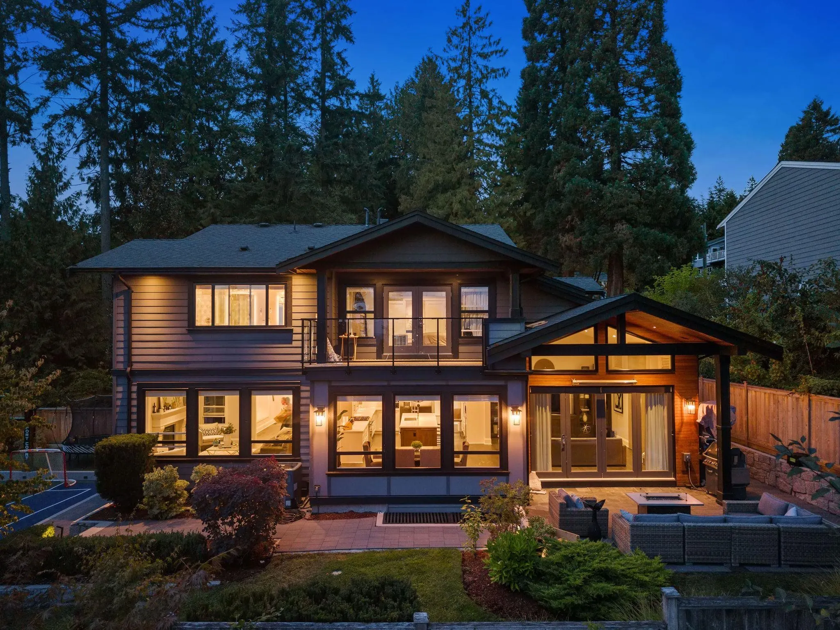
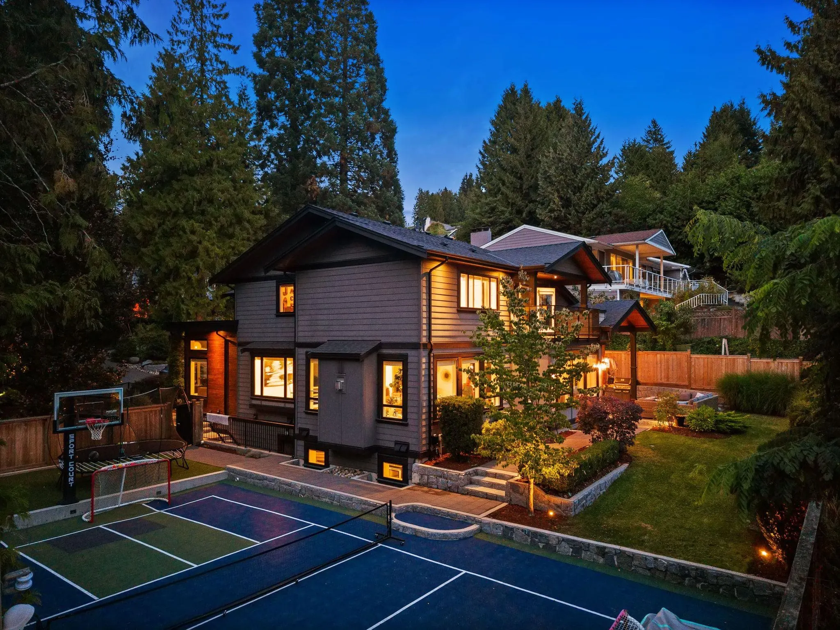
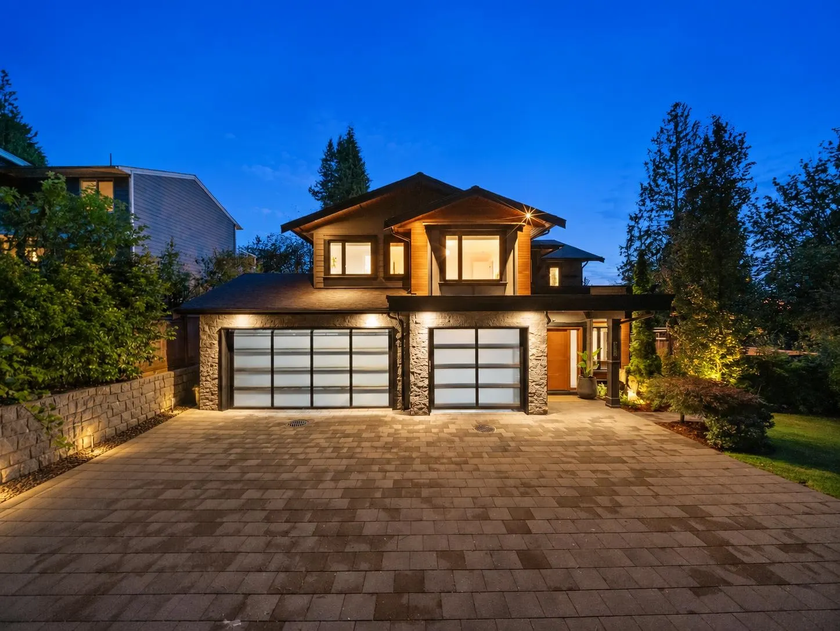
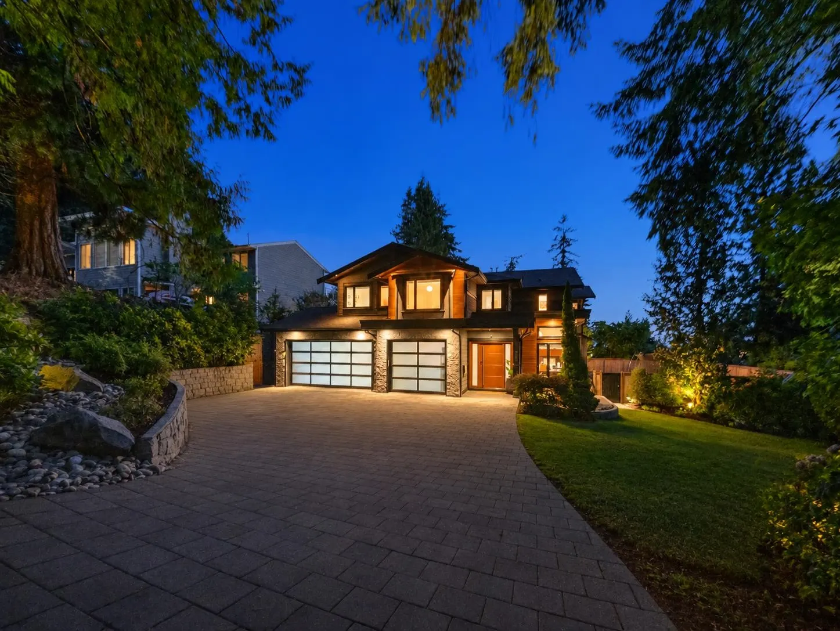
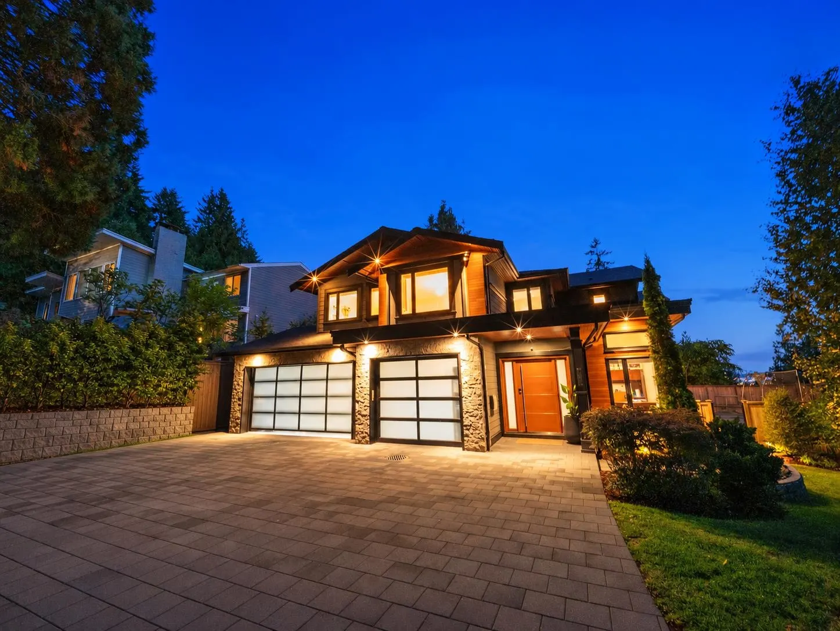
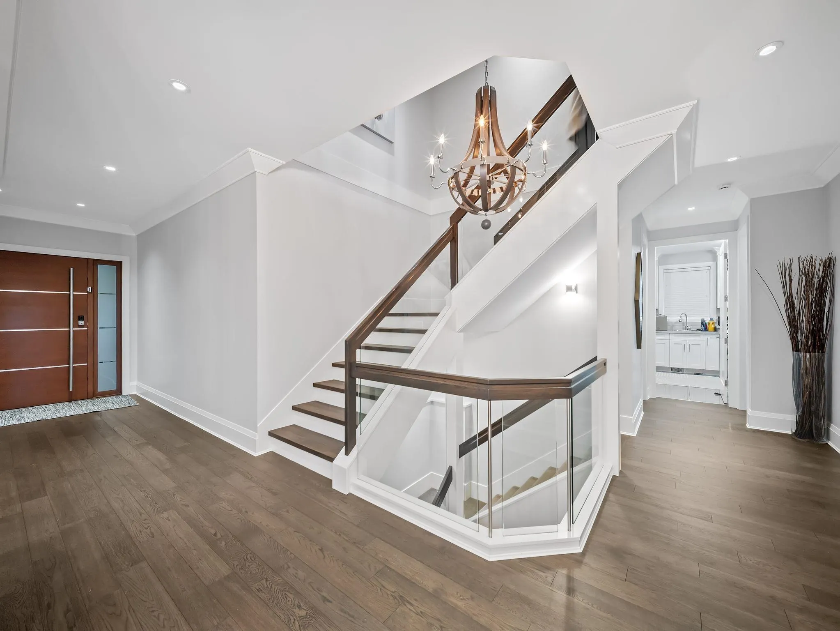
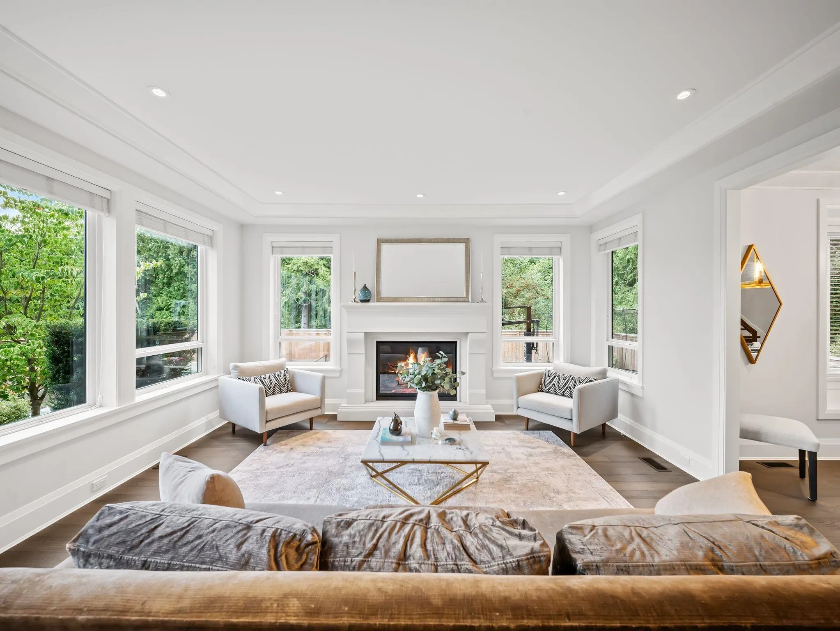
Welcome to 433 East Queens Road, a beautifully crafted Noort home in the heart of Upper Lonsdale. Offering 5,396 sq. ft. of thoughtfully designed living space, this exceptional residence features six bedrooms and six bathrooms, with generous interiors created for both everyday family life and effortless entertaining. The home opens to a private, landscaped backyard with a sport court, while the rare three-car garage provides outstanding parking and storage. A fully self-contained two-bedroom legal suite offers excellent flexibility for extended family, guests or rental income. Set on a 12,890 sq. ft. lot near highly regarded schools, parks, trails and the amenities of Lonsdale, this is a rare opportunity to put down roots in one of North Vancouver’s most desirable neighbourhoods.

Property Details

Full Property Details

Interior

Bedrooms
6
Washrooms
6
Square Footage
5396 sqft
Basement
Full
Heating Type
Baseboard,Forced Air,Heat Pump
Kitchens
2
Floor Finish
Hardwood,Mixed,Carpet
Den
No

Exterior

Front
100.01
Lot Size (Sq Ft)
12890.00
View
Partial City View
Waterfront
No
Parking Spaces
7
Total Parking Spaces
-
Garage Spaces
3
Zoning
R2
Roof
Asphalt

Building Description

Property Type
Residential Detached
Home Type
House
Subtype
Single Family Residence
Year Built
2015
Exterior
Frame Wood,Mixed (Exterior),Wood Siding
Water Supply
Public
No. Floor Levels
3

Community

Community
Upper Lonsdale
Area Code
North Vancouver

Taxes & Fees

Taxes
$14,192.82 /yr
Tax Year
2026

Room Types

Room Dimensions Area Description
Family Room 20'4 x 15'5 313.47 sqft -
Kitchen 15'5 x 15'3 235.1 sqft -
Living Room 15'10 x 17'0 269.17 sqft -
Nook 14'1 x 15'3 214.77 sqft -
Dining Room 17'1 x 13'6 230.62 sqft -
Office 10'11 x 9'10 107.35 sqft -
Laundry 15'2 x 12'2 184.53 sqft -
Foyer 17'11 x 7'7 135.87 sqft -
Bedroom 17'11 x 14'8 262.78 sqft -
Bedroom 14'10 x 15'8 232.39 sqft -
Primary Bedroom 20'0 x 14'5 288.33 sqft -
Bedroom 11'4 x 13'3 150.17 sqft -
Patio 8'4 x 14'5 120.14 sqft -
Recreation Room 22'8 x 14'11 338.11 sqft -
Gym 26'11 x 19'9 531.6 sqft -
Kitchen 11'9 x 16'2 189.96 sqft -
Bedroom 12'6 x 9'4 116.67 sqft -
Bedroom 12'10 x 14'3 182.88 sqft -
Jess Kuang
Jess Kuang
Sutton Group - 1st West Realty
Listed by Tirajeh Ghazvini
16 days on site
Listing Broker
Oakwyn Realty Ltd.
Courtesy
Oakwyn Realty Ltd.

Similar homes for sale in North Vancouver

Explore North Vancouver

This representation is based in whole or in part on data generated by the Chilliwack & District Real Estate Board, Fraser Valley Real Estate Board or Greater Vancouver REALTORS® which assumes no responsibility for its accuracy. Copyright 2026 by the Greater Vancouver REALTORS®, Fraser Valley Real Estate Board, Chilliwack and District Real Estate Board, and BC Northern Real Estate Board. All Rights Reserved.
Powered by AgentLocator







