
3560 Highland Boulevard, North Vancouver
1 / 34
For Sale
$4,288,000
9 bd · 9 ba · 6,295 sq ft

3560 Highland Boulevard, North Vancouver V7R 2Y6

MLS®# R3179688

Est. mortgage
$16,267/mo
Property taxes $15,122.50/yr

About This Home

Property Type
House, Single Family Residence
Parking
2 garage, 2 parking
MLS #
R3179688
Size
6295 sqft
Basement
Finished
Lot size
9200.00 sqft
Tax
$15,122.50 /yr
Year Built
2021
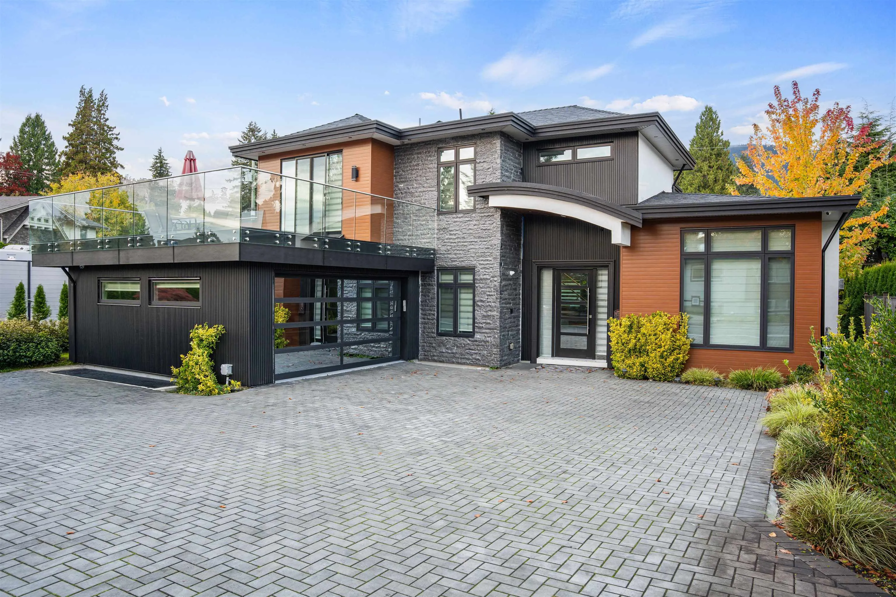
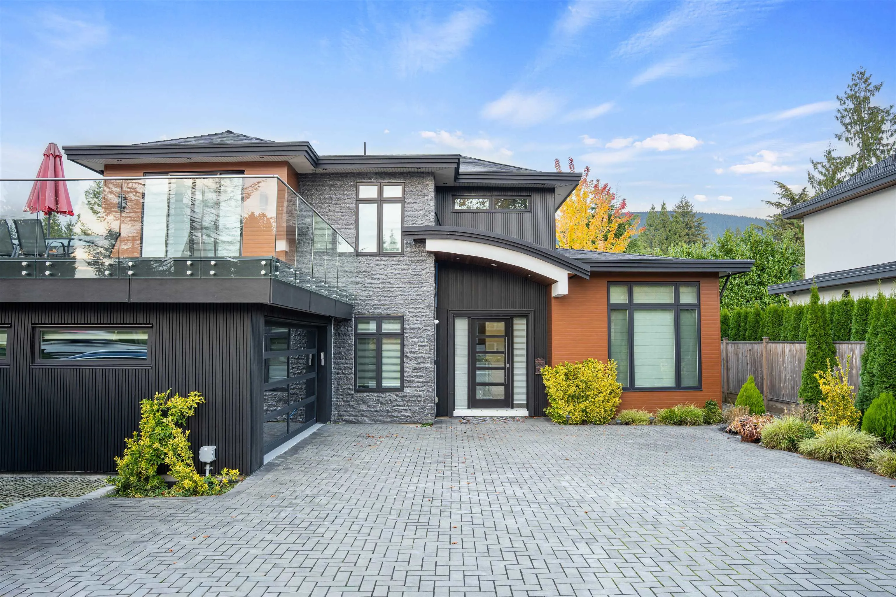
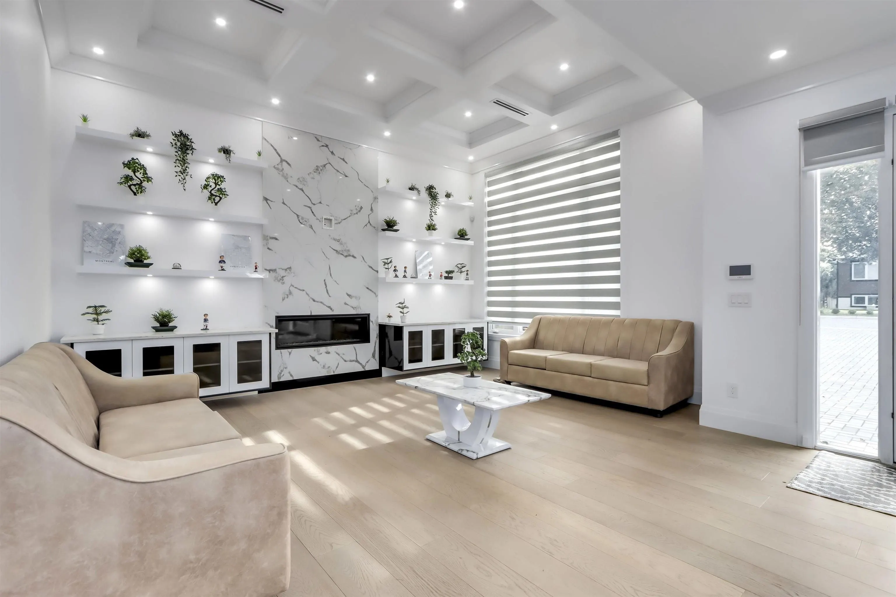
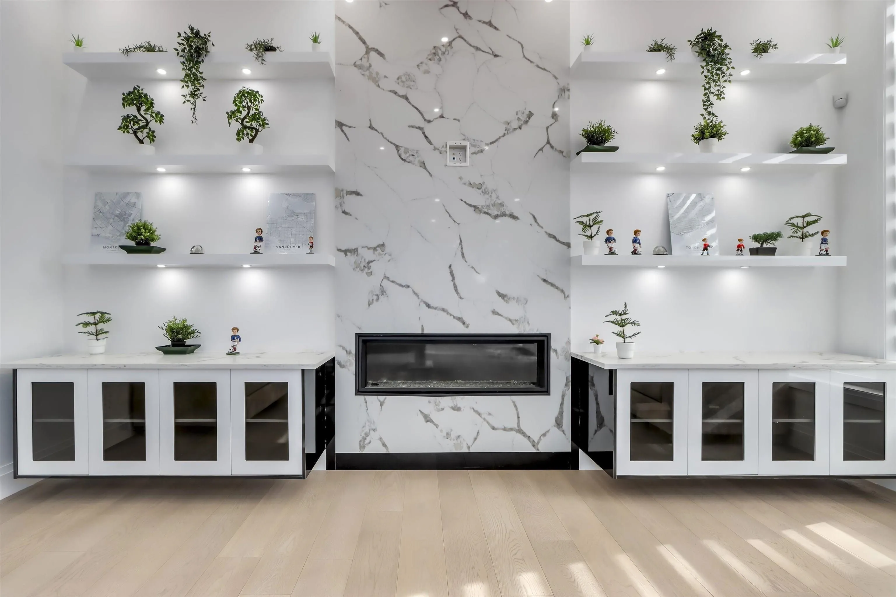
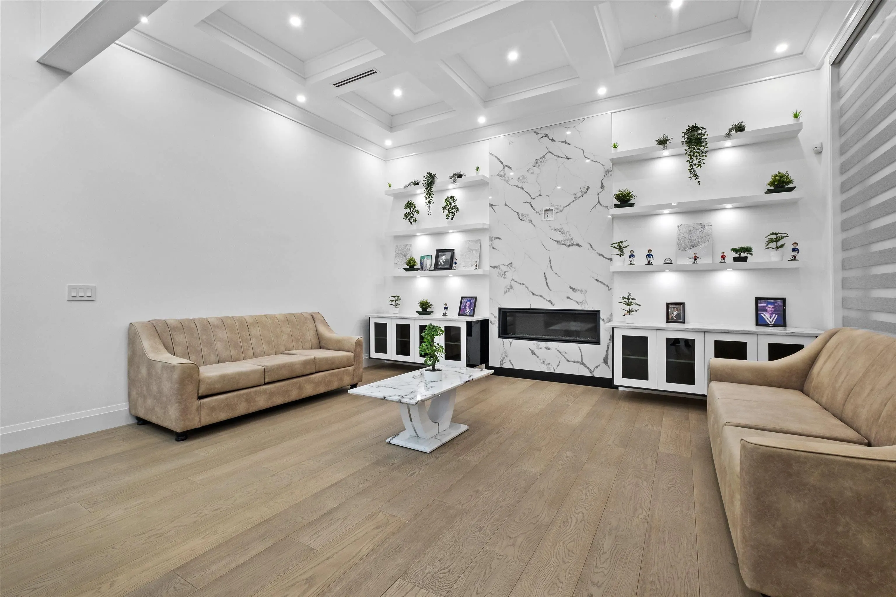
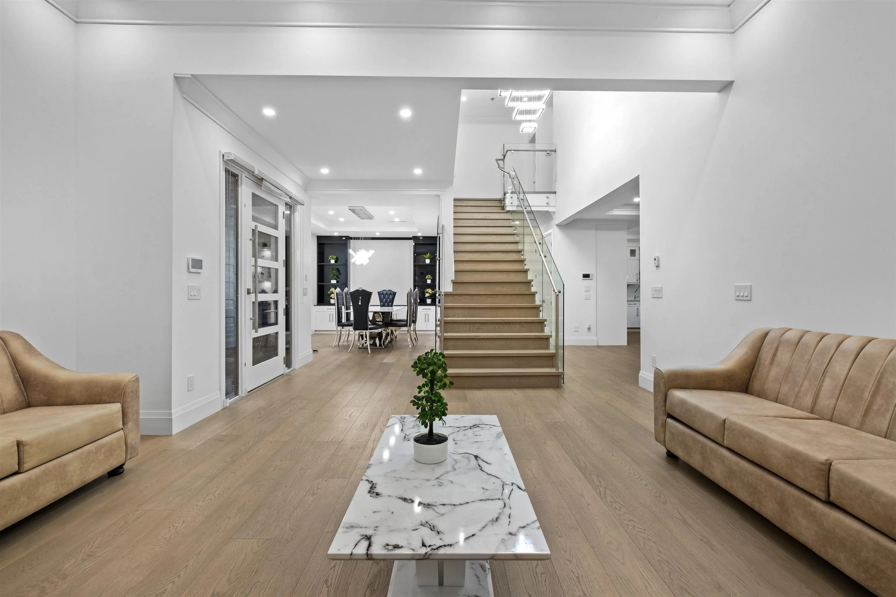
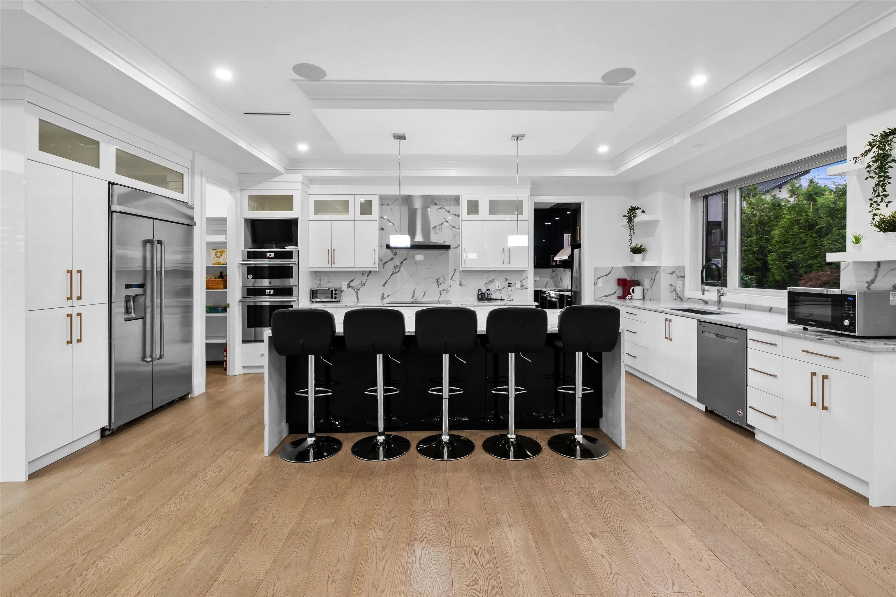
Experience exceptional West Coast living just steps from Edgemont Village in this impressive 5-year-old residence, offering 6,295 sq.ft. of living space—an extraordinary scale for the neighbourhood. Situated on an expansive 9,200 sq.ft. lot, this beautifully crafted home features 9 bedrooms & 9 bathrooms, combining sophisticated design with exceptional comfort. Expansive open-concept living areas showcase elegant finishes, generous proportions & seamless spaces for entertaining. The gourmet kitchen features premium stainless steel appliances & a separate wok kitchen. Additional highlights include a private home theatre, sauna, wet bar, radiant heating & A/C. With 4 kitchens, a legal suite & $72,000 in current annual rental income, this residence offers outstanding flexibility & value.

Property Details

Amenities & Utilities

In Unit

Full Property Details

Interior

Bedrooms
9
Washrooms
9
Square Footage
6295 sqft
Basement
Finished
Heating Type
Radiant
Kitchens
4
Den
No

Exterior

Front
80.00
Lot Size (Sq Ft)
9200.00
Waterfront
No
Parking Spaces
2
Total Parking Spaces
-
Garage Spaces
2
Zoning
RSH
Roof
Asphalt

Building Description

Property Type
Residential Detached
Home Type
House
Subtype
Single Family Residence
Year Built
2021
Exterior
Frame Wood,Mixed (Exterior),Stucco
Water Supply
Public
No. Floor Levels
2

Community

Community
Edgemont
Area Code
North Vancouver

Taxes & Fees

Taxes
$15,122.50 /yr
Tax Year
2026

Other

Virtual Tour Link

Room Types

Room Dimensions Area Description
Living Room 17'7 x 12'9 224.19 sqft -
Dining Room 11'7 x 15'9 182.44 sqft -
Kitchen 21'4 x 13'0 277.33 sqft -
Wok Kitchen 5'9 x 12'11 74.27 sqft -
Eating Area 23'7 x 10'5 245.66 sqft -
Family Room 14'9 x 17'9 261.81 sqft -
Bedroom 17'3 x 13'0 224.25 sqft -
Laundry 8'4 x 12'10 106.94 sqft -
Primary Bedroom 15'0 x 16'1 241.25 sqft -
Walk-In Closet 4'8 x 9'10 45.89 sqft -
Bedroom 10'3 x 12'5 127.27 sqft -
Bedroom 11'11 x 12'11 153.92 sqft -
Bedroom 11'9 x 10'8 125.33 sqft -
Recreation Room 16'6 x 10'9 177.38 sqft -
Media Room 13'11 x 17'0 236.58 sqft -
Bar Room 6'1 x 12'9 77.56 sqft -
Flex Room 16'9 x 10'8 178.67 sqft -
Sauna 5'11 x 4'8 27.61 sqft -
Living Room 15'2 x 18'8 283.11 sqft -
Kitchen 11'0 x 10'4 113.67 sqft -
Bedroom 9'5 x 10'6 98.88 sqft -
Bedroom 9'5 x 11'3 105.94 sqft -
Living Room 8'8 x 18'11 163.94 sqft -
Kitchen 8'7 x 15'8 134.47 sqft -
Bedroom 12'10 x 9'3 118.71 sqft -
Bedroom 12'10 x 9'4 119.78 sqft -
Jess Kuang
Jess Kuang
Sutton Group - 1st West Realty
Listed by Jon Pezzente PREC*
16 days on site
Listing Broker
Sutton Group-West Coast Realty
Courtesy
Sutton Group-West Coast Realty

Similar homes for sale in North Vancouver

Explore North Vancouver

This representation is based in whole or in part on data generated by the Chilliwack & District Real Estate Board, Fraser Valley Real Estate Board or Greater Vancouver REALTORS® which assumes no responsibility for its accuracy. Copyright 2026 by the Greater Vancouver REALTORS®, Fraser Valley Real Estate Board, Chilliwack and District Real Estate Board, and BC Northern Real Estate Board. All Rights Reserved.
Powered by AgentLocator







