
402 E 13th Street, North Vancouver
1 / 23
For Sale
$1,960,000
3 bd · 2 ba · 1,987 sq ft

402 E 13th Street, North Vancouver V7L 2M1

MLS®# R3179397

Est. mortgage
$7,436/mo
Property taxes $7,017.99/yr

About This Home

Property Type
House, Single Family Residence
Parking
1 garage, 2 parking
MLS #
R3179397
Size
1987 sqft
Basement
Partially Finished
Lot size
7345.00 sqft
Tax
$7,017.99 /yr
Year Built
1927
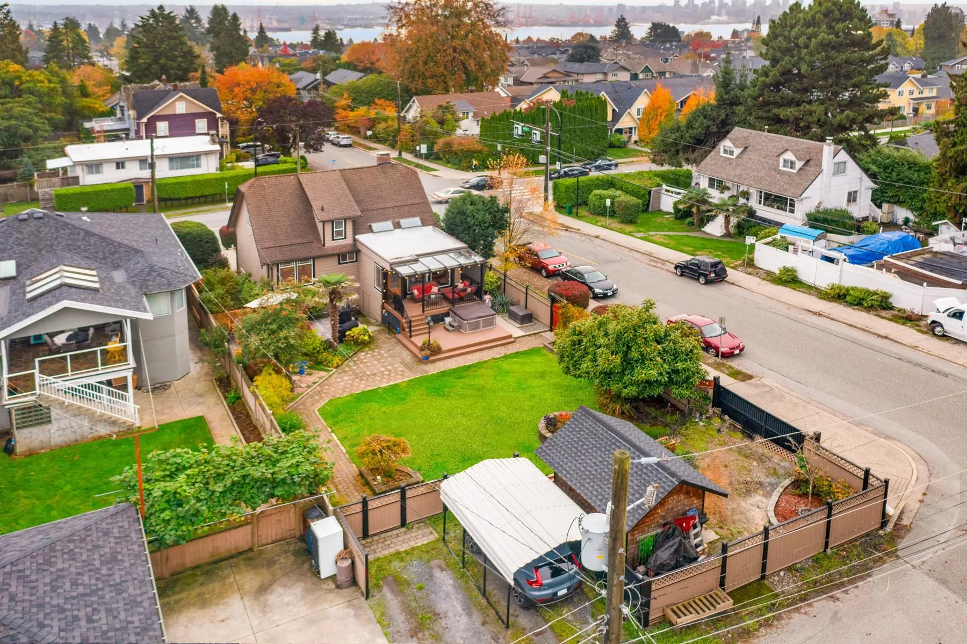
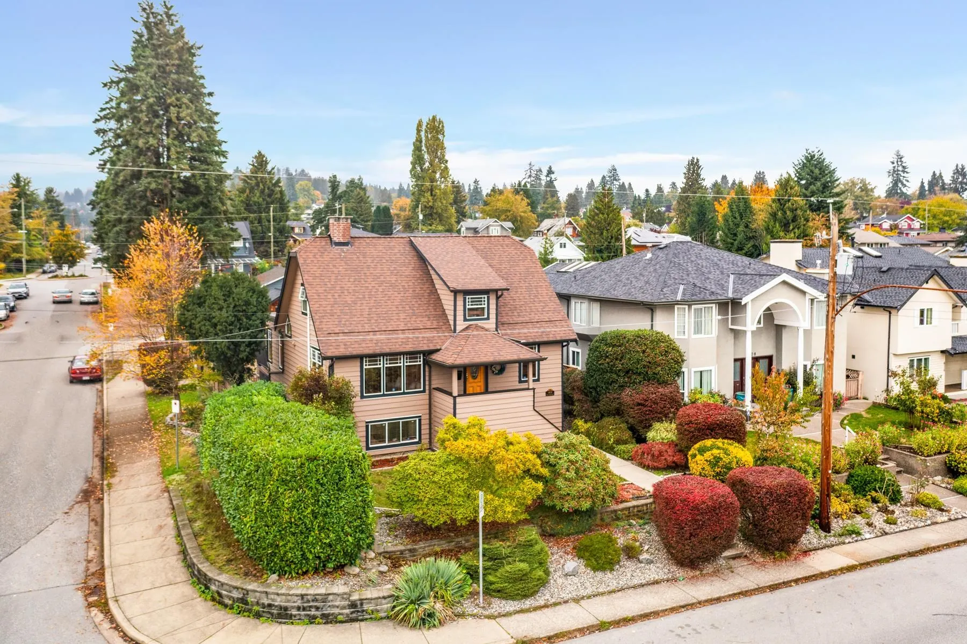
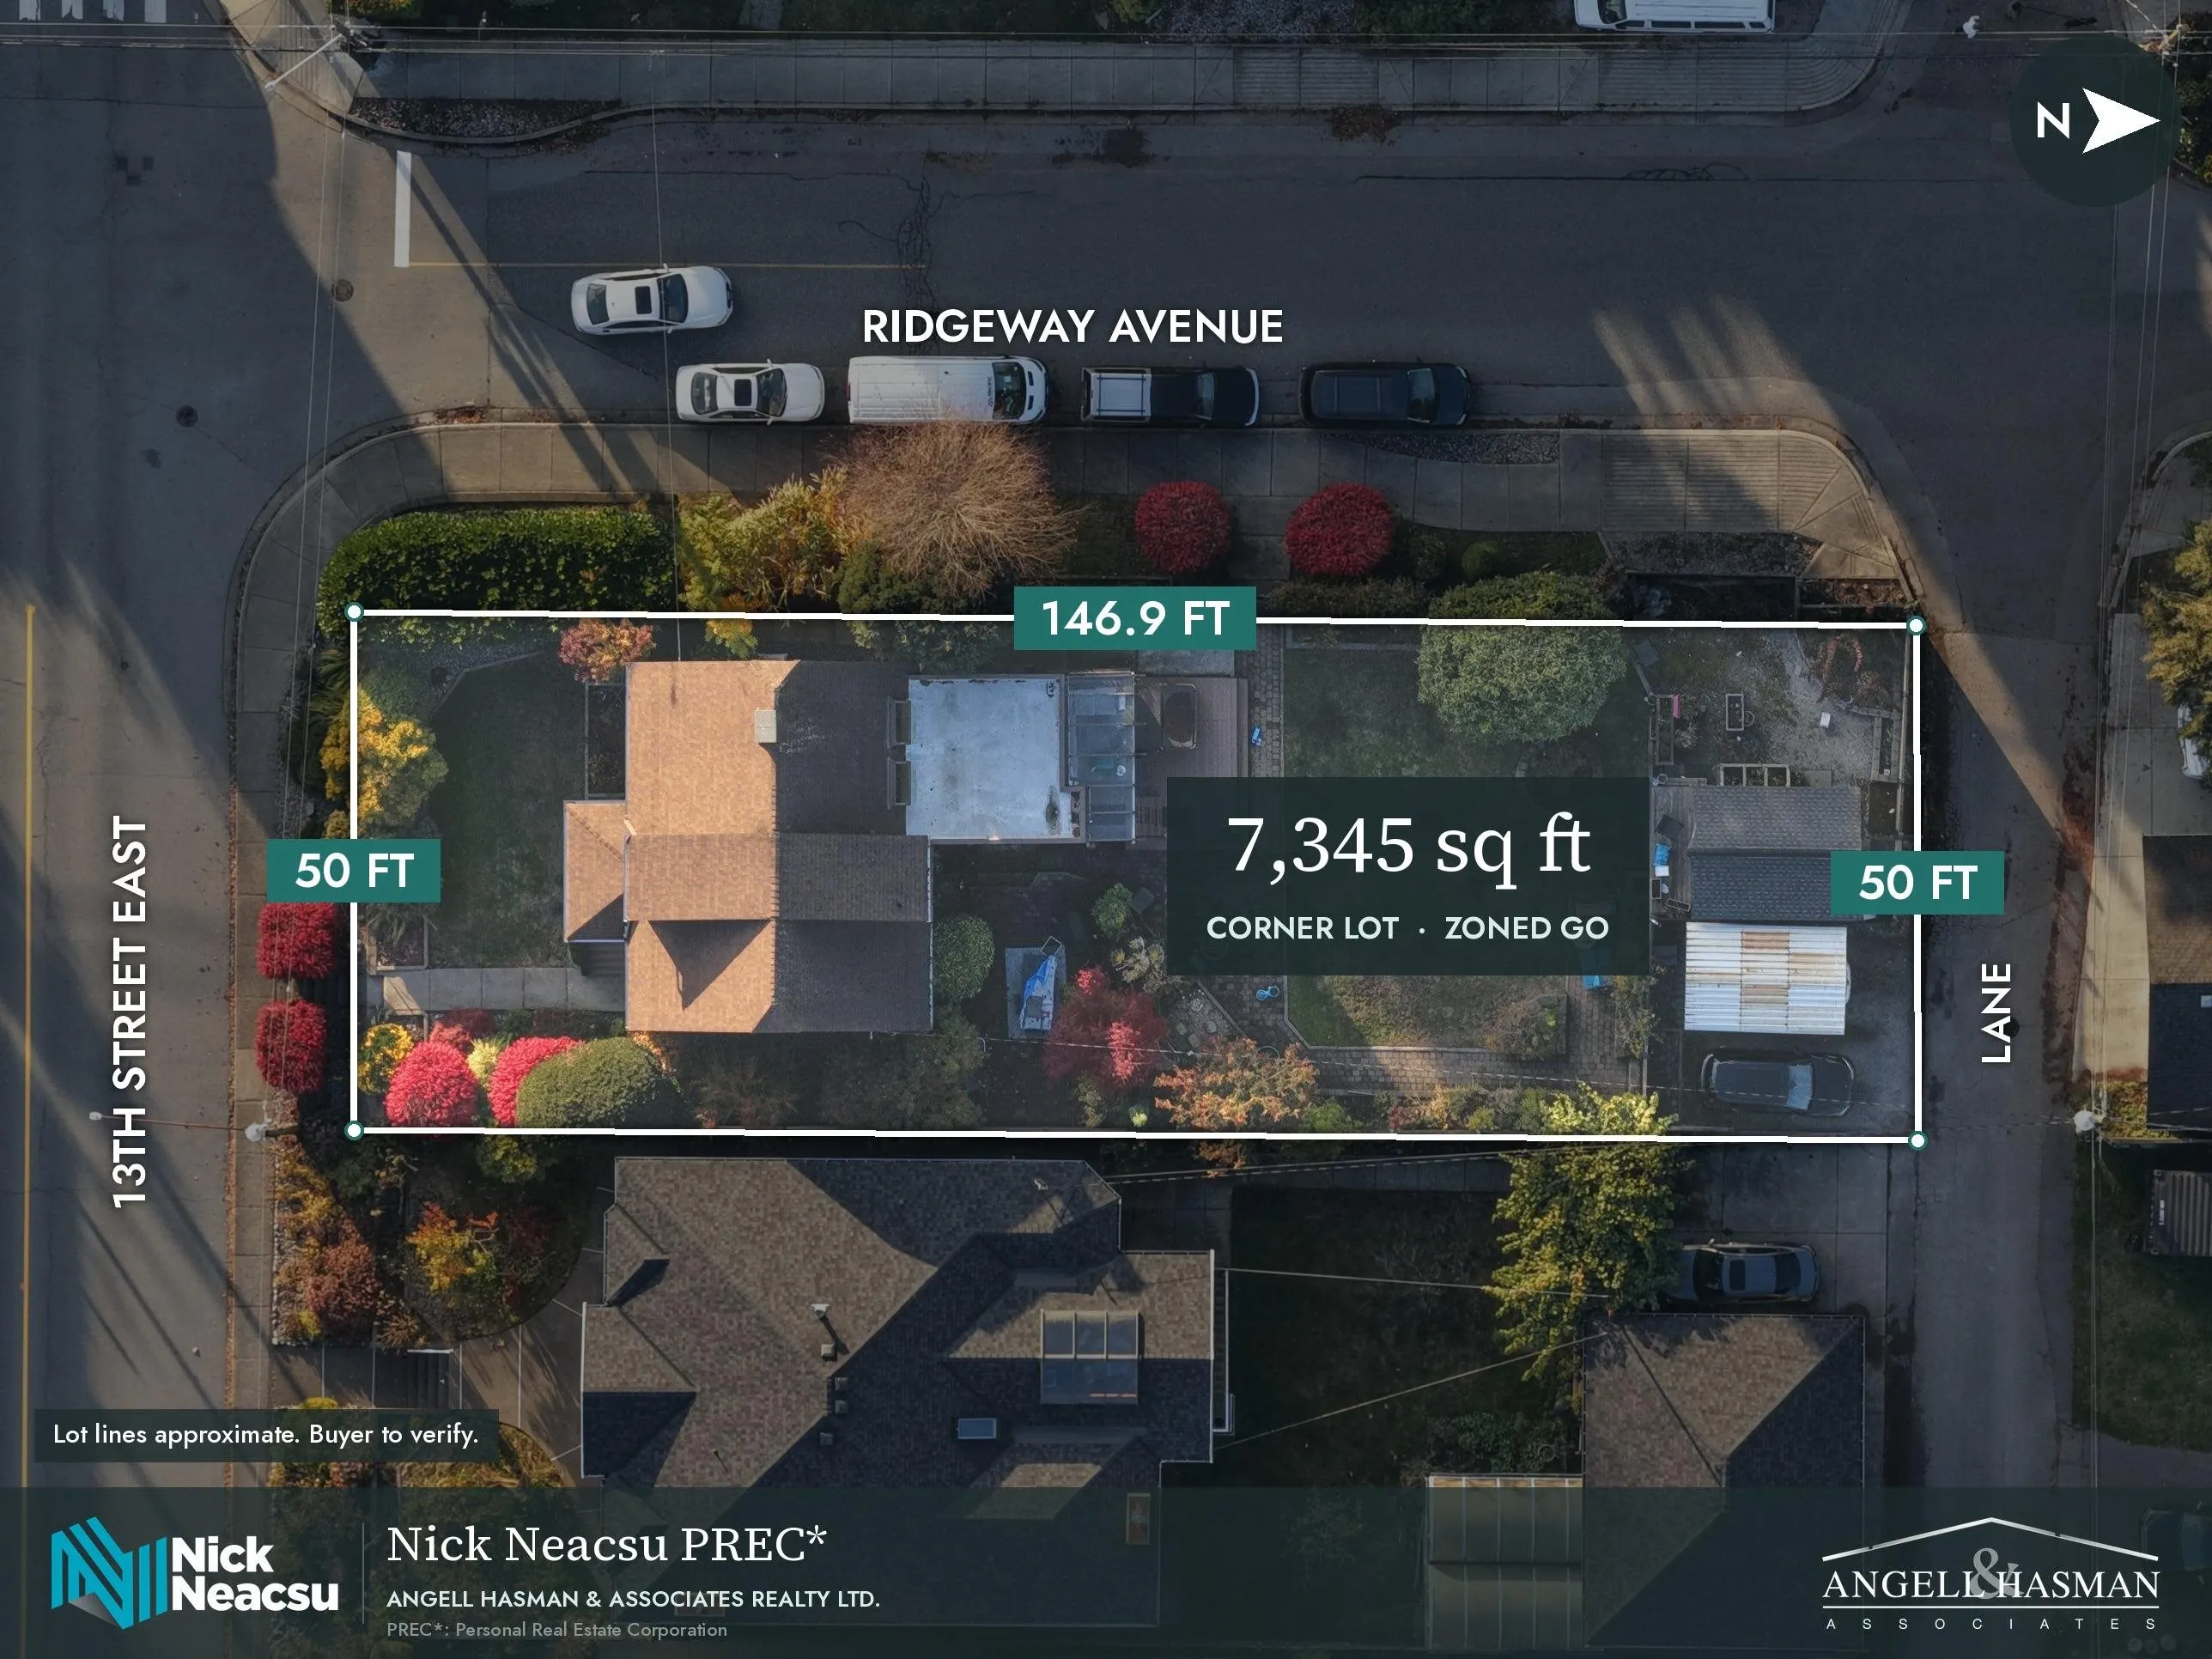
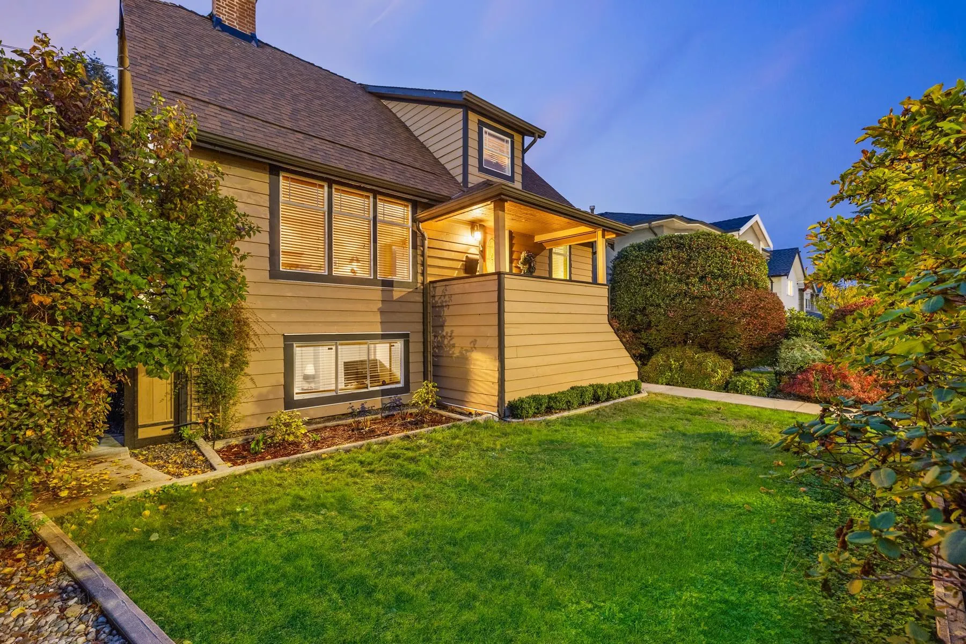
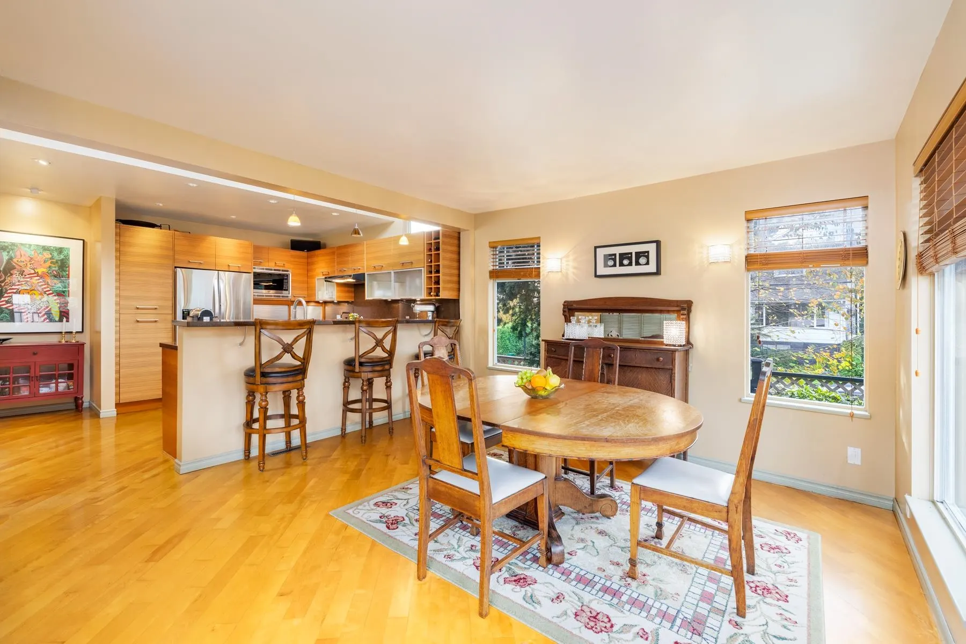
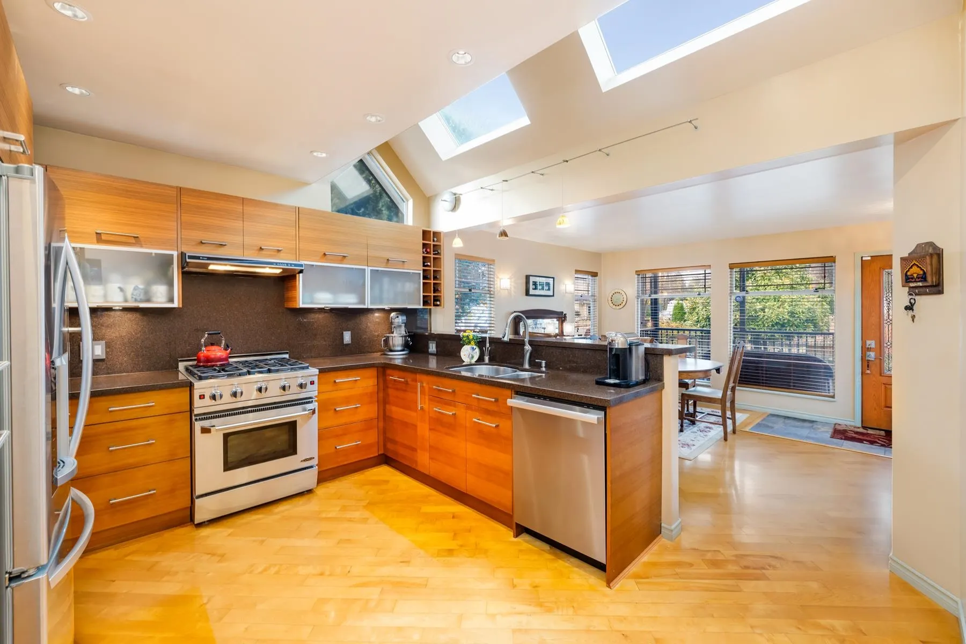
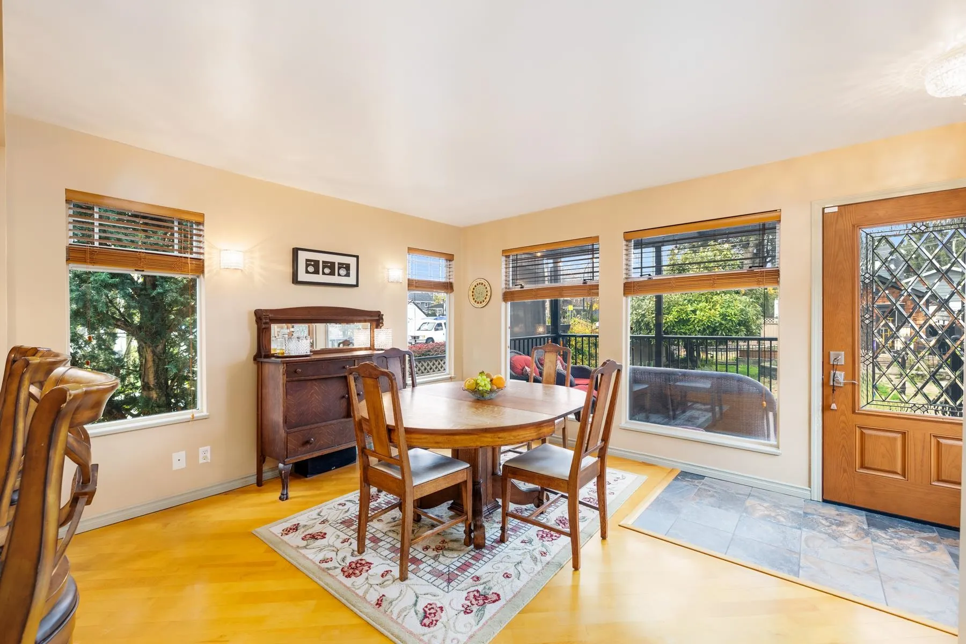
Development opportunity close to Lonsdale and Lions Gate Hospital. A prime 7,345 sq ft corner lot, 50 x 146.9 ft, with lane access in Central Lonsdale. Zoned GO (Ground Oriented) under the City's new zoning bylaw, which allows 4 to 6 homes on a lot this size depending on OCP designation. Buyer to verify with the City. The 1927 house offers 2,485 sq ft over three levels. The main floor has an updated kitchen opening to the backyard, a bedroom and two living areas. Upstairs are two more bedrooms. The basement holds a rec room, laundry and storage. Fenced, landscaped yard with a covered patio and hot tub. Tenanted month to month at $5,800 for holding income while you plan. Steps to Lonsdale shops and Whole Foods. Showings by appointment.

Property Details

Full Property Details

Interior

Bedrooms
3
Washrooms
2
Square Footage
1987 sqft
Basement
Partially Finished
Heating Type
Forced Air,Heat Pump
Kitchens
1
Floor Finish
Hardwood,Laminate,Tile,Carpet
Den
No

Exterior

Front
50.00
Lot Size (Sq Ft)
7345.00
View
Mountain
Waterfront
No
Parking Spaces
2
Total Parking Spaces
-
Garage Spaces
1
Zoning
RS-1
Roof
Asphalt

Building Description

Property Type
Residential Detached
Home Type
House
Subtype
Single Family Residence
Year Built
1927
Exterior
Frame Wood,Wood Siding
Water Supply
Public
No. Floor Levels
2

Community

Community
Central Lonsdale
Area Code
North Vancouver

Taxes & Fees

Taxes
$7,017.99 /yr
Tax Year
2026

Room Types

Room Dimensions Area Description
Foyer 13'4 x 5'11 78.89 sqft -
Kitchen 11'7 x 13'9 159.27 sqft -
Dining Room 13'3 x 15'0 198.75 sqft -
Living Room 13'0 x 15'4 199.33 sqft -
Living Room 12'9 x 9'6 121.12 sqft -
Bedroom 12'9 x 10'3 130.69 sqft -
Primary Bedroom 11'8 x 15'7 181.81 sqft -
Bedroom 12'5 x 9'6 117.96 sqft -
Storage 4'5 x 9'11 43.8 sqft -
Recreation Room 11'1 x 31'5 348.2 sqft -
Storage 16'9 x 31'5 526.23 sqft -
Jess Kuang
Jess Kuang
Sutton Group - 1st West Realty
Listed by Nick Neacsu PREC*
17 days on site
Listing Broker
Angell, Hasman & Associates Realty Ltd.
Courtesy
Angell, Hasman & Associates Realty Ltd.

Similar homes for sale in North Vancouver

Explore North Vancouver

This representation is based in whole or in part on data generated by the Chilliwack & District Real Estate Board, Fraser Valley Real Estate Board or Greater Vancouver REALTORS® which assumes no responsibility for its accuracy. Copyright 2026 by the Greater Vancouver REALTORS®, Fraser Valley Real Estate Board, Chilliwack and District Real Estate Board, and BC Northern Real Estate Board. All Rights Reserved.
Powered by AgentLocator







