
2221 Bowser Avenue, North Vancouver
1 / 35
For Sale
$2,499,000
5 bd · 4 ba · 2,928 sq ft

2221 Bowser Avenue, North Vancouver V7P 2Z1

MLS®# R3179394

Est. mortgage
$9,480/mo
Property taxes $8,211.99/yr

About This Home

Property Type
House, Single Family Residence
Parking
4 parking
MLS #
R3179394
Size
2928 sqft
Basement
Finished
Lot size
5661.00 sqft
Tax
$8,211.99 /yr
Year Built
1981
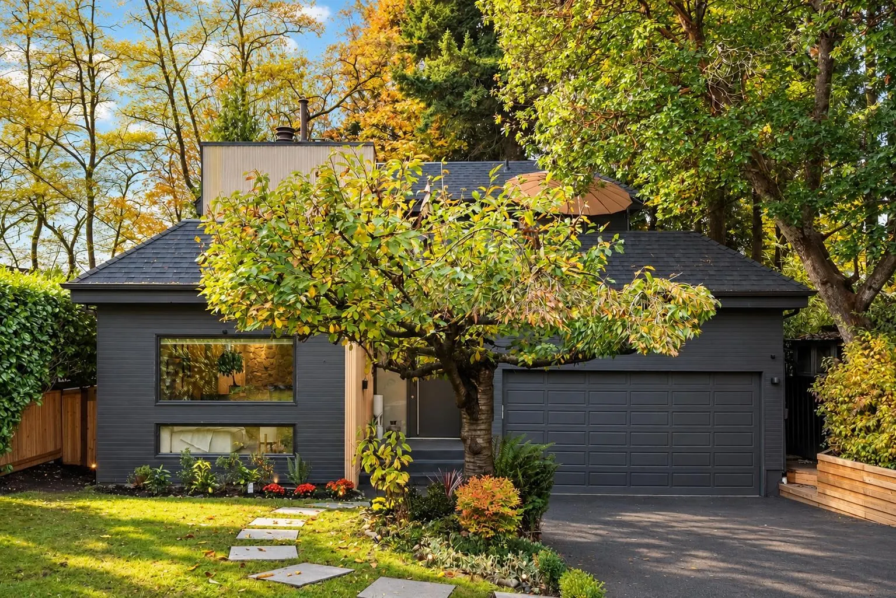
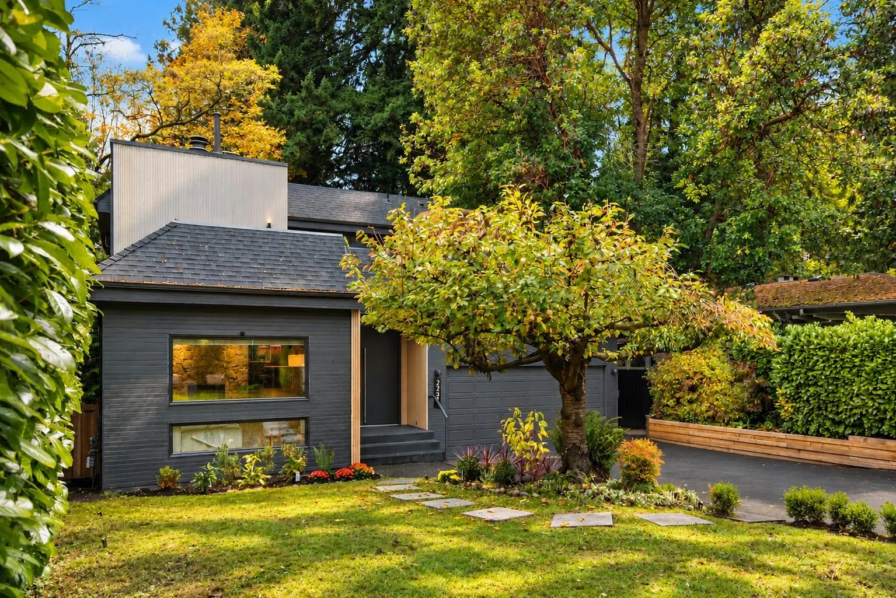
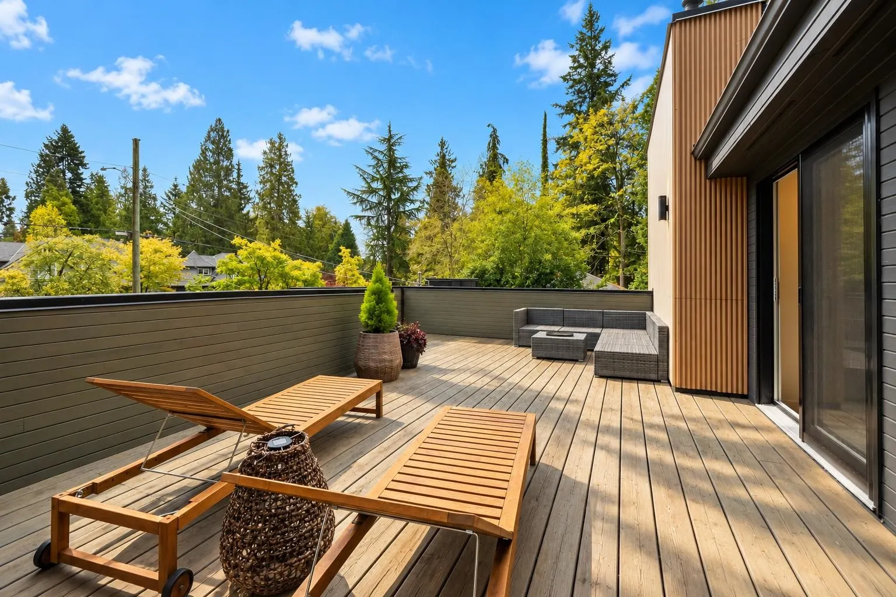
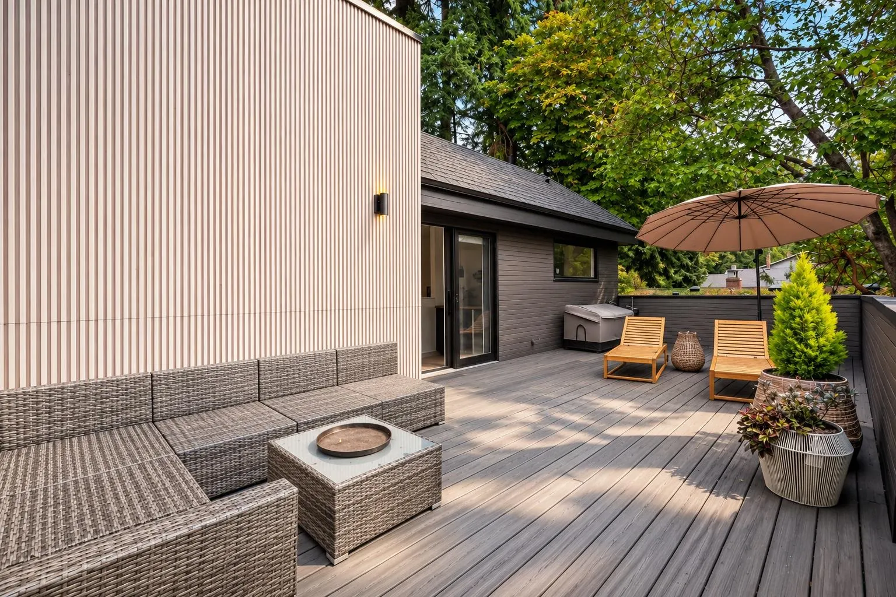
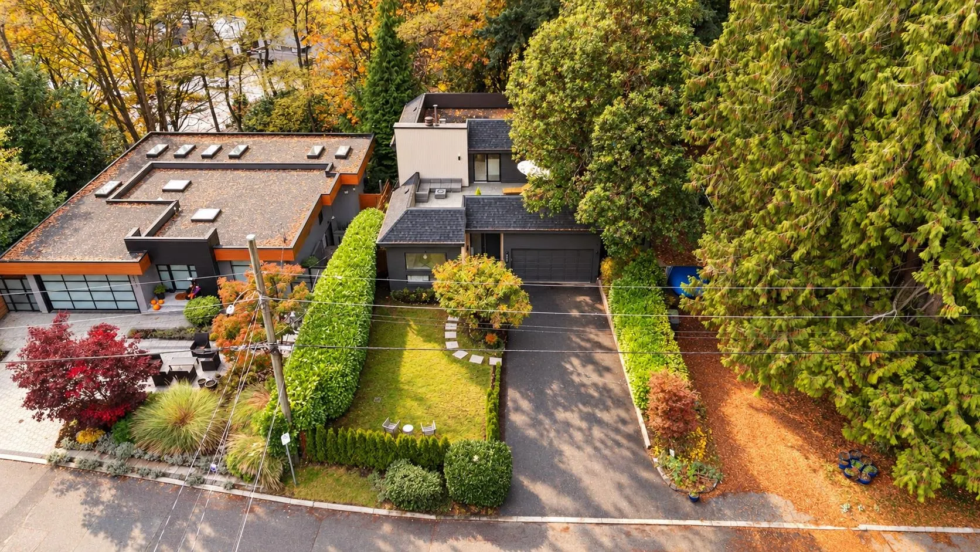
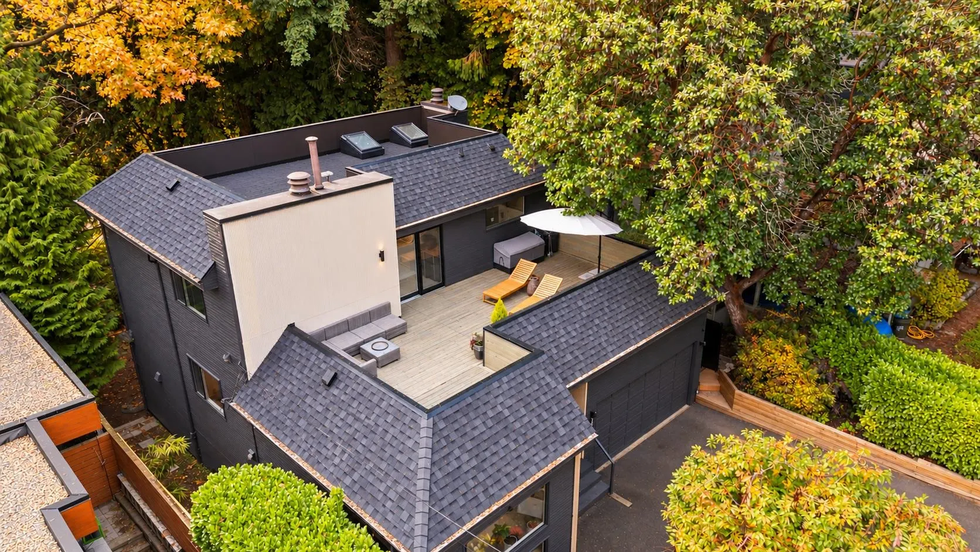
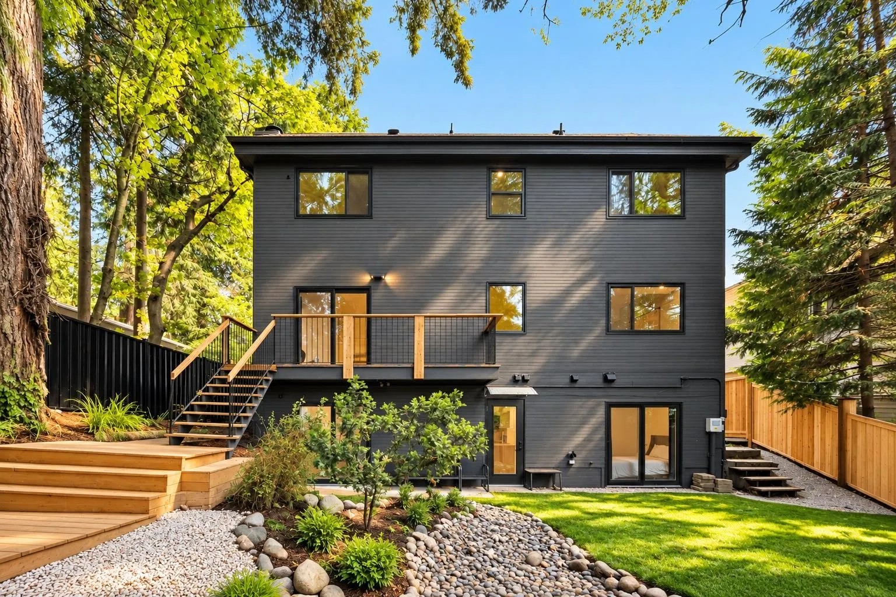
FEELS LIKE BRAND NEW! Your dream family home in the desirable Pemberton Heights awaits!Tucked away on a quiet cul-de-sac, this stunning West Coast-style home has been extensively renovated and upgraded from top to bottom, inside and out. The main floor features a beautiful living room with a real fireplace, spacious dining area, and a generous kitchen opening to a welcoming family room with direct backyard access.Upstairs offers three spacious bedrooms, including a primary suite with a walk-through closet and large ensuite.BONUS: A fully renovated, ground-level 2-bedroom garden suite, currently rented on Airbnb, offers fantastic income potential. Enjoy your beautiful front and backyard, gorgeous sunny deck, a ton of storage, and a spacious garage.Open House|Saturday,November14|12:00-1:30PM

Property Details

Amenities & Utilities

In Unit

Full Property Details

Interior

Bedrooms
5
Washrooms
4
Square Footage
2928 sqft
Basement
Finished
Heating Type
Natural Gas
Kitchens
1
Floor Finish
Wall/Wall/Mixed
Den
No

Exterior

Front
51.00
Lot Size (Sq Ft)
5661.00
Waterfront
No
Parking Spaces
4
Total Parking Spaces
-
Garage Spaces
-
Zoning
RSPH
Roof
Other

Building Description

Property Type
Residential Detached
Home Type
House
Subtype
Single Family Residence
Year Built
1981
Exterior
Frame Wood,Wood Siding
Water Supply
Public
No. Floor Levels
2

Community

Community
Pemberton Heights
Area Code
North Vancouver

Taxes & Fees

Taxes
$8,211.99 /yr
Tax Year
2024

Room Types

Room Dimensions Area Description
Living Room 19'10 x 13'8 271.06 sqft -
Dining Room 11'7 x 17'6 202.71 sqft -
Kitchen 11'8 x 13'10 161.39 sqft -
Family Room 11'8 x 21'3 247.92 sqft -
Primary Bedroom 11'8 x 14'5 168.19 sqft -
Bedroom 11'5 x 13'5 153.17 sqft -
Bedroom 11'7 x 11'2 129.35 sqft -
Recreation Room 11'5 x 17'0 194.08 sqft -
Flex Room 11'6 x 34'0 391 sqft -
Laundry 8'6 x 8'9 74.38 sqft -
Jess Kuang
Jess Kuang
Sutton Group - 1st West Realty
Listed by Sal Toosi PREC*
17 days on site
Listing Broker
Real Broker
Courtesy
Real Broker

Similar homes for sale in North Vancouver

Explore North Vancouver

This representation is based in whole or in part on data generated by the Chilliwack & District Real Estate Board, Fraser Valley Real Estate Board or Greater Vancouver REALTORS® which assumes no responsibility for its accuracy. Copyright 2026 by the Greater Vancouver REALTORS®, Fraser Valley Real Estate Board, Chilliwack and District Real Estate Board, and BC Northern Real Estate Board. All Rights Reserved.
Powered by AgentLocator







