
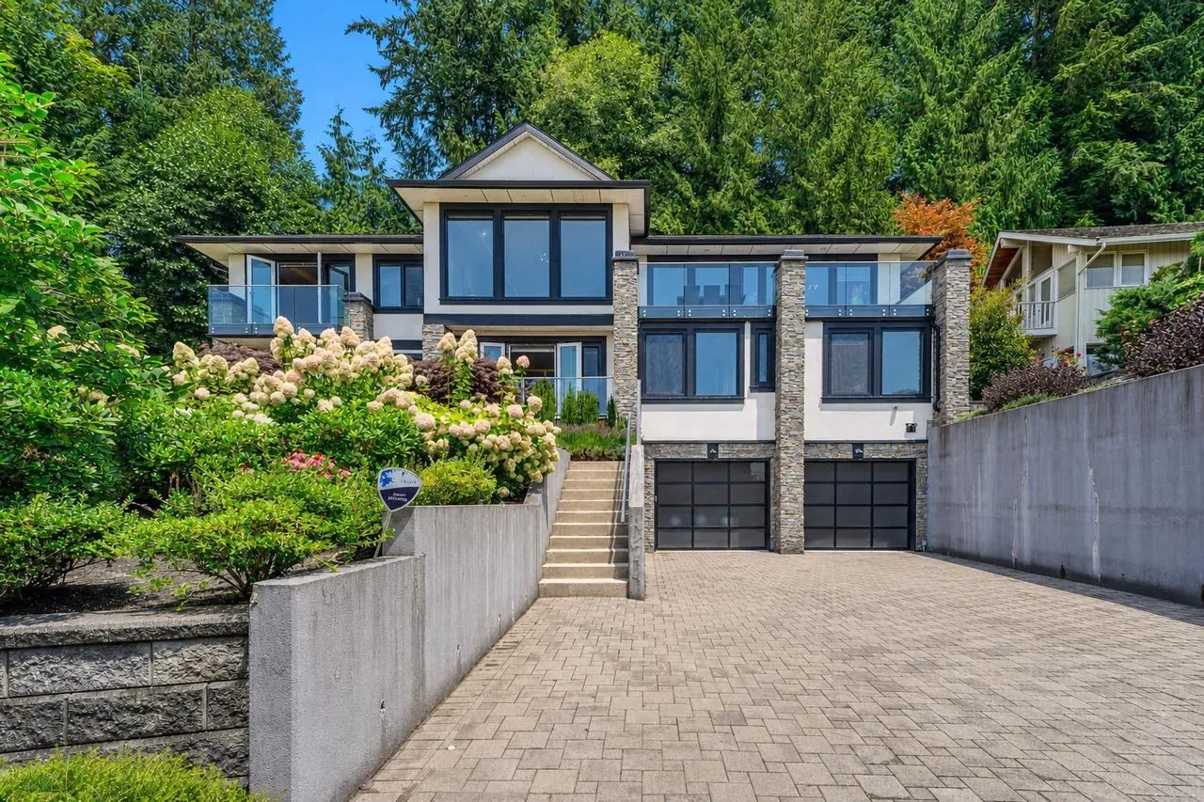
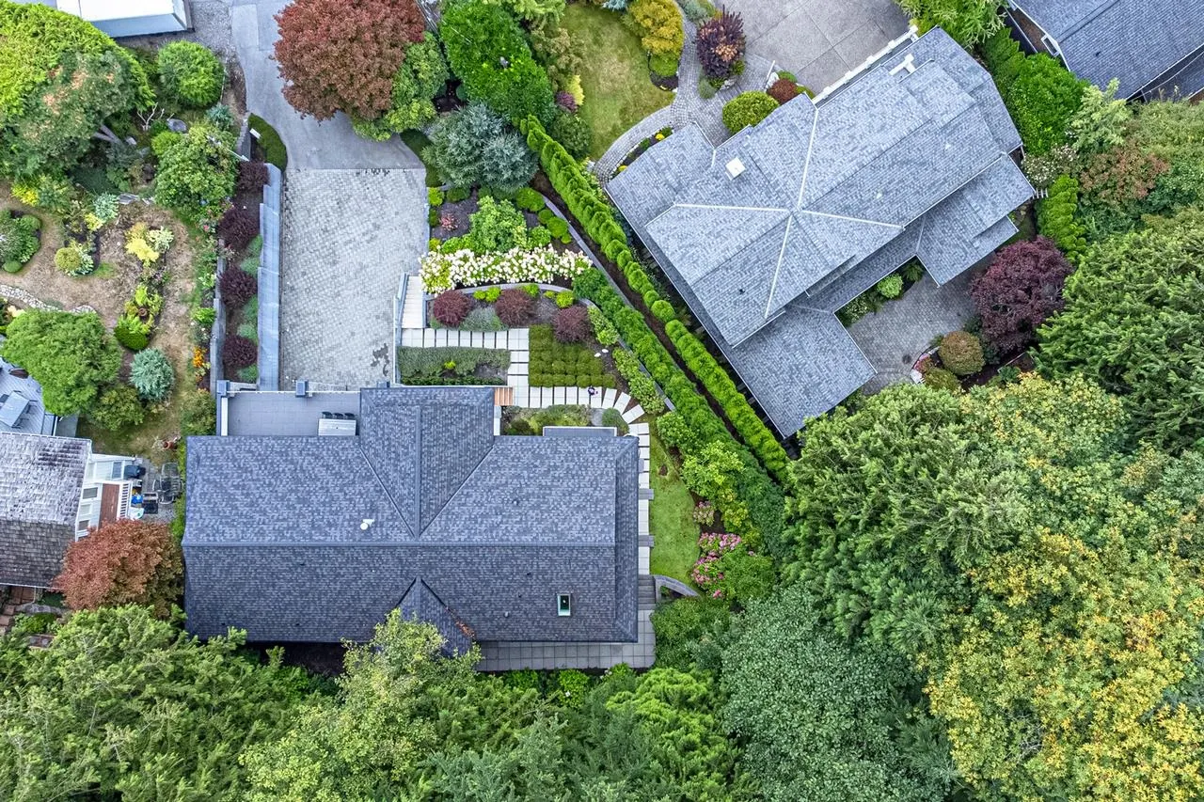
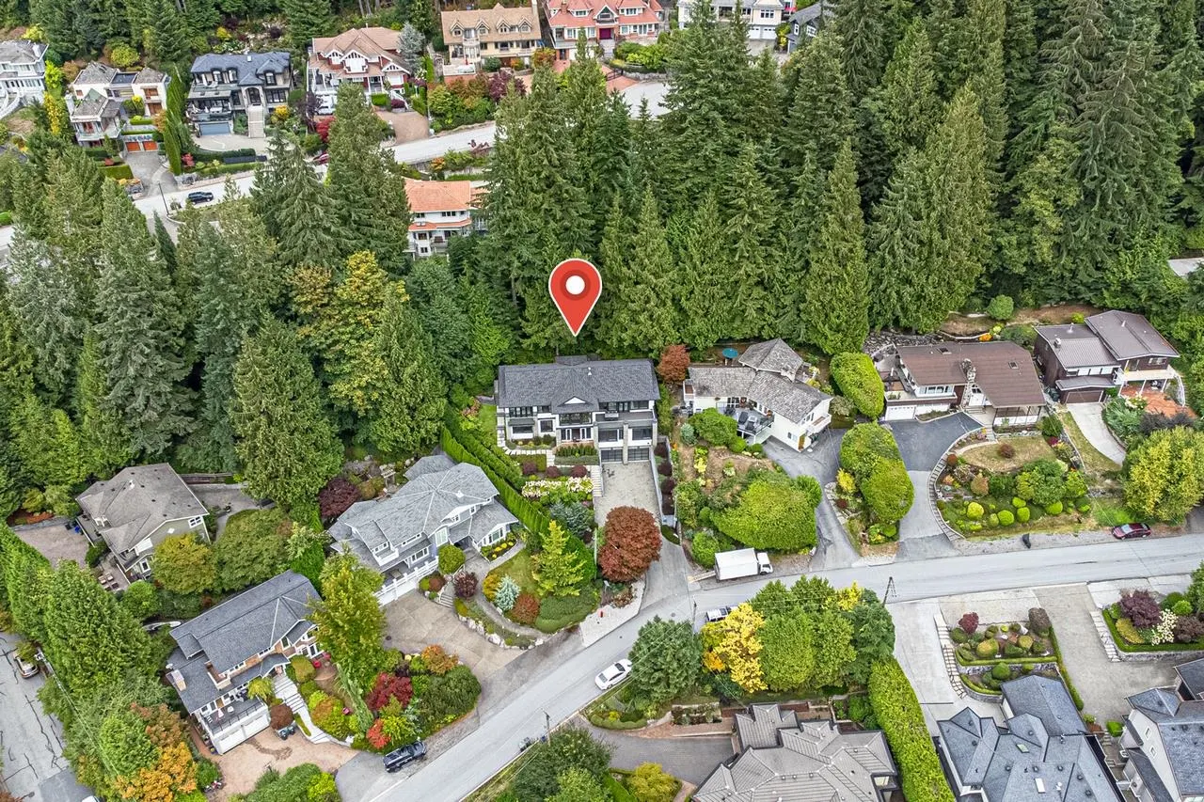
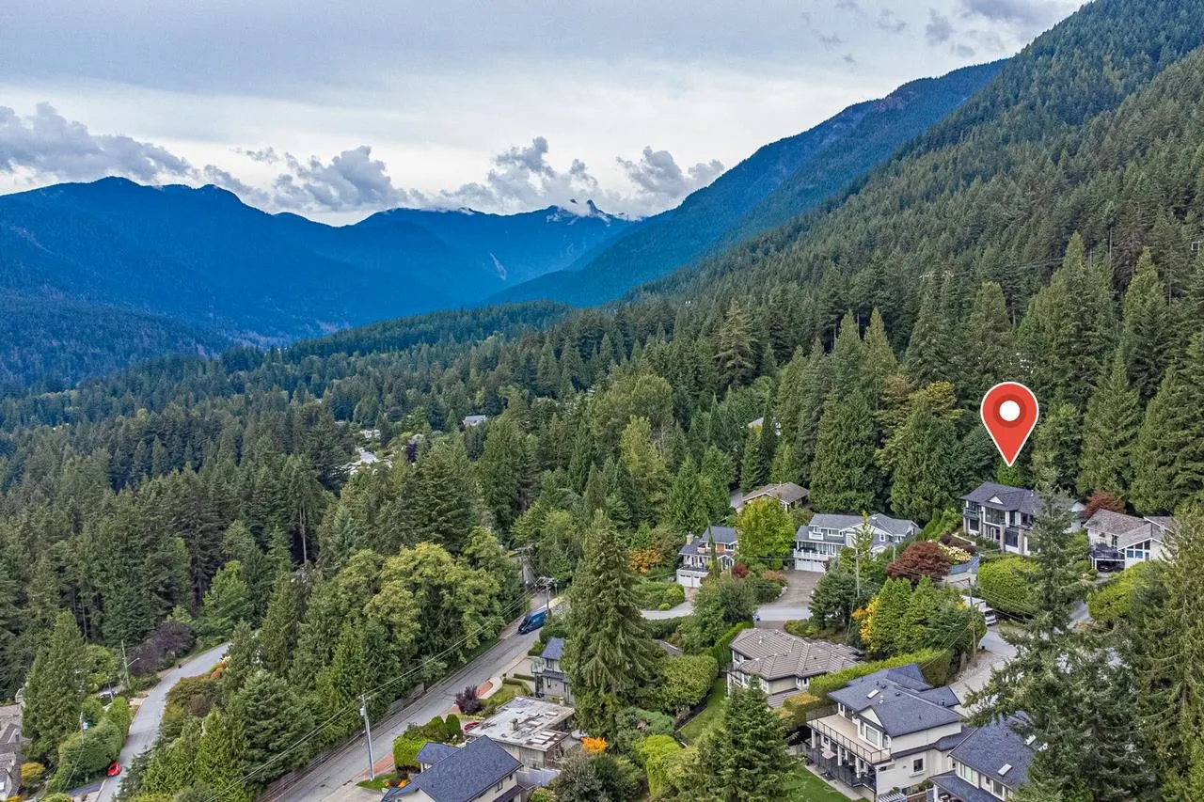
4816 Skyline Drive, North Vancouver
1 / 40
For Sale
$3,880,000
4 bd · 6 ba · 5,220 sq ft

4816 Skyline Drive, North Vancouver V7R 3J3

MLS®# R3179350

Est. mortgage
$14,720/mo
Property taxes $16,458.94/yr

About This Home

Property Type
House, Single Family Residence
Parking
2 garage, 6 parking
MLS #
R3179350
Size
5220 sqft
Basement
Full
Lot size
11154.00 sqft
Tax
$16,458.94 /yr
Year Built
2017
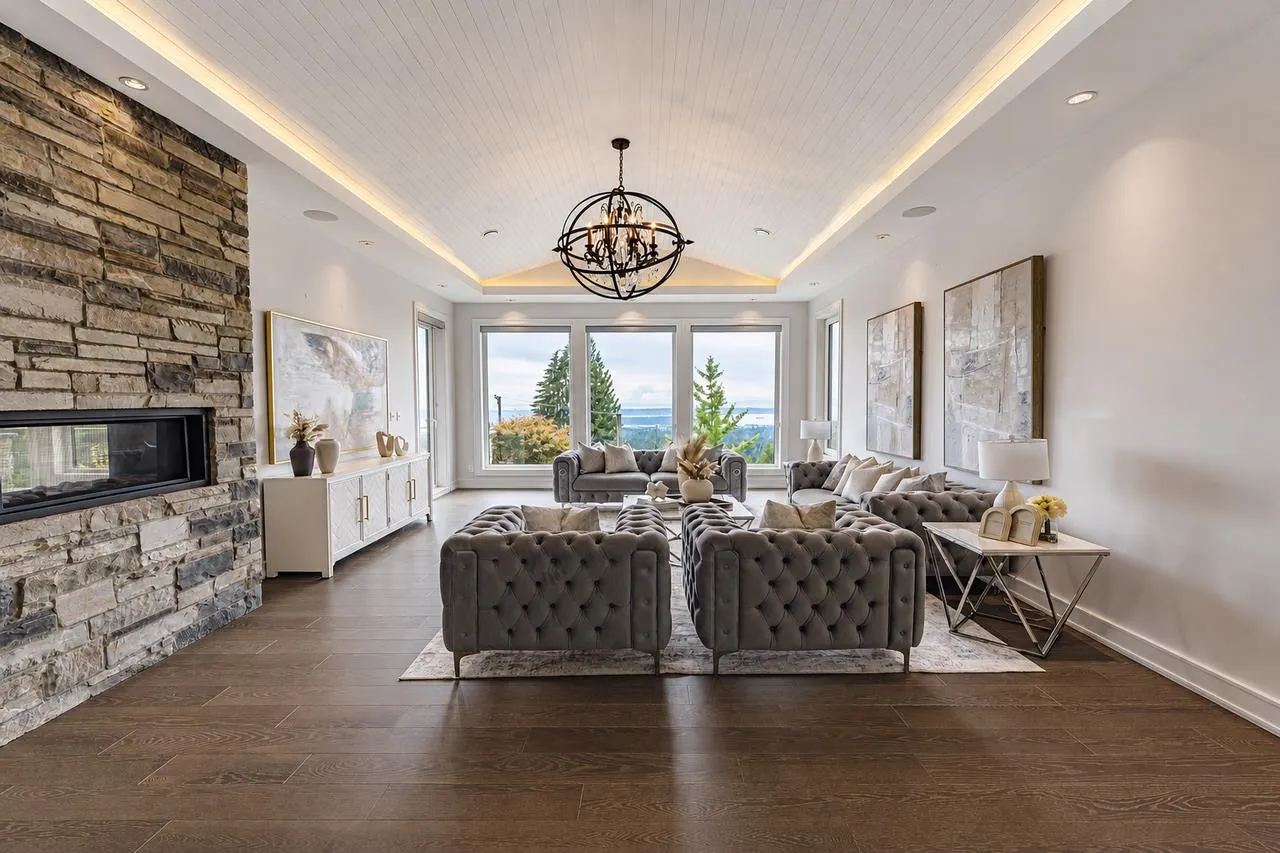
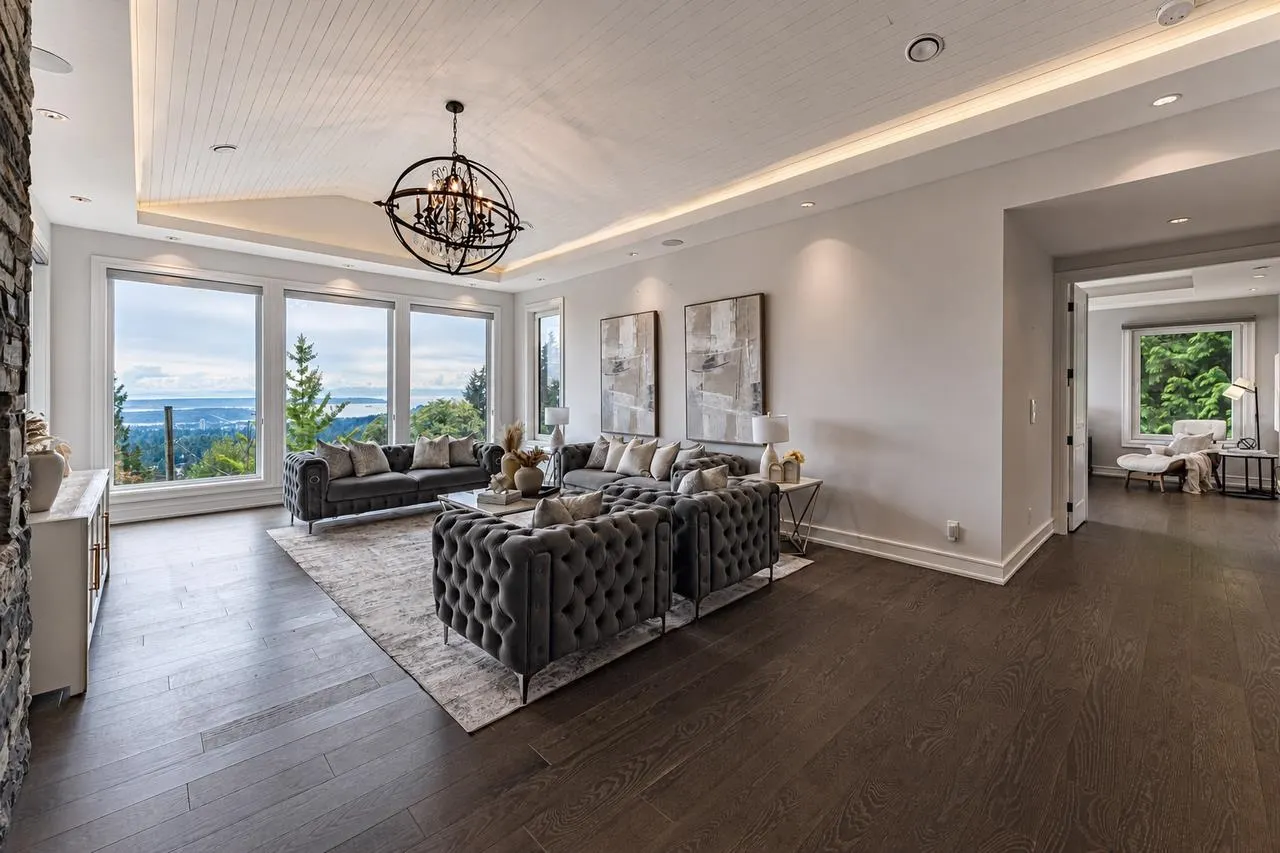
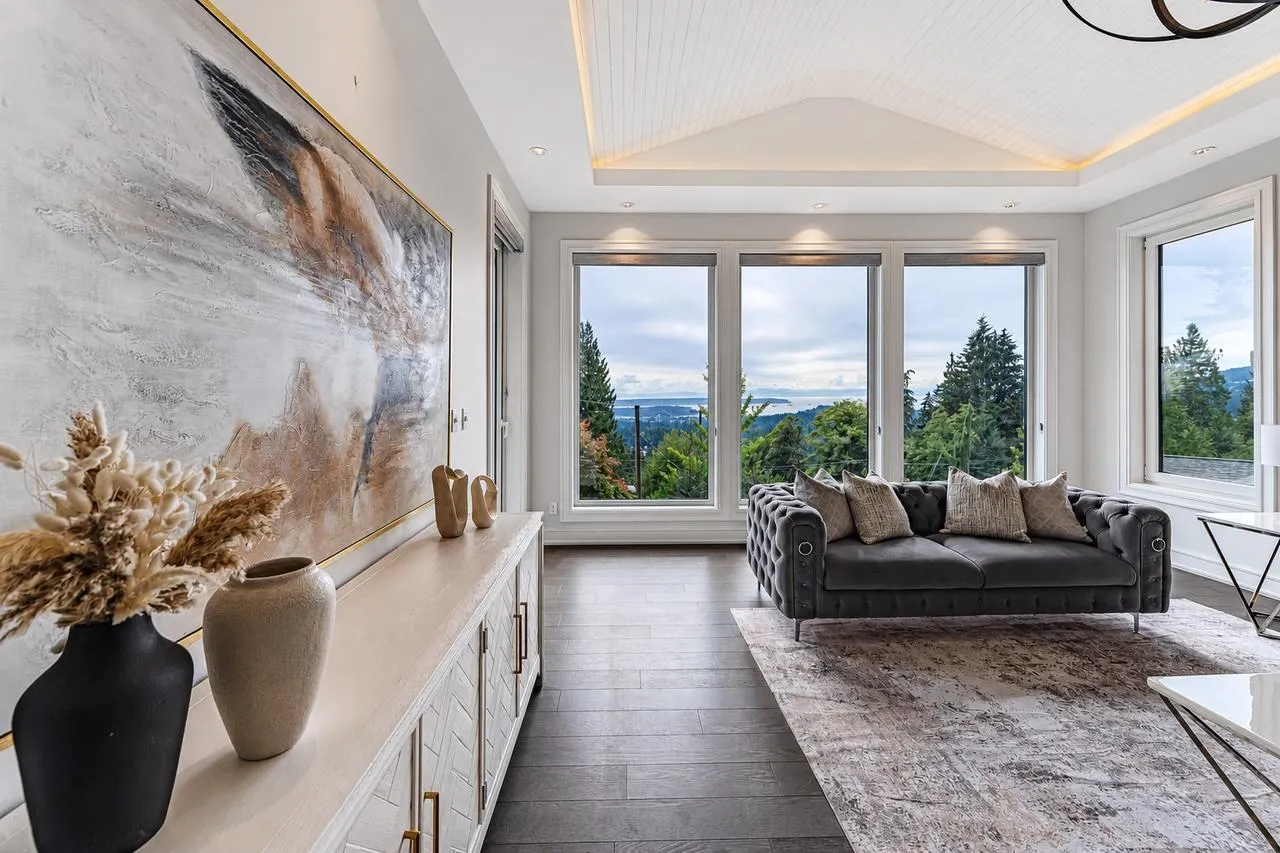
Spectacular ocean & city views define this custom luxury residence high on the street. Designed with a bright reverse floor plan, almost every room captures breathtaking scenery. The layout offers maximum privacy and flexibility with dual primary suites—one on the main level and another below—plus 4 total bedrooms, all with private ensuite bathrooms (6 baths total). The modern kitchen features an expansive island and a secondary prep kitchen. The lower level is built for entertainment with a movie theatre, temperature-controlled wine cellar, and a versatile gym, yoga, or dance studio. Set on an 11,000+ sq ft lot with year-round gardens and AC. School catchment: Canyon Heights Elementary and Handsworth Secondary. Open House: Saturday, November 14, 2:00-4:00 PM.

Property Details

Full Property Details

Interior

Bedrooms
4
Washrooms
6
Square Footage
5220 sqft
Basement
Full
Heating Type
Heat Pump,Hot Water,Radiant
Kitchens
2
Floor Finish
Hardwood
Den
No

Exterior

Front
0.00
Lot Size (Sq Ft)
11154.00
View
City and Ocean
Waterfront
No
Parking Spaces
6
Total Parking Spaces
-
Garage Spaces
2
Zoning
RSCH
Roof
Asphalt

Building Description

Property Type
Residential Detached
Home Type
House
Subtype
Single Family Residence
Year Built
2017
Exterior
Frame Wood,Mixed (Exterior),Stone (Exterior),Stucco
Water Supply
Public
No. Floor Levels
2

Community

Community
Canyon Heights NV
Area Code
North Vancouver

Taxes & Fees

Taxes
$16,458.94 /yr
Tax Year
2025

Room Types

Room Dimensions Area Description
Living Room 22'6 x 16'11 380.63 sqft -
Dining Room 12'4 x 14'7 179.86 sqft -
Kitchen 14'8 x 14'7 213.89 sqft -
Wok Kitchen 6' x 8' 48 sqft -
Family Room 16'6 x 13'0 214.5 sqft -
Primary Bedroom 20'0 x 13'5 268.33 sqft -
Primary Bedroom 17'0 x 10'9 182.75 sqft -
Bedroom 19'0 x 10'7 201.08 sqft -
Bedroom 15'2 x 10'4 156.72 sqft -
Office 10'3 x 10'7 108.48 sqft -
Recreation Room 20'0 x 16'11 338.33 sqft -
Media Room 18'7 x 21'9 404.19 sqft -
Gym 16'4 x 17'0 277.67 sqft -
Storage 6'9 x 6'11 46.69 sqft -
Bar Room 8'3 x 13'2 108.62 sqft -
Jess Kuang
Jess Kuang
Sutton Group - 1st West Realty
Listed by Peter Yang PREC*
17 days on site
Listing Broker
Luxmore Realty
Courtesy
Luxmore Realty

Similar homes for sale in North Vancouver

Explore North Vancouver

This representation is based in whole or in part on data generated by the Chilliwack & District Real Estate Board, Fraser Valley Real Estate Board or Greater Vancouver REALTORS® which assumes no responsibility for its accuracy. Copyright 2026 by the Greater Vancouver REALTORS®, Fraser Valley Real Estate Board, Chilliwack and District Real Estate Board, and BC Northern Real Estate Board. All Rights Reserved.
Powered by AgentLocator







