
3152 Lancaster Place, Port Coquitlam
1 / 38
For Sale
$1,180,000
3 bd · 3 ba · 1,929 sq ft

3152 Lancaster Place, Port Coquitlam V3C 3J7

MLS®# R3179249

Est. mortgage
$4,477/mo
Property taxes $5,143.35/yr

About This Home

Property Type
House, Single Family Residence, 3 Level Split
Parking
2 garage, 6 parking
MLS #
R3179249
Size
1929 sqft
Basement
None
Lot size
6276.00 sqft
Tax
$5,143.35 /yr
Year Built
1981
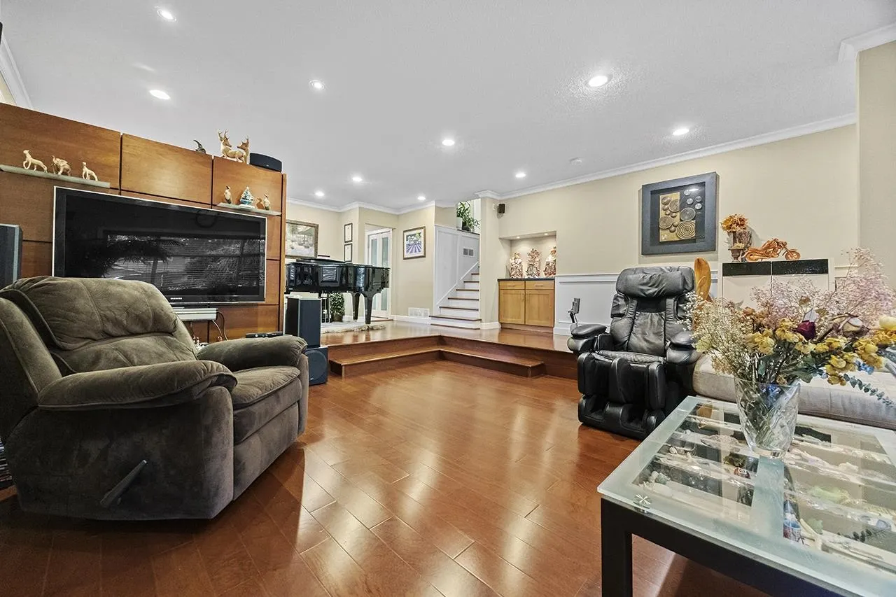
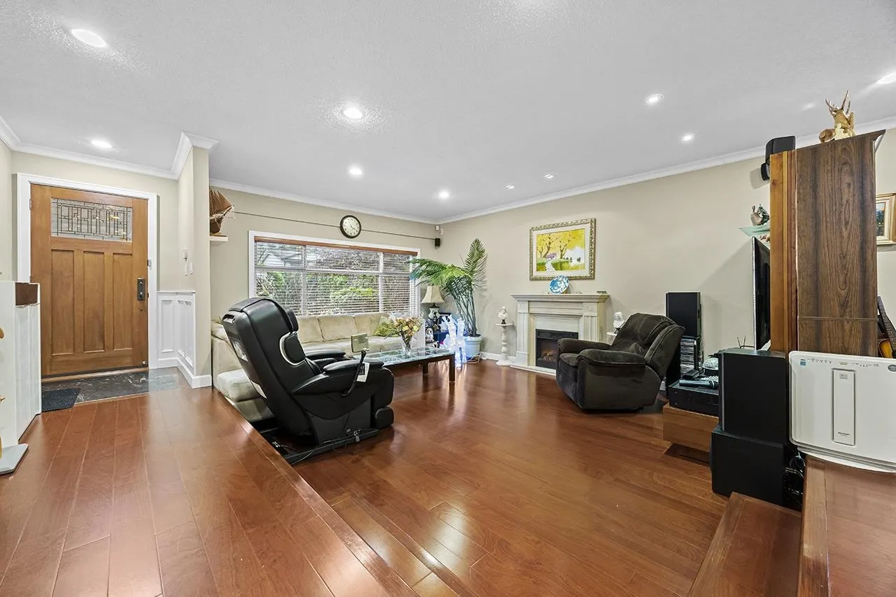
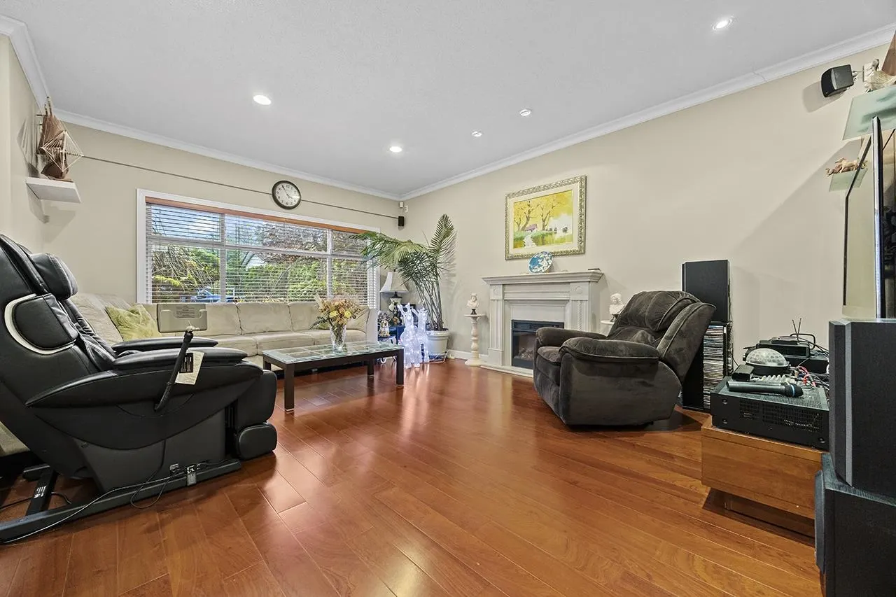
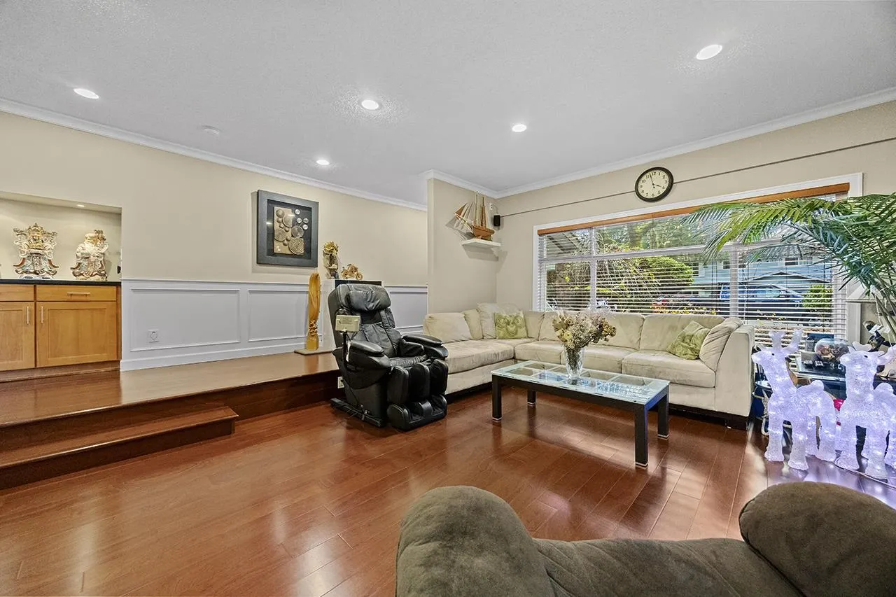
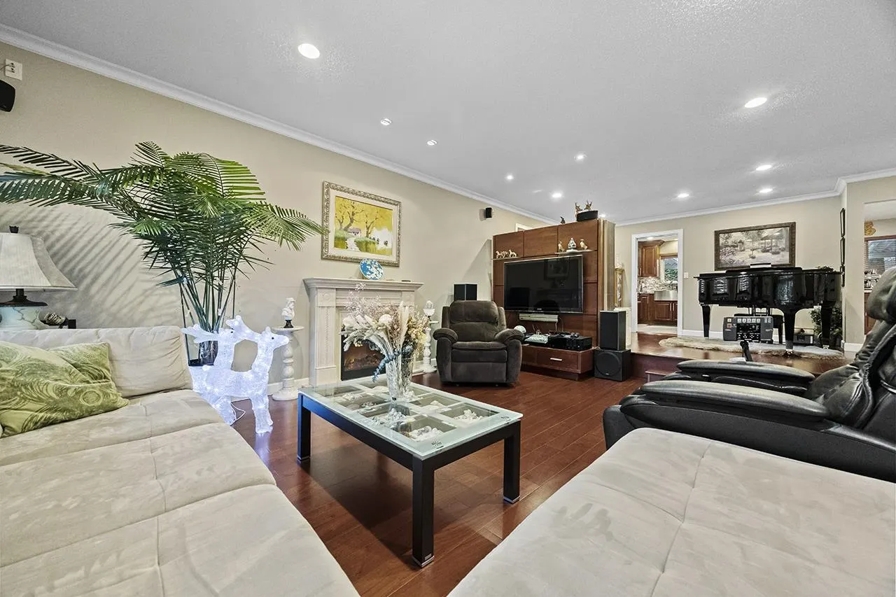
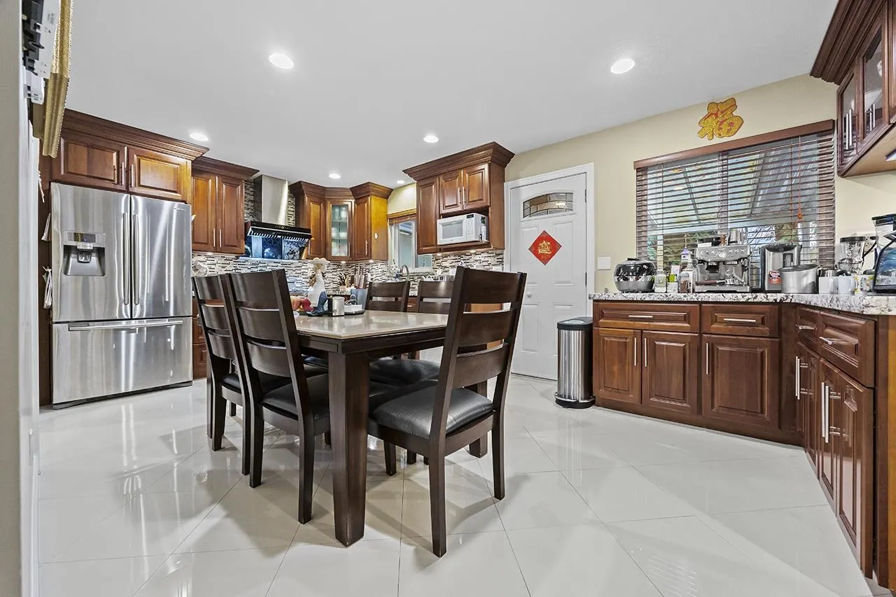
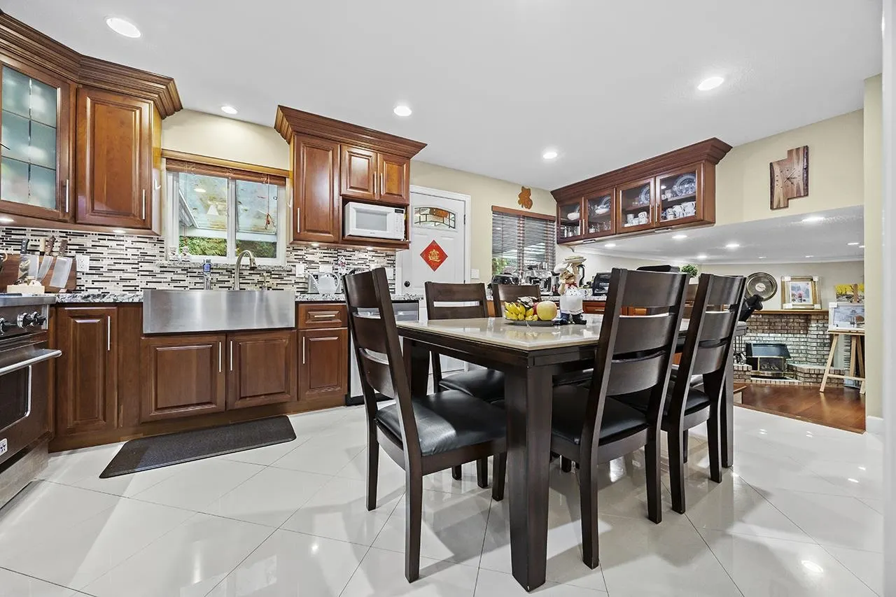
Ready to move in. Very well maintained and home oriented family home with a side lane located on a quiet cul-de-sac street in Poco central area. Over 300K spent on the upgade and improve since move in. Lovely 3 lever split layout features a sunken living area and a private family room both with fireplace. Amerian cherry wood engineering hard wood flooring through out, match the solid wood cabints. Huge crawl space for addiontal storage. All 3 full baths and spacisous laudary room offer the best convience for everyday use. Recent updated composite fence is very low maintenance needed. Sprinkle systerm is also installed to front and back yard. Aluminum sidings exterior wall. Great access to city centre or Hwy. SSMU/4 units without the need to rezone. Open House:Nov 8th(Sun)2-4pm

Property Details

Full Property Details

Interior

Bedrooms
3
Washrooms
3
Square Footage
1929 sqft
Basement
None
Heating Type
Forced Air
Kitchens
1
Floor Finish
Mixed
Den
No

Exterior

Front
52.00
Lot Size (Sq Ft)
6276.00
Waterfront
No
Parking Spaces
6
Total Parking Spaces
-
Garage Spaces
2
Zoning
-
Roof
Asphalt

Building Description

Style
3 Level Split
Property Type
Residential Detached
Home Type
House
Subtype
Single Family Residence
Year Built
1981
Exterior
Frame Wood,Vinyl Siding
Water Supply
Public
No. Floor Levels
3

Community

Community
Central Pt Coquitlam
Area Code
Port Coquitlam

Taxes & Fees

Taxes
$5,143.35 /yr
Tax Year
2025

Room Types

Room Dimensions Area Description
Kitchen 11' x 9' 99 sqft -
Living Room 18' x 14'13 271.5 sqft -
Dining Room 13'11 x 10' 139.17 sqft -
Eating Area 11' x 10' 110 sqft -
Primary Bedroom 13'8 x 12' 164 sqft -
Bedroom 11'6 x 9' 103.5 sqft -
Family Room 16' x 12' 192 sqft -
Laundry 10'10 x 6' 65 sqft -
Jess Kuang
Jess Kuang
Sutton Group - 1st West Realty
Listed by Tracy Hu PREC*
17 days on site
Listing Broker
LeHomes Realty Premier
Courtesy
LeHomes Realty Premier

Similar homes for sale in Port Coquitlam

Explore Port Coquitlam

This representation is based in whole or in part on data generated by the Chilliwack & District Real Estate Board, Fraser Valley Real Estate Board or Greater Vancouver REALTORS® which assumes no responsibility for its accuracy. Copyright 2026 by the Greater Vancouver REALTORS®, Fraser Valley Real Estate Board, Chilliwack and District Real Estate Board, and BC Northern Real Estate Board. All Rights Reserved.
Powered by AgentLocator






