
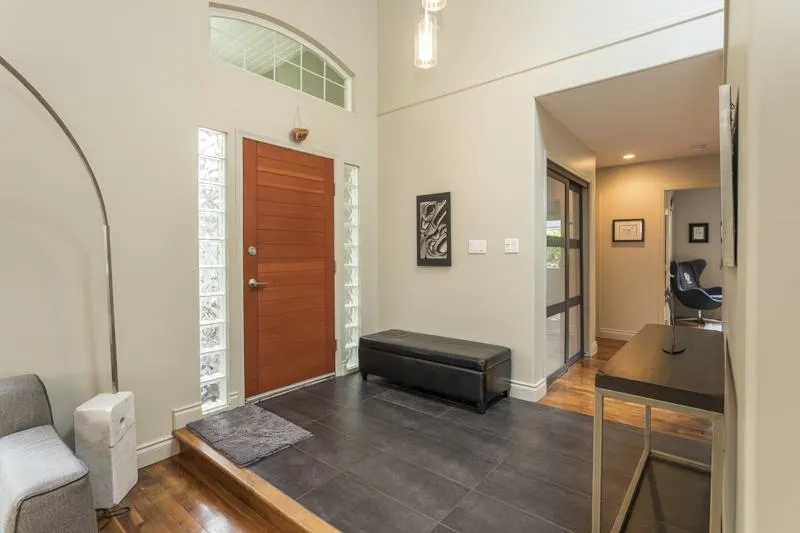
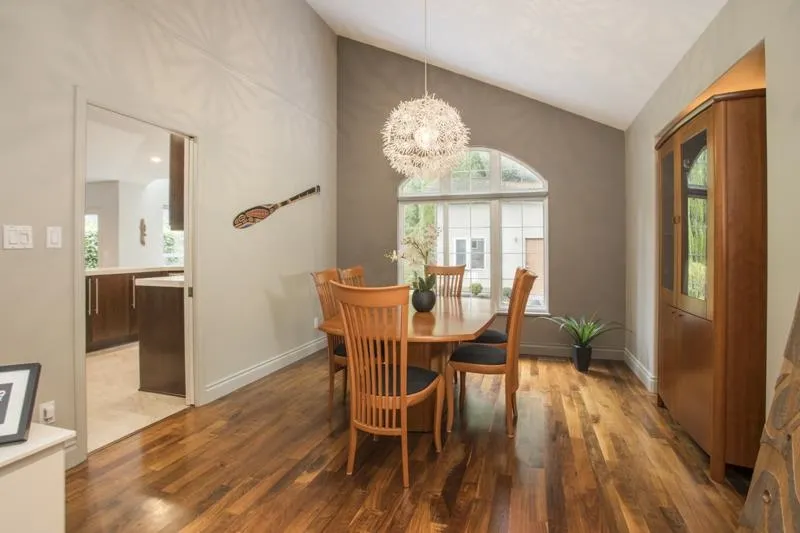
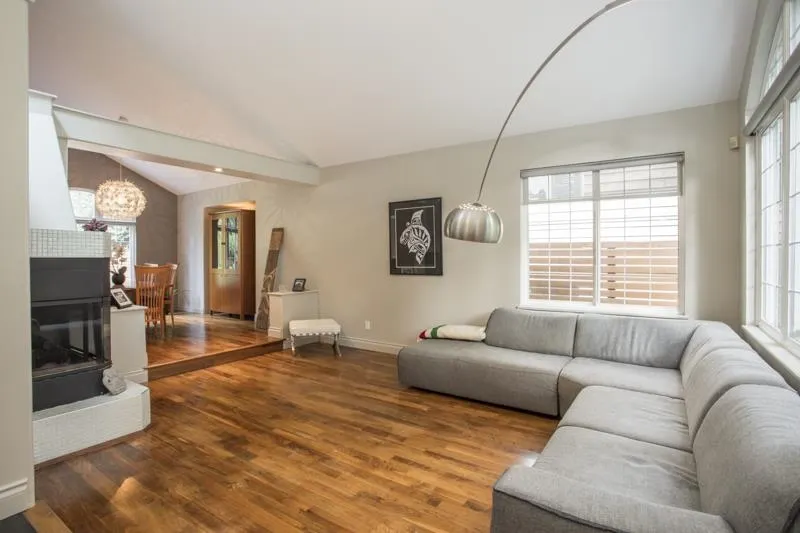
687 Seymour Boulevard, North Vancouver
1 / 40
For Sale
$2,177,777
4 bd · 3 ba · 2,352 sq ft

687 Seymour Boulevard, North Vancouver V7J 2J5

MLS®# R3179193

Est. mortgage
$8,262/mo
Property taxes $6,964.30/yr

About This Home

Property Type
House, Single Family Residence
Parking
2 garage, 4 parking
MLS #
R3179193
Size
2352 sqft
Basement
Crawl Space
Lot size
5917.00 sqft
Tax
$6,964.30 /yr
Year Built
1994
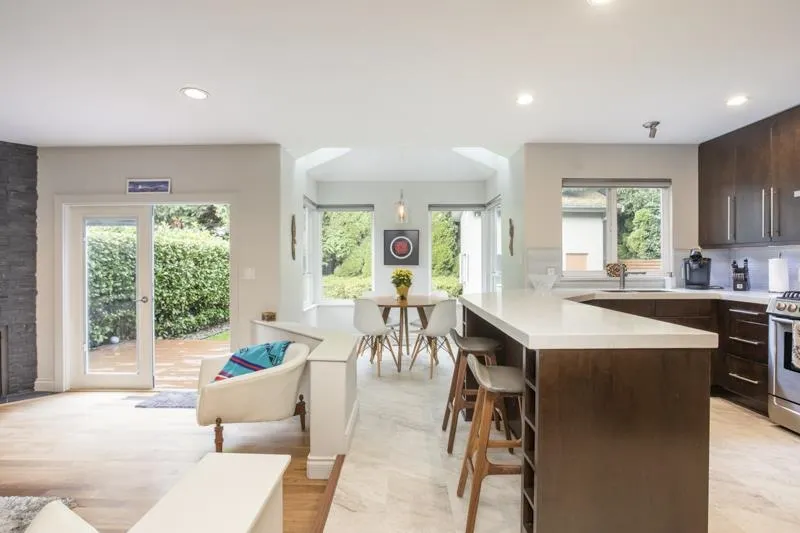
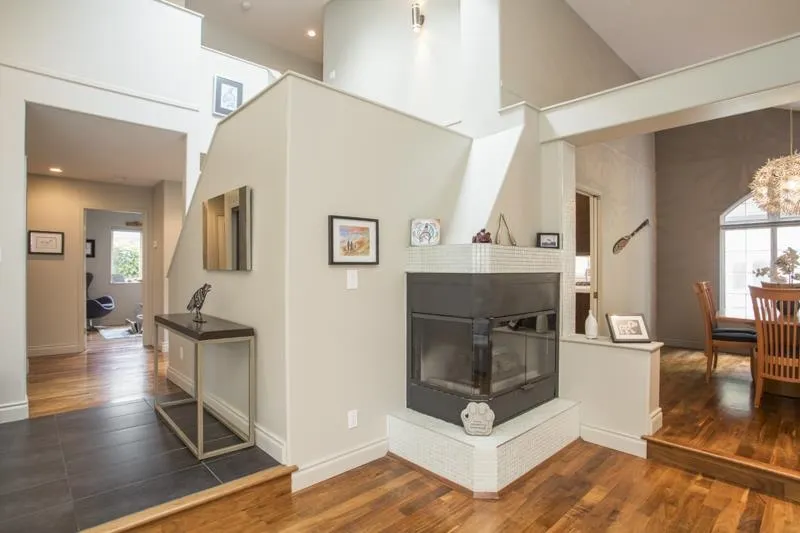
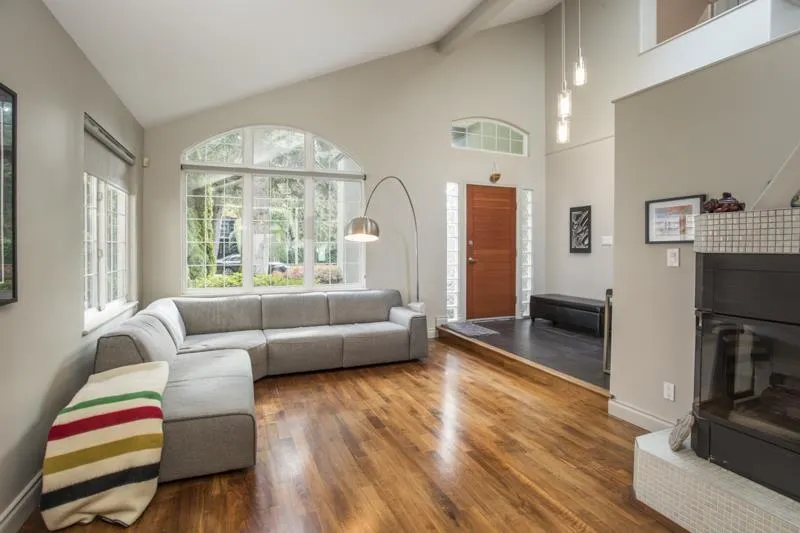
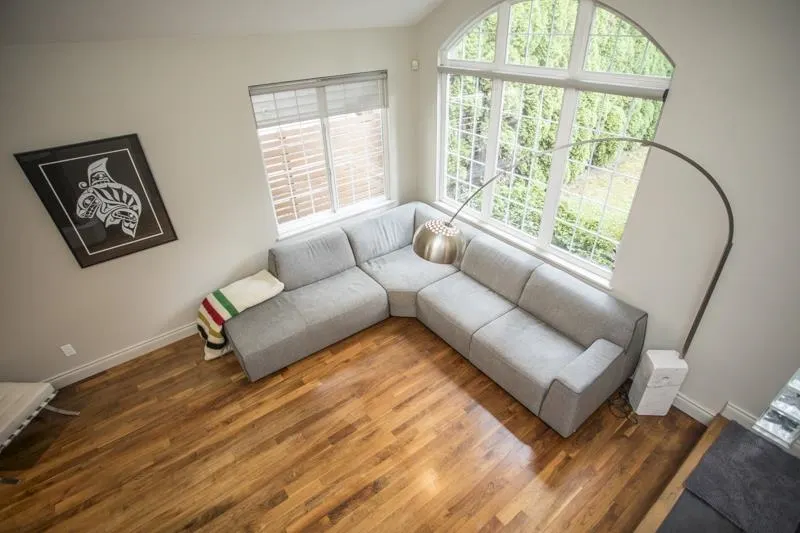
THE DESTINATION OTHERS DRIVE TO! Why spend your weekends getting away when adventure begins at your doorstep? From Fisherman's Trail to forest hikes and North Shore biking, the outdoors is yours to explore. Afterward, come home to your own private backyard retreat—perfect for entertaining, soaking in the hot tub, unwinding by the fire pit. Inside, vaulted ceilings and an open-concept design create a welcoming atmosphere, complemented by a gas fireplace, new kitchen with stone counters and stainless appliances, plus primary ensuite designed for relaxation and rejuvenation. A flat, usable yard and heated detached studio offer space for work or play. Add a new metal roof, double garage and nearby Superstore, Starbucks and Stongs at Maplewood Village. Less time getting there, more time living!

Property Details

Full Property Details

Interior

Bedrooms
4
Washrooms
3
Square Footage
2352 sqft
Basement
Crawl Space
Heating Type
Forced Air
Kitchens
1
Floor Finish
Hardwood,Mixed,Carpet
Den
No

Exterior

Front
49.00
Lot Size (Sq Ft)
5917.00
Waterfront
No
Parking Spaces
4
Total Parking Spaces
-
Garage Spaces
2
Zoning
RS4
Roof
Metal

Building Description

Property Type
Residential Detached
Home Type
House
Subtype
Single Family Residence
Year Built
1994
Exterior
Frame Wood,Stucco
Water Supply
Public
No. Floor Levels
2

Community

Community
Seymour NV
Area Code
North Vancouver

Taxes & Fees

Taxes
$6,964.30 /yr
Tax Year
2026

Other

Virtual Tour Link

Room Types

Room Dimensions Area Description
Foyer 9'3 x 6'6 60.12 sqft -
Living Room 15'10 x 12'1 191.32 sqft -
Kitchen 14'8 x 12'2 178.44 sqft -
Laundry 6'2 x 9'5 58.07 sqft -
Bedroom 9'1 x 11'11 108.24 sqft -
Dining Room 12'7 x 11'2 140.51 sqft -
Walk-In Closet 6'9 x 4'7 30.94 sqft -
Primary Bedroom 16'2 x 13'9 222.29 sqft -
Walk-In Closet 8'5 x 5'1 42.78 sqft -
Bedroom 14'5 x 10'10 156.18 sqft -
Bedroom 14'8 x 10'1 147.89 sqft -
Office 9'2 x 14'2 129.86 sqft -
Jess Kuang
Jess Kuang
Sutton Group - 1st West Realty
Listed by Shane Gray
17 days on site
Listing Broker
Royal LePage Sussex
Courtesy
Royal LePage Sussex

Similar homes for sale in North Vancouver

Explore North Vancouver

This representation is based in whole or in part on data generated by the Chilliwack & District Real Estate Board, Fraser Valley Real Estate Board or Greater Vancouver REALTORS® which assumes no responsibility for its accuracy. Copyright 2026 by the Greater Vancouver REALTORS®, Fraser Valley Real Estate Board, Chilliwack and District Real Estate Board, and BC Northern Real Estate Board. All Rights Reserved.
Powered by AgentLocator







