
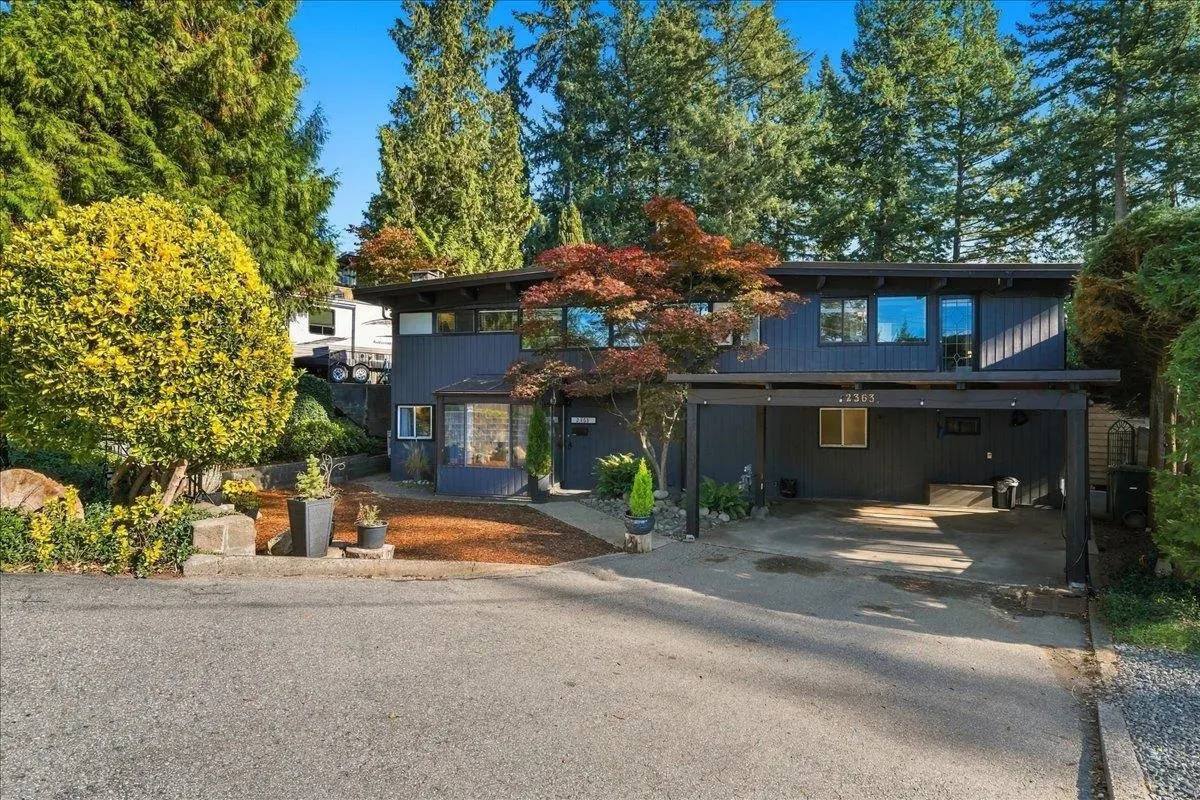
2363 Windridge Drive, North Vancouver
1 / 40
For Sale
$2,100,000
4 bd · 4 ba · 2,780 sq ft

2363 Windridge Drive, North Vancouver V7H 1B6

MLS®# R3179120

Est. mortgage
$7,967/mo
Property taxes $5,540.59/yr

About This Home

Property Type
House, Single Family Residence
Parking
6 parking
MLS #
R3179120
Size
2780 sqft
Basement
None
Lot size
11557.00 sqft
Tax
$5,540.59 /yr
Year Built
1960
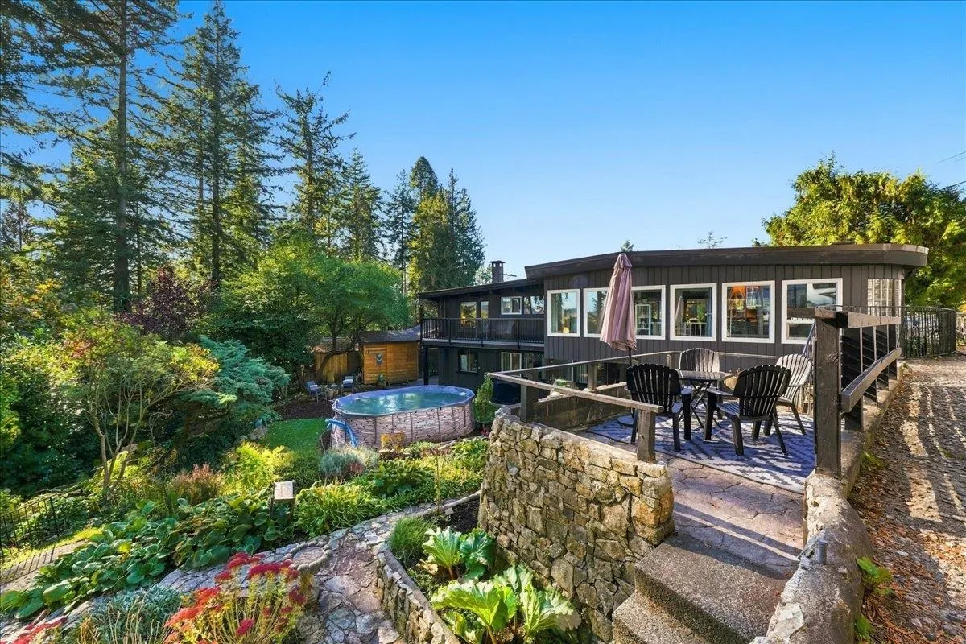
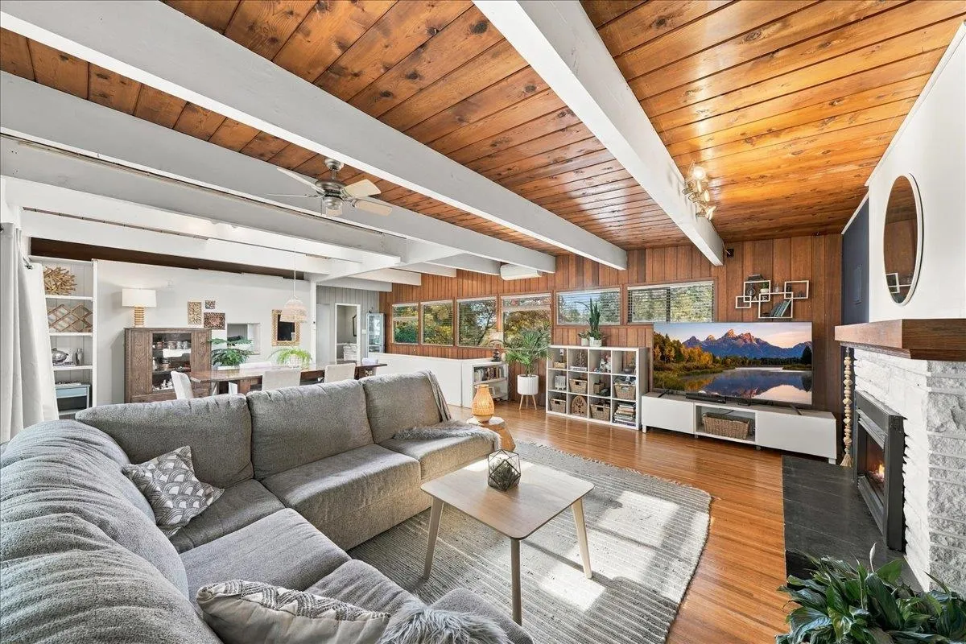
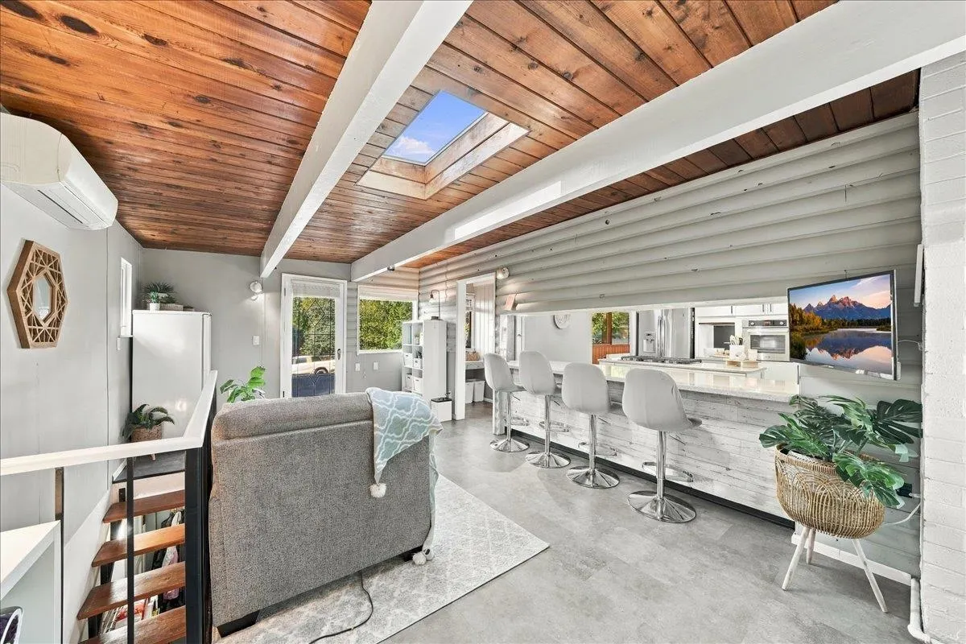
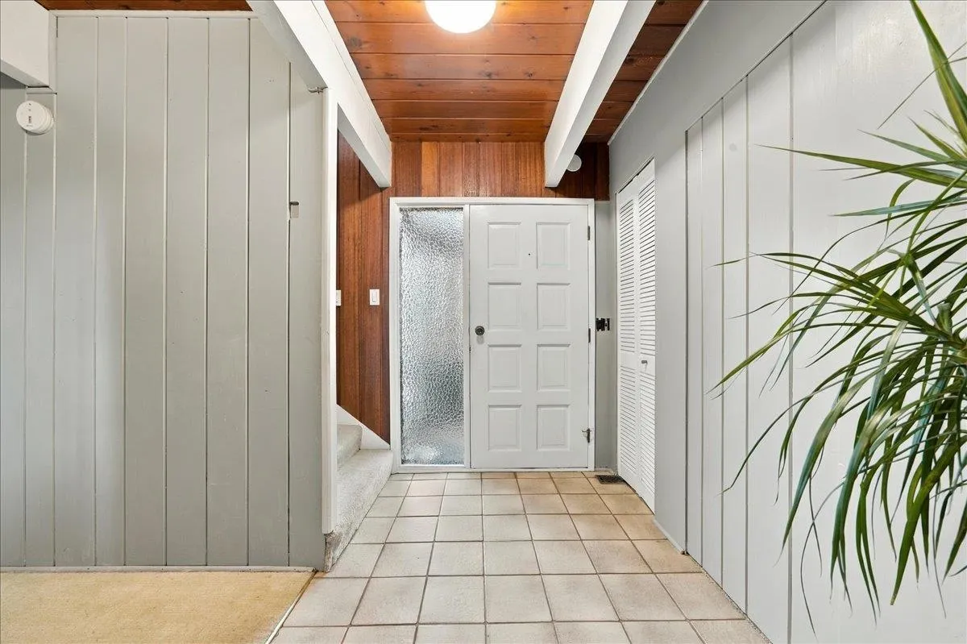
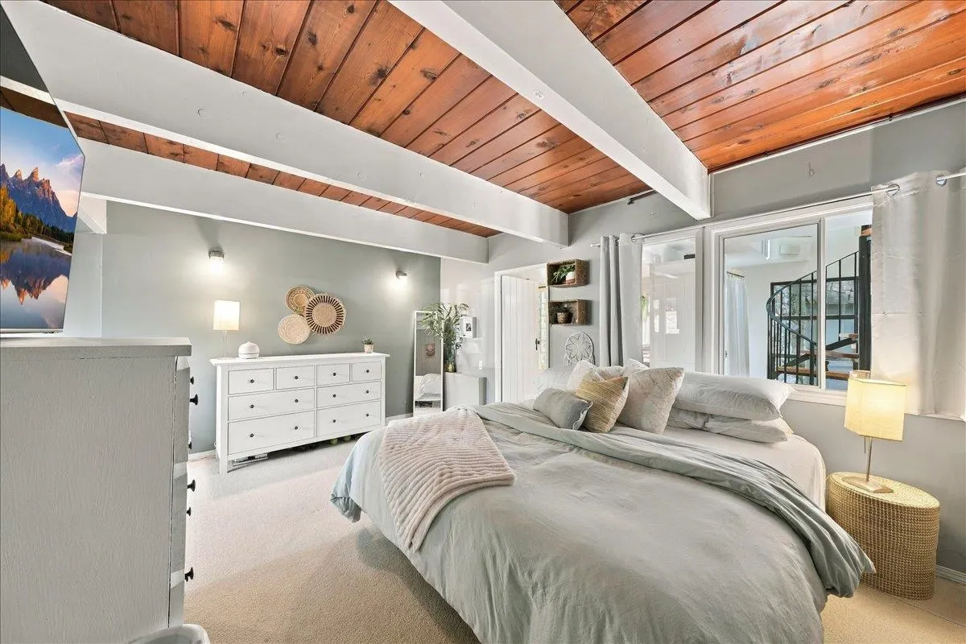
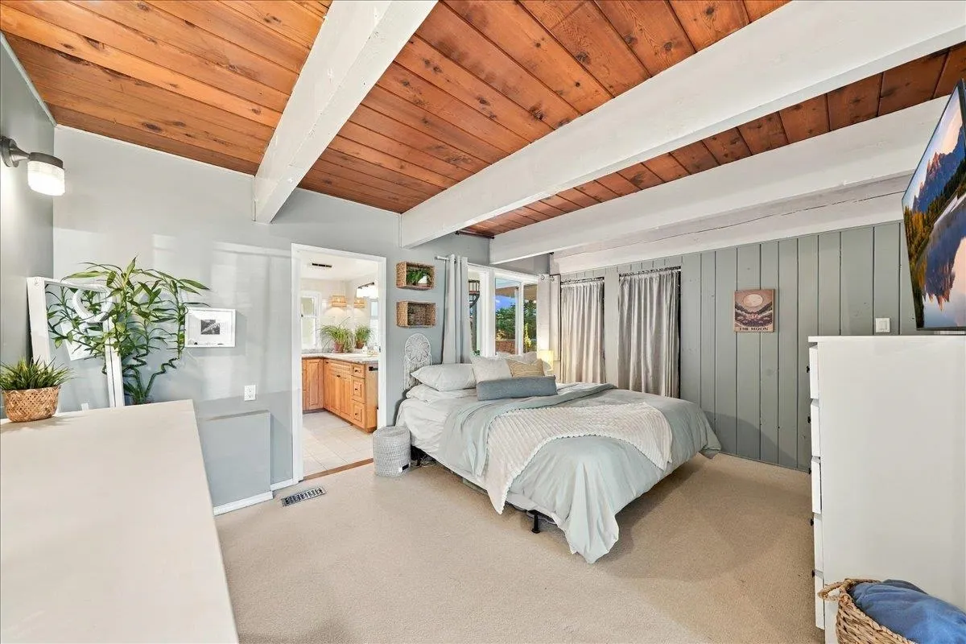
Discover this unique and versatile North Shore property offering 4 bedrooms, 4 bathrooms; including a separate rental suite! Full of character, this inviting home features vaulted wood ceilings, exposed beams, skylights, a cozy fireplace and a bright, spacious kitchen perfect for entertaining with a picture perfect view. Enjoy a flexible floor plan, generous living spaces and a private primary suite with soaker tub. Recent upgrades include a new patio (2026), roof (2017), on-demand hot water (2023), heat pump, updated windows and new laundry appliances. Two driveways provide exceptional parking for RVs, boats and trailers, complete with a personal sani-dump! A fantastic opportunity for families, investors or multi-generational living!

Property Details

Amenities & Utilities

In Unit

Full Property Details

Interior

Bedrooms
4
Washrooms
4
Square Footage
2780 sqft
Basement
None
Heating Type
Heat Pump
Kitchens
2
Den
No

Exterior

Front
87.57
Lot Size (Sq Ft)
11557.00
View
Trees and Garden
Waterfront
No
Parking Spaces
6
Total Parking Spaces
-
Garage Spaces
-
Zoning
RS4
Roof
Torch On

Building Description

Property Type
Residential Detached
Home Type
House
Subtype
Single Family Residence
Year Built
1960
Exterior
Frame Wood,Mixed (Exterior)
Water Supply
Public
No. Floor Levels
2

Community

Community
Seymour NV
Area Code
North Vancouver

Taxes & Fees

Taxes
$5,540.59 /yr
Tax Year
2026

Other

Virtual Tour Link

Room Types

Room Dimensions Area Description
Primary Bedroom 19'9 x 15'8 309.42 sqft -
Bedroom 11'4 x 9'10 111.44 sqft -
Bedroom 8'6 x 11'6 97.75 sqft -
Flex Room 19'9 x 11'8 230.42 sqft -
Solarium 11'4 x 7'5 84.06 sqft -
Living Room 19'7 x 15'9 308.44 sqft -
Dining Room 16'1 x 11'0 176.92 sqft -
Kitchen 14'10 x 12'9 189.12 sqft -
Family Room 19'7 x 11'11 233.37 sqft -
Foyer 9'7 x 28'0 268.33 sqft -
Flex Room 7'8 x 10'6 80.5 sqft -
Living Room 8'10 x 8'7 75.82 sqft -
Kitchen 8'6 x 10'4 87.83 sqft -
Laundry 9'0 x 5'9 51.75 sqft -
Bedroom 8'6 x 13'5 114.04 sqft -
Jess Kuang
Jess Kuang
Sutton Group - 1st West Realty
Listed by Roland Kym PREC*
17 days on site
Listing Broker
Real Broker
Courtesy
Real Broker

Similar homes for sale in North Vancouver

Explore North Vancouver

This representation is based in whole or in part on data generated by the Chilliwack & District Real Estate Board, Fraser Valley Real Estate Board or Greater Vancouver REALTORS® which assumes no responsibility for its accuracy. Copyright 2026 by the Greater Vancouver REALTORS®, Fraser Valley Real Estate Board, Chilliwack and District Real Estate Board, and BC Northern Real Estate Board. All Rights Reserved.
Powered by AgentLocator







