
416 W 6th Street, North Vancouver
1 / 40
For Sale
$2,250,000
5 bd · 4 ba · 2,952 sq ft

416 W 6th Street, North Vancouver V7M 1K9

MLS®# R3179075

Est. mortgage
$8,536/mo
Property taxes $7,629.92/yr

About This Home

Property Type
House, Single Family Residence
Parking
2 garage, 4 parking
MLS #
R3179075
Size
2952 sqft
Basement
Finished
Lot size
6200.00 sqft
Tax
$7,629.92 /yr
Year Built
1904
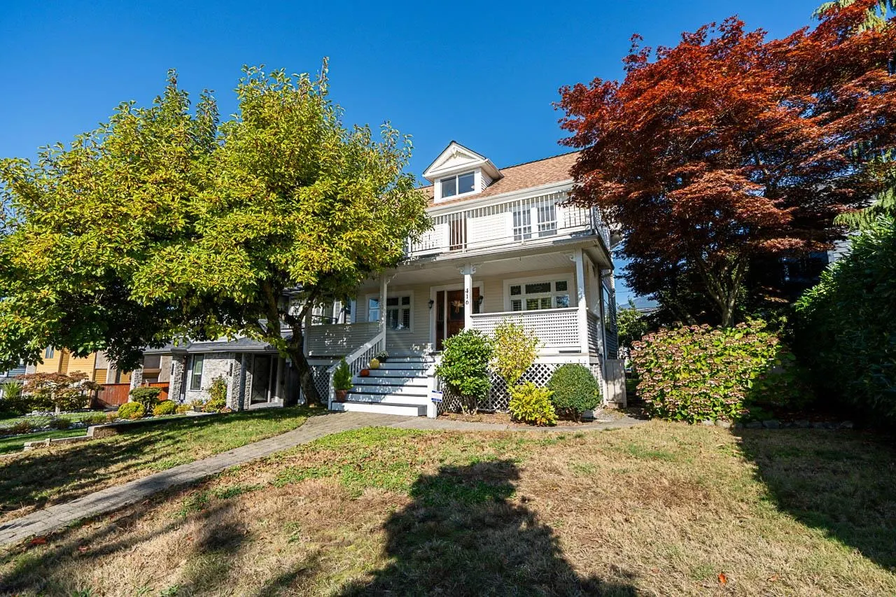
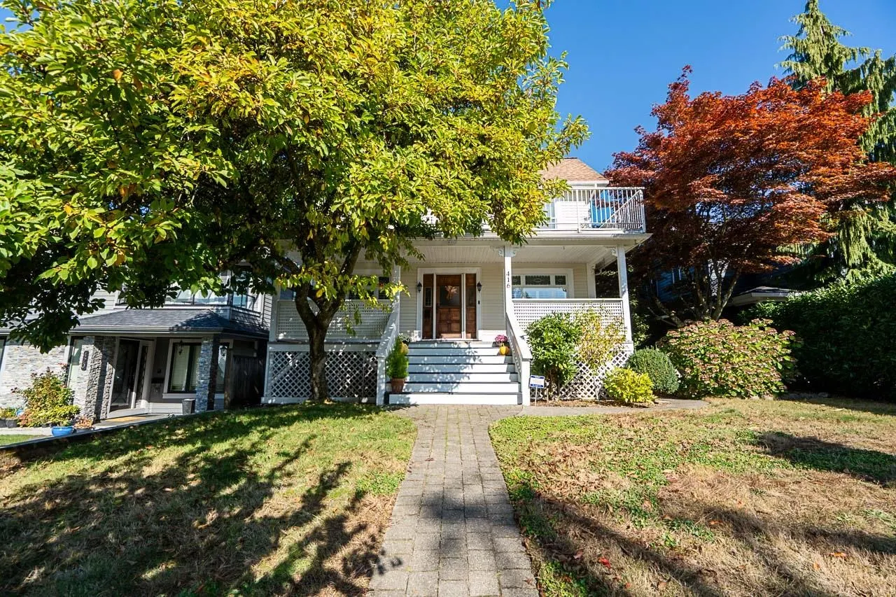
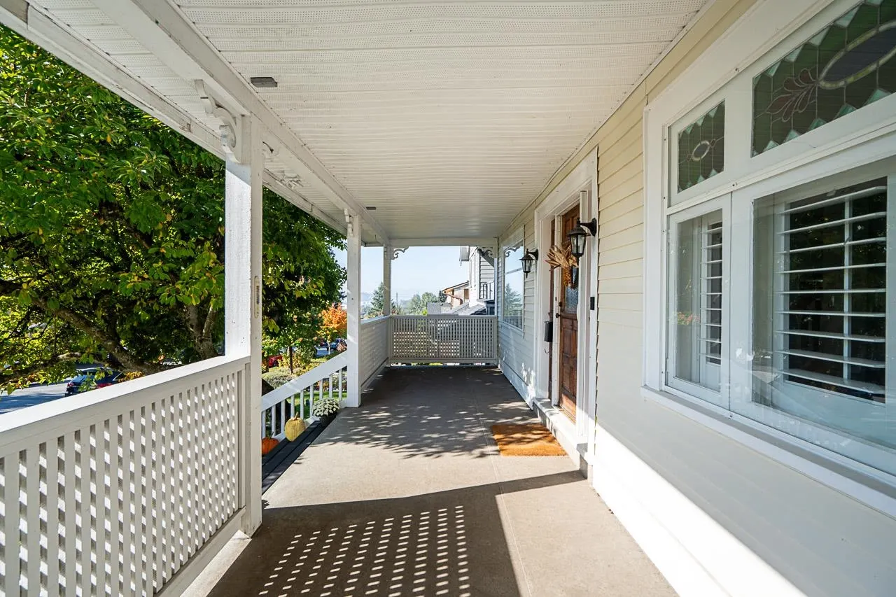
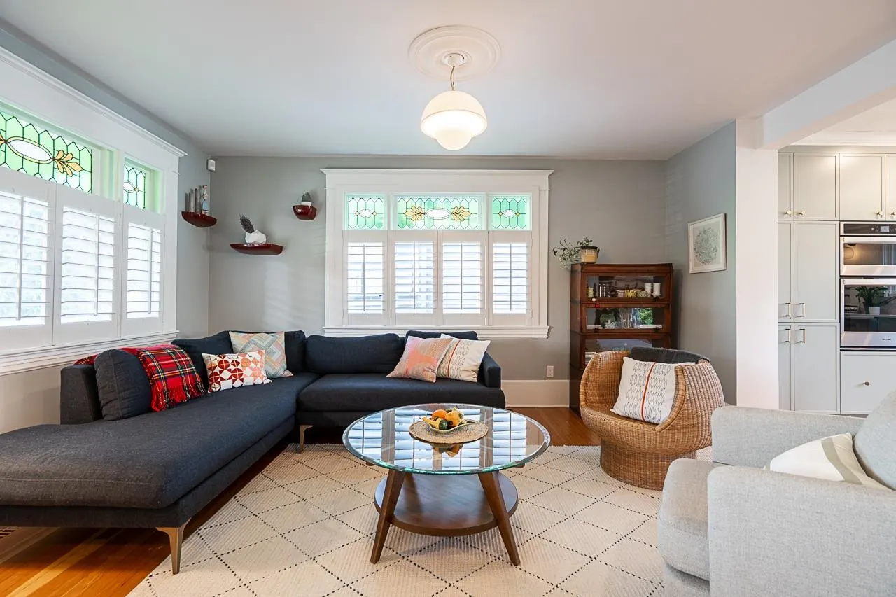
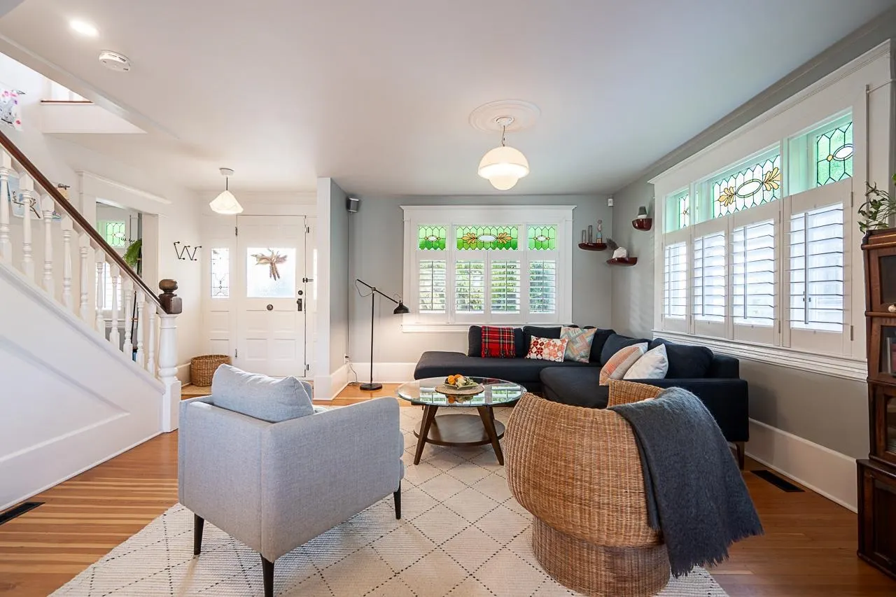
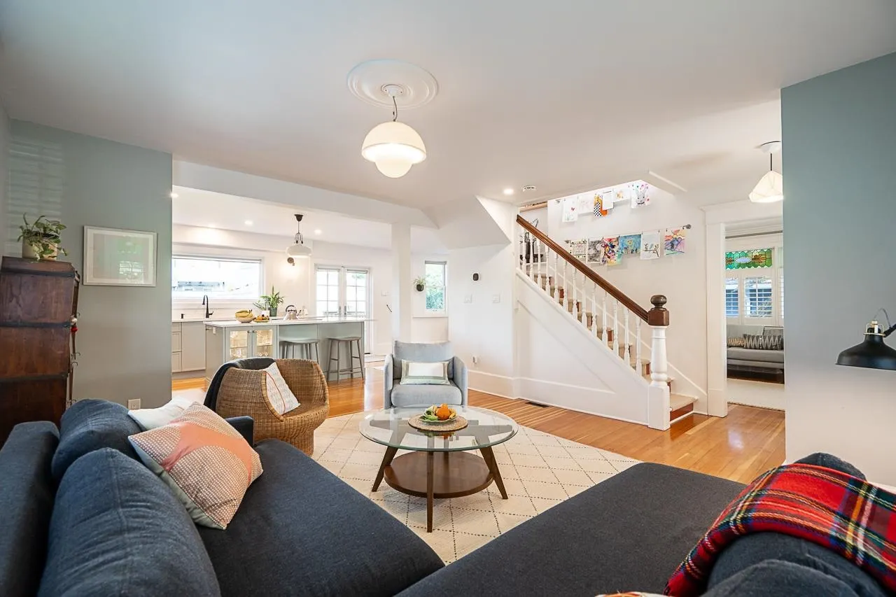
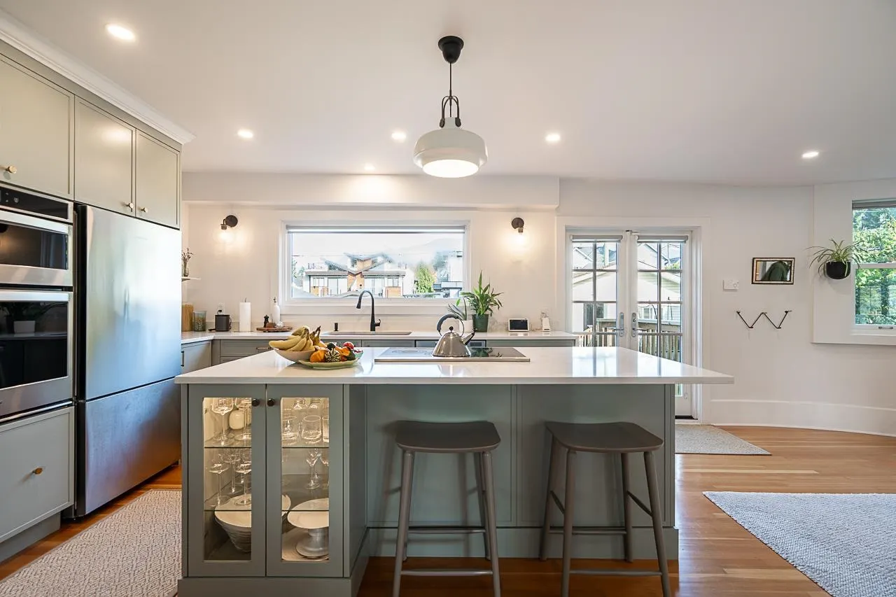
Welcome to 416 W6th St & your opportunity to own a unique piece of North Van history with this exquisitely updated character home nestled on a quiet tree-lined st in vibrant Lower Lonsdale. This picturesque, 4 story gem offers nearly 3000sqft of finished living space w/ 5beds, 4baths & generous principal rooms providing ample flexibility to grow. Recent renovations/upgrades including a masterfully redesigned kitchen & bathrooms, complement the home's original charm, from the idyllic covered porch, HW floors, stained glass windows, and stunning views, to create a seamless blend of historic and modern design throughout. This is the kind of home where families put down roots, neighbours become friends & memories are made for generations. New Go Zoning offers flexibility for future development

Property Details

Full Property Details

Interior

Bedrooms
5
Washrooms
4
Square Footage
2952 sqft
Basement
Finished
Heating Type
Forced Air
Kitchens
1
Floor Finish
Concrete,Hardwood,Mixed,Carpet
Den
Yes

Exterior

Front
50.00
Lot Size (Sq Ft)
6200.00
View
Mountains, City & Water
Waterfront
No
Parking Spaces
4
Total Parking Spaces
-
Garage Spaces
2
Zoning
GO
Roof
Asphalt

Building Description

Property Type
Residential Detached
Home Type
House
Subtype
Single Family Residence
Year Built
1904
Exterior
Frame Wood,Mixed (Exterior)
Water Supply
Public
No. Floor Levels
2

Community

Community
Lower Lonsdale
Area Code
North Vancouver

Taxes & Fees

Taxes
$7,629.92 /yr
Tax Year
2026

Other

Virtual Tour Link

Room Types

Room Dimensions Area Description
Foyer 6'2 x 5'11 36.49 sqft -
Living Room 14'10 x 14'5 213.85 sqft -
Kitchen 11'6 x 12'5 142.79 sqft -
Dining Room 11'6 x 15'6 178.25 sqft -
Family Room 11'6 x 11'2 128.42 sqft -
Primary Bedroom 11'8 x 15'3 177.92 sqft -
Bedroom 11'11 x 11'2 133.07 sqft -
Bedroom 11'11 x 9'1 108.24 sqft -
Study 15'1 x 9'2 138.26 sqft -
Office 11'6 x 11'3 129.38 sqft -
Den 8'5 x 11'6 96.79 sqft -
Bedroom 11'0 x 12'10 141.17 sqft -
Bedroom 13'9 x 9'6 130.62 sqft -
Recreation Room 15'4 x 11'3 172.5 sqft -
Utility 7'3 x 14'10 107.54 sqft -
Jess Kuang
Jess Kuang
Sutton Group - 1st West Realty
Listed by Sean Kaushakis PREC*
18 days on site
Listing Broker
Oakwyn Realty Ltd.
Courtesy
Oakwyn Realty Ltd.

Similar homes for sale in North Vancouver

Explore North Vancouver

This representation is based in whole or in part on data generated by the Chilliwack & District Real Estate Board, Fraser Valley Real Estate Board or Greater Vancouver REALTORS® which assumes no responsibility for its accuracy. Copyright 2026 by the Greater Vancouver REALTORS®, Fraser Valley Real Estate Board, Chilliwack and District Real Estate Board, and BC Northern Real Estate Board. All Rights Reserved.
Powered by AgentLocator







