
612 E 4th Street, North Vancouver
1 / 40
For Sale
$1,538,000
4 bd · 2 ba · 1,892 sq ft

612 E 4th Street, North Vancouver V7L 1J8

MLS®# R3178890

Est. mortgage
$5,835/mo
Property taxes $6,177.93/yr

About This Home

Property Type
House, Single Family Residence
Parking
0 parking
MLS #
R3178890
Size
1892 sqft
Basement
Finished,None,Exterior Entry
Lot size
3416.00 sqft
Tax
$6,177.93 /yr
Year Built
1910
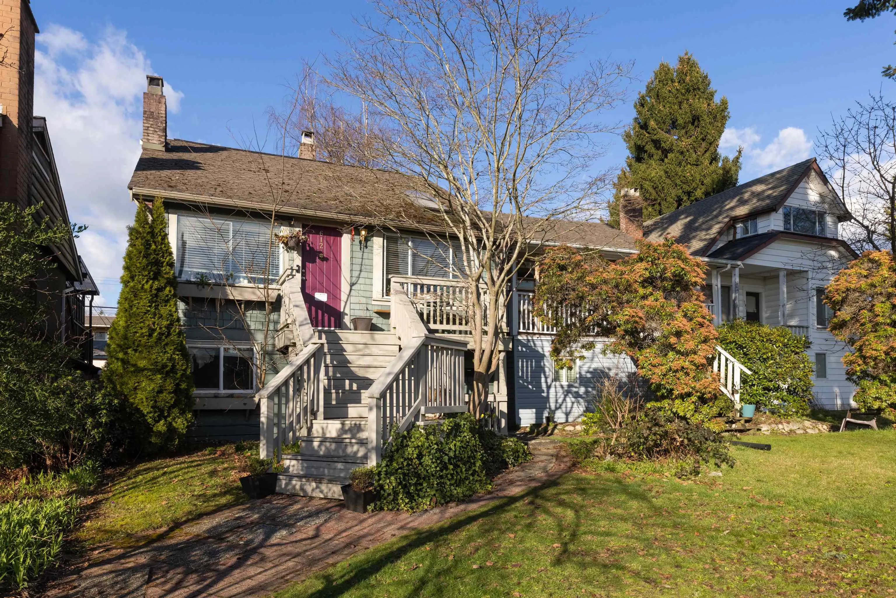
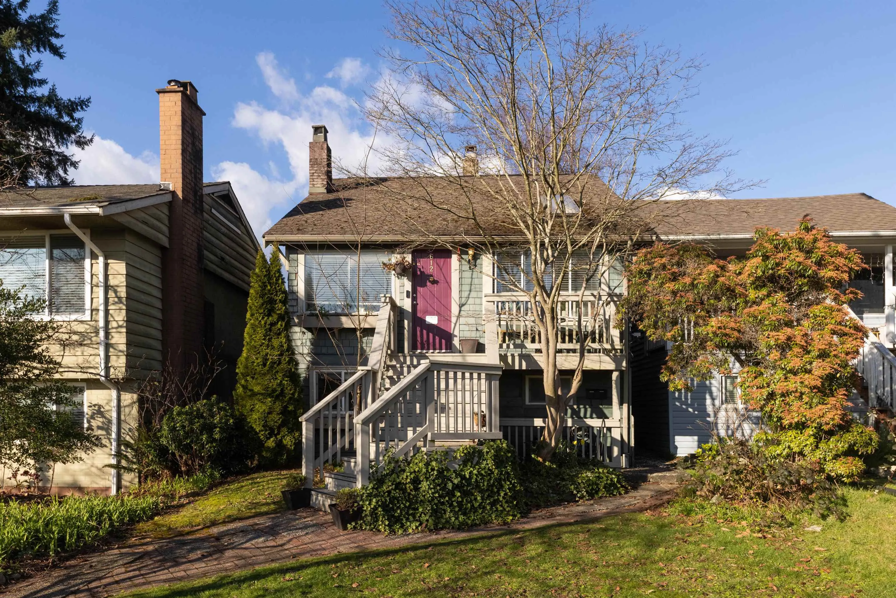
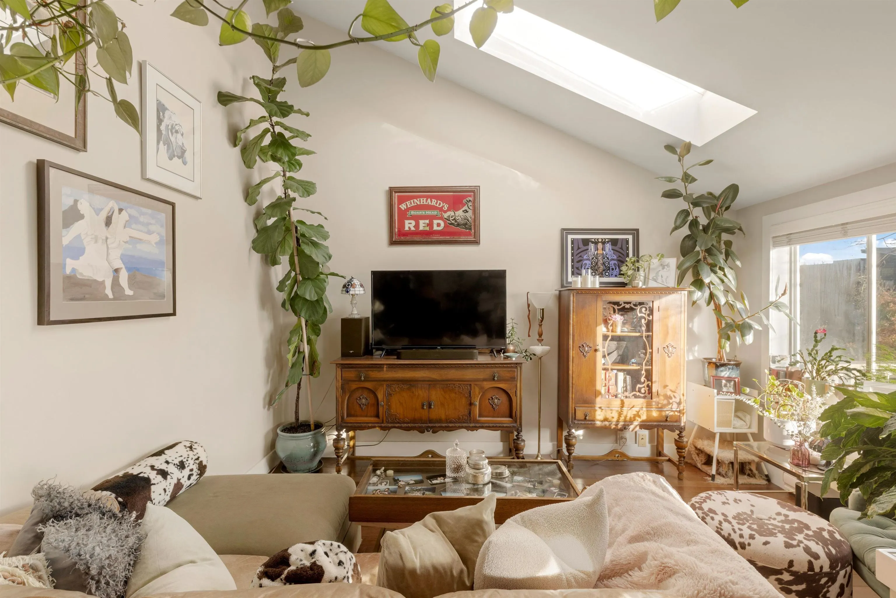
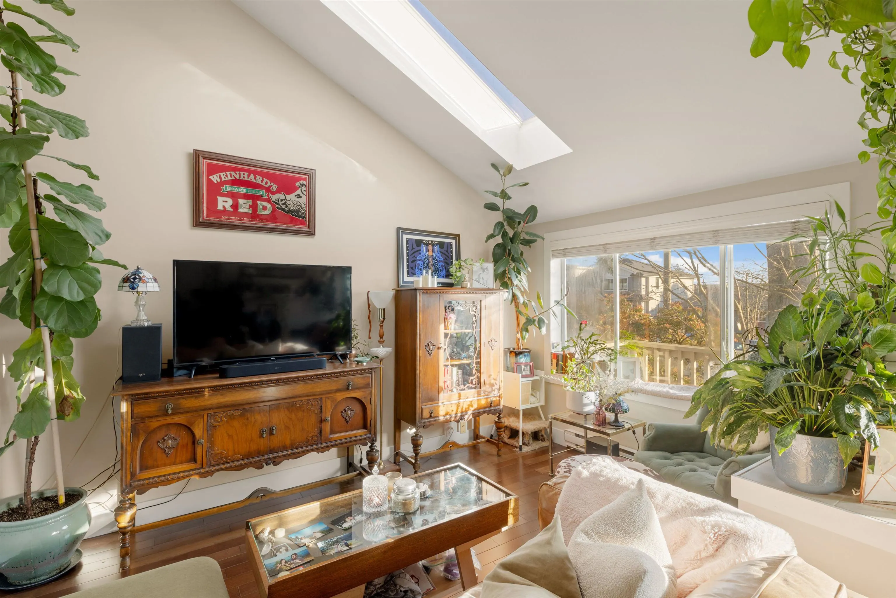
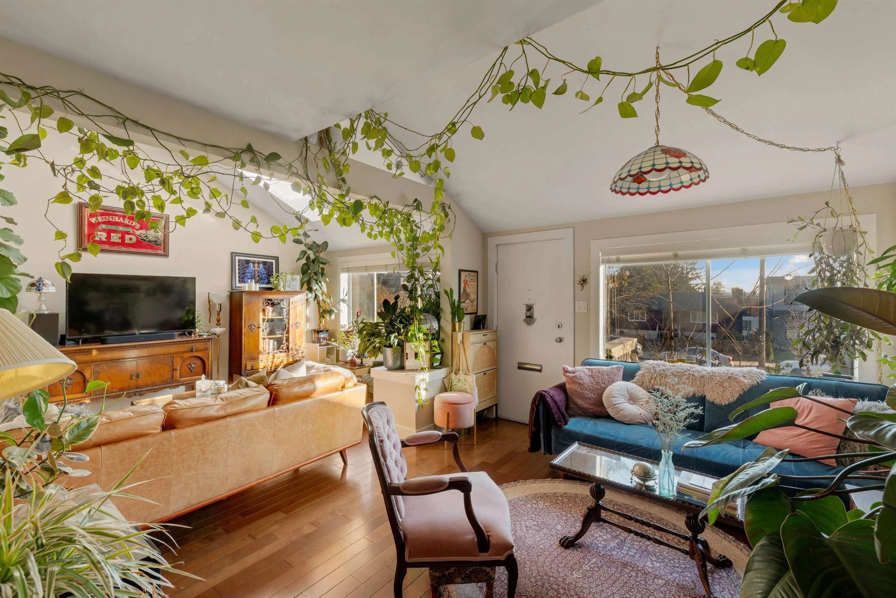
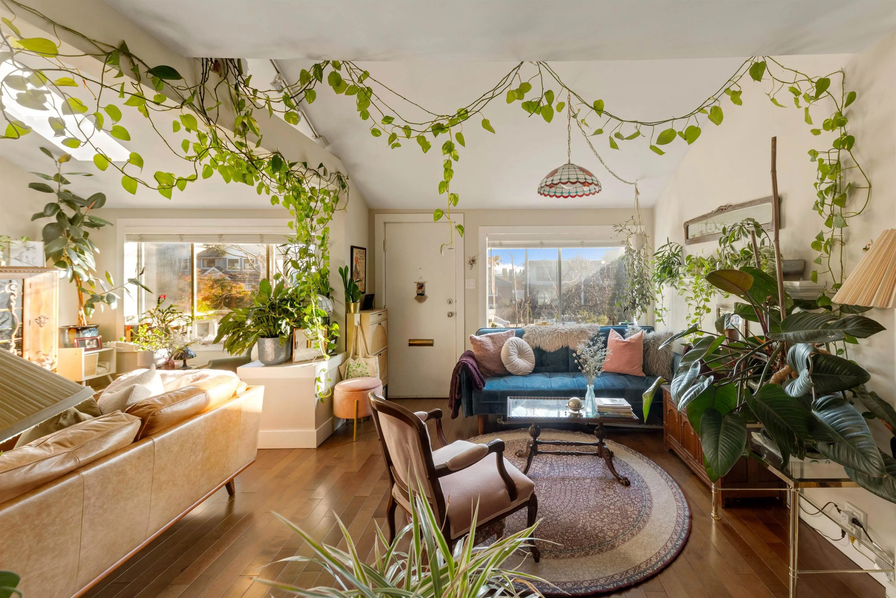
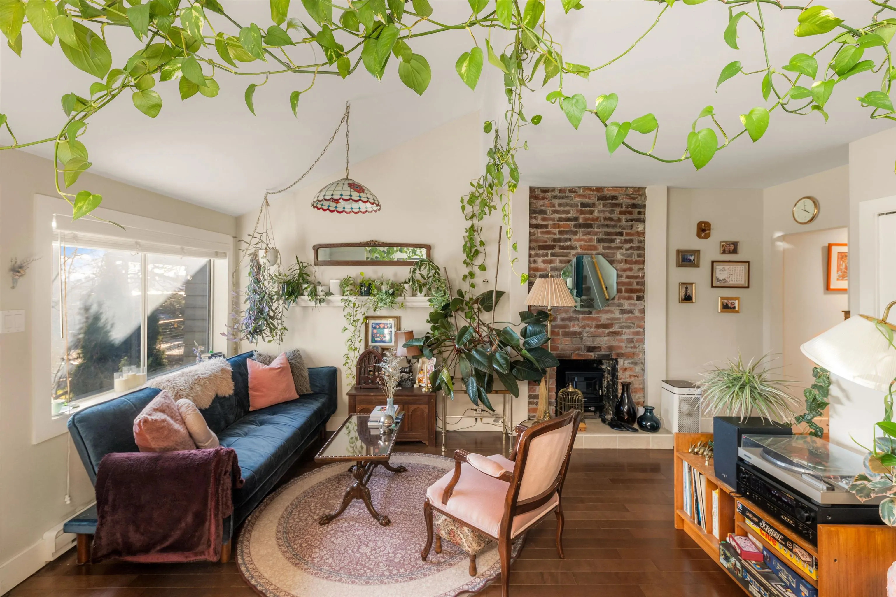
Wonderfully updated 3 level character home located on a flat, residential street, yet walking distance to all Lower Lonsdale has on offer. Well cared for & tons of charm, the updated main floor features hardwood floors, vaulted ceilings, a huge living room with original brick facade f/p, skylights & large picture windows. The kitchen overlooks the dining area with French doors for a seamless transition to the back deck & yard. The upper level has a large primary bedroom with huge closets & flex room, ideal for a dressing area or reading nook. The lower level features a fully updated 2 bed suite, ready to be used as you need. Low maintenance yard & a well kept home, this is a great option for both upsizers or downsizers alike! Lane access in the back.

Property Details

Full Property Details

Interior

Bedrooms
4
Washrooms
2
Square Footage
1892 sqft
Basement
Finished,None,Exterior Entry
Heating Type
Baseboard,Electric
Kitchens
2
Floor Finish
Hardwood,Vinyl,Carpet
Den
No

Exterior

Front
25.00
Lot Size (Sq Ft)
3416.00
Waterfront
No
Parking Spaces
0
Total Parking Spaces
-
Garage Spaces
-
Zoning
GO
Roof
Asphalt

Building Description

Property Type
Residential Detached
Home Type
House
Subtype
Single Family Residence
Year Built
1910
Exterior
Frame Wood,Wood Siding
Water Supply
Public
No. Floor Levels
3

Community

Community
Queensbury
Area Code
North Vancouver

Taxes & Fees

Taxes
$6,177.93 /yr
Tax Year
2026

Other

Virtual Tour Link

Room Types

Room Dimensions Area Description
Foyer 2'1 x 10'9 22.4 sqft -
Family Room 13'2 x 20'10 274.31 sqft -
Dining Room 8'0 x 9'5 75.33 sqft -
Kitchen 7'9 x 9'1 70.4 sqft -
Bedroom 8'5 x 12'2 102.4 sqft -
Bedroom 12'1 x 12'1 146.01 sqft -
Flex Room 8'5 x 10'4 86.97 sqft -
Mud Room 4'9 x 12'0 57 sqft -
Kitchen 10'7 x 14'2 149.93 sqft -
Living Room 9'3 x 9'4 86.33 sqft -
Dining Room 9'1 x 9'4 84.78 sqft -
Bedroom 9'7 x 13'3 126.98 sqft -
Bedroom 7'9 x 14'4 111.08 sqft -
Jess Kuang
Jess Kuang
Sutton Group - 1st West Realty
Listed by Nik Prem PREC*
18 days on site
Listing Broker
Royal LePage Sussex
Courtesy
Royal LePage Sussex

Similar homes for sale in North Vancouver

Explore North Vancouver

This representation is based in whole or in part on data generated by the Chilliwack & District Real Estate Board, Fraser Valley Real Estate Board or Greater Vancouver REALTORS® which assumes no responsibility for its accuracy. Copyright 2026 by the Greater Vancouver REALTORS®, Fraser Valley Real Estate Board, Chilliwack and District Real Estate Board, and BC Northern Real Estate Board. All Rights Reserved.
Powered by AgentLocator







