
3961 St. Albans Avenue, North Vancouver
1 / 40
For Sale
$2,599,000
4 bd · 4 ba · 2,862 sq ft

3961 St. Albans Avenue, North Vancouver V7N 1S9

MLS®# R3178829

Est. mortgage
$9,860/mo
Property taxes $6,747.91/yr

About This Home

Property Type
House, Single Family Residence, Split Entry
Parking
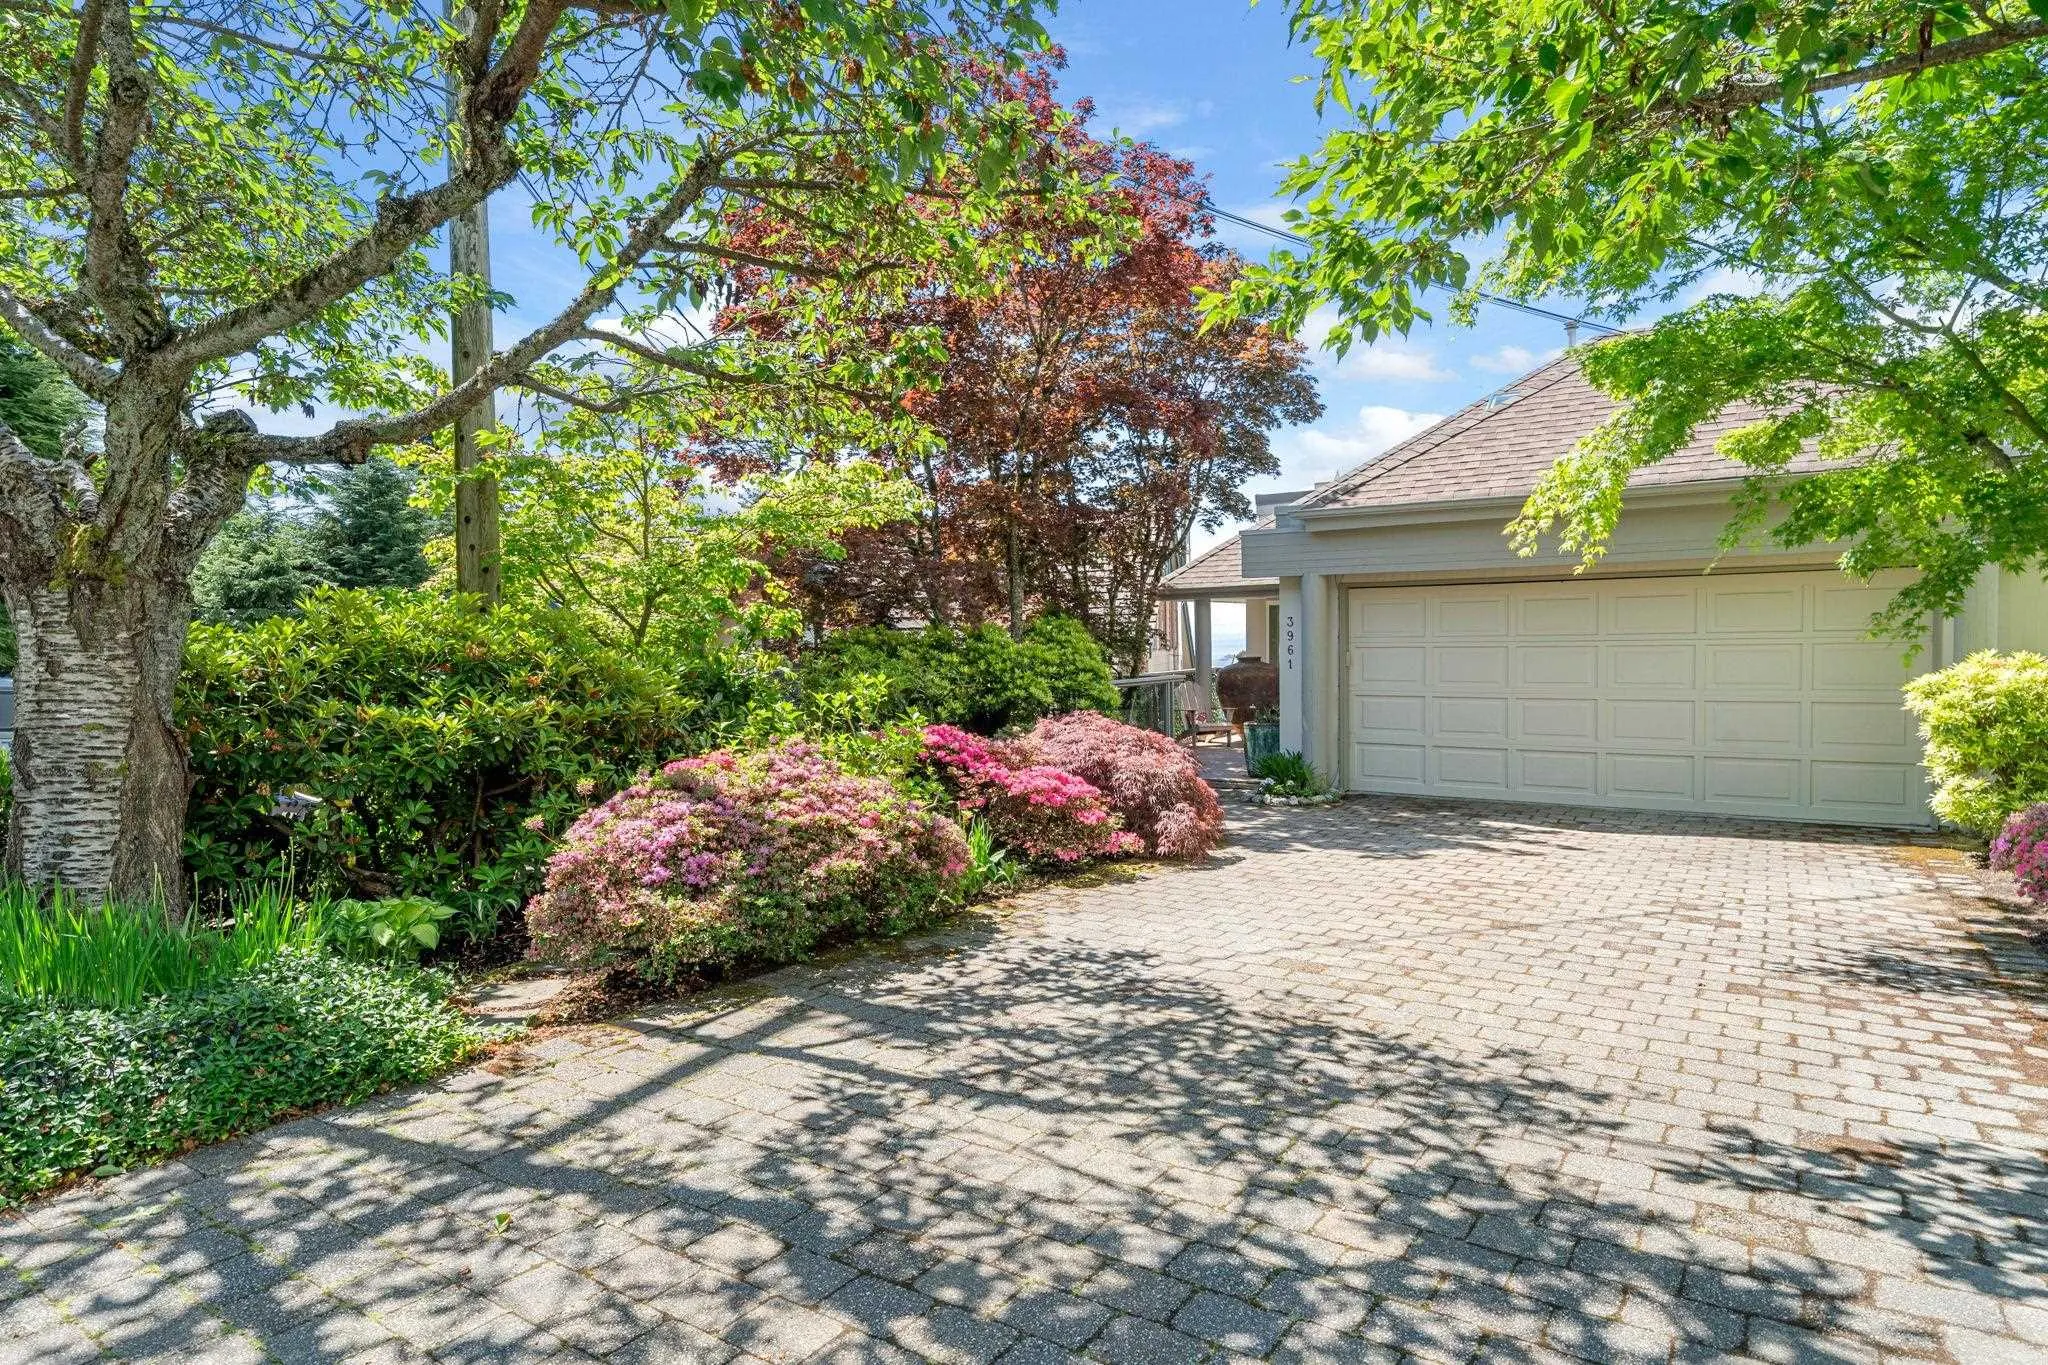
2 garage, 4 parking
MLS #
R3178829
Size
2862 sqft
Basement
Finished,Exterior Entry
Lot size
4948.00 sqft
Tax
$6,747.91 /yr
Year Built
1988
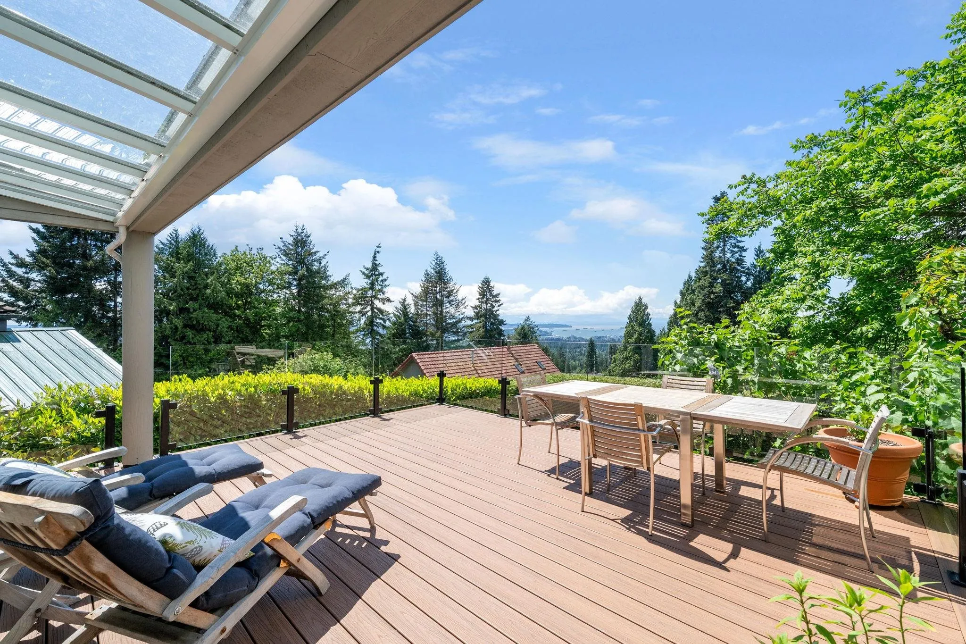
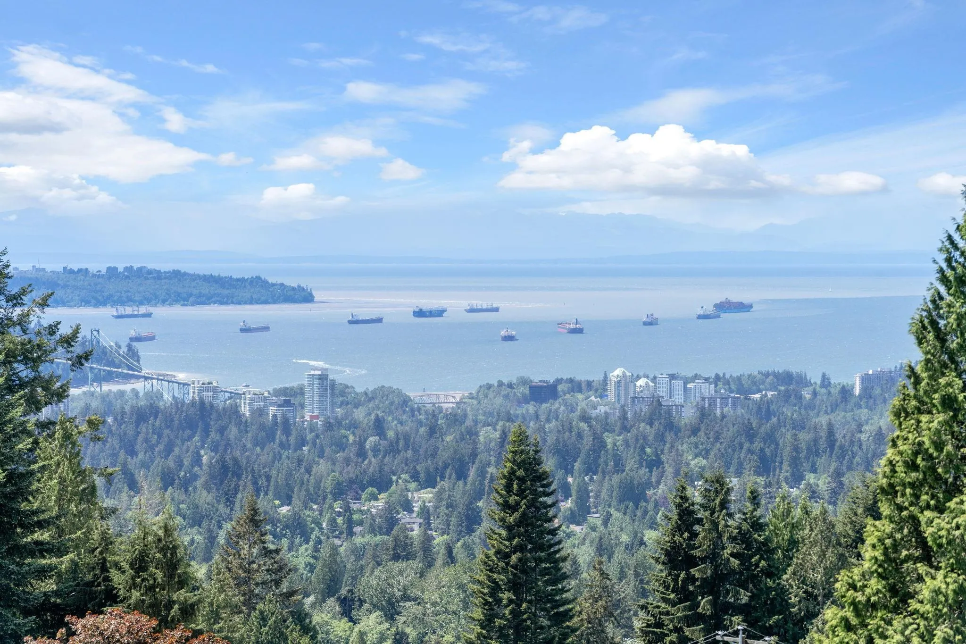
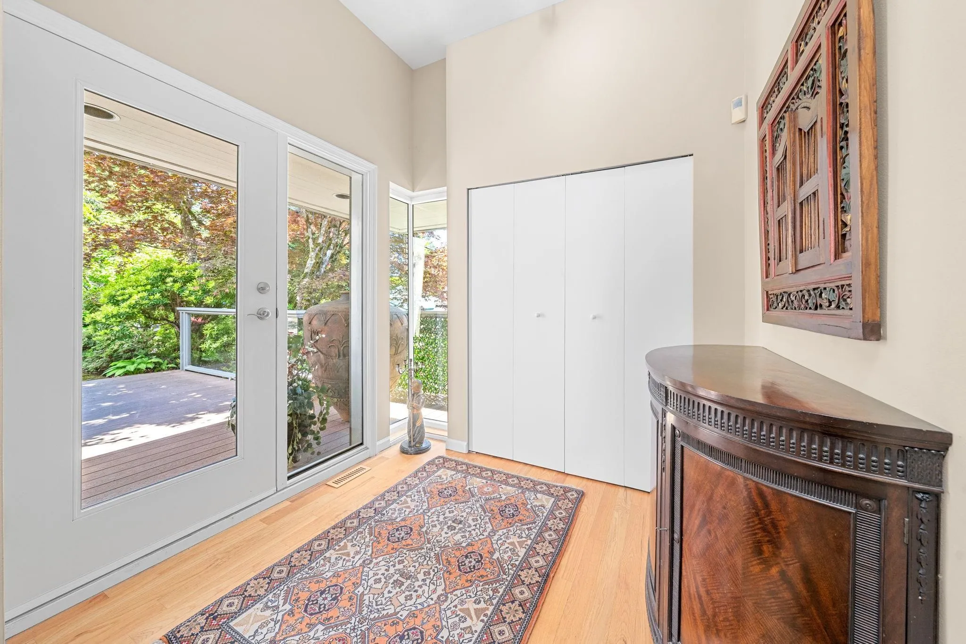
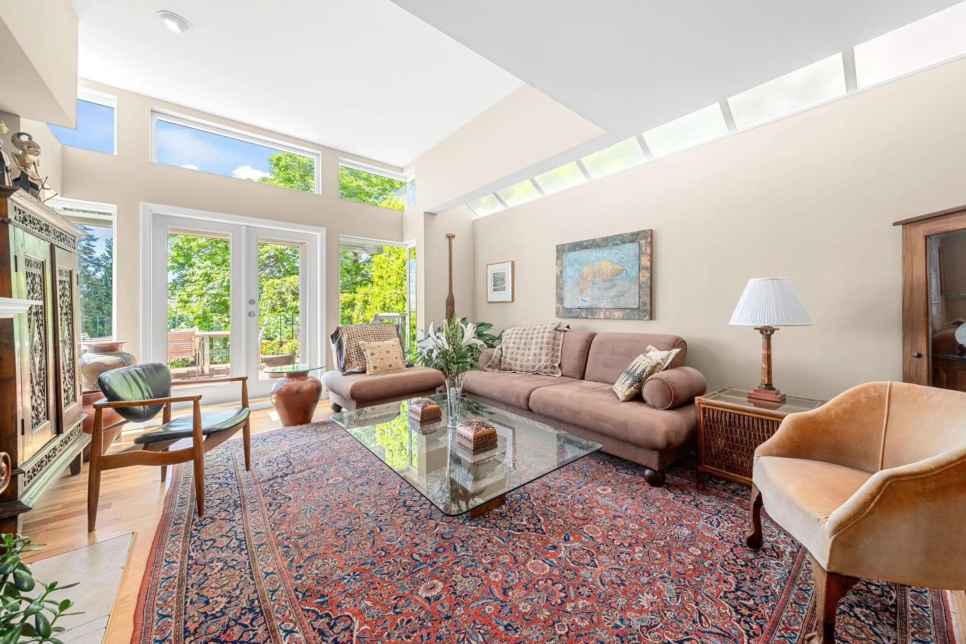
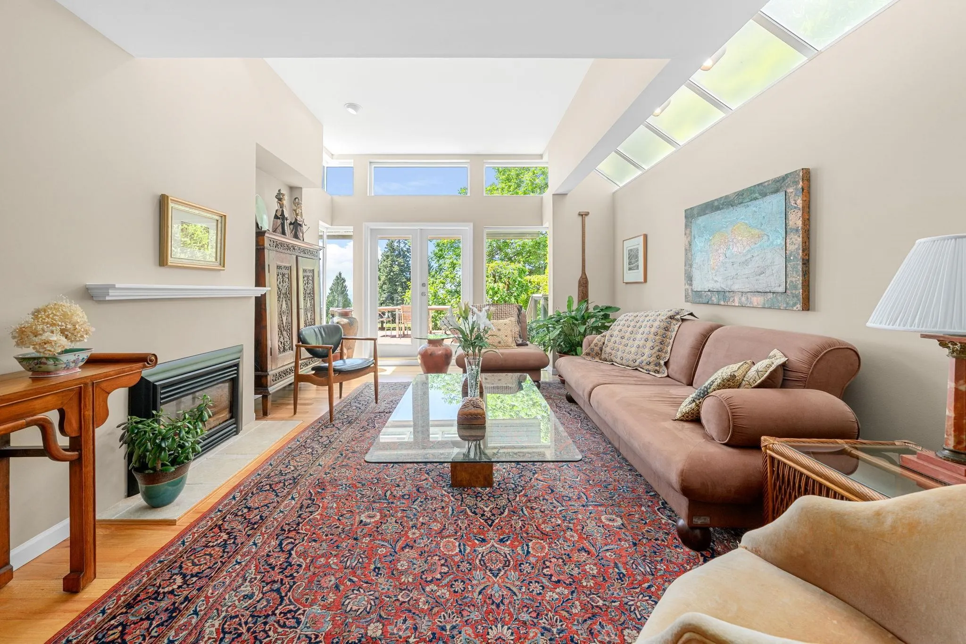
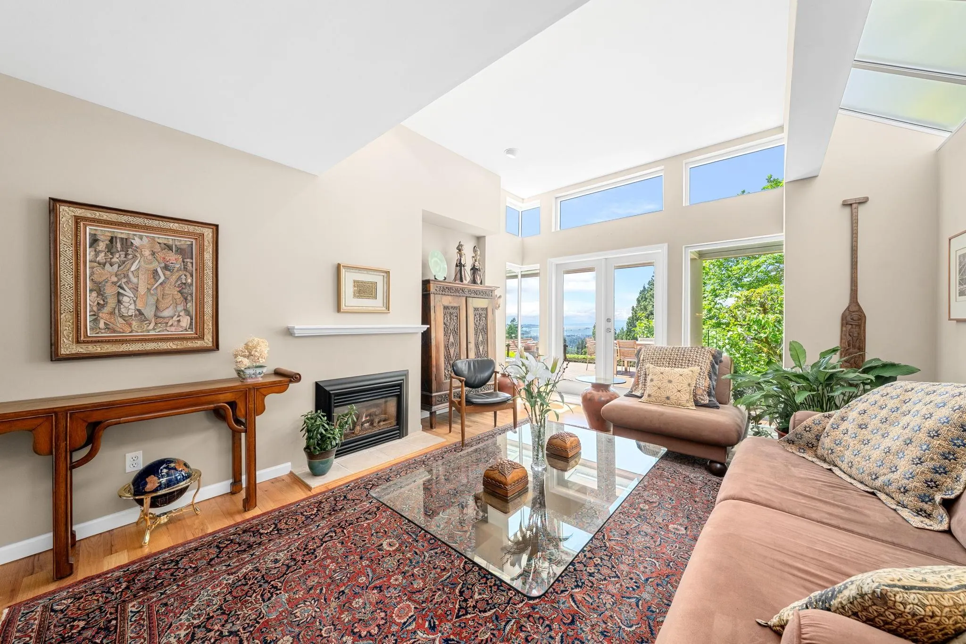
Upper Lonsdale contemporary masterpiece! Custom built and first time on market, this architectural home boasts stunning water and city views! The main floor features a grand entry, formal living room with vaulted ceilings and floor-to-ceiling windows with access to the massive deck to soak in the views. The open kitchen features a large island and an eating area. A formal dining room and family room with fireplace round off the main level. Upstairs, the primary features it's own fireplace, 5 piece ensuite with a view facing soaker tub, WIC and a private deck. The walk-out lower level includes a double height rec room, bedroom, 2 full baths, and a summer kitchen opening to a private patio and garden. Level driveway and double garage with storage. Your view-home oasis!

Property Details

Full Property Details

Interior

Bedrooms
4
Washrooms
4
Square Footage
2862 sqft
Basement
Finished,Exterior Entry
Heating Type
Forced Air,Natural Gas
Kitchens
2
Den
No

Exterior

Front
41.20
Lot Size (Sq Ft)
4948.00
View
Water, Howe Sound
Waterfront
No
Parking Spaces
4
Total Parking Spaces
-
Garage Spaces
2
Zoning
RS3
Roof
Asphalt,Fibreglass

Building Description

Style
Split Entry
Property Type
Residential Detached
Home Type
House
Subtype
Single Family Residence
Year Built
1988
Exterior
Frame Wood,Wood Siding
Water Supply
Public
No. Floor Levels
2

Community

Community
Upper Lonsdale
Area Code
North Vancouver

Taxes & Fees

Taxes
$6,747.91 /yr
Tax Year
2025

Other

Virtual Tour Link

Room Types

Room Dimensions Area Description
Foyer 7'2 x 7'9 55.54 sqft -
Living Room 12'4 x 16' 197.33 sqft -
Dining Room 10'1 x 12'9 128.56 sqft -
Kitchen 10'2 x 12'2 123.69 sqft -
Eating Area 8'0 x 9'0 72 sqft -
Family Room 10'8 x 15'3 162.67 sqft -
Laundry 5'2 x 8'3 42.62 sqft -
Primary Bedroom 12'1 x 15'4 185.28 sqft -
Walk-In Closet 6'7 x 8'6 55.96 sqft -
Bedroom 9'5 x 15'4 144.39 sqft -
Recreation Room 8'3 x 10'11 90.06 sqft -
Bedroom 10'0 x 13'2 131.67 sqft -
Bedroom 11'1 x 10'7 117.3 sqft -
Kitchen 11'9 x 14'0 164.5 sqft -
Jess Kuang
Jess Kuang
Sutton Group - 1st West Realty
Listed by Lance Phillips PREC*
18 days on site
Listing Broker
Royal LePage Sussex
Courtesy
Royal LePage Sussex

Similar homes for sale in North Vancouver

Explore North Vancouver

This representation is based in whole or in part on data generated by the Chilliwack & District Real Estate Board, Fraser Valley Real Estate Board or Greater Vancouver REALTORS® which assumes no responsibility for its accuracy. Copyright 2026 by the Greater Vancouver REALTORS®, Fraser Valley Real Estate Board, Chilliwack and District Real Estate Board, and BC Northern Real Estate Board. All Rights Reserved.
Powered by AgentLocator







