
1708 Paddock Drive, Coquitlam
1 / 40
For Sale
$1,750,000
5 bd · 4 ba · 3,142 sq ft

1708 Paddock Drive, Coquitlam V3E 3N8

MLS®# R3178807

Est. mortgage
$6,639/mo
Property taxes $6,928.86/yr

About This Home

Property Type
House, Single Family Residence
Parking
2 garage, 4 parking
MLS #
R3178807
Size
3142 sqft
Basement
Full
Lot size
6458.00 sqft
Tax
$6,928.86 /yr
Year Built
2000
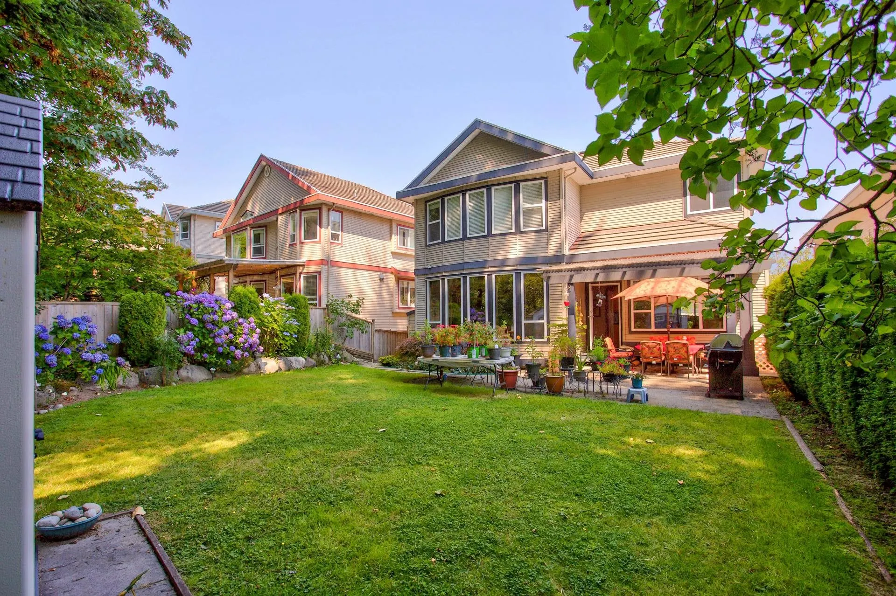
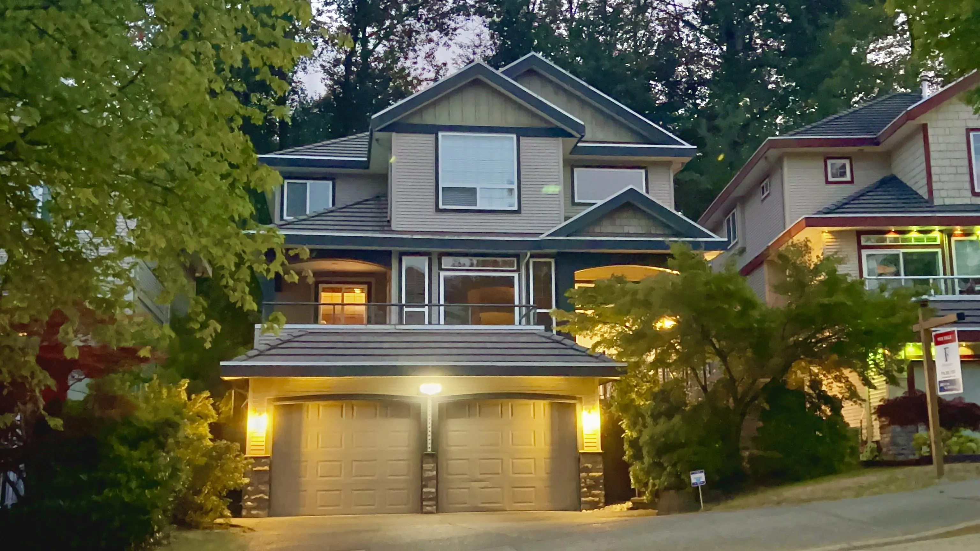
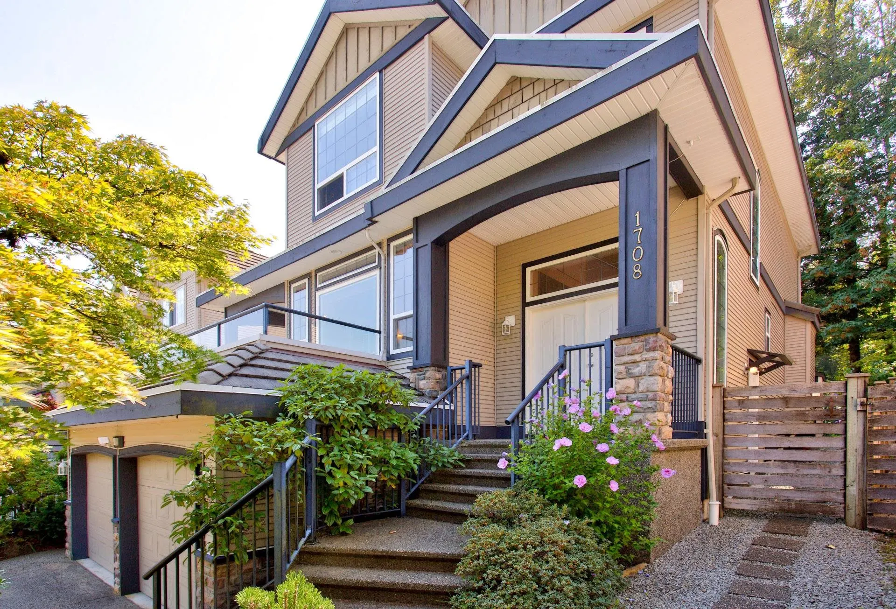
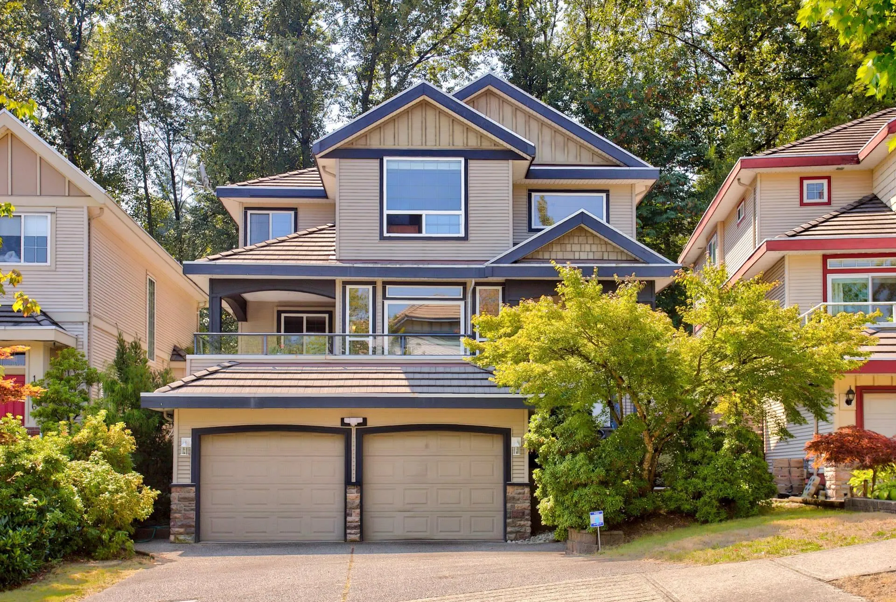
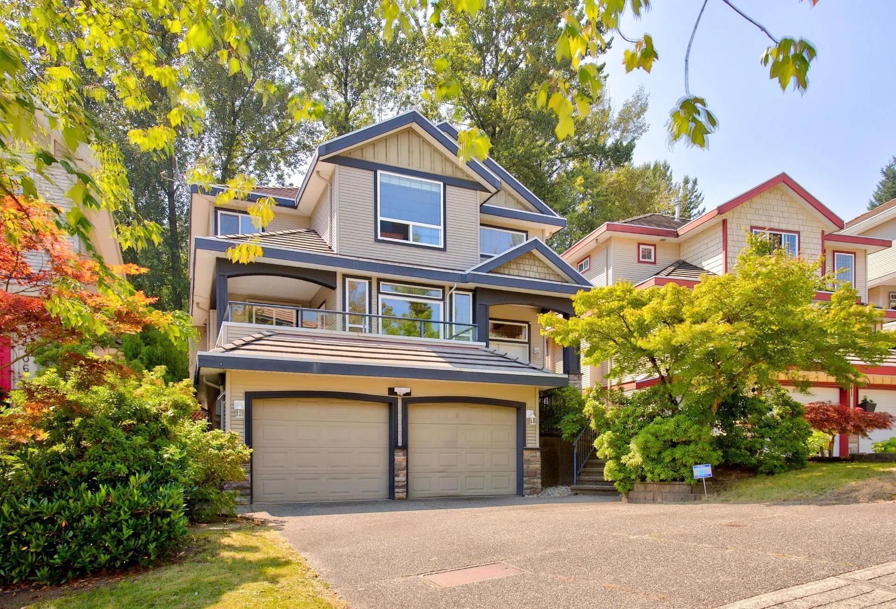
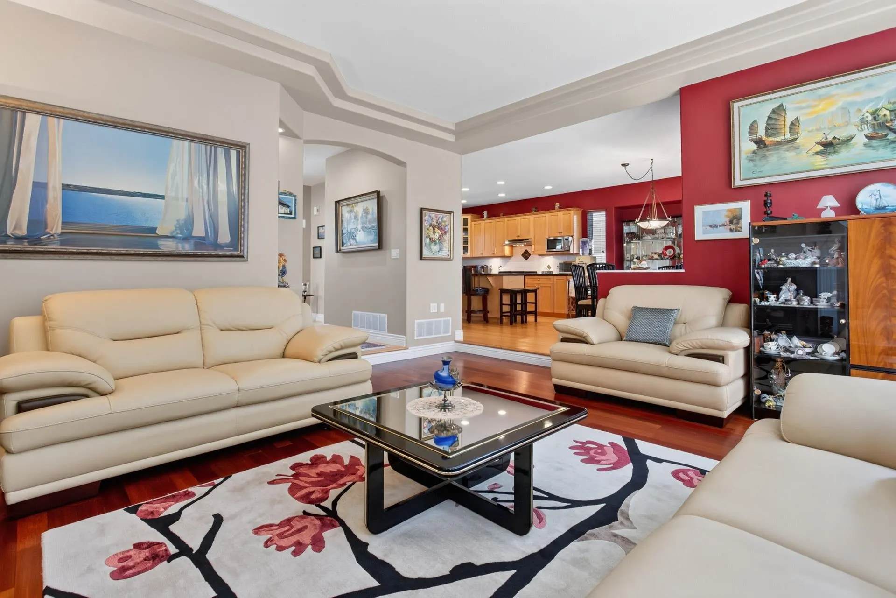
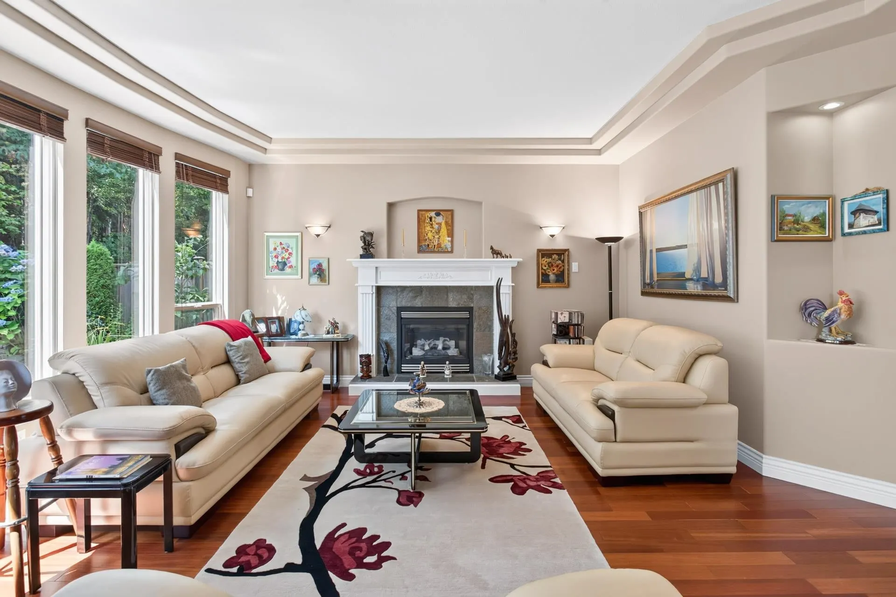
OPEN 10/31 2-4! A RARE find! Come see this beautifully maintained home on Westwood Plateau offering a generous and comfortable living space. The exceptionally flat backyard backs onto a lush greenbelt, creating a rare sense of privacy and tranquility. The home shows remarkably little wear and features beautiful hardwood floors, vaulted ceilings and a very open concept while the basement offers excellent flexibility with two separate side entrances, making it easy to create a suite for extended family. An amazing feature for today's household is the dedicated cold pantry, built originally as a wine cellar. A quality home in a peaceful, private setting with plenty of space for the whole family super close to school, public transit, golf course and nature! Call now to VIEW THIS.

Property Details

Full Property Details

Interior

Bedrooms
5
Washrooms
4
Square Footage
3142 sqft
Basement
Full
Heating Type
Forced Air,Natural Gas
Kitchens
1
Floor Finish
Hardwood,Tile,Vinyl,Wall/Wall/Mixed
Den
No

Exterior

Front
0.00
Lot Size (Sq Ft)
6458.00
View
MOUNTAINS
Waterfront
No
Parking Spaces
4
Total Parking Spaces
-
Garage Spaces
2
Zoning
R-2
Roof
Concrete

Building Description

Property Type
Residential Detached
Home Type
House
Subtype
Single Family Residence
Year Built
2000
Exterior
Frame Wood,Other (Exterior),Vinyl Siding,Wood Siding
Water Supply
Public
No. Floor Levels
2

Community

Community
Westwood Plateau
Area Code
Coquitlam

Taxes & Fees

Taxes
$6,928.86 /yr
Tax Year
2025

Other

Virtual Tour Link

Room Types

Room Dimensions Area Description
Family Room 17'4 x 17'3 299 sqft -
Dining Room 9'11 x 15'8 155.36 sqft -
Kitchen 14'1 x 14'1 198.34 sqft -
Living Room 10'10 x 12' 130 sqft -
Foyer 7'2 x 9'10 70.47 sqft -
Foyer 14'3 x 9'3 131.81 sqft -
Primary Bedroom 17'4 x 16'10 291.78 sqft -
Walk-In Closet 5'11 x 10'6 62.12 sqft -
Bedroom 12'10 x 11'11 152.93 sqft -
Bedroom 9'8 x 14' 135.33 sqft -
Foyer 11'2 x 5'9 64.21 sqft -
Bedroom 12'6 x 13' 162.5 sqft -
Recreation Room 15'7 x 16'4 254.53 sqft -
Storage 7'3 x 8'9 63.44 sqft -
Wine Room 7'1 x 10'8 75.56 sqft -
Foyer 12'10 x 9'2 117.64 sqft -
Utility 5' x 3' 15 sqft -
Jess Kuang
Jess Kuang
Sutton Group - 1st West Realty
Listed by Felix Andrei PREC*
18 days on site
Listing Broker
RE/MAX All Points Realty
Courtesy
RE/MAX All Points Realty

Similar homes for sale in Coquitlam

Explore Coquitlam

This representation is based in whole or in part on data generated by the Chilliwack & District Real Estate Board, Fraser Valley Real Estate Board or Greater Vancouver REALTORS® which assumes no responsibility for its accuracy. Copyright 2026 by the Greater Vancouver REALTORS®, Fraser Valley Real Estate Board, Chilliwack and District Real Estate Board, and BC Northern Real Estate Board. All Rights Reserved.
Powered by AgentLocator





