
2029 Philip Avenue, North Vancouver
1 / 31
For Sale
$1,799,000
4 bd · 3 ba · 2,184 sq ft

2029 Philip Avenue, North Vancouver V7P 2W5

MLS®# R3178686

Est. mortgage
$6,825/mo
Property taxes $5,193.31/yr

About This Home

Property Type
House, Single Family Residence
Parking
2 parking
MLS #
R3178686
Size
2184 sqft
Basement
Full
Lot size
4564.00 sqft
Tax
$5,193.31 /yr
Year Built
1922
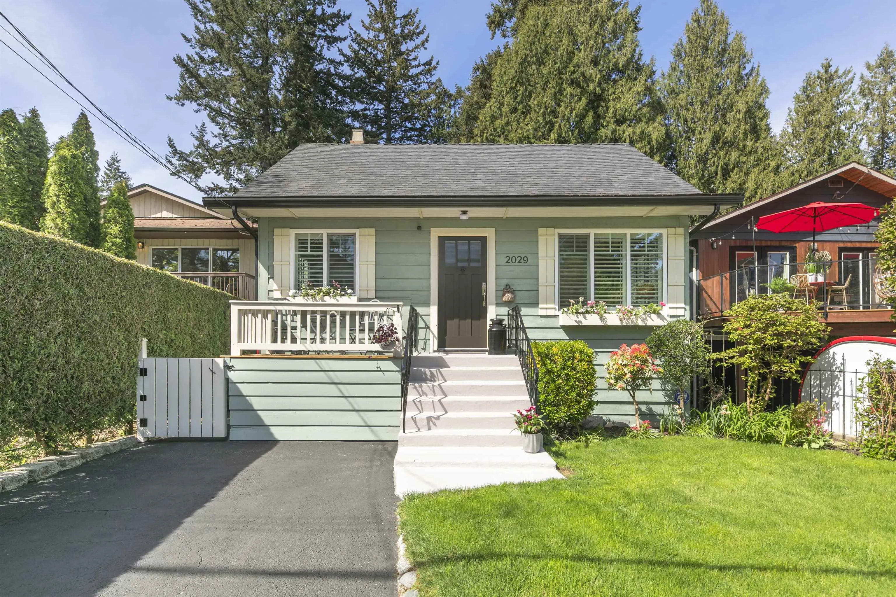
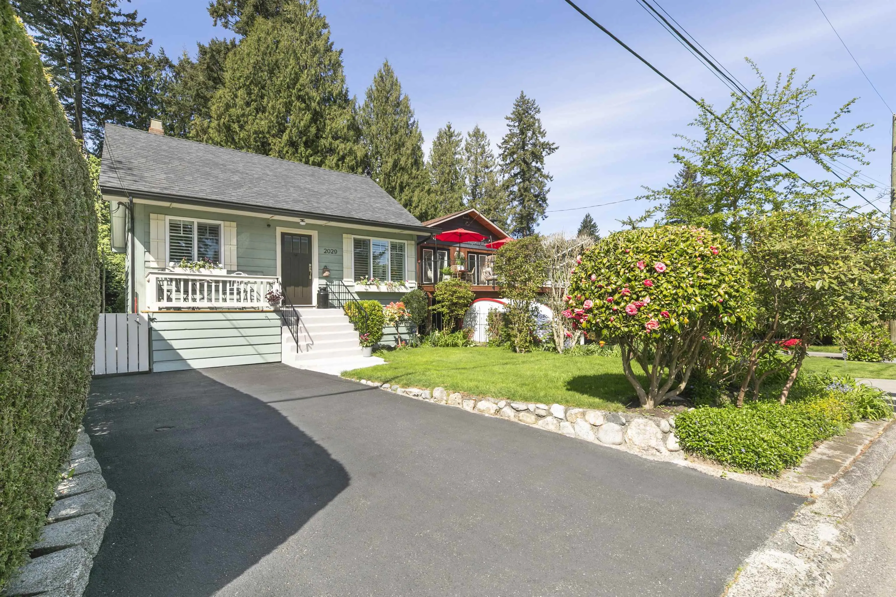
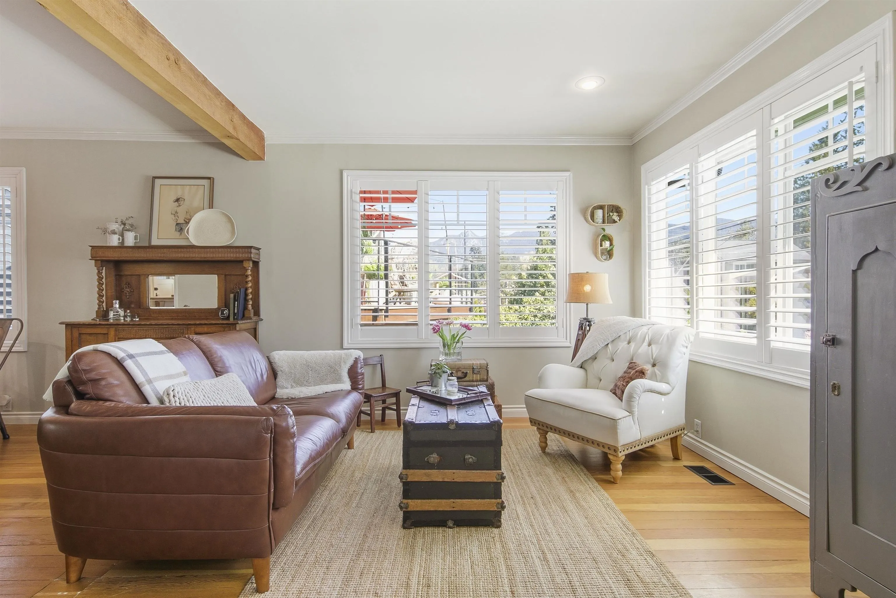
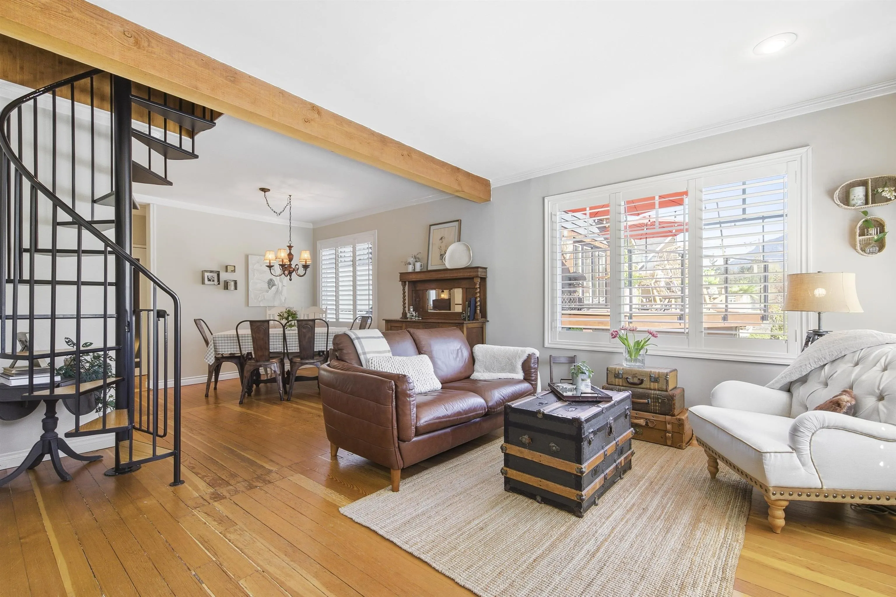
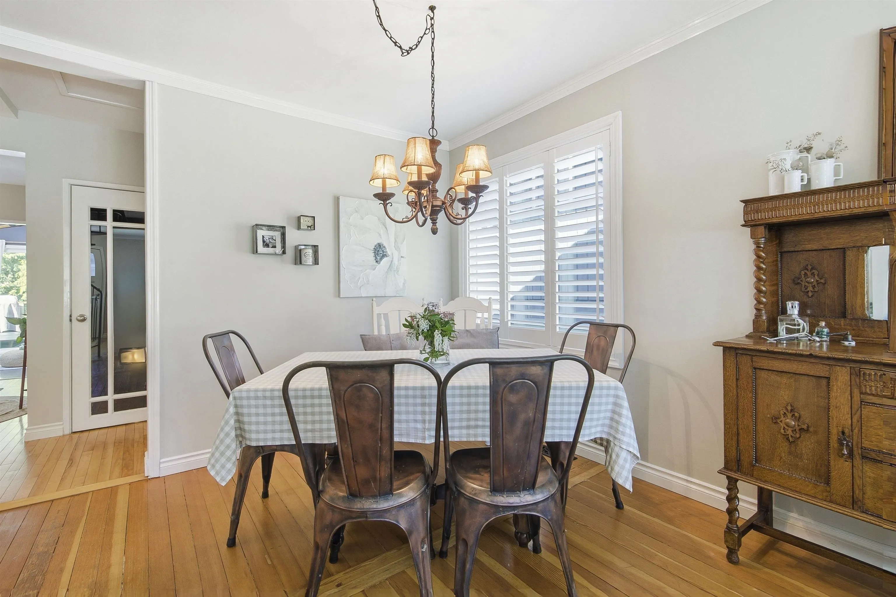
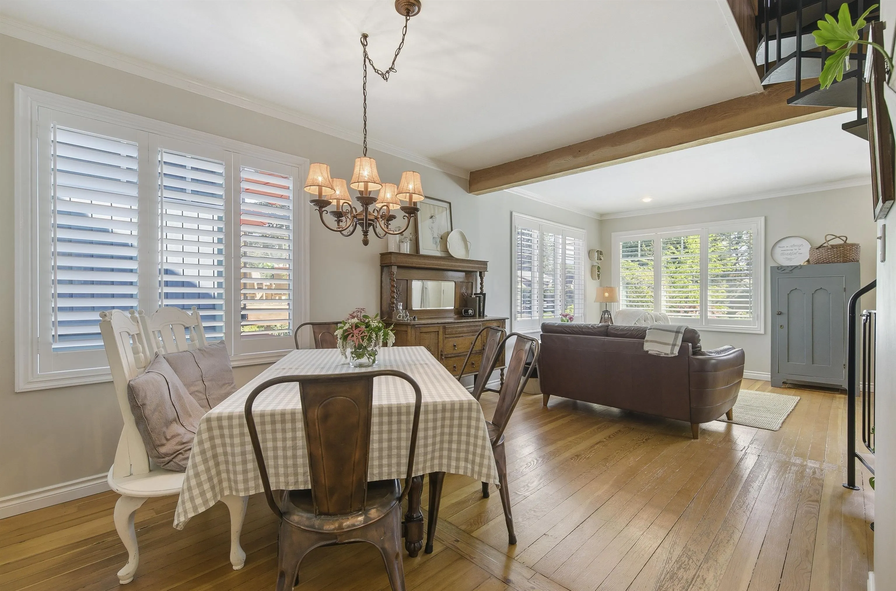
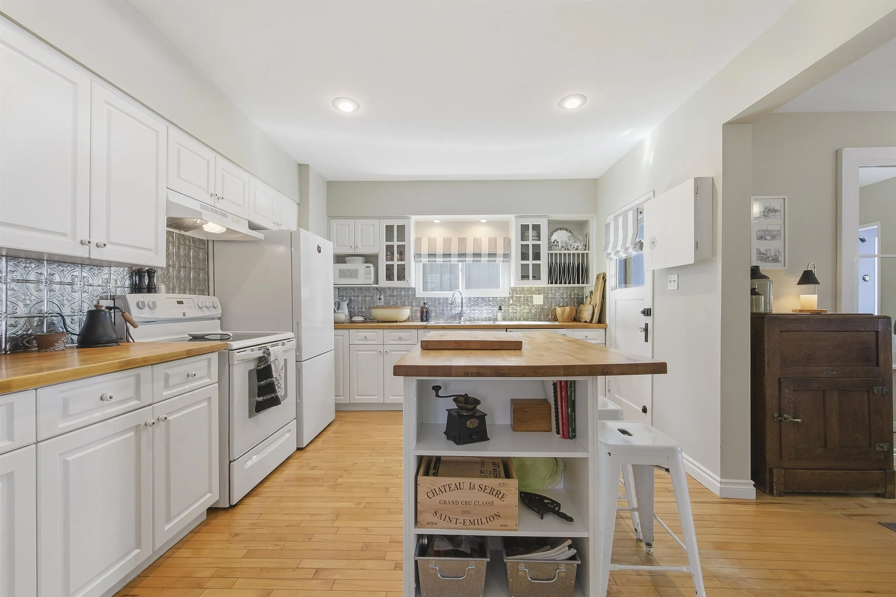
Impeccably maintained, adorable Pemberton Heights home located on a quiet street right around the corner from Capilano Elementary IB school. This beautiful property boasts 4 bedrooms, 3 bathrooms, and charm, and character throughout. Enjoy the beauty and timeless charm of exposed beams, leaded glass interior doors and fir floors with all the modern conveniences of newer windows and furnace. 425 square feet of sunny decking and a great backyard for kids to play, including an engineered hot tub deck, making it perfect for relaxation and entertaining. Spacious kitchen and beautiful, serene living spaces. In move-in-ready condition- the ideal home for families. Don't miss the opportunity to own this beautiful character home in a desirable location.

Property Details

Full Property Details

Interior

Bedrooms
4
Washrooms
3
Square Footage
2184 sqft
Basement
Full
Heating Type
Forced Air,Natural Gas
Kitchens
1
Den
No

Exterior

Front
33.00
Lot Size (Sq Ft)
4564.00
View
Mountain view fr primary bdrm
Waterfront
No
Parking Spaces
2
Total Parking Spaces
-
Garage Spaces
-
Zoning
RSPH
Roof
Asphalt

Building Description

Property Type
Residential Detached
Home Type
House
Subtype
Single Family Residence
Year Built
1922
Exterior
Frame Wood,Wood Siding
Water Supply
Public
No. Floor Levels
2

Community

Community
Pemberton Heights
Area Code
North Vancouver

Taxes & Fees

Taxes
$5,193.31 /yr
Tax Year
2025

Room Types

Room Dimensions Area Description
Living Room 8'7 x 12'4 105.86 sqft -
Dining Room 10'10 x 10'4 111.94 sqft -
Foyer 6'2 x 6'1 37.51 sqft -
Kitchen 11'5 x 13'6 154.12 sqft -
Flex Room 9'9 x 9' 87.75 sqft -
Family Room 12' x 12'6 150 sqft -
Bedroom 8'10 x 15'6 136.92 sqft -
Primary Bedroom 8'3 x 23'9 195.94 sqft -
Bedroom 13' x 10'5 135.42 sqft -
Bedroom 11'11 x 10'5 124.13 sqft -
Flex Room 10'4 x 10'4 106.78 sqft -
Jess Kuang
Jess Kuang
Sutton Group - 1st West Realty
Listed by Shannon Rickman
18 days on site
Listing Broker
Royal LePage Sussex
Courtesy
Royal LePage Sussex

Similar homes for sale in North Vancouver

Explore North Vancouver

This representation is based in whole or in part on data generated by the Chilliwack & District Real Estate Board, Fraser Valley Real Estate Board or Greater Vancouver REALTORS® which assumes no responsibility for its accuracy. Copyright 2026 by the Greater Vancouver REALTORS®, Fraser Valley Real Estate Board, Chilliwack and District Real Estate Board, and BC Northern Real Estate Board. All Rights Reserved.
Powered by AgentLocator







