4770 52a Street #112, Ladner
For Sale
$569,880
2 bd · 2 ba · 913 sq ft

4770 52a Street #112, Ladner V4K 5B5

MLS®# R3178662

Est. mortgage
$2,162/mo
Property taxes $2,359.77/yr

About This Home

Property Type
Condo, Apartment/Condo
Parking
0 parking
MLS #
R3178662
Size
913 sqft
Basement
None
Tax
$2,359.77 /yr
Year Built
1996
Maintenance Fee
$ 0 /mo
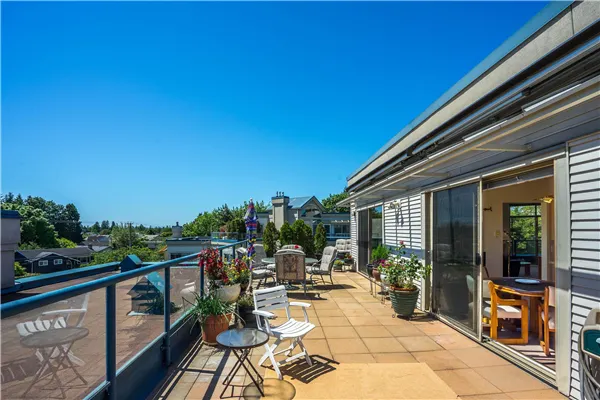
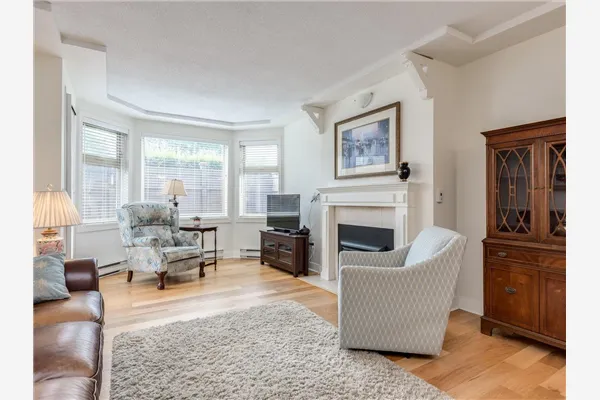
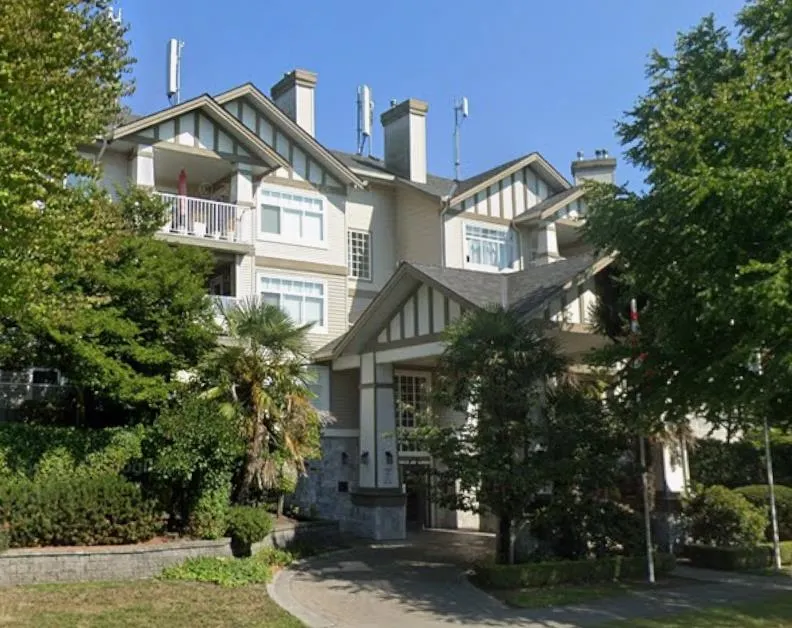
Ground-floor perfection at Westham Lane! Built by Ledingham McAllister, this immaculate 2-bed, 2-bath home spans an efficient, open 913 sq ft. Perfect for first-time buyers or downsizers seeking townhouse-style accessibility with condo convenience. Step into a bright, welcoming living space anchored by a cozy gas fireplace. The smart floor plan features a seamless flow out to your private patio, ideal for morning coffee. A split-bedroom design maximizes privacy, complemented by two full bathrooms. Enjoy premium building amenities: a gym, resident clubhouse, secure parking, and lush courtyard gardens. Unbeatable walkable location! Leave the car at home and stroll to historic Ladner Village, Trenant Park Square, Save-on-Foods, local cafes, parks, and transit links. Don't miss this gem!

Property Details

Amenities & Utilities

In Unit

Full Property Details

Interior

Bedrooms
2
Washrooms
2
Square Footage
913 sqft
Basement
None
Heating Type
Electric,Natural Gas
Kitchens
1
Floor Finish
Laminate,Tile
Den
No

Exterior

Waterfront
No
Parking Spaces
0
Total Parking Spaces
-
Garage Spaces
-
Zoning
CD238
Roof
Asphalt

Building Description

Property Type
Multi Family,Residential Attached
Home Type
Condo
Subtype
Apartment/Condo
Year Built
1996
Exterior
Frame Wood,Vinyl Siding
Water Supply
Public
No. Floor Levels
1
Pets Allowed
Cats OK,Dogs OK,Number Limit (Two),Yes With Restrictions

Community

Community
Delta Manor
Area Code
Ladner

Taxes & Fees

Taxes
$2,359.77 /yr
Tax Year
2026
Maintenance Fee
$ 0 /mo

Other

Pets
Cats OK,Dogs OK,Number Limit (Two),Yes With Restrictions

Room Types

Room Dimensions Area Description
Living Room 12' x 16'6 198 sqft -
Dining Room 8' x 9'6 76 sqft -
Kitchen 8' x 10' 80 sqft -
Primary Bedroom 11' x 14'9 162.25 sqft -
Bedroom 9' x 10'6 94.5 sqft -
Jess Kuang
Jess Kuang
Sutton Group - 1st West Realty
Listed by Brent Roberts
18 days on site
Listing Broker
Royal LePage Brent Roberts Realty
Courtesy
Royal LePage Brent Roberts Realty

Similar homes for sale in Ladner

Explore Ladner

This representation is based in whole or in part on data generated by the Chilliwack & District Real Estate Board, Fraser Valley Real Estate Board or Greater Vancouver REALTORS® which assumes no responsibility for its accuracy. Copyright 2026 by the Greater Vancouver REALTORS®, Fraser Valley Real Estate Board, Chilliwack and District Real Estate Board, and BC Northern Real Estate Board. All Rights Reserved.
Powered by AgentLocator