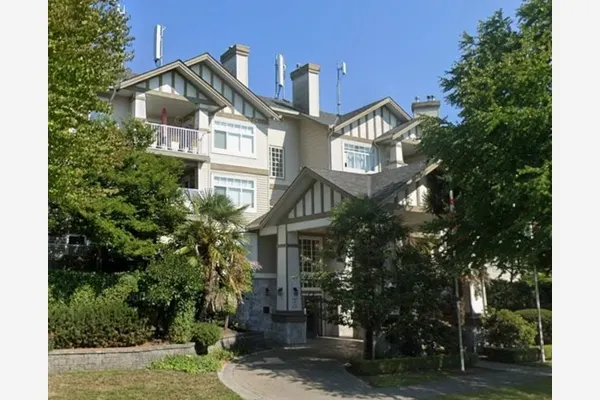
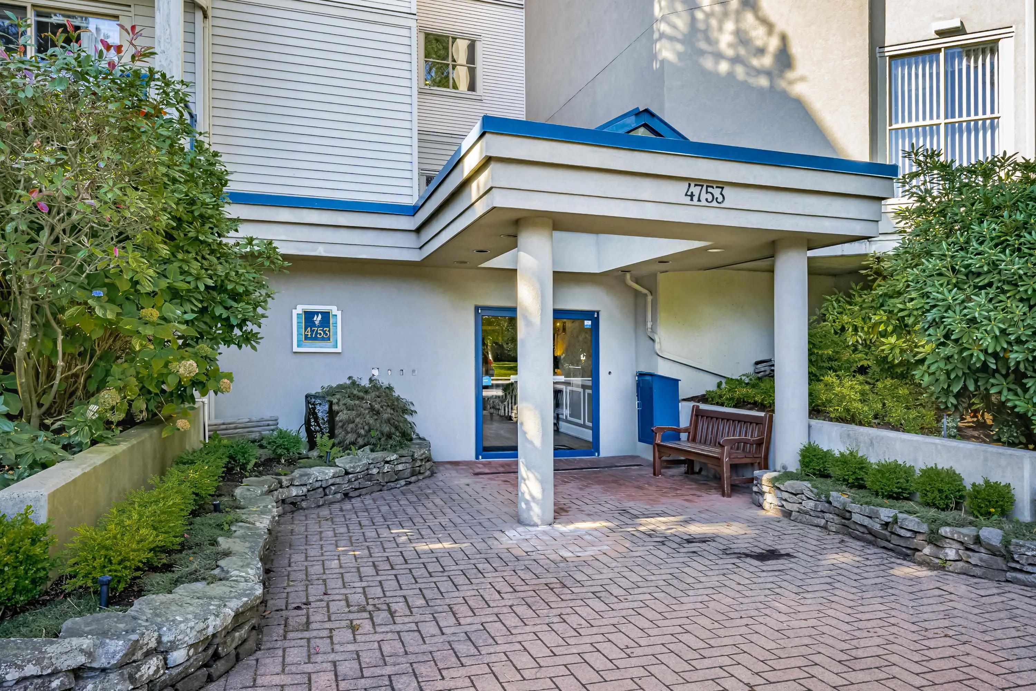
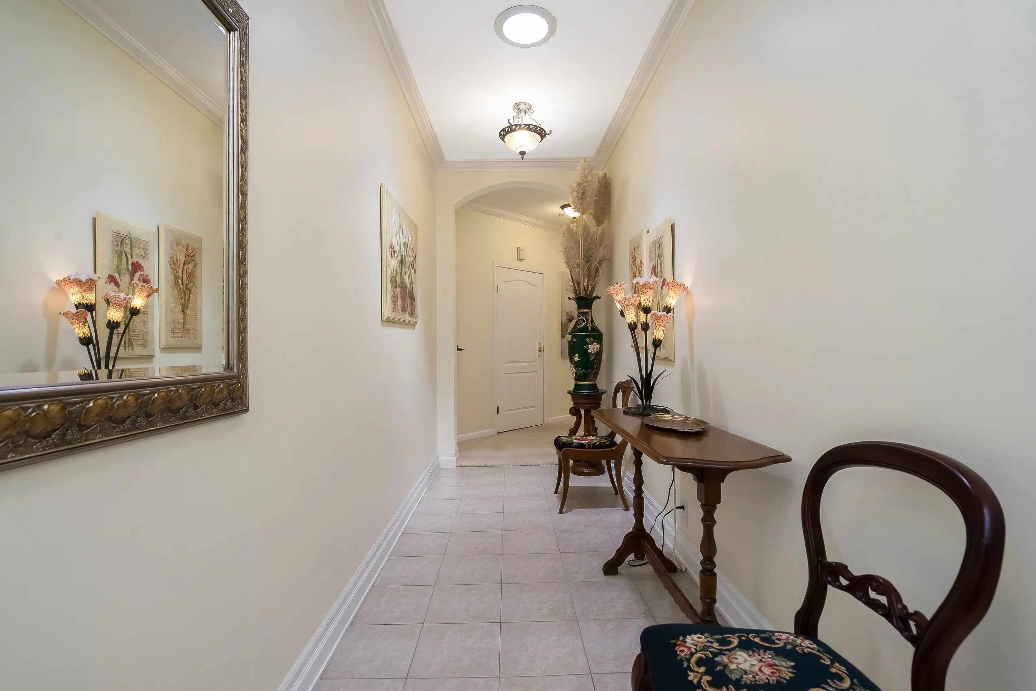
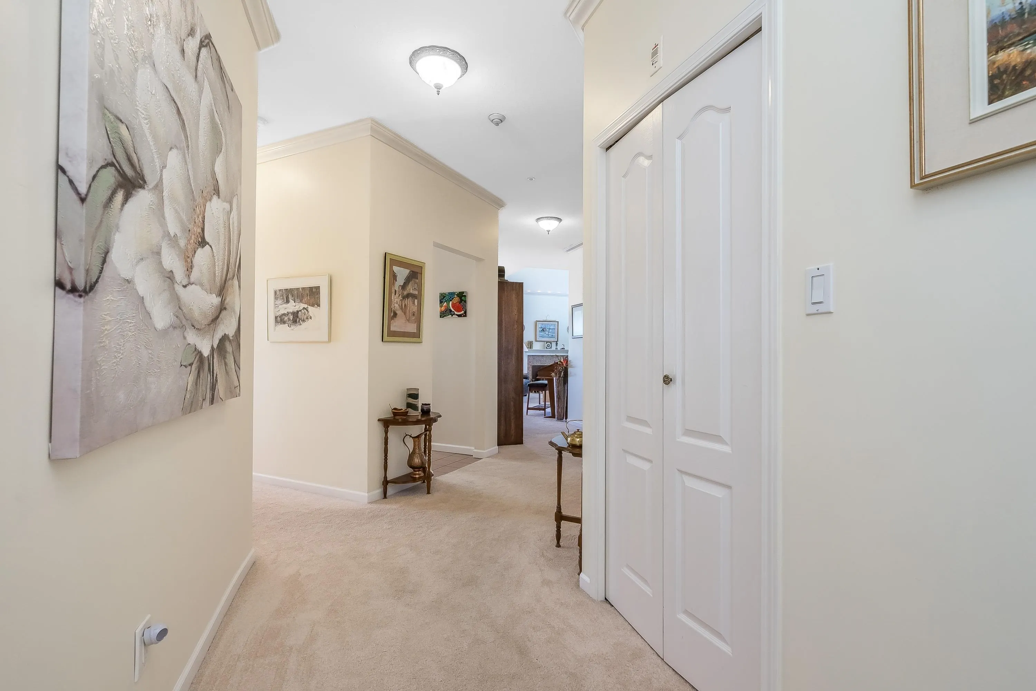
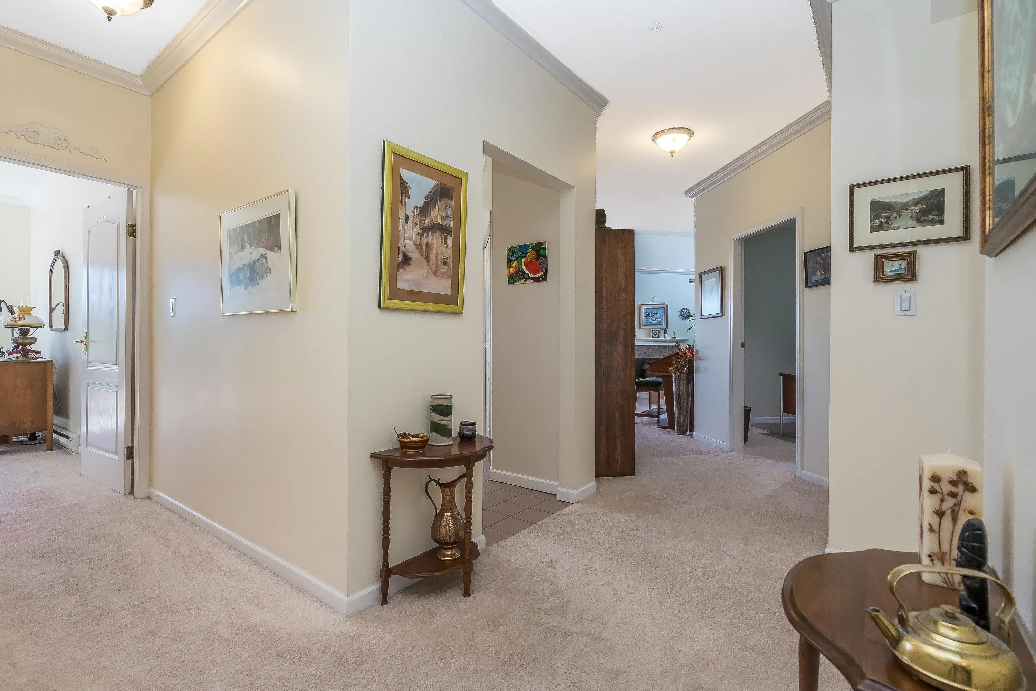
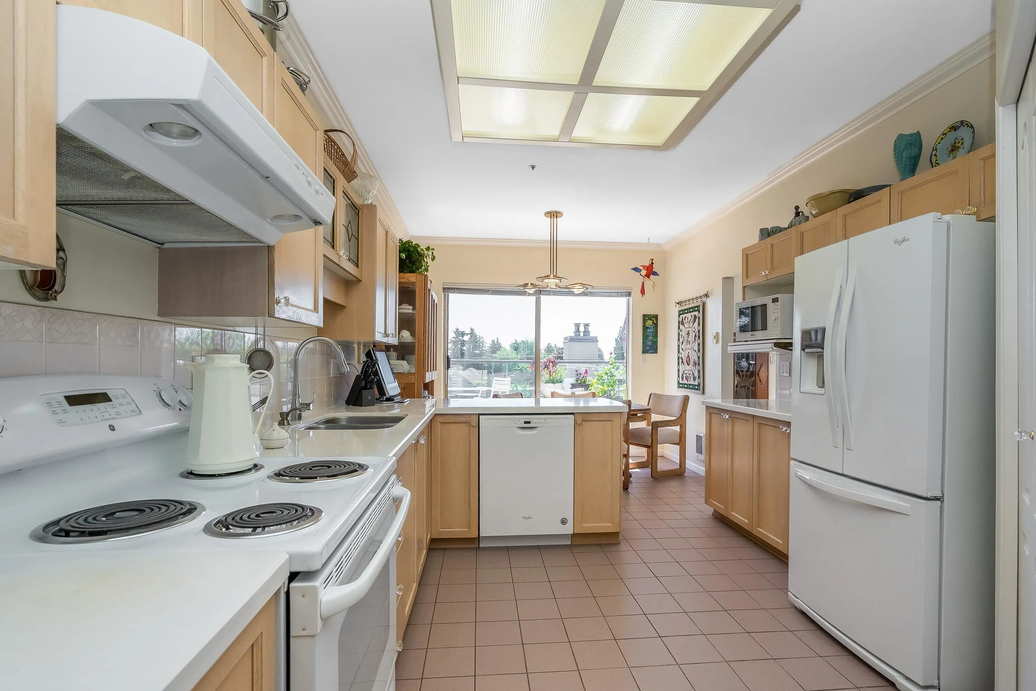
4753 W River Road #309, Ladner
1 / 40
For Sale
$899,900
2 bd · 2 ba · 1,949 sq ft

4753 W River Road #309, Ladner V4K 1R9

MLS®# R3153571

Est. mortgage
$3,414/mo
Property taxes $3,967.41/yr

About This Home

Property Type
Condo, Apartment/Condo, Penthouse
Parking
2 parking
MLS #
R3153571
Size
1949 sqft
Basement
None
Tax
$3,967.41 /yr
Year Built
1990
Maintenance Fee
$956.57 /mo
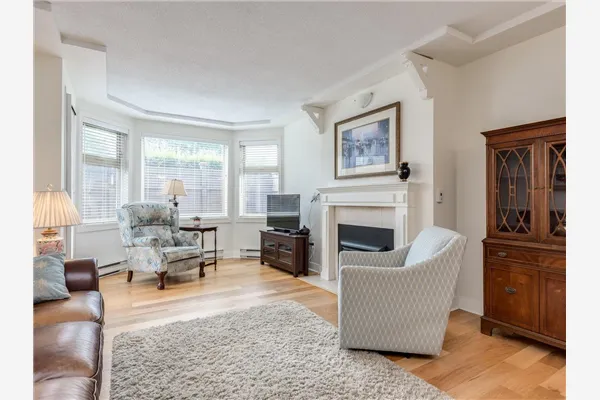
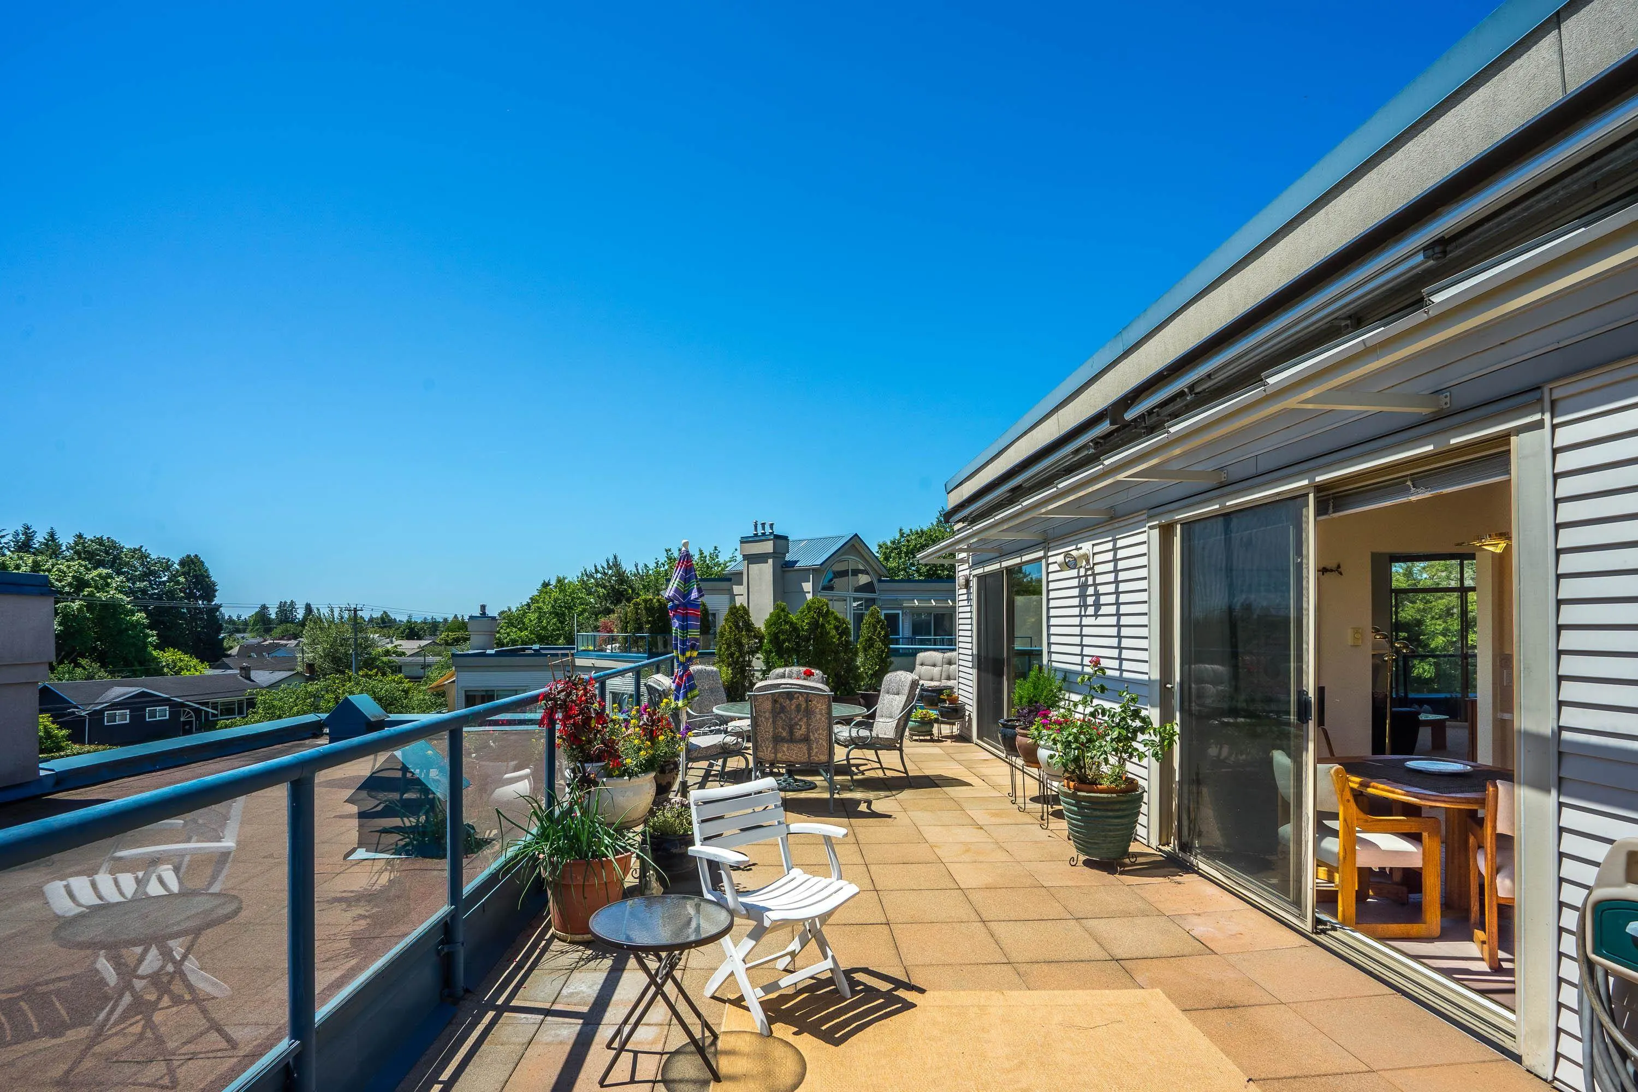
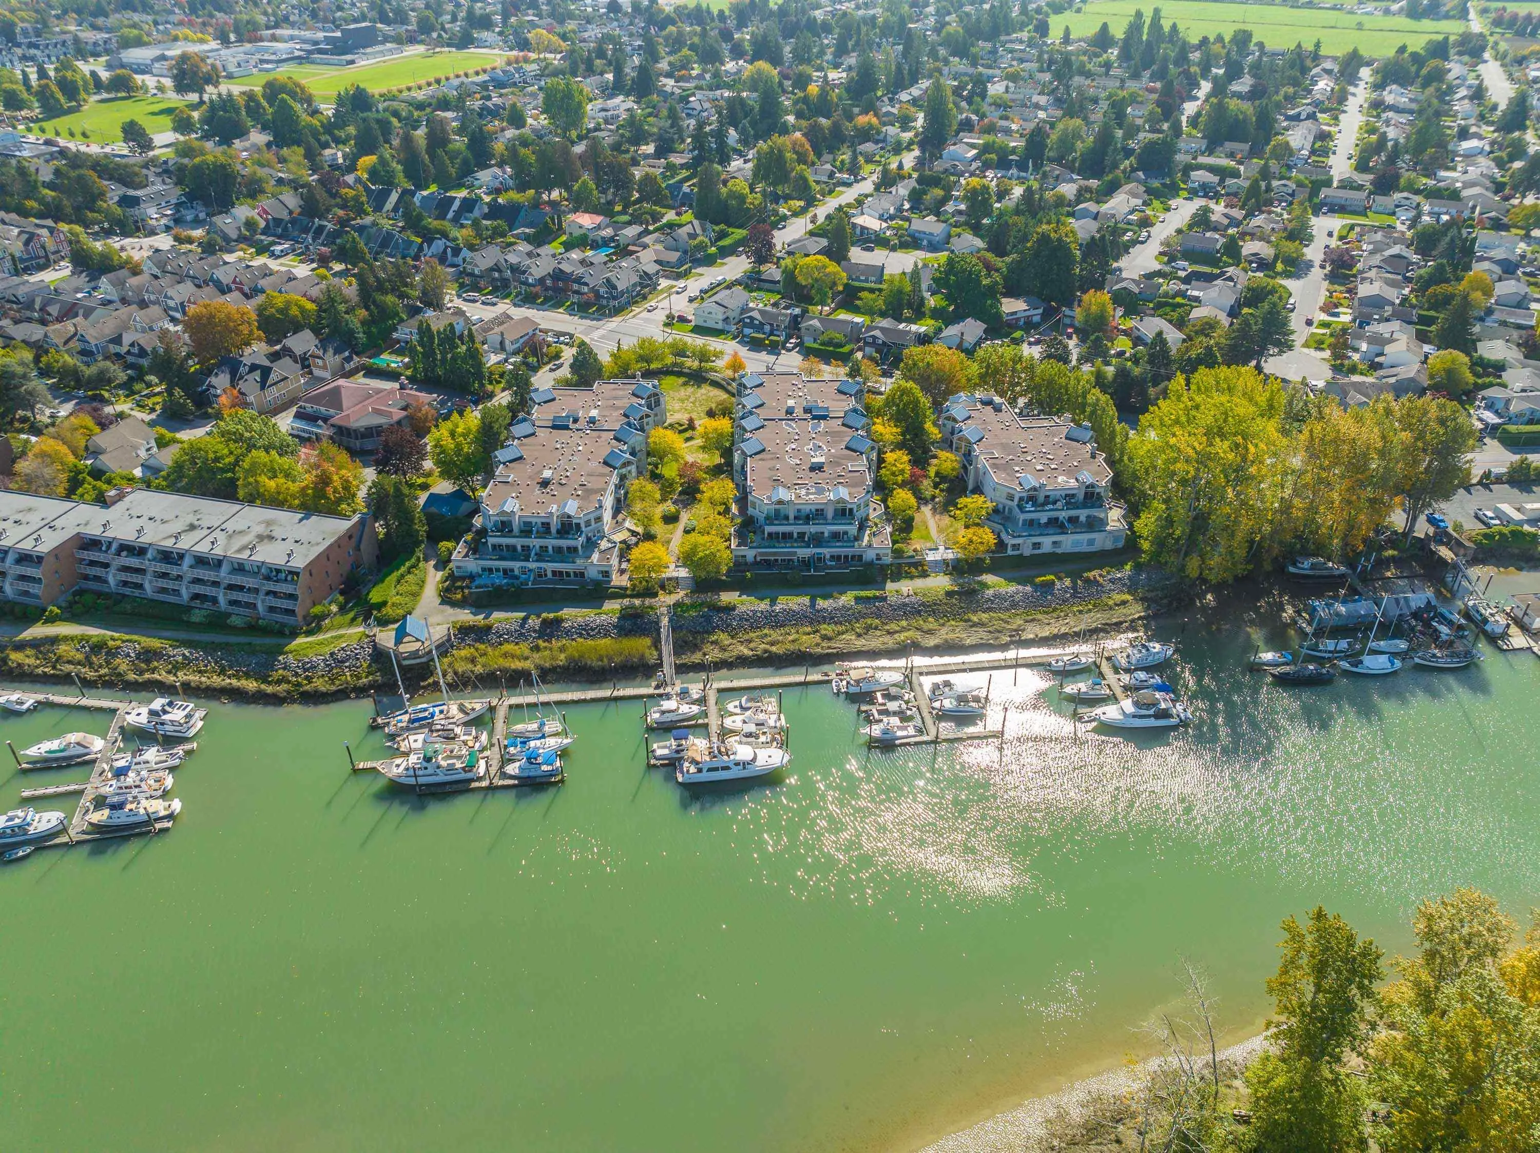
Welcome Home! This 1900+ square foot penthouse in the heart of Ladner is perfect. No need for condo-sized furniture in this bright and open home. You will love the skylights & vaulted ceilings and the abundance of natural light throughout from the oversized windows. The outdoor living space is a dream with 662 sq ft of space for entertaining and gardening. The spacious primary retreat is fabulous with access to a balcony, large walk-in closet and 5 pc ensuite. 2 side-by-side parking included. Private storage room/workshop, perfect for tinkering.Super walkable location steps to shopping, restaurants and the fabulous Ladner Village. Make this penthouse your forever home and skip the downsizing and enjoy.

Property Details

Amenities & Utilities

In Unit

Full Property Details

Interior

Bedrooms
2
Washrooms
2
Square Footage
1949 sqft
Basement
None
Heating Type
Baseboard,Electric
Kitchens
1
Den
Yes

Exterior

View
Courtyard
Waterfront
No
Parking Spaces
2
Total Parking Spaces
-
Garage Spaces
-
Zoning
CD170
Roof
Metal,Torch On

Building Description

Style
Penthouse
Property Type
Multi Family,Residential Attached
Home Type
Condo
Subtype
Apartment/Condo
Year Built
1990
Exterior
Frame Wood,Mixed (Exterior)
Water Supply
Public
No. Floor Levels
1
Pets Allowed
Cats OK,Dogs OK,Number Limit (Two),Yes With Restrictions

Community

Community
Ladner Elementary
Area Code
Ladner

Taxes & Fees

Taxes
$3,967.41 /yr
Tax Year
2025
Maintenance Fee
$956.57 /mo

Other

Virtual Tour Link
Pets
Cats OK,Dogs OK,Number Limit (Two),Yes With Restrictions

Room Types

Room Dimensions Area Description
Living Room 13'11 x 15'8 218.03 sqft -
Dining Room 14'2 x 15'10 224.31 sqft -
Kitchen 13'2 x 11'1 145.93 sqft -
Eating Area 8'4 x 11'1 92.36 sqft -
Den 8'9 x 11'11 104.27 sqft -
Primary Bedroom 11'10 x 16'11 200.18 sqft -
Walk-In Closet 7'9 x 7'7 58.77 sqft -
Bedroom 11'10 x 12'0 142 sqft -
Laundry 7'4 x 6'6 47.67 sqft -
Jess Kuang
Jess Kuang
Sutton Group - 1st West Realty
Listed by Karin White
94 days on site
Listing Broker
Sutton Group-West Coast Realty (Surrey/24)
Courtesy
Sutton Group-West Coast Realty (Surrey/24)

Similar homes for sale in Ladner

Explore Ladner

This representation is based in whole or in part on data generated by the Chilliwack & District Real Estate Board, Fraser Valley Real Estate Board or Greater Vancouver REALTORS® which assumes no responsibility for its accuracy. Copyright 2026 by the Greater Vancouver REALTORS®, Fraser Valley Real Estate Board, Chilliwack and District Real Estate Board, and BC Northern Real Estate Board. All Rights Reserved.
Powered by AgentLocator