
696 Wellington Place, North Vancouver
1 / 35
For Sale
$2,298,000
6 bd · 4 ba · 3,395 sq ft

696 Wellington Place, North Vancouver V7K 3A1

MLS®# R3178556

Est. mortgage
$8,718/mo
Property taxes $8,126.11/yr

About This Home

Property Type
House, Single Family Residence
Parking
2 garage, 4 parking
MLS #
R3178556
Size
3395 sqft
Basement
Full
Lot size
10172.00 sqft
Tax
$8,126.11 /yr
Year Built
1979
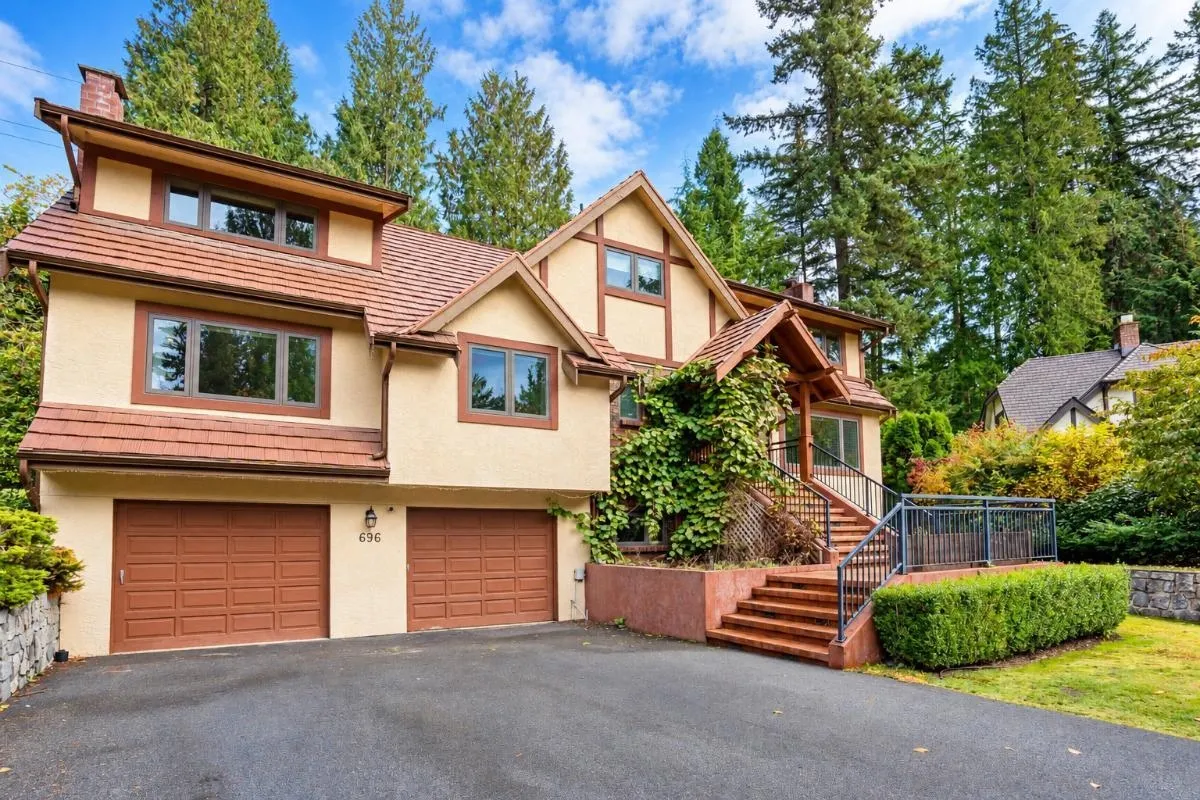
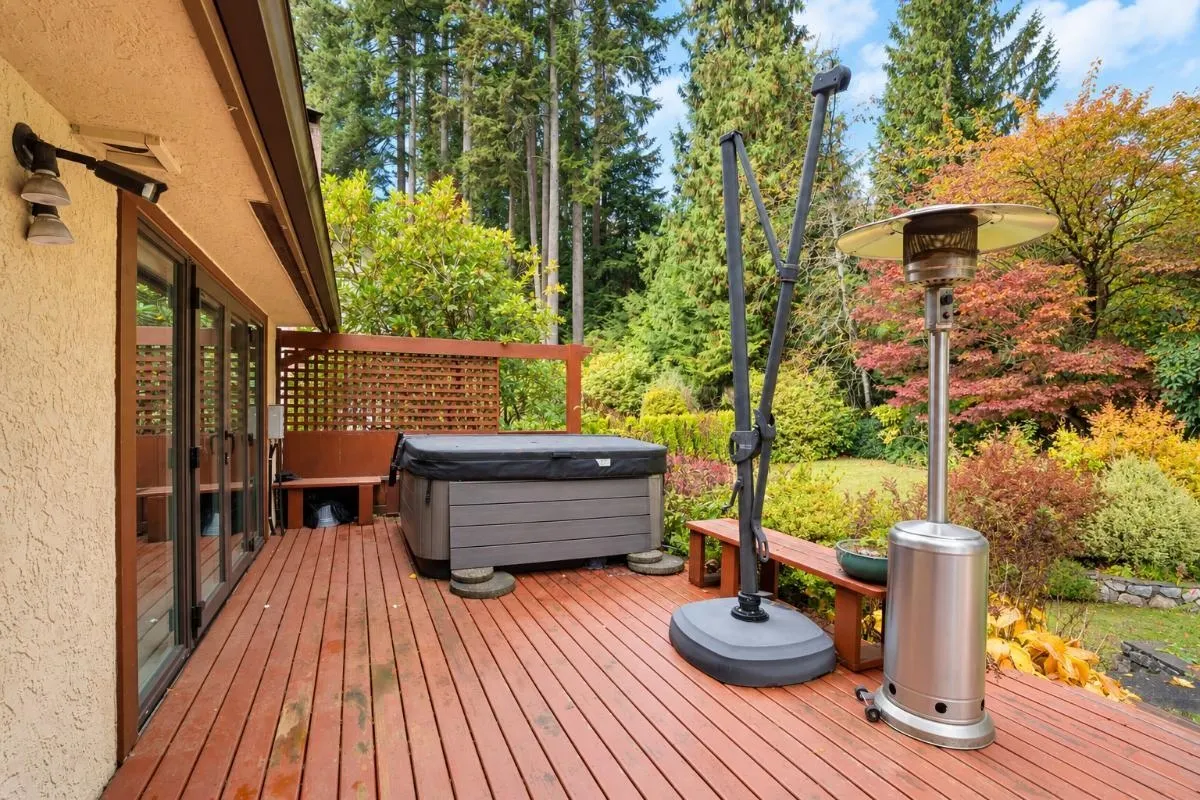
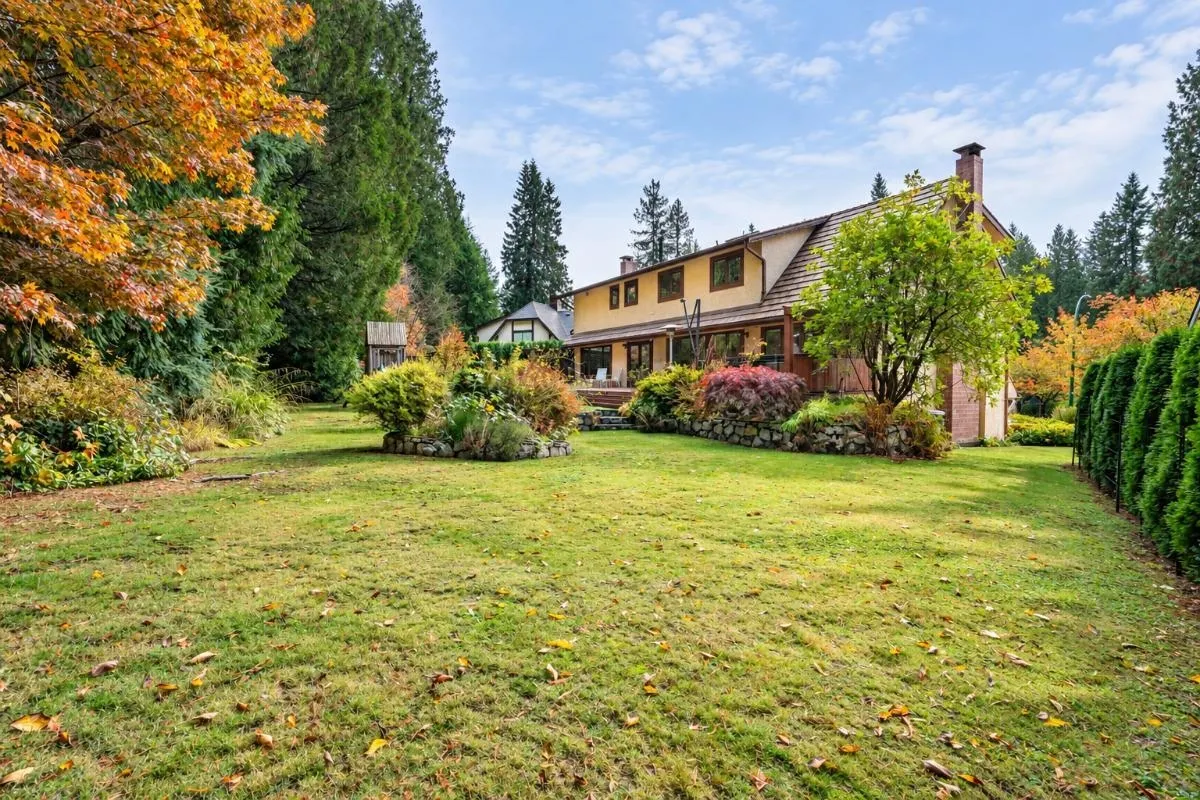
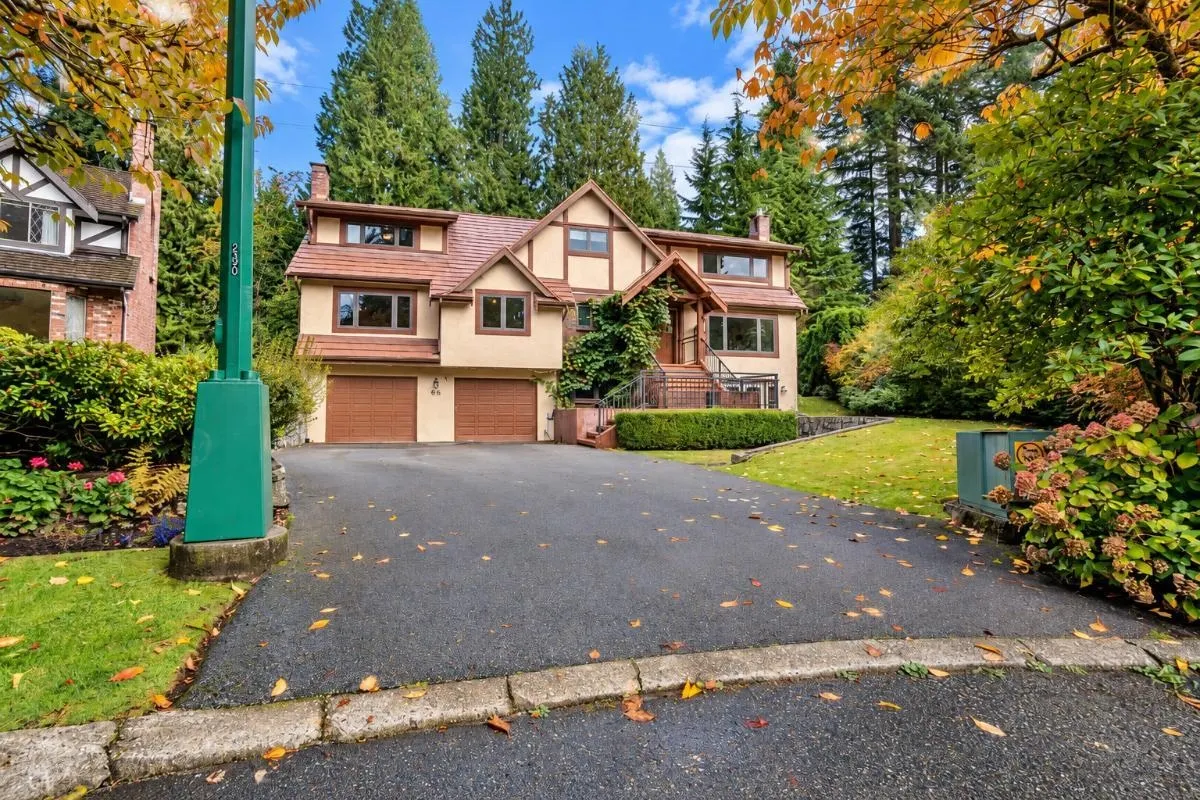
Wonderful opportunity to own a gorgeous Tudor-style family home on a picture-perfect cul-de-sac, directly across from Princess Park! This spacious home sits on a spectacular lot. Featuring 4 bedrooms up this meticulously maintained home offers a grand main level opening onto an expansive patio and level lawn-ideal for kids, pets, and gardening. Enjoy a flat driveway, double garage, and walk-out basement. Ideally located minutes from Lynn Valley, Upper Lonsdale, Edgemont Village, schools, recreation, and all that North Vancouver has to offer!

Property Details

Amenities & Utilities

In Unit

Full Property Details

Interior

Bedrooms
6
Washrooms
4
Square Footage
3395 sqft
Basement
Full
Heating Type
Forced Air
Kitchens
1
Floor Finish
Hardwood,Other,Carpet
Den
No

Exterior

Front
0.00
Lot Size (Sq Ft)
10172.00
Waterfront
No
Parking Spaces
4
Total Parking Spaces
-
Garage Spaces
2
Zoning
RS3
Roof
Other

Building Description

Property Type
Residential Detached
Home Type
House
Subtype
Single Family Residence
Year Built
1979
Exterior
Frame Wood,Other (Exterior)
Water Supply
Public
No. Floor Levels
3

Community

Community
Princess Park
Area Code
North Vancouver

Taxes & Fees

Taxes
$8,126.11 /yr
Tax Year
2026

Other

Virtual Tour Link

Room Types

Room Dimensions Area Description
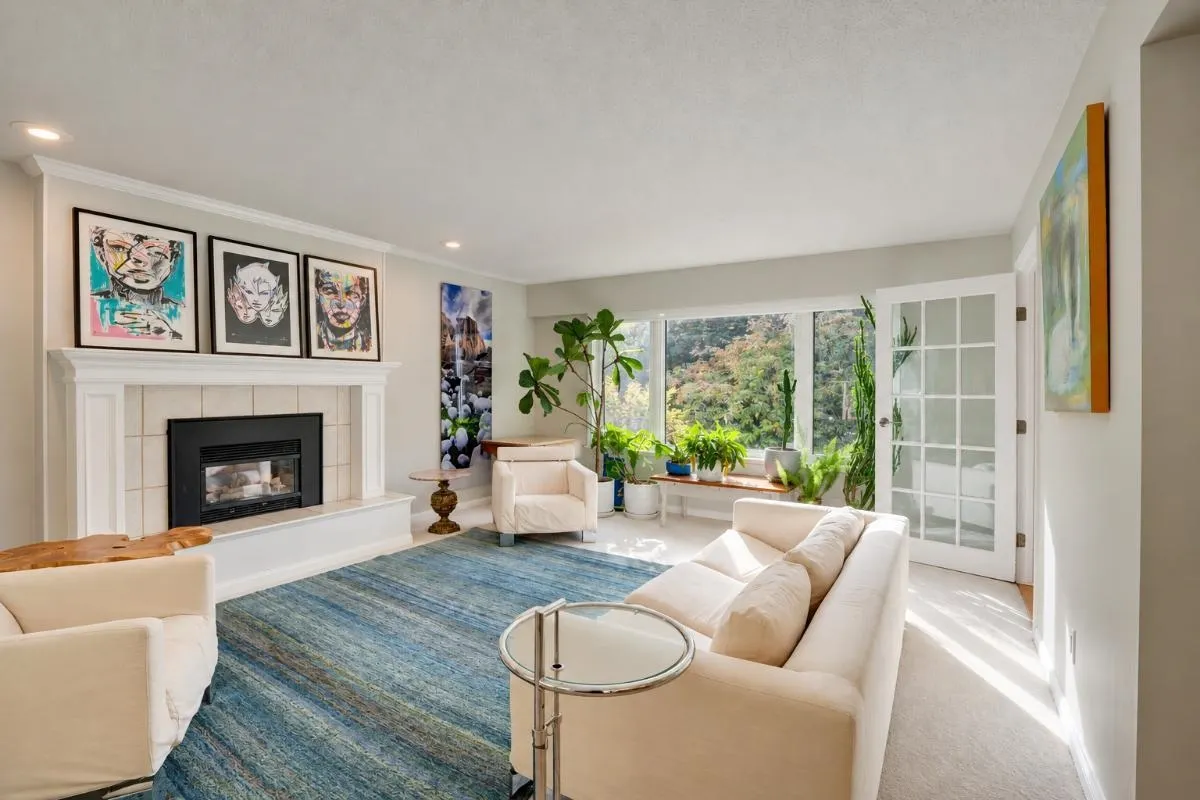
Living Room 15'2 x 21'3 322.29 sqft -
Family Room 13'8 x 15'0 205 sqft -
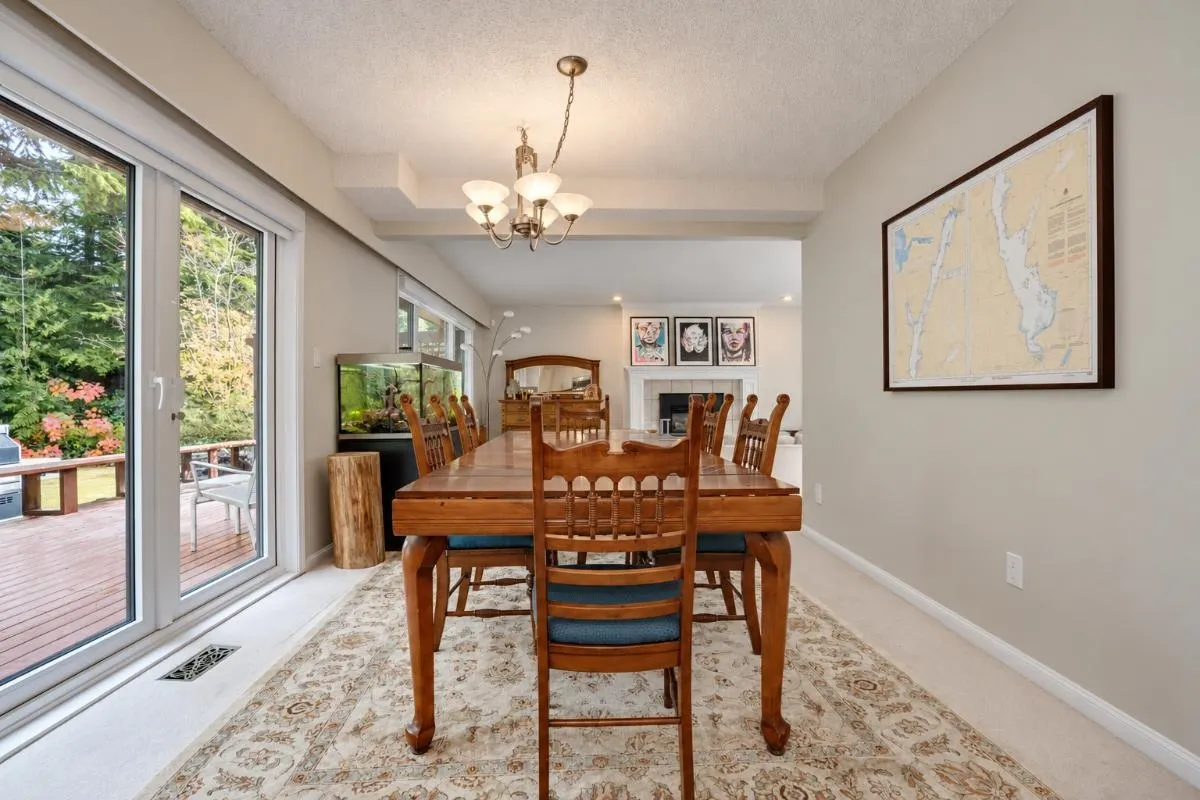
Dining Room 10'5 x 11'7 120.66 sqft -
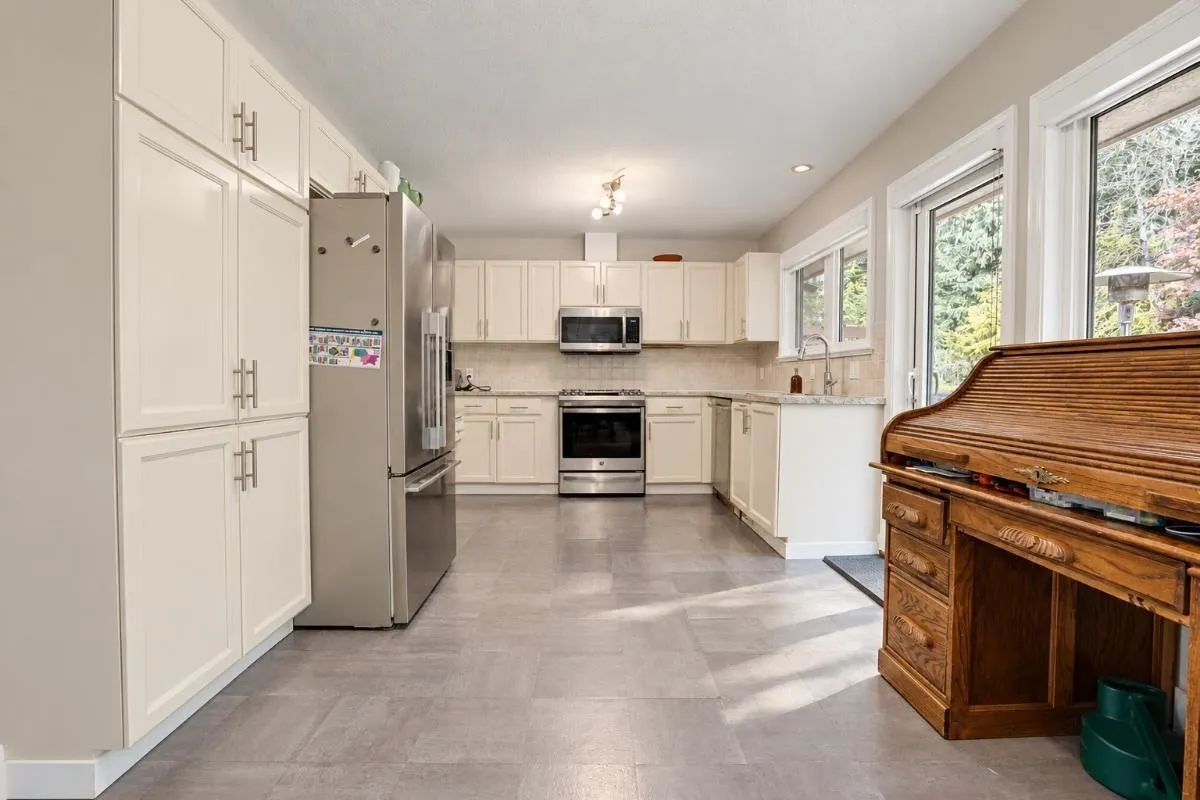
Kitchen 10'4 x 14'3 147.25 sqft -
Bedroom 11'6 x 11'10 136.08 sqft -
Flex Room 8'3 x 11'8 96.25 sqft -
Foyer 6'10 x 9'5 64.35 sqft -
Primary Bedroom 12'8 x 15'1 191.06 sqft -
Bedroom 13'2 x 13'6 177.75 sqft -
Bedroom 10'8 x 11'5 121.78 sqft -
Bedroom 9'0 x 13'8 123 sqft -
Walk-In Closet 5'5 x 6'8 36.11 sqft -
Laundry 4'4 x 9'11 42.97 sqft -
Bedroom 6'3 x 16'5 102.6 sqft -
Recreation Room 14'3 x 19'7 279.06 sqft -
Utility 6'1 x 10'5 63.37 sqft -
Jess Kuang
Jess Kuang
Sutton Group - 1st West Realty
Listed by Stu Bell PREC*
19 days on site
Listing Broker
RE/MAX Masters Realty
Courtesy
RE/MAX Masters Realty

Similar homes for sale in North Vancouver

Explore North Vancouver

This representation is based in whole or in part on data generated by the Chilliwack & District Real Estate Board, Fraser Valley Real Estate Board or Greater Vancouver REALTORS® which assumes no responsibility for its accuracy. Copyright 2026 by the Greater Vancouver REALTORS®, Fraser Valley Real Estate Board, Chilliwack and District Real Estate Board, and BC Northern Real Estate Board. All Rights Reserved.
Powered by AgentLocator







