
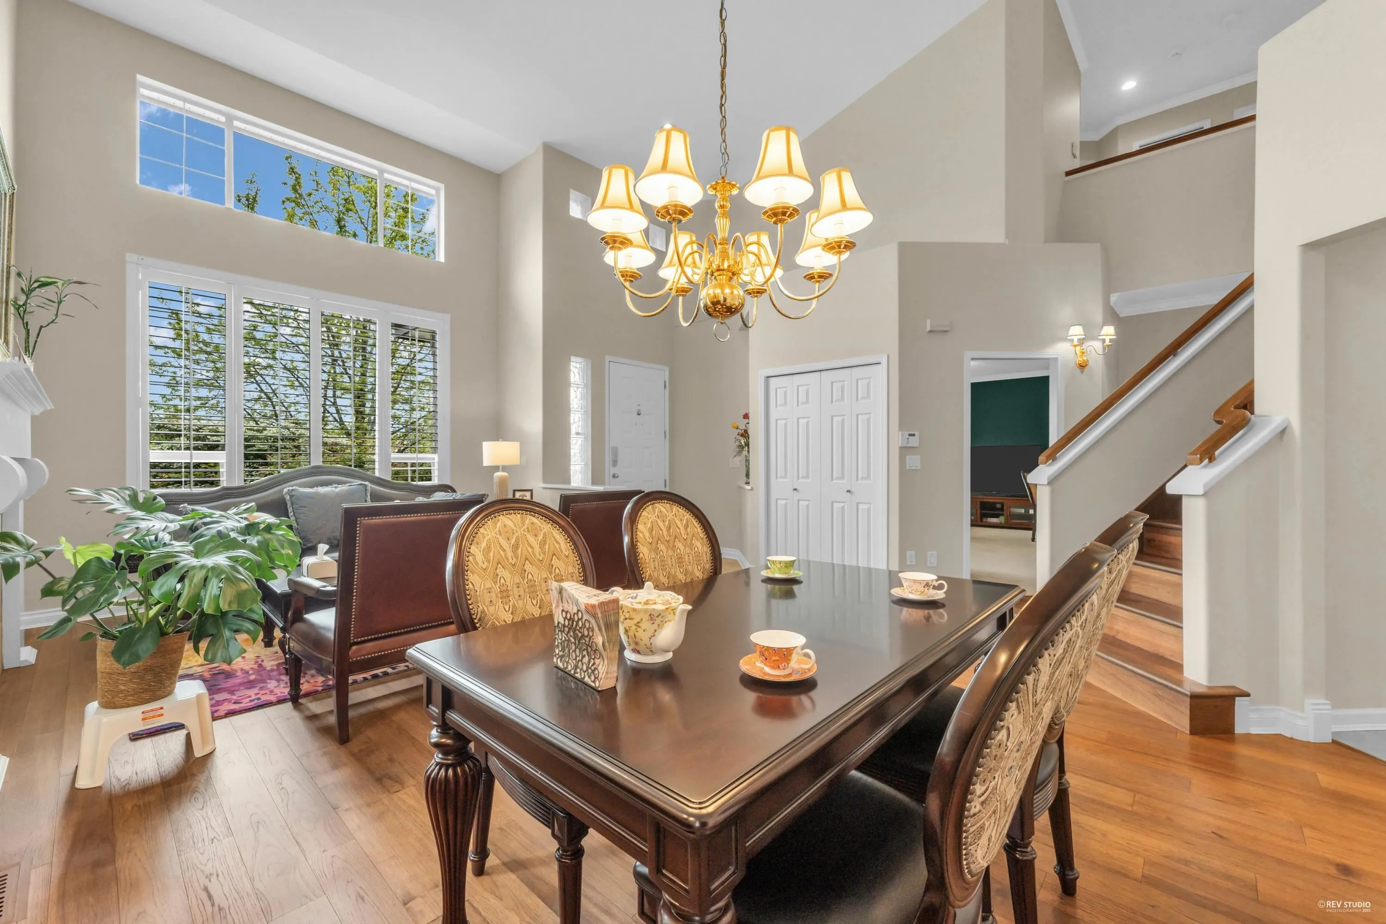
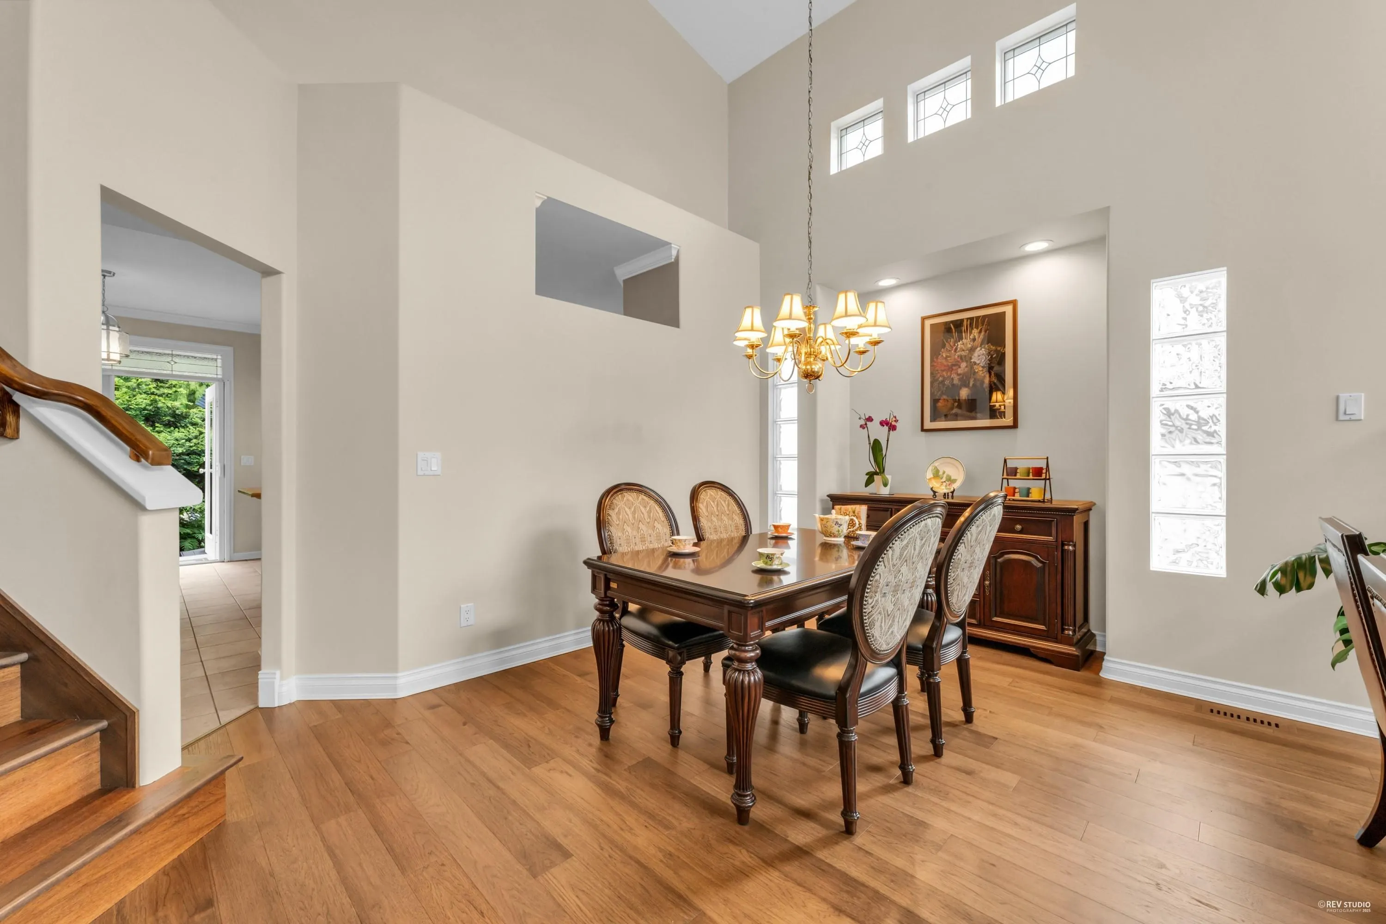
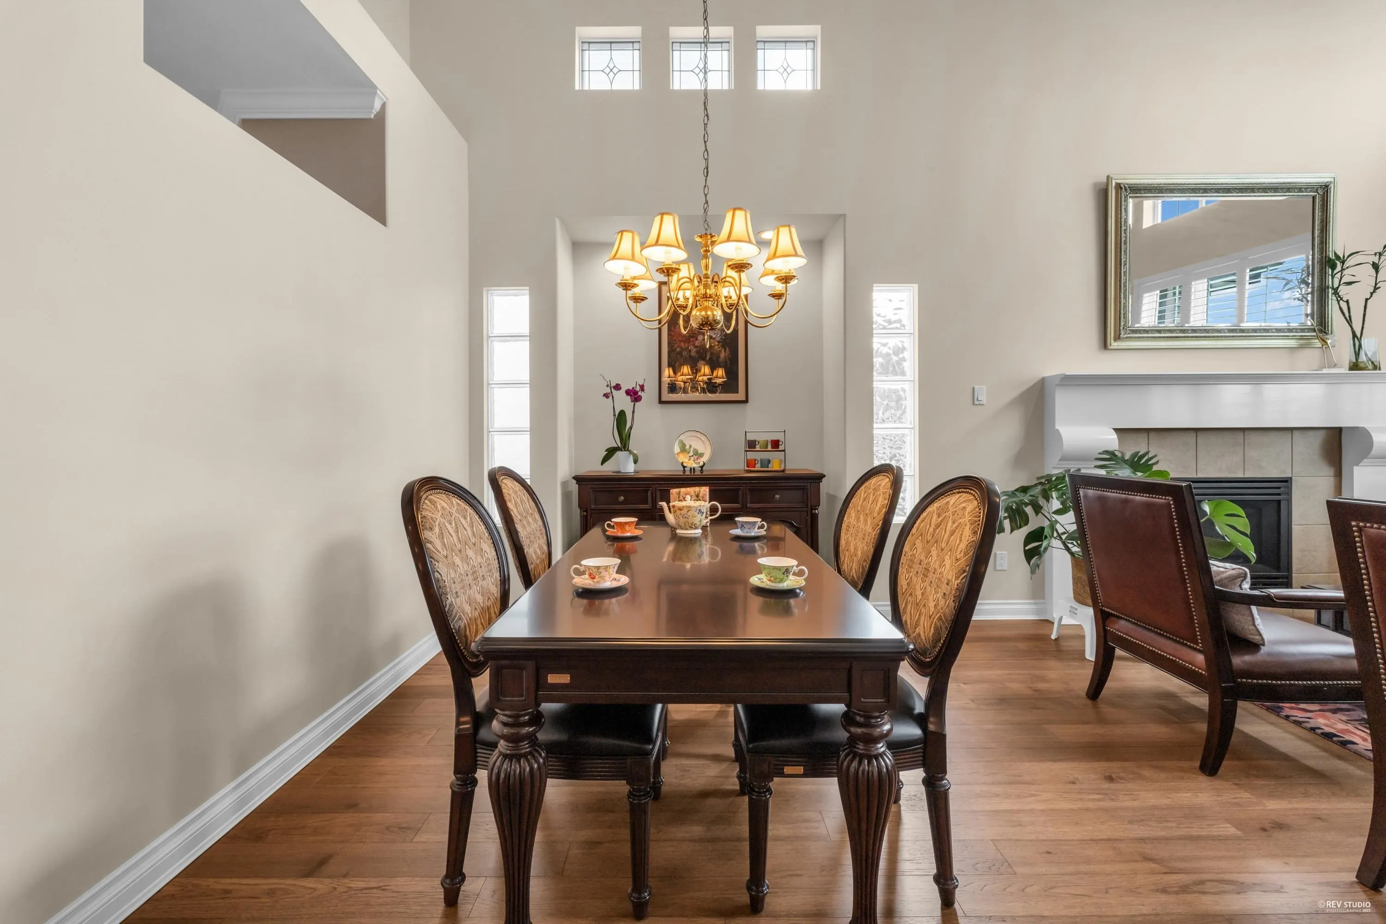
19 Linden Court, Port Moody
1 / 39
For Sale
$1,989,000
4 bd · 4 ba · 3,687 sq ft

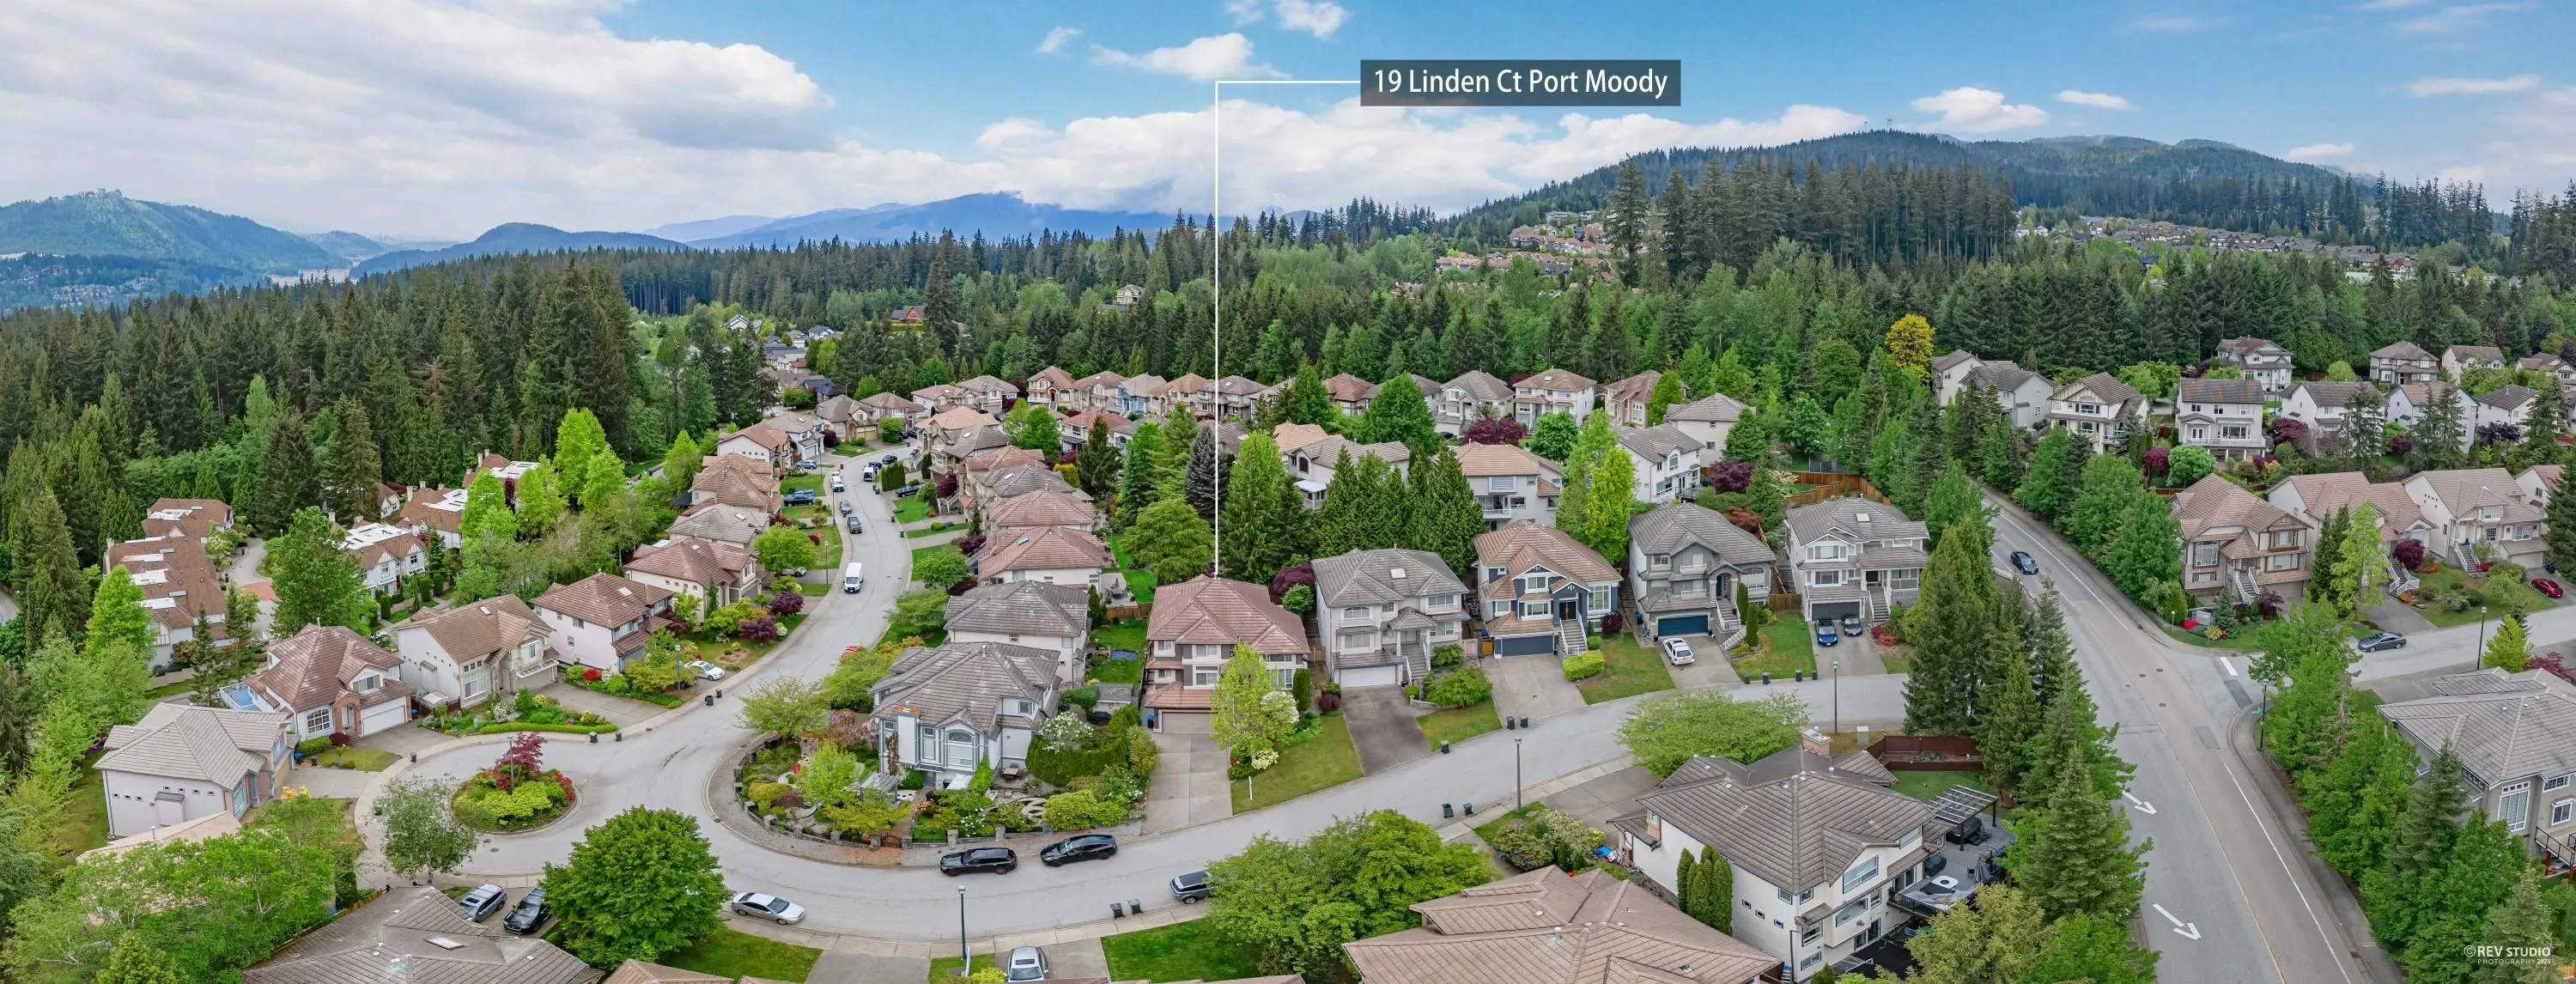
19 Linden Court, Port Moody V3H 5C1

MLS®# R3178387

Est. mortgage
$7,546/mo
Property taxes $8,698.36/yr

About This Home

Property Type
House, Single Family Residence
Parking
2 garage, 6 parking
MLS #
R3178387
Size
3687 sqft
Basement
Full
Lot size
5585.00 sqft
Tax
$8,698.36 /yr
Year Built
1997
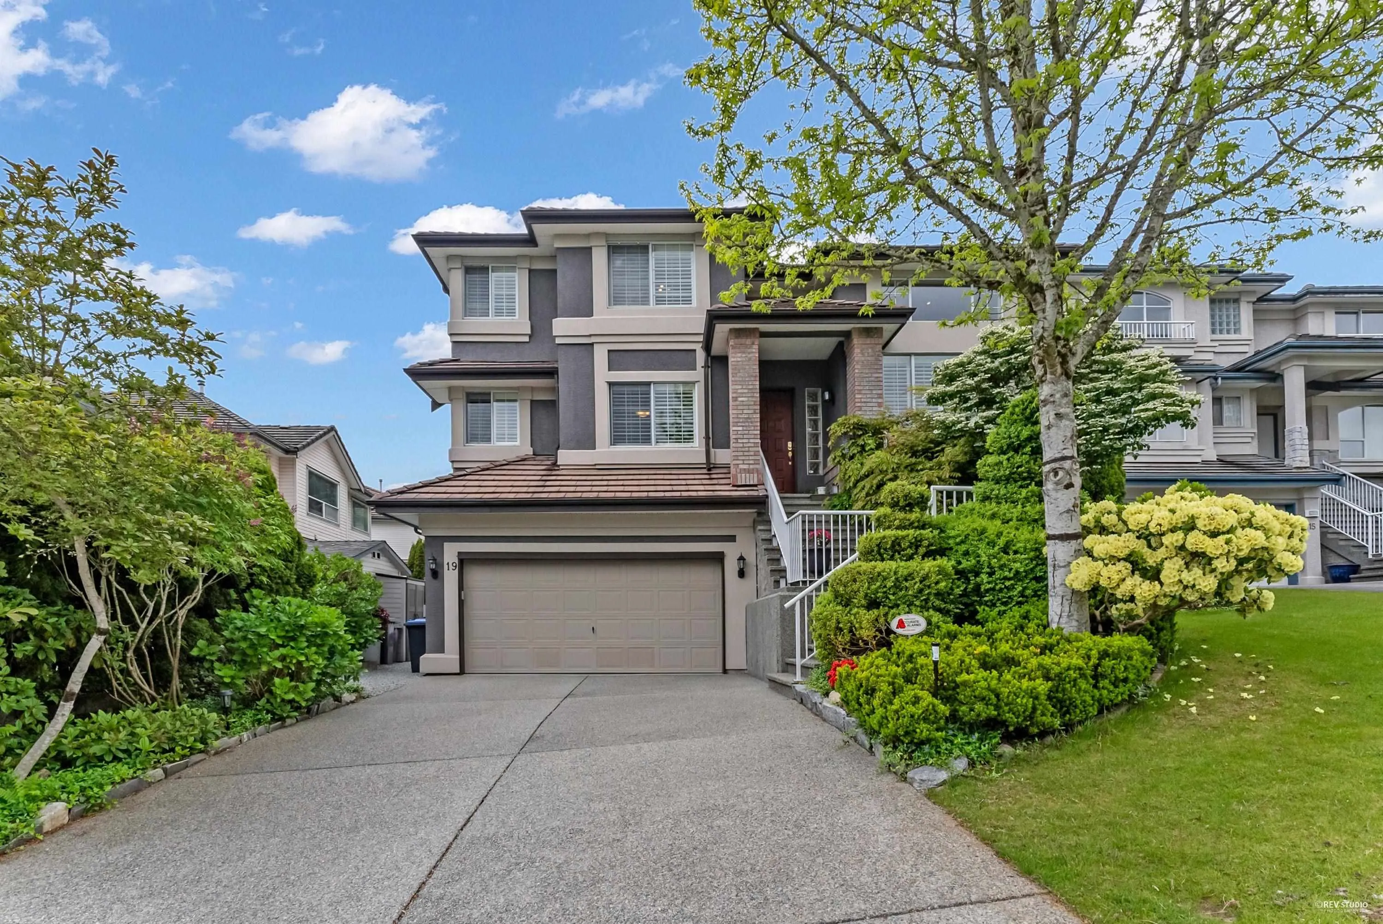
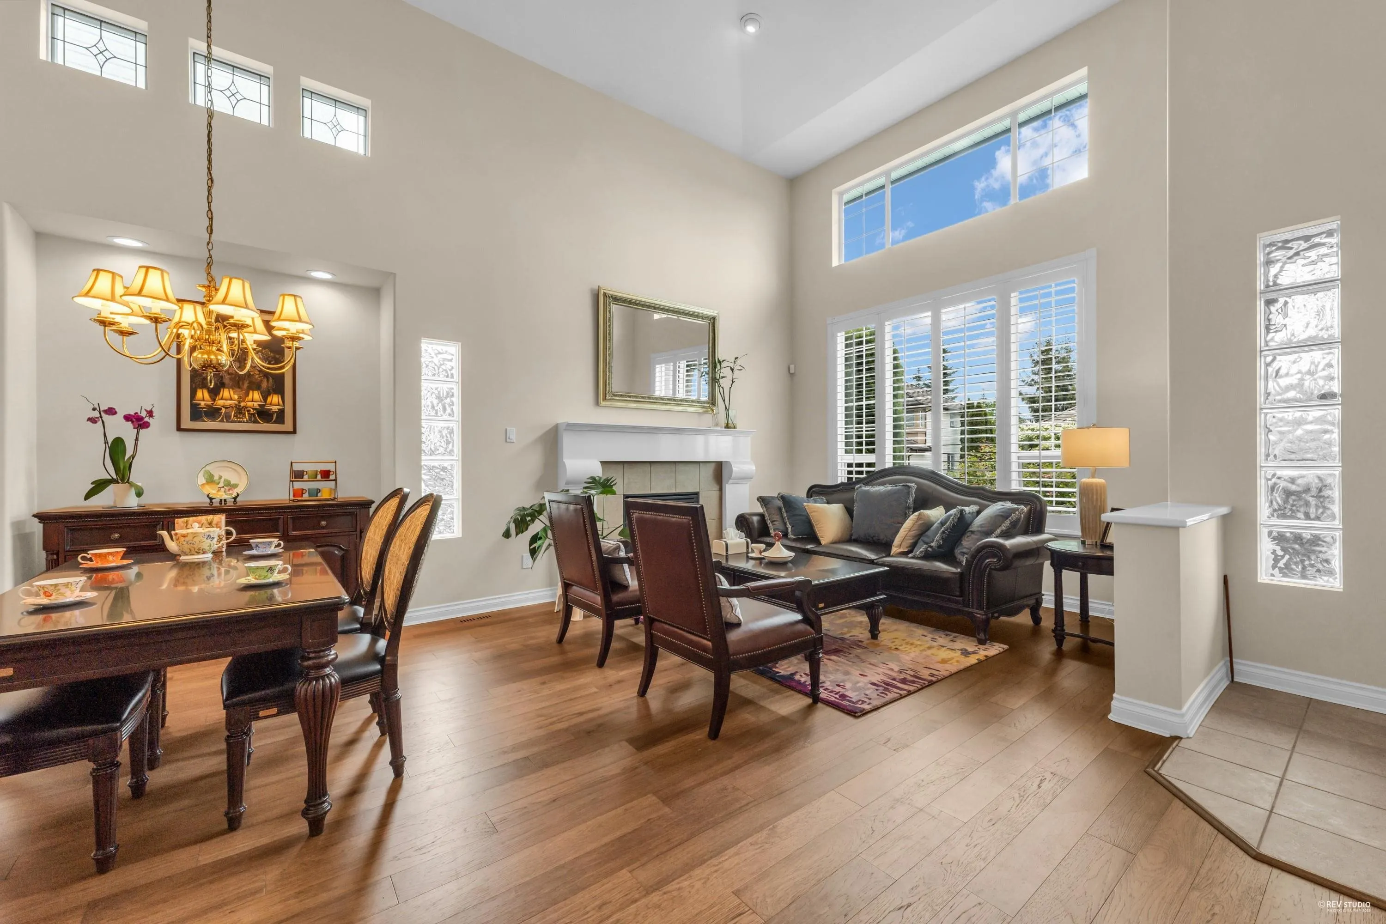
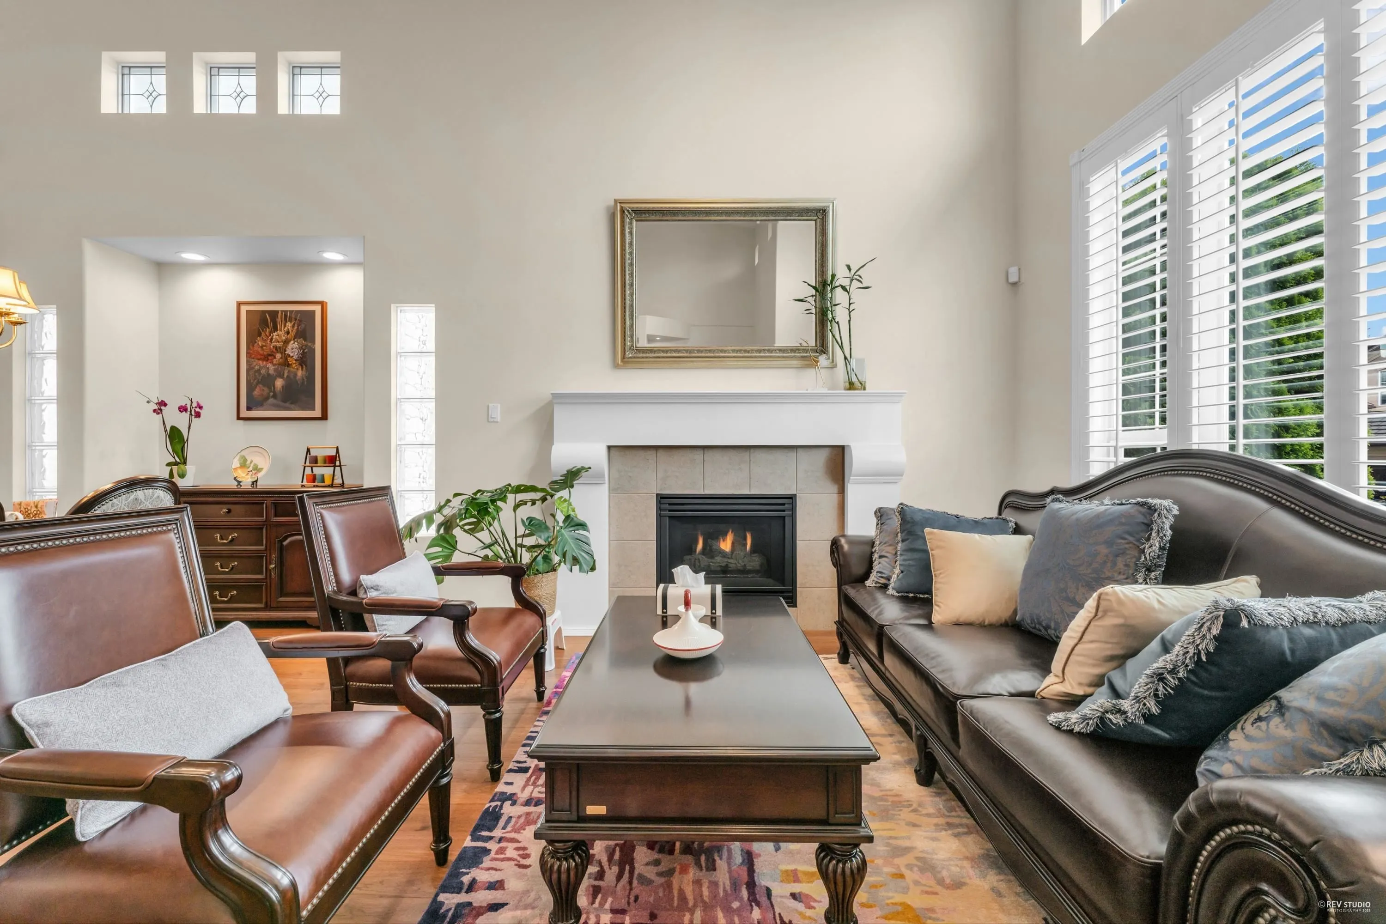
Heritage Woods | High Ceilings | Serene Backyard. This meticulously maint 3-storey home offers luxurious living with prem finishes and thoughtful upgrades. Soaring ceilings create an airy, open ambiance, while the main floor features a spacious flex rm—perfect as a home office or potential bdrm. Upstairs, three generously sized bdrms incl. an open-to-below design, enhancing the home’s bright and spacious feel. The fully finished semi-bsmt (compl.in 2021) is ideal for ext. family or could be converted into a 2-bdrm suite. Step outside to a beautifully landscaped Japanese-inspired garden, offering tranquility and seclusion. Additional highlights incl. Dual heating system (furnace+heat pump), AC, Updated PEX plumbing (Poly-B replaced), Hdwd flooring, etc. Open House 2-4pm on Nov.14 (Sat).

Property Details

Full Property Details

Interior

Bedrooms
4
Washrooms
4
Square Footage
3687 sqft
Basement
Full
Heating Type
Forced Air,Heat Pump,Natural Gas
Kitchens
1
Floor Finish
Hardwood,Carpet
Den
No

Exterior

Front
50.00
Lot Size (Sq Ft)
5585.00
View
City skyline from upper floor
Waterfront
No
Parking Spaces
6
Total Parking Spaces
-
Garage Spaces
2
Zoning
RS5
Roof
Concrete

Building Description

Property Type
Residential Detached
Home Type
House
Subtype
Single Family Residence
Year Built
1997
Exterior
Frame Wood,Brick (Exterior),Stucco
Water Supply
Public
No. Floor Levels
2

Community

Community
Heritage Woods PM
Area Code
Port Moody

Taxes & Fees

Taxes
$8,698.36 /yr
Tax Year
2026

Other

Virtual Tour Link

Room Types

Room Dimensions Area Description
Living Room 13'5 x 16'3 218.02 sqft -
Dining Room 9'4 x 19' 177.33 sqft -
Kitchen 17' x 10' 170 sqft -
Pantry 3'10 x 3'10 14.69 sqft -
Eating Area 18' x 10'2 183 sqft -
Family Room 15'9 x 19'9 311.06 sqft -
Laundry 7' x 7'7 53.08 sqft -
Primary Bedroom 14'8 x 20' 293.33 sqft -
Walk-In Closet 4'11 x 8'9 43.02 sqft -
Bedroom 13'2 x 11'5 150.32 sqft -
Bedroom 9'6 x 12'11 122.71 sqft -
Recreation Room 20'11 x 17'10 373.01 sqft -
Bedroom 13'2 x 13'1 172.26 sqft -
Walk-In Closet 4'9 x 5'5 25.73 sqft -
Flex Room 19' x 17'5 330.92 sqft -
Jess Kuang
Jess Kuang
Sutton Group - 1st West Realty
Listed by Rebecca Z. Zhang PREC*
19 days on site
Listing Broker
Sutton Group - 1st West Realty
Courtesy
Sutton Group - 1st West Realty

Similar homes for sale in Port Moody

Explore Port Moody

This representation is based in whole or in part on data generated by the Chilliwack & District Real Estate Board, Fraser Valley Real Estate Board or Greater Vancouver REALTORS® which assumes no responsibility for its accuracy. Copyright 2026 by the Greater Vancouver REALTORS®, Fraser Valley Real Estate Board, Chilliwack and District Real Estate Board, and BC Northern Real Estate Board. All Rights Reserved.
Powered by AgentLocator







