1781 View Street, Port Moody
1 / 37
For Sale
$1,549,900
3 bd · 2 ba · 2,005 sq ft

1781 View Street, Port Moody V3H 3Y3

MLS®# R3180423

Est. mortgage
$5,880/mo
Property taxes $6,698.62/yr

About This Home

Property Type
House, Single Family Residence
Parking
1 garage, 3 parking
MLS #
R3180423
Size
2005 sqft
Basement
None
Lot size
7842.00 sqft
Tax
$6,698.62 /yr
Year Built
1962
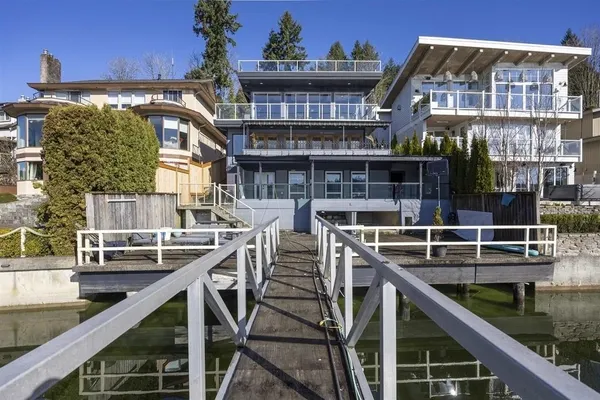
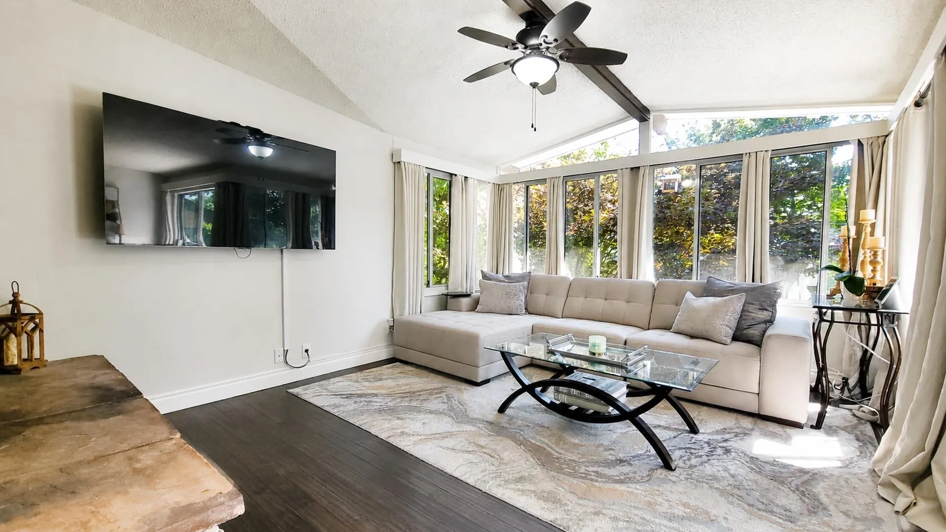
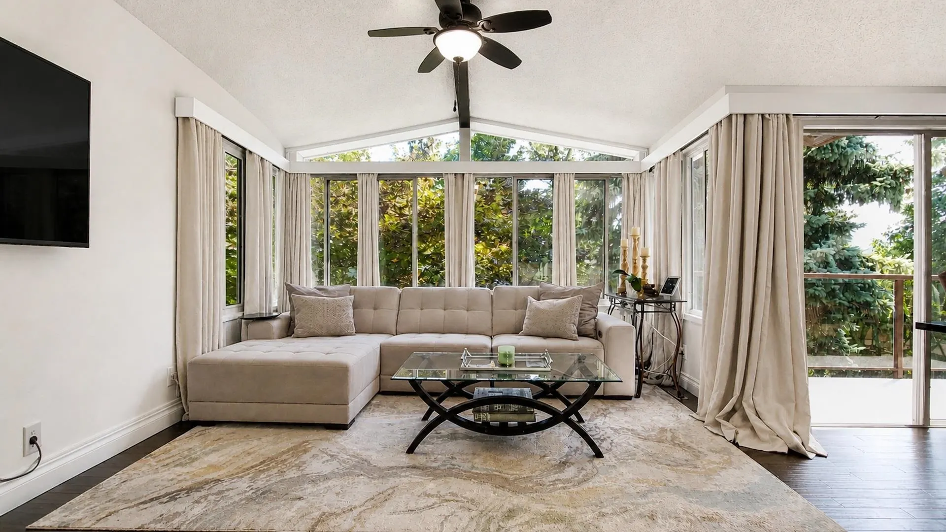
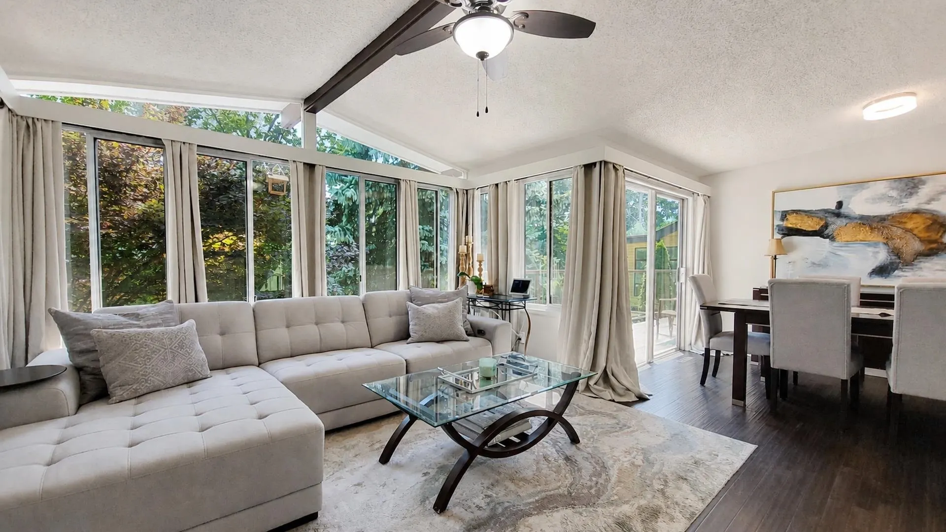
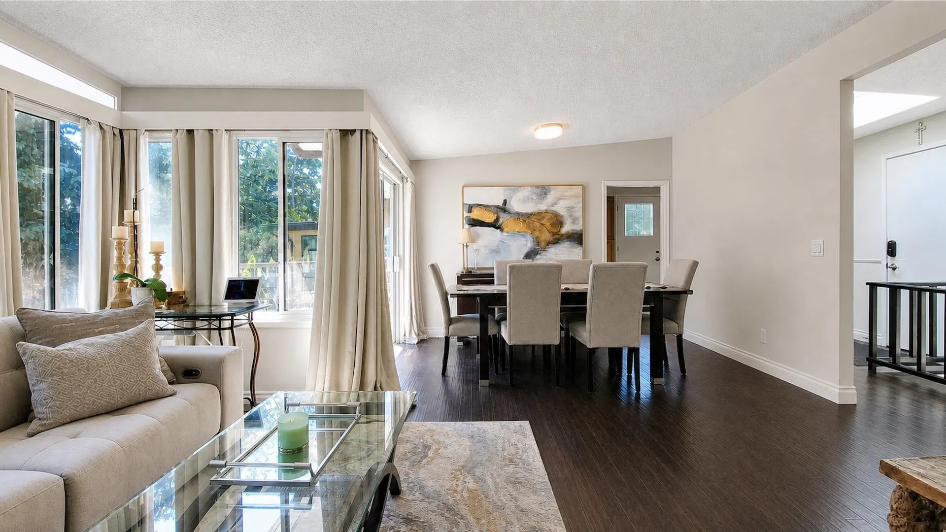
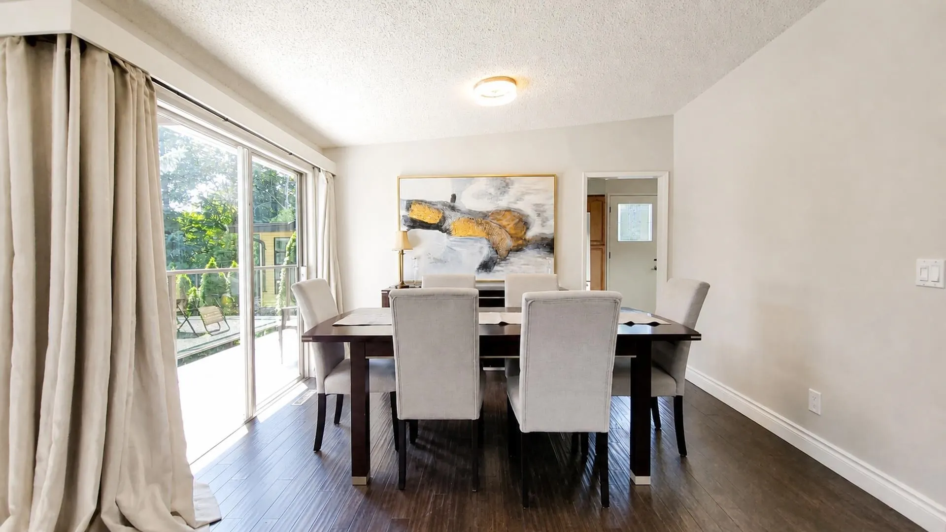
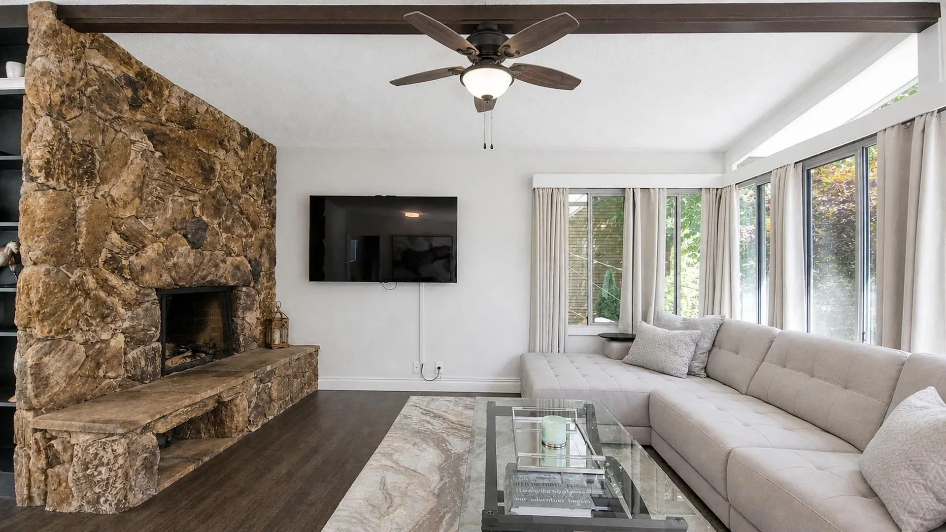
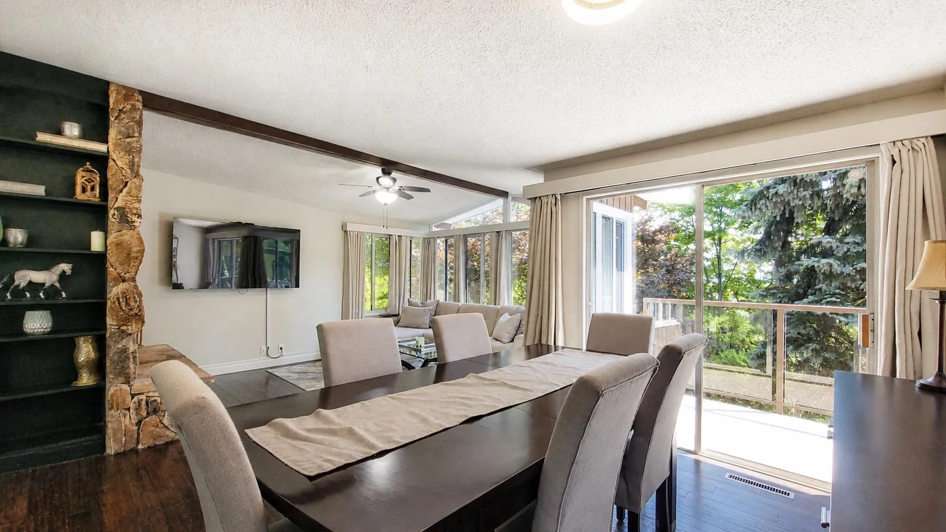
Fully modernized behind the walls as well as within them. Recent mechanical upgrades include a new heat pump, updated electrical and plumbing, a new roof, and improved drainage, plus a newly paved driveway, the kind of infrastructure work that buyers rarely see disclosed but always appreciate. Inside: oak hardwood floors upstairs, new flooring in the kitchen, bathrooms, and lower level, fresh paint throughout, and an updated bathroom vanity with quartz countertops. The fireplace anchors cozy evenings, and the upper balcony catches the afternoon sun. A large updated garage handles vehicles and gear, and terraced, landscaped grounds. Quick access downtown via the Barnet, and close to the Millennium Line, West Coast Express, parks, and shopping. A move-in ready family home!

Property Details

Full Property Details

Interior

Bedrooms
3
Washrooms
2
Square Footage
2005 sqft
Basement
None
Heating Type
Forced Air,Natural Gas
Kitchens
1
Floor Finish
Hardwood,Wall/Wall/Mixed
Den
Yes

Exterior

Front
69.55
Lot Size (Sq Ft)
7842.00
Waterfront
No
Parking Spaces
3
Total Parking Spaces
-
Garage Spaces
1
Zoning
RS1
Roof
Torch On

Building Description

Property Type
Residential Detached
Home Type
House
Subtype
Single Family Residence
Year Built
1962
Exterior
Frame Wood,Wood Siding
Water Supply
Public
No. Floor Levels
2

Community

Community
Port Moody Centre
Area Code
Port Moody

Taxes & Fees

Taxes
$6,698.62 /yr
Tax Year
2026

Other

Virtual Tour Link

Room Types

Room Dimensions Area Description
Primary Bedroom 10'4 x 12'4 127.44 sqft -
Bedroom 9'2 x 10'1 92.43 sqft -
Living Room 12'7 x 14'9 185.6 sqft -
Dining Room 7'10 x 11'6 90.08 sqft -
Foyer 5'2 x 6'6 33.58 sqft -
Kitchen 8'3 x 15'7 128.56 sqft -
Nook 7'10 x 8'3 64.62 sqft -
Recreation Room 16'0 x 28'11 462.67 sqft -
Den 7'5 x 10'4 76.64 sqft -
Bedroom 9'8 x 10'2 98.28 sqft -
Laundry 10'3 x 11'10 121.29 sqft -
Jess Kuang
Jess Kuang
Sutton Group - 1st West Realty
Listed by Greyden Douglas PREC*
12 days on site
Listing Broker
Oakwyn Realty Ltd.
Courtesy
Oakwyn Realty Ltd.

Similar homes for sale in Port Moody

Explore Port Moody

This representation is based in whole or in part on data generated by the Chilliwack & District Real Estate Board, Fraser Valley Real Estate Board or Greater Vancouver REALTORS® which assumes no responsibility for its accuracy. Copyright 2026 by the Greater Vancouver REALTORS®, Fraser Valley Real Estate Board, Chilliwack and District Real Estate Board, and BC Northern Real Estate Board. All Rights Reserved.
Powered by AgentLocator