710 Alderside Road, Port Moody
1 / 40
For Sale
$3,150,000
3 bd · 3 ba · 2,866 sq ft

710 Alderside Road, Port Moody V3H 3A5

MLS®# R3181834

Est. mortgage
$11,950/mo
Property taxes $13,861.47/yr

About This Home

Property Type
House, Single Family Residence
Parking
2 garage, 4 parking
MLS #
R3181834
Size
2866 sqft
Basement
Finished
Lot size
7134.00 sqft
Tax
$13,861.47 /yr
Year Built
1973
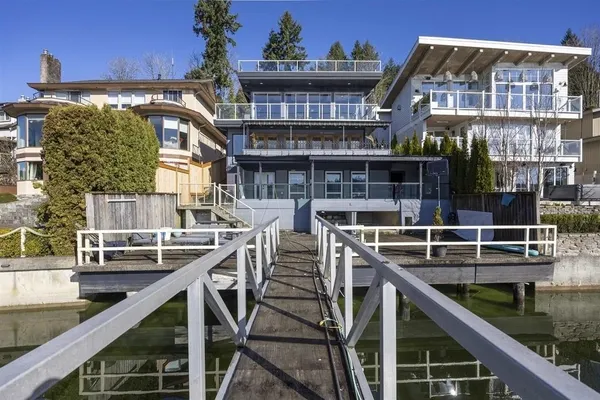
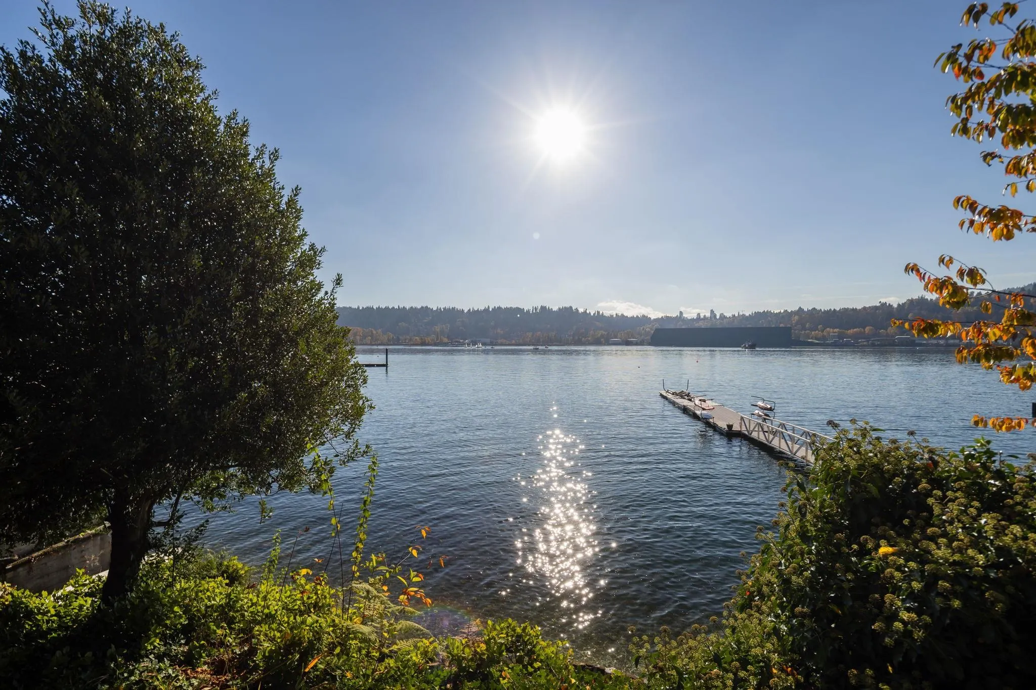
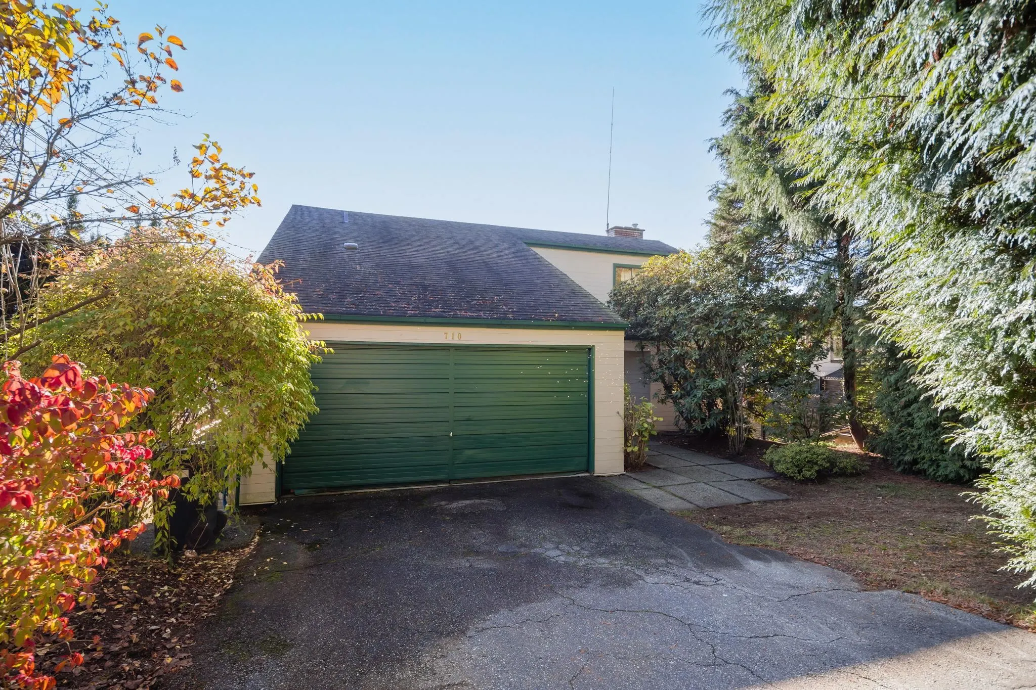
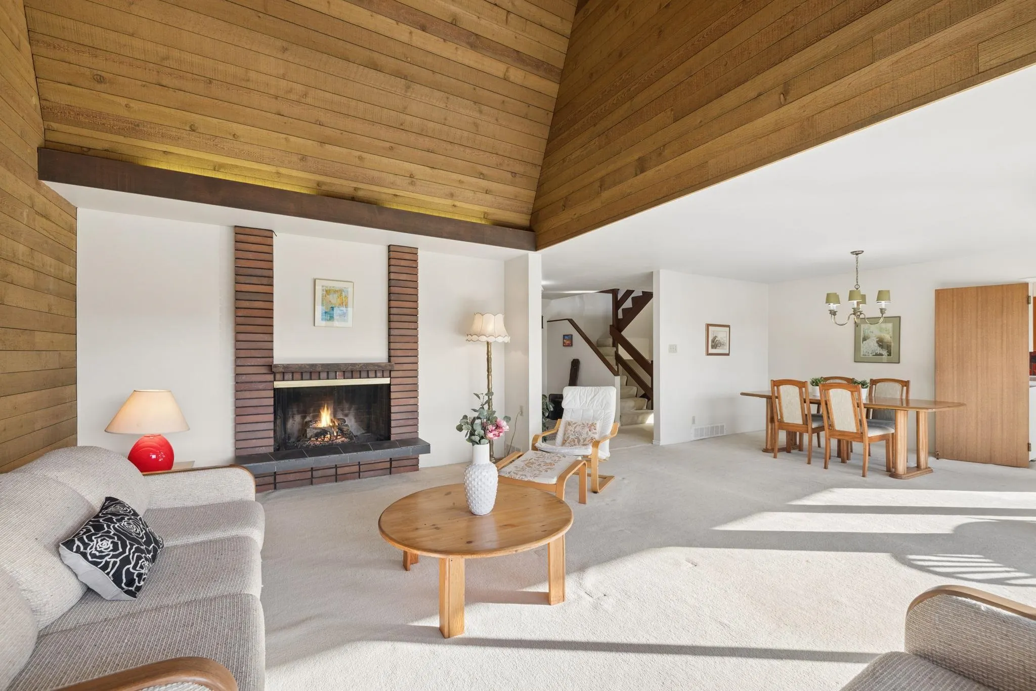
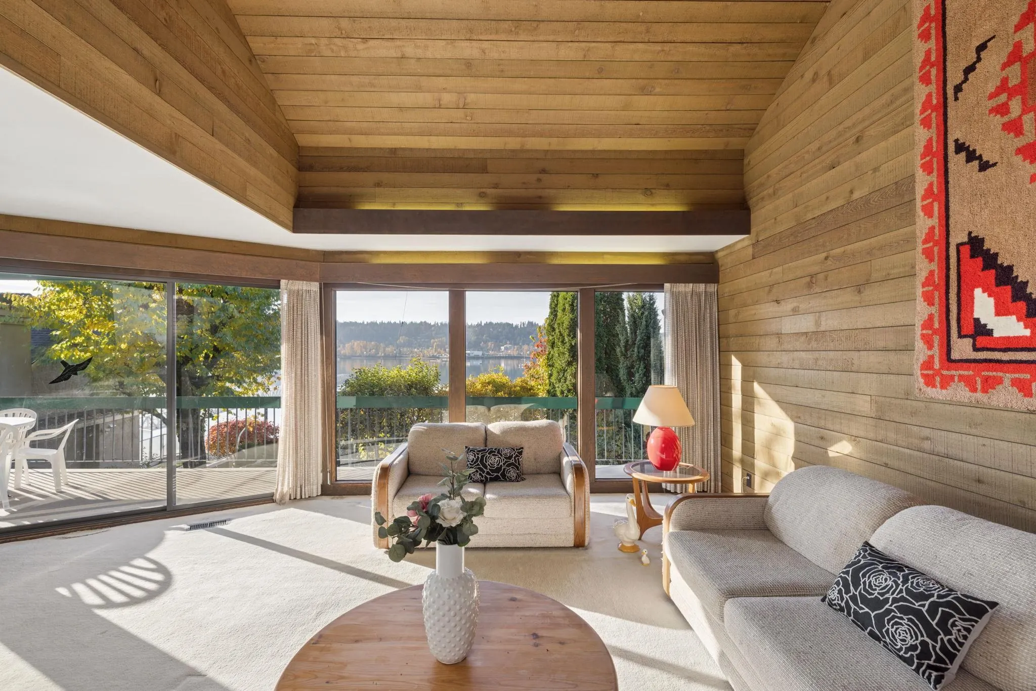
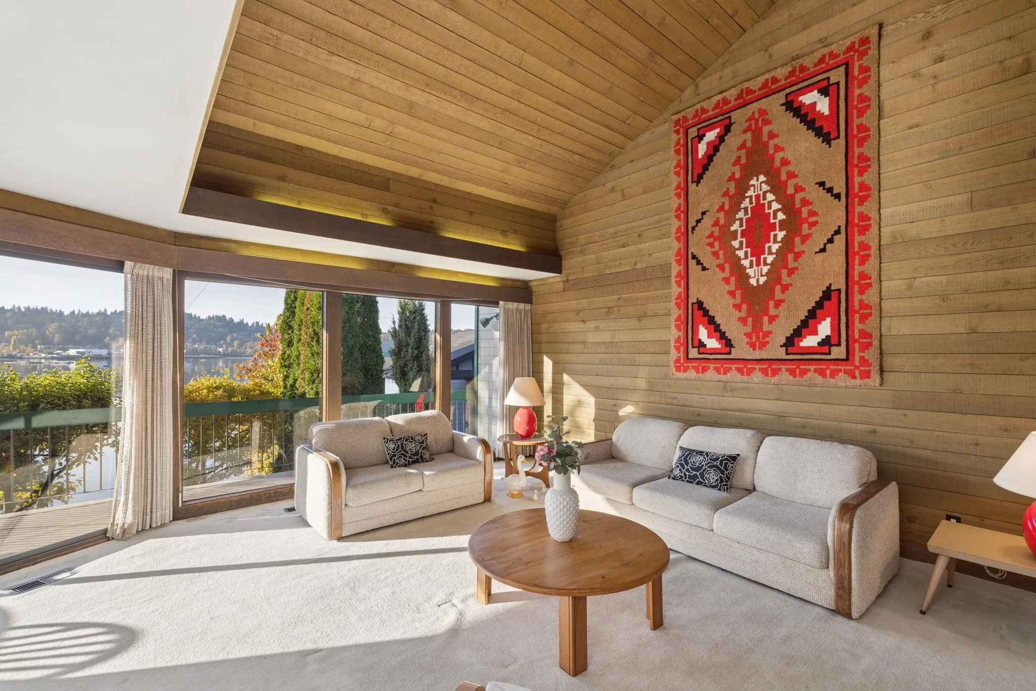
Welcome to Port Moody’s prestigious Golden Mile, one of the most coveted waterfront locations! Nestled along sought-after Alderside Road, this charming home with lots of character sits on a private 7,134 sq. ft. lot with prime waterfront. Enjoy breathtaking 180-degree water and mountain views stretching from Rocky Point to beyond Reed Point Marina, with spectacular sunsets right from your own backyard. Stairs lead directly to your own private beach oasis, offering the ultimate waterfront lifestyle. Move in and enjoy, renovate to make it your own, or explore the opportunity to build your custom dream home. Located just minutes from Old Orchard Park, Shoreline Trail, Rocky Point, shopping, restaurants, and transit. A rare opportunity to own a piece of Port Moody's waterfront paradise!

Property Details

Full Property Details

Interior

Bedrooms
3
Washrooms
3
Square Footage
2866 sqft
Basement
Finished
Heating Type
Electric,Forced Air
Kitchens
1

Exterior

Front
0.00
Lot Size (Sq Ft)
7134.00
Waterfront
No
Parking Spaces
4
Total Parking Spaces
-
Garage Spaces
2
Zoning
RS3
Roof
Asphalt

Building Description

Property Type
Residential Detached
Home Type
House
Subtype
Single Family Residence
Year Built
1973
Exterior
Frame Wood,Wood Siding
Water Supply
Public
No. Floor Levels
2

Community

Community
North Shore Pt Moody
Area Code
Port Moody

Taxes & Fees

Taxes
$13,861.47 /yr
Tax Year
2026

Room Types

Room Dimensions Area Description
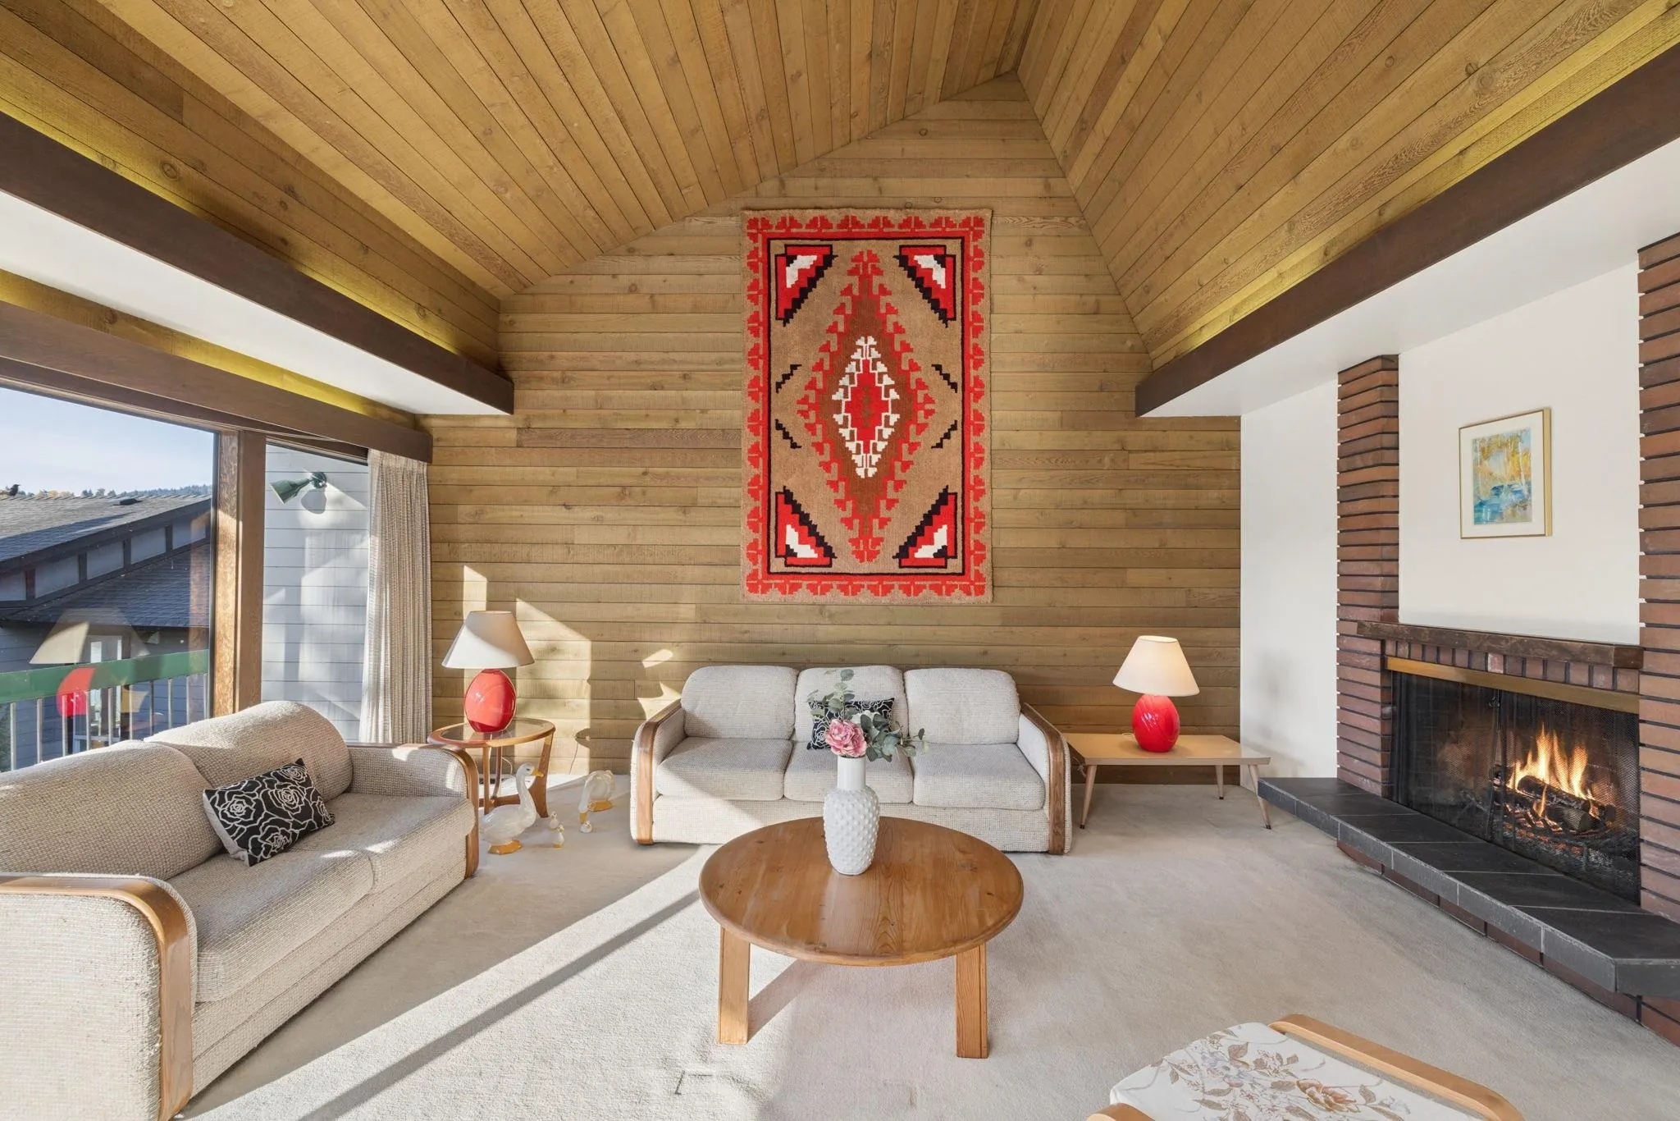
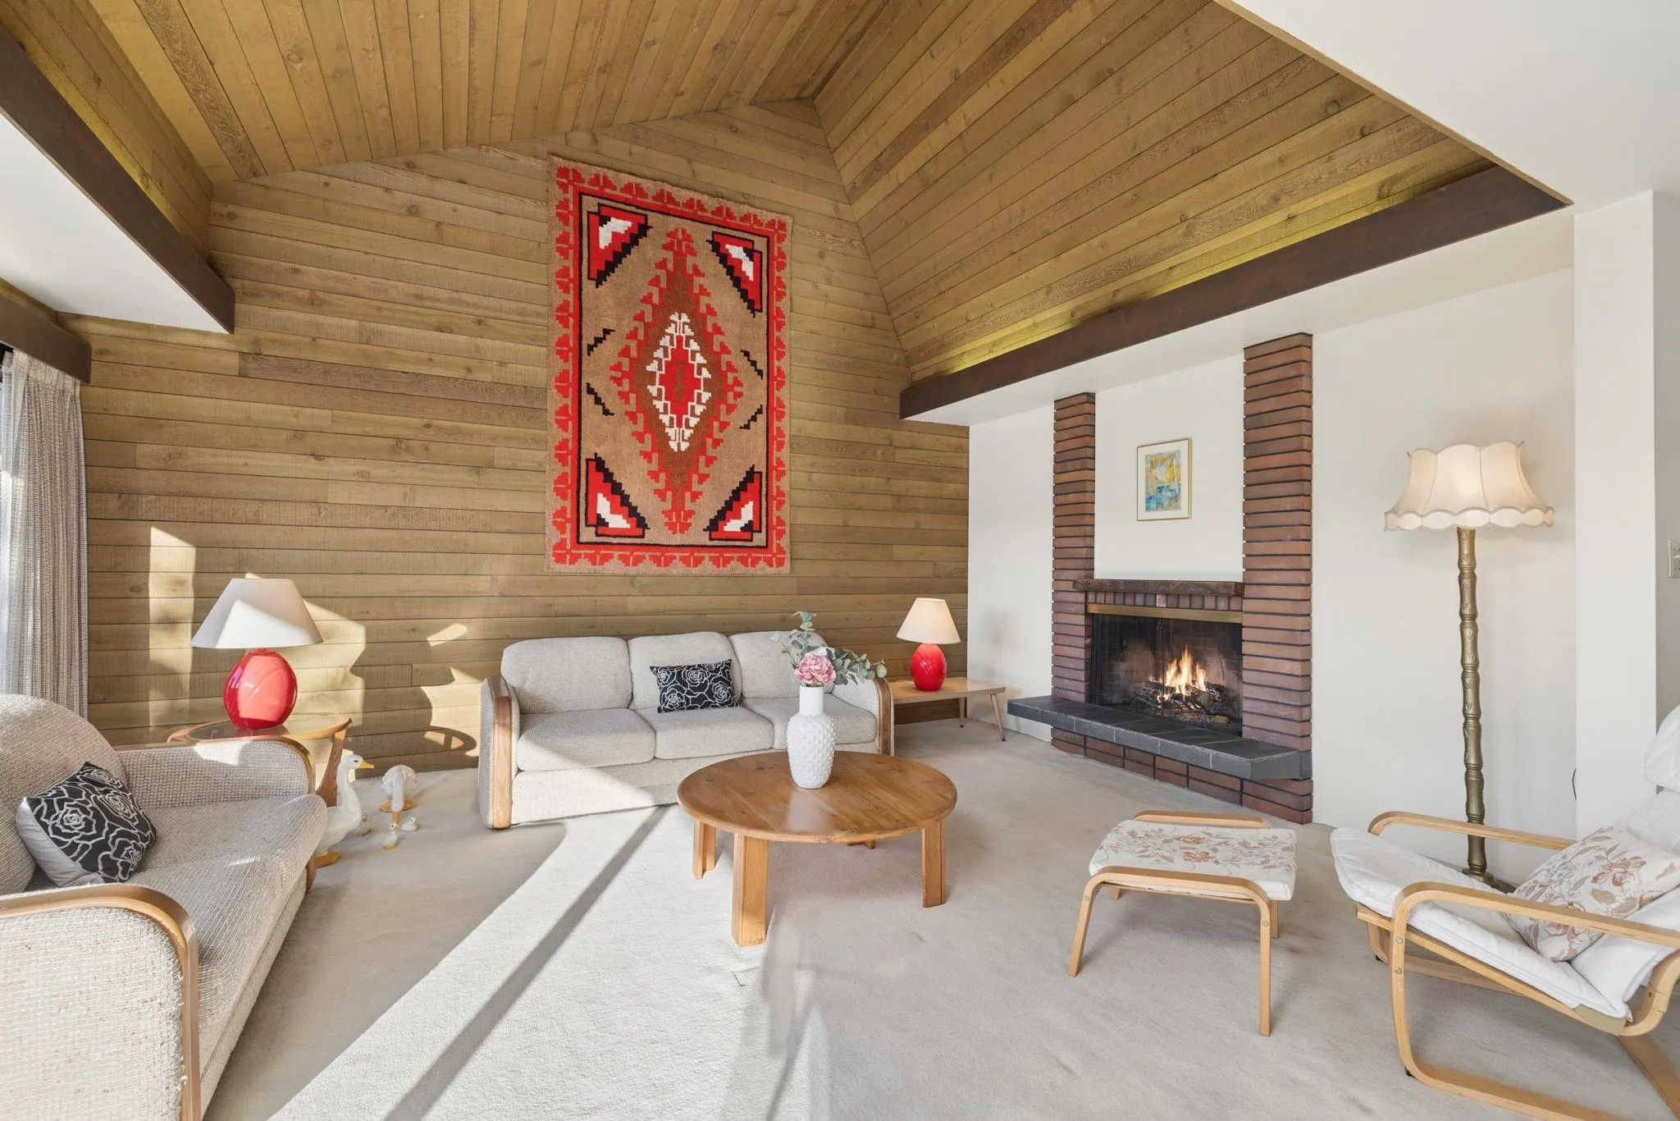
Living Room 18'2 x 19'8 357.28 sqft -
Dining Room 8'5 x 12'3 103.1 sqft -
Family Room 10'10 x 13'2 142.64 sqft -
Foyer 8'2 x 11'4 92.56 sqft -
Kitchen 7'6 x 11'0 82.5 sqft -
Eating Area 8'9 x 11'0 96.25 sqft -
Laundry 5'0 x 7'0 35 sqft -
Bedroom 11'0 x 11'5 125.58 sqft -
Primary Bedroom 11'4 x 16'9 189.83 sqft -
Solarium 12'2 x 14'10 180.47 sqft -
Recreation Room 18'0 x 27'1 487.5 sqft -
Bedroom 10'9 x 14'0 150.5 sqft -
Study 5'2 x 7'5 38.32 sqft -
Bar Room 9'8 x 10'9 103.92 sqft -
Workshop 7'3 x 11'1 80.35 sqft -
Jess Kuang
Jess Kuang
Sutton Group - 1st West Realty
Listed by Leilani Fong PREC*
9 days on site
Listing Broker
eXp Realty
Courtesy
eXp Realty

Similar homes for sale in Port Moody

Explore Port Moody

This representation is based in whole or in part on data generated by the Chilliwack & District Real Estate Board, Fraser Valley Real Estate Board or Greater Vancouver REALTORS® which assumes no responsibility for its accuracy. Copyright 2026 by the Greater Vancouver REALTORS®, Fraser Valley Real Estate Board, Chilliwack and District Real Estate Board, and BC Northern Real Estate Board. All Rights Reserved.
Powered by AgentLocator