
3657 Oxford Street, Port Coquitlam
1 / 25
For Sale
$1,019,900
3 bd · 2 ba · 1,163 sq ft

3657 Oxford Street, Port Coquitlam V3B 4E7

MLS®# R3178333

Est. mortgage
$3,869/mo
Property taxes $4,482.54/yr

About This Home

Property Type
House, Single Family Residence, Rancher/Bungalow
Parking
5 parking
MLS #
R3178333
Size
1163 sqft
Basement
Crawl Space
Lot size
5900.00 sqft
Tax
$4,482.54 /yr
Year Built
1979
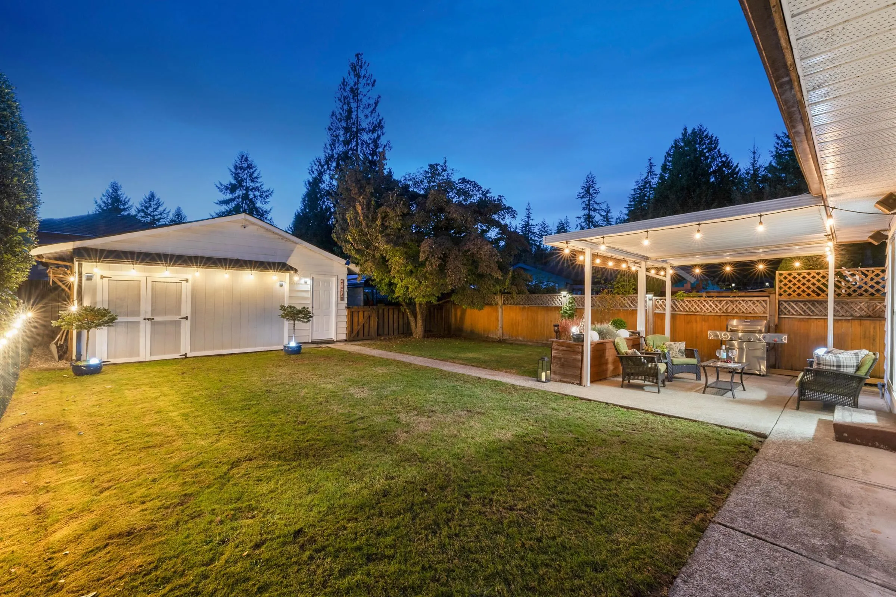
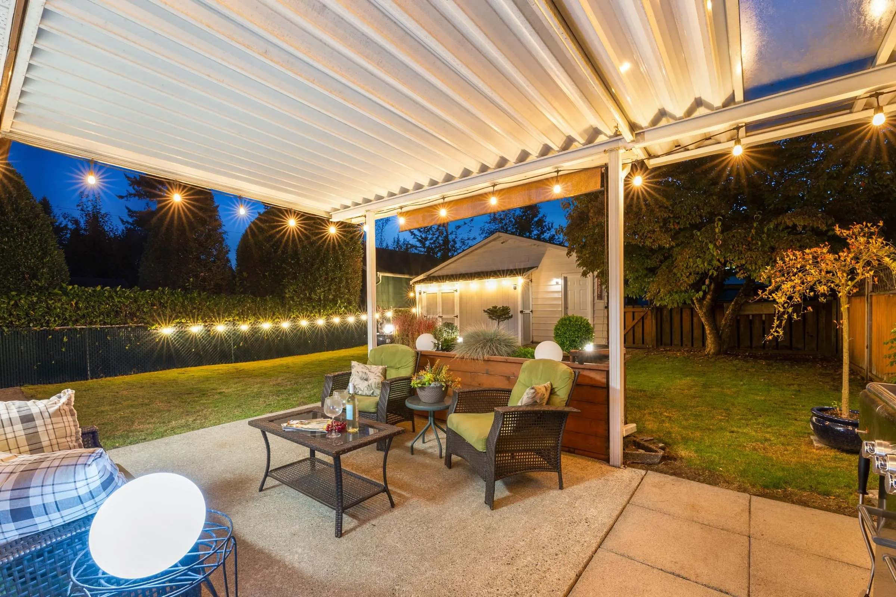
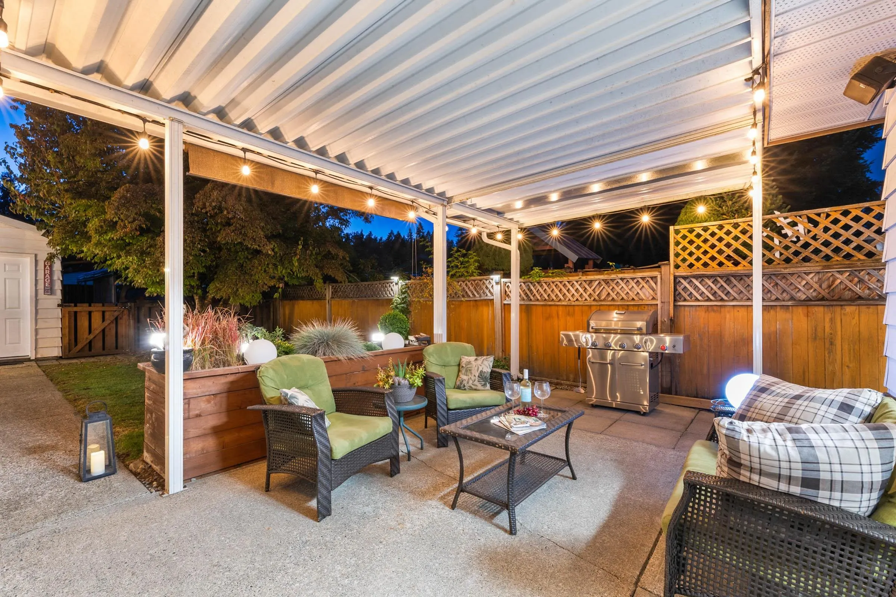
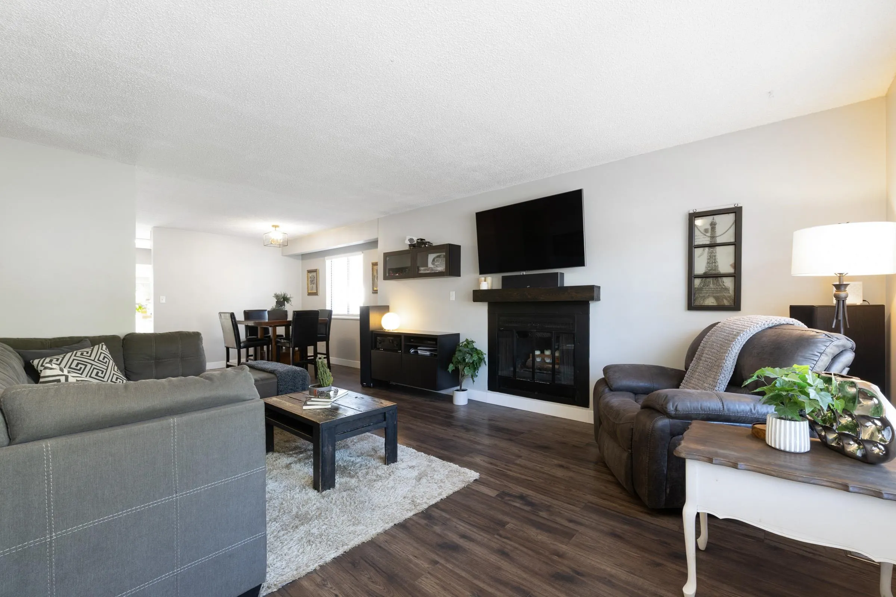
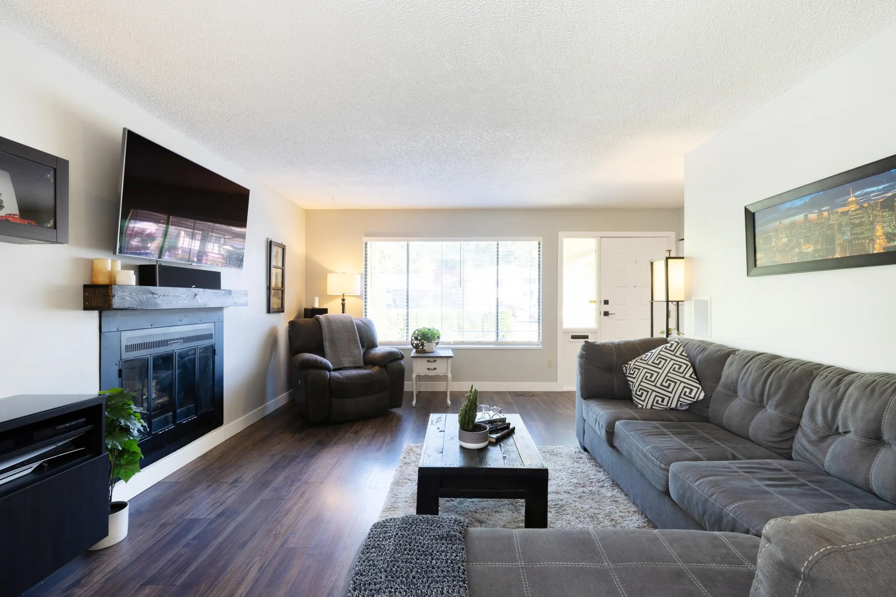
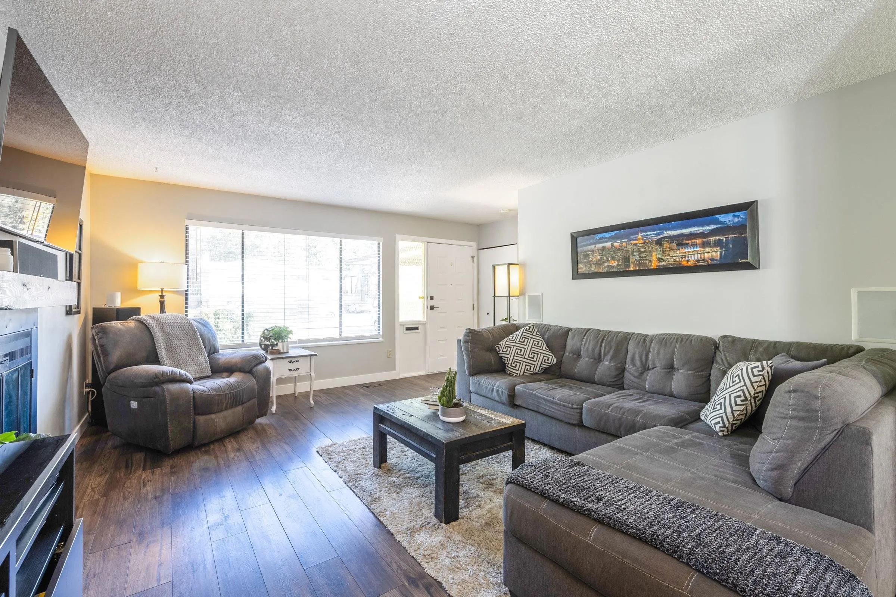
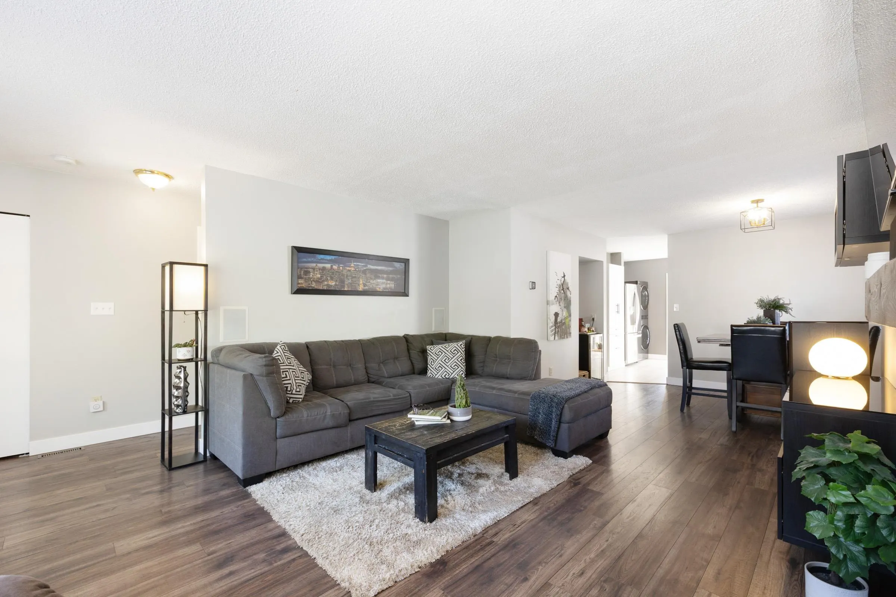
VALUE GALORE - if you’ve been dreaming of OWNING YOUR OWN HOME – this is the ONE! 3 BEDROOMS – DETACHED GARAGE with WORKSHOP ATTACHED/LANE ACCESS – GORGEOUS BACKYARD – UPDATED KITCHEN & BATHROOM – PLUS!!! Primary bdrm is huge w/2pce ensuite. Bedrooms 2 & 3 are well sized. The 4pce main bath boasts soaker tub w/shower/subway tiles/modern fixtures. Open layout living rm & dining rm w/ wood FP – kitchen has updated appliances – sliders to a stunning covered patio & yard for the kids + garage & workshop + extra parking! CARPORT in the FRONT WIRED FOR AN EV! Great neighborhood – parks/Hyde Creek Rec Centre/schools/hiking (PoCo Trail/golfing/easy transportation & close to shopping & professional offices! Request list of updates. Open House: Sunday Nov 15th - 1 - 3pm

Property Details

Full Property Details

Interior

Bedrooms
3
Washrooms
2
Square Footage
1163 sqft
Basement
Crawl Space
Heating Type
Forced Air,Natural Gas
Kitchens
1
Floor Finish
Laminate,Vinyl,Carpet
Den
No

Exterior

Front
40.00
Lot Size (Sq Ft)
5900.00
Waterfront
No
Parking Spaces
5
Total Parking Spaces
-
Garage Spaces
-
Zoning
RS1
Roof
Asphalt

Building Description

Style
Rancher/Bungalow
Property Type
Residential Detached
Home Type
House
Subtype
Single Family Residence
Year Built
1979
Exterior
Frame Wood,Aluminum Siding,Wood Siding
Water Supply
Public
No. Floor Levels
1

Community

Community
Glenwood PQ
Area Code
Port Coquitlam

Taxes & Fees

Taxes
$4,482.54 /yr
Tax Year
2026

Other

Virtual Tour Link

Room Types

Room Dimensions Area Description
Living Room 12'11 x 16'1 207.74 sqft -
Dining Room 10'8 x 11'1 118.22 sqft -
Kitchen 10'2 x 14' 142.33 sqft -
Primary Bedroom 12' x 12'4 148 sqft -
Bedroom 9'1 x 12'4 112.03 sqft -
Bedroom 10'6 x 12'4 129.5 sqft -
Foyer 3'5 x 6'5 21.92 sqft -
Jess Kuang
Jess Kuang
Sutton Group - 1st West Realty
Listed by Deborah LeBlanc
18 days on site
Listing Broker
Royal LePage West Real Estate Services
Courtesy
Royal LePage West Real Estate Services

Similar homes for sale in Port Coquitlam

Explore Port Coquitlam

This representation is based in whole or in part on data generated by the Chilliwack & District Real Estate Board, Fraser Valley Real Estate Board or Greater Vancouver REALTORS® which assumes no responsibility for its accuracy. Copyright 2026 by the Greater Vancouver REALTORS®, Fraser Valley Real Estate Board, Chilliwack and District Real Estate Board, and BC Northern Real Estate Board. All Rights Reserved.
Powered by AgentLocator






