
657 E Keith Road, North Vancouver
1 / 34
For Sale
$1,599,000
3 bd · 2 ba · 2,176 sq ft

657 E Keith Road, North Vancouver V7L 1W4

MLS®# R3178294

Est. mortgage
$6,066/mo
Property taxes $6,122.65/yr

About This Home

Property Type
House, Single Family Residence
Parking
1 garage, 3 parking
MLS #
R3178294
Size
2176 sqft
Basement
Finished
Lot size
6750.00 sqft
Tax
$6,122.65 /yr
Year Built
1946
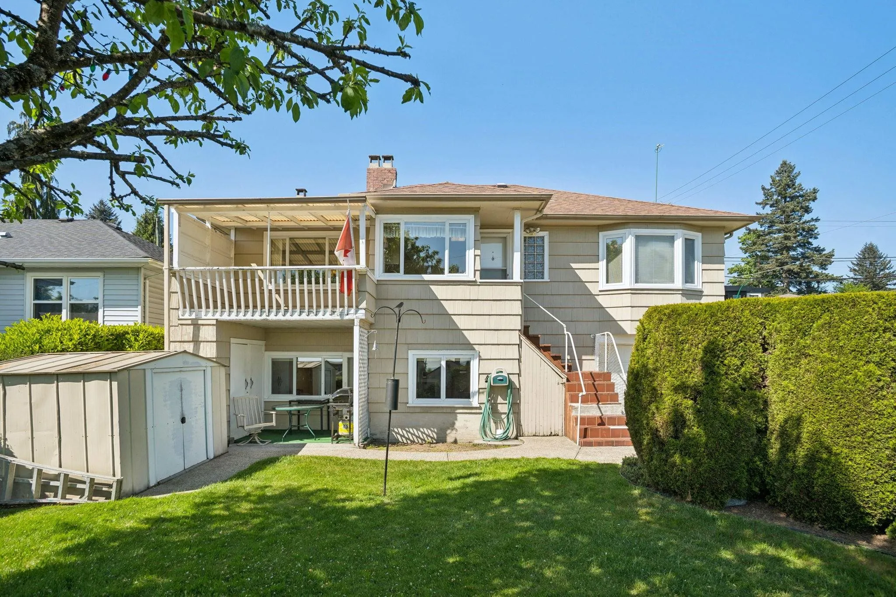
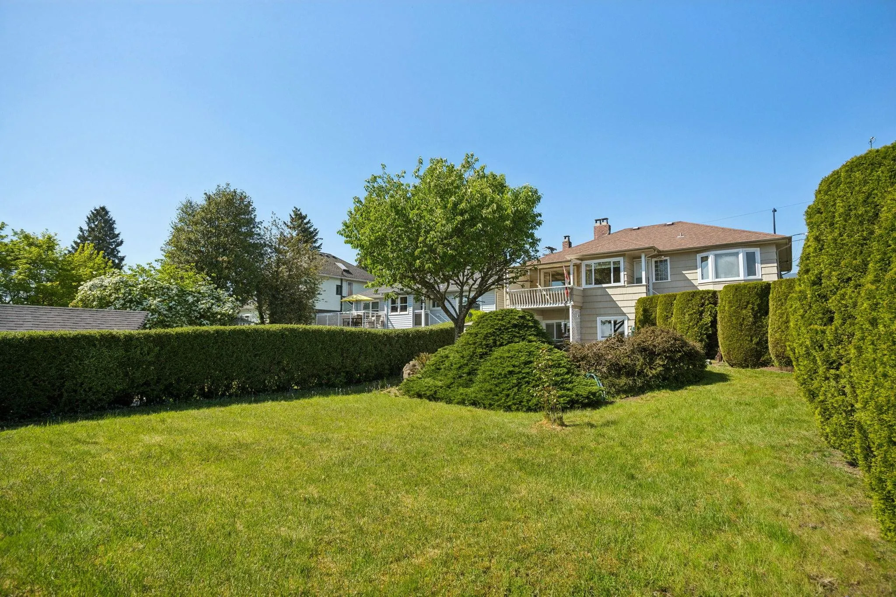
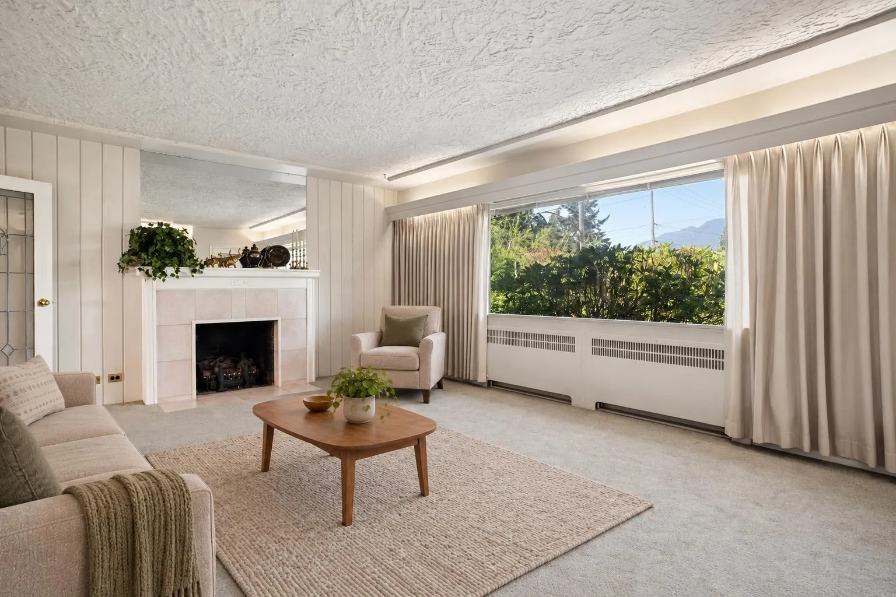
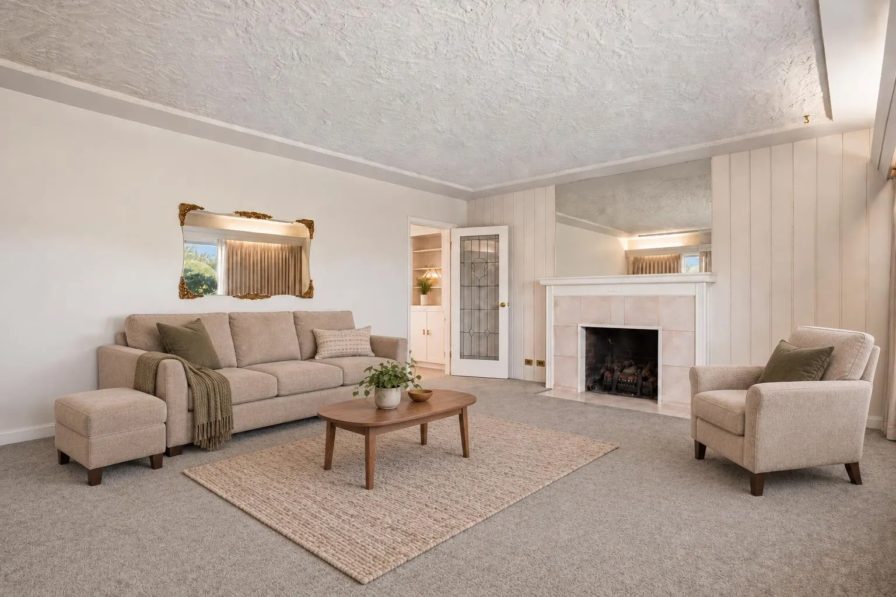
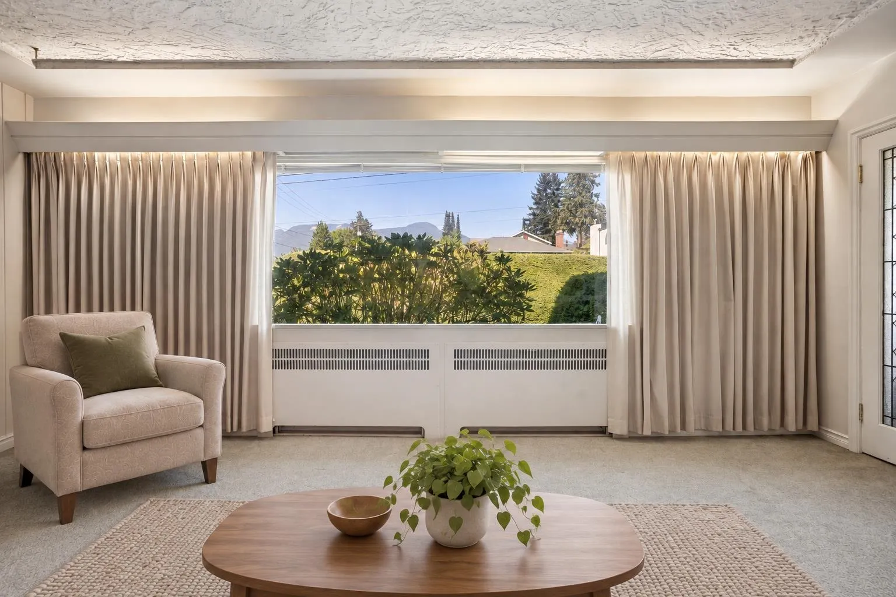
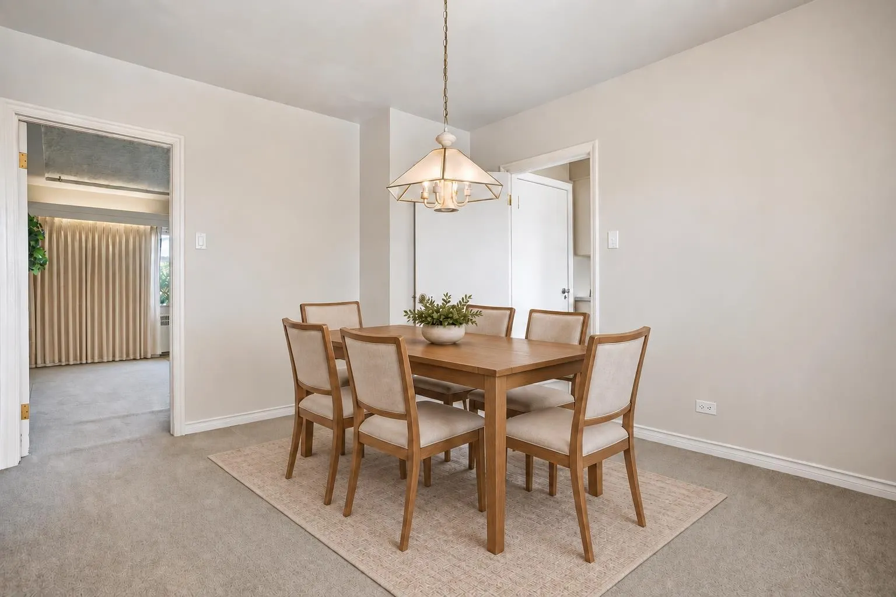
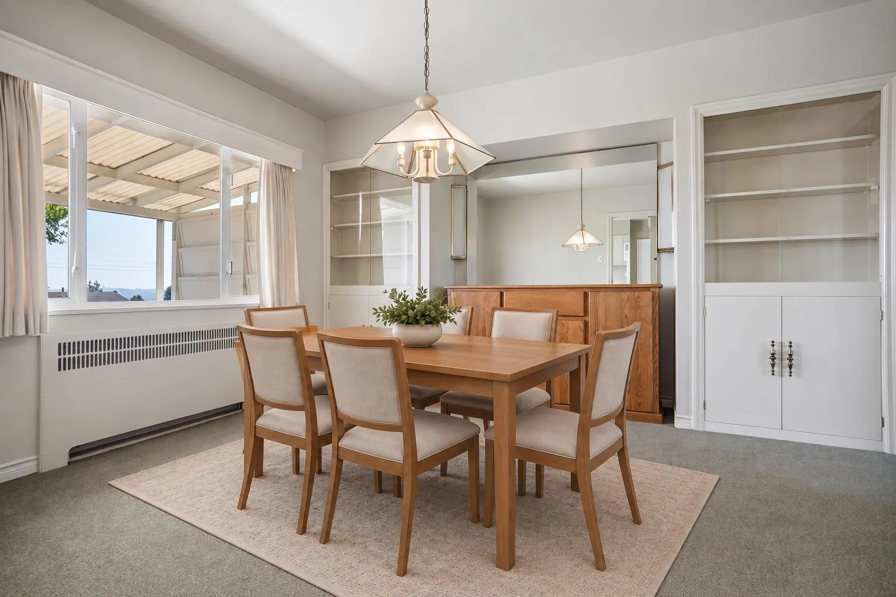
Rare opportunity to own a detached home with dual city and mountain views and a large, sunny backyard in sought-after Queensbury. Set on a FLAT, SUNDRENCHED SOUTHFACING CORNER 6,750 SQFT LOT, this well-cared-for home offers three bedrooms, large principal rooms, fresh paint and a covered deck overlooking the private yard. The comfortable main-level layout suits young families and downsizers alike. Downstairs offers a kitchen and separate entrance, ideal for extended family or a mortgage helper. An attached garage and lane access add convenience, while GO zoning provides future coach-house or multi-family potential. Just two blocks from new Cloverley Elementary and close to parks, transit, the Spirit Trail, Lower Lonsdale and the waterfront. Don't miss this beautifully kept home!

Property Details

Amenities & Utilities

In Unit

Full Property Details

Interior

Bedrooms
3
Washrooms
2
Square Footage
2176 sqft
Basement
Finished
Heating Type
Hot Water,Natural Gas
Kitchens
2
Den
No

Exterior

Front
50.00
Lot Size (Sq Ft)
6750.00
View
City and Water
Waterfront
No
Parking Spaces
3
Total Parking Spaces
-
Garage Spaces
1
Zoning
GO
Roof
Asphalt

Building Description

Property Type
Residential Detached
Home Type
House
Subtype
Single Family Residence
Year Built
1946
Exterior
Frame Wood,Mixed (Exterior),Wood Siding
Water Supply
Public
No. Floor Levels
2

Community

Community
Queensbury
Area Code
North Vancouver

Taxes & Fees

Taxes
$6,122.65 /yr
Tax Year
2025

Other

Virtual Tour Link

Room Types

Room Dimensions Area Description
Foyer 4'7 x 5'0 22.92 sqft -
Living Room 14'4 x 19'1 273.53 sqft -
Dining Room 12'1 x 12'4 149.03 sqft -
Kitchen 13'3 x 13'8 181.08 sqft -
Primary Bedroom 12'11 x 13'9 177.6 sqft -
Bedroom 11'0 x 12'1 132.92 sqft -
Bedroom 12'10 x 19'8 252.39 sqft -
Living Room 16'1 x 19'8 316.31 sqft -
Kitchen 5'6 x 9'5 51.79 sqft -
Laundry 6'5 x 5'9 36.9 sqft -
Jess Kuang
Jess Kuang
Sutton Group - 1st West Realty
Listed by Jesse Williamson PREC*
21 days on site
Listing Broker
Royal LePage Sussex
Courtesy
Royal LePage Sussex

Similar homes for sale in North Vancouver

Explore North Vancouver

This representation is based in whole or in part on data generated by the Chilliwack & District Real Estate Board, Fraser Valley Real Estate Board or Greater Vancouver REALTORS® which assumes no responsibility for its accuracy. Copyright 2026 by the Greater Vancouver REALTORS®, Fraser Valley Real Estate Board, Chilliwack and District Real Estate Board, and BC Northern Real Estate Board. All Rights Reserved.
Powered by AgentLocator







