
3233 Chartwell Lane, Coquitlam
1 / 40
For Sale
$1,798,000
4 bd · 4 ba · 4,436 sq ft

3233 Chartwell Lane, Coquitlam V3E 3N1

MLS®# R3178185

Est. mortgage
$6,821/mo
Property taxes $7,480.68/yr

About This Home

Property Type
House, Single Family Residence
Parking
4 parking
MLS #
R3178185
Size
4436 sqft
Basement
Finished,Exterior Entry
Lot size
4564.00 sqft
Tax
$7,480.68 /yr
Year Built
2004
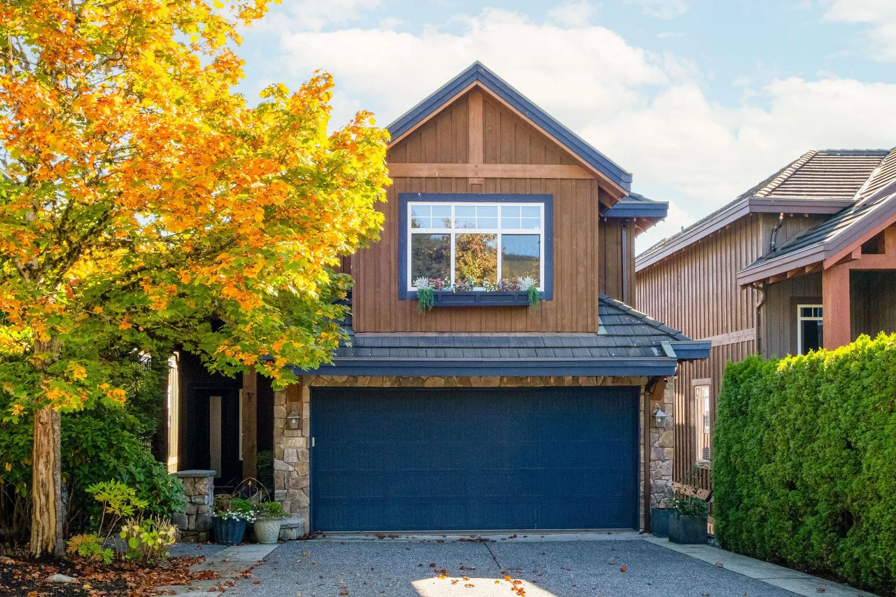
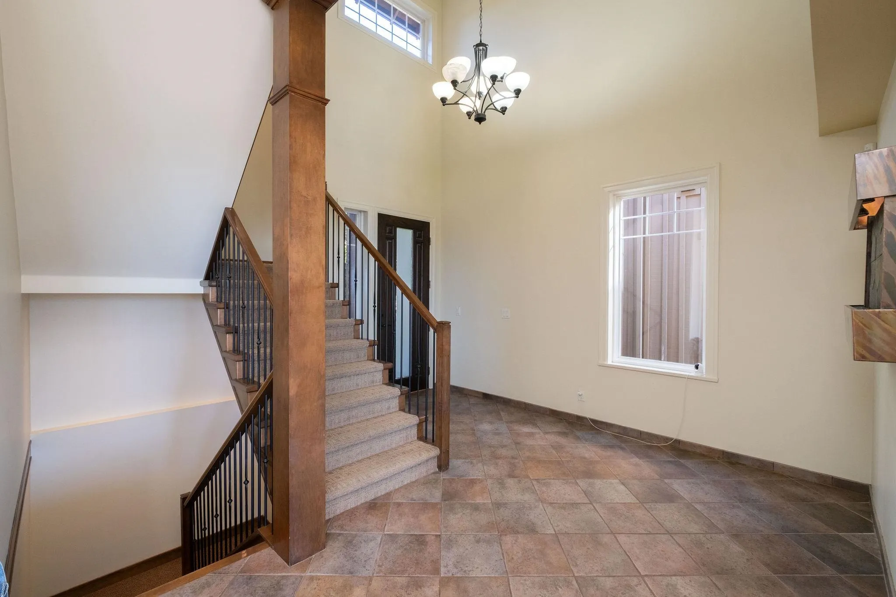
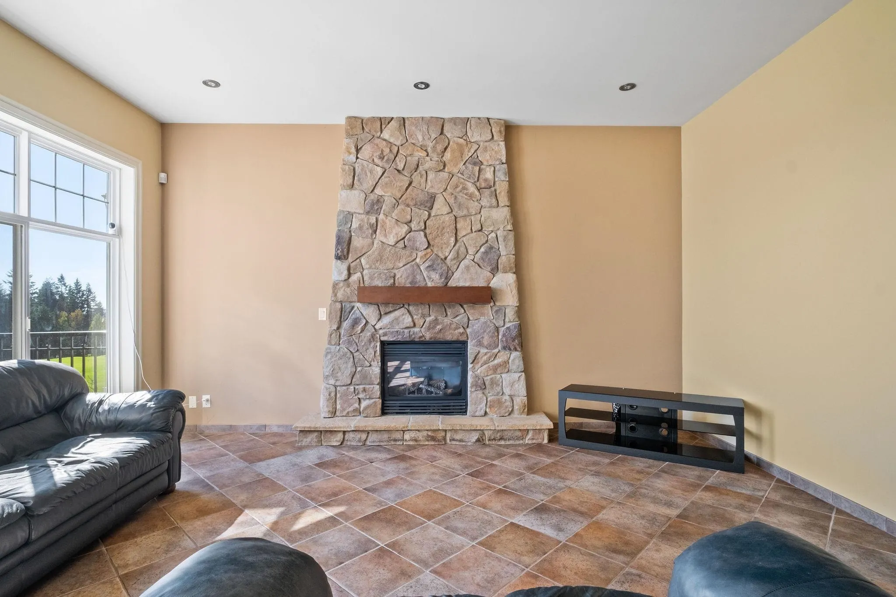
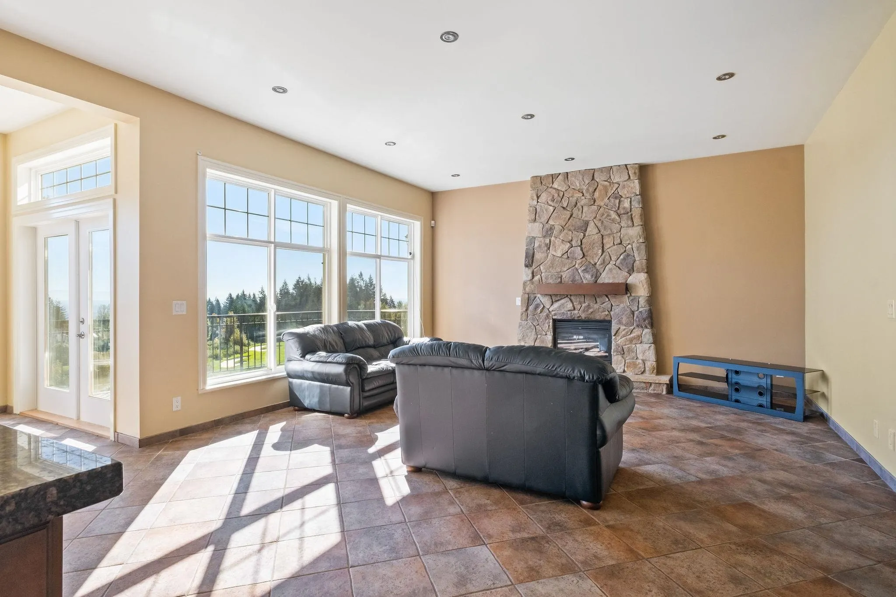
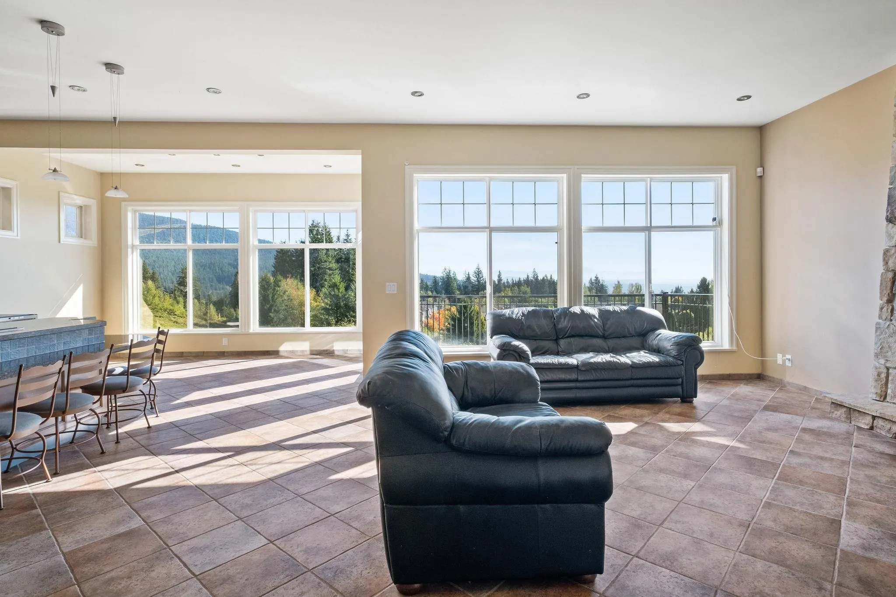
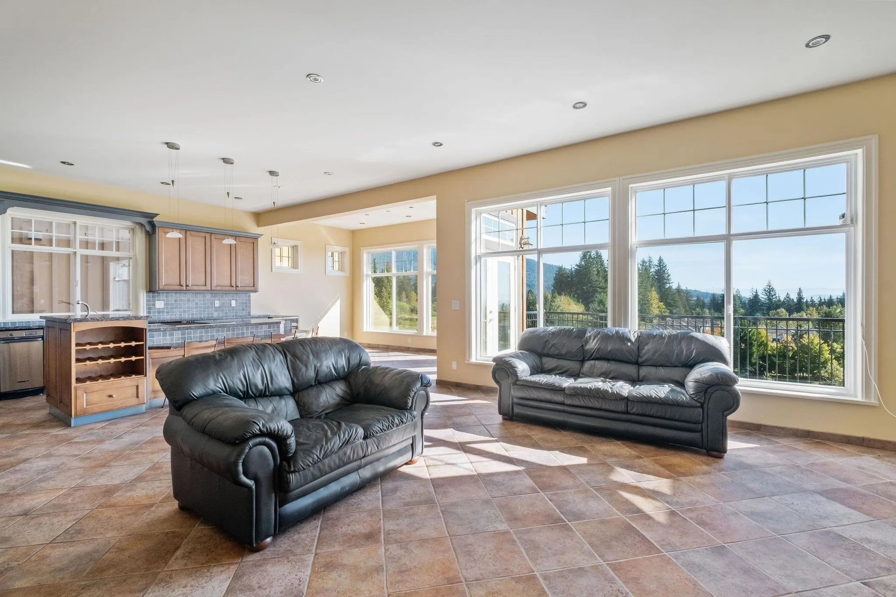
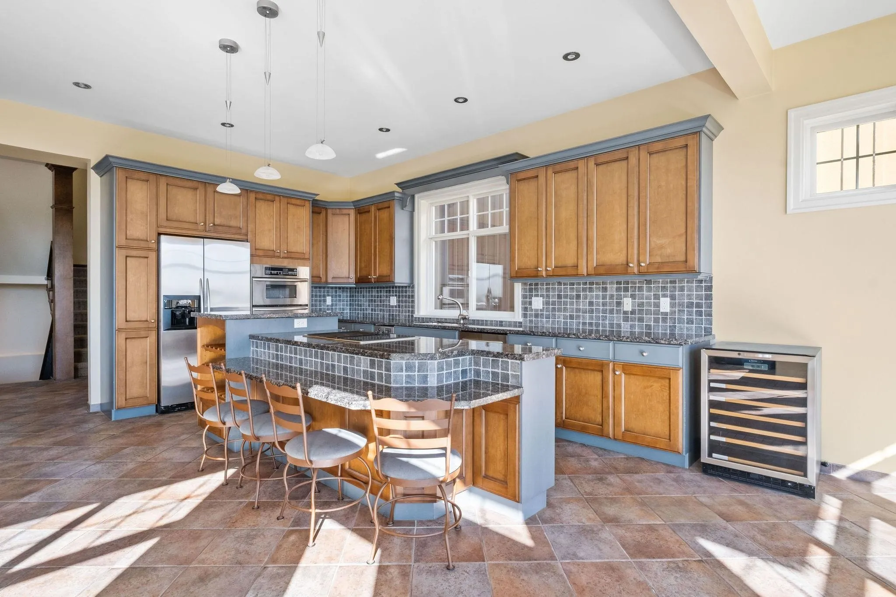
Whistler-style custom built Chartwell Lane home with unobstructed, private, panoramic views of Mt Baker, overlooking the 18th fairway of the GreenTee Country Club Westwood Plateau Sky! VIEWS from all 3 levels! Main level tiled w/Italian marble & travertine. Warm-hued interior features open concept great room w/stone wall fireplace & huge picture windows looking onto the golf course. Large balcony off the dining rm updated in 2025. 2 level island w/seating. 3 good size bedrms up w/ensuite bathrooms. Primary bedrm has views, 2 walk-in closets, double-sided fireplace, newer 2021 balcony, soaker tub & steam shower. Laundry on upper level! Heated garage w/epoxy resin floors, storage & dog wash. Media room in bsmt van be 5th bedrm. New 2025 fence, 2021 patio, 2015 hit tub. 2019 exterior paint.

Property Details

Amenities & Utilities

In Unit

Full Property Details

Interior

Bedrooms
4
Washrooms
4
Square Footage
4436 sqft
Basement
Finished,Exterior Entry
Heating Type
Forced Air,Natural Gas
Kitchens
1
Den
No

Exterior

Front
43.00
Lot Size (Sq Ft)
4564.00
View
Golf Course & Mount Baker
Waterfront
No
Parking Spaces
4
Total Parking Spaces
-
Garage Spaces
-
Zoning
RES
Roof
Tile

Building Description

Property Type
Residential Detached
Home Type
House
Subtype
Single Family Residence
Year Built
2004
Exterior
Frame Wood,Stone (Exterior),Wood Siding
Water Supply
Public
No. Floor Levels
2

Community

Community
Westwood Plateau
Area Code
Coquitlam

Taxes & Fees

Taxes
$7,480.68 /yr
Tax Year
2025

Room Types

Room Dimensions Area Description
Foyer 13'11 x 14'5 200.63 sqft -
Living Room 16'11 x 20'5 345.38 sqft -
Dining Room 9' x 15'1 135.75 sqft -
Kitchen 10'3 x 16'5 168.27 sqft -
Storage 5'2 x 9'6 49.08 sqft -
Primary Bedroom 17'6 x 25'1 438.96 sqft -
Walk-In Closet 4'10 x 6'10 33.03 sqft -
Bedroom 19'8 x 19'11 391.69 sqft -
Bedroom 12'4 x 12'9 157.25 sqft -
Laundry 4'11 x 8'2 40.15 sqft -
Recreation Room 2544' x 29'4 74624 sqft -
Bedroom 11'9 x 13'6 158.62 sqft -
Media Room 18'7 x 18'8 346.89 sqft -
Storage 5'4 x 10' 53.33 sqft -
Patio 22'8 x 40'6 918 sqft -
Jess Kuang
Jess Kuang
Sutton Group - 1st West Realty
Listed by Geoff Jarman PREC*
22 days on site
Listing Broker
Sutton Group-West Coast Realty
Courtesy
Sutton Group-West Coast Realty

Similar homes for sale in Coquitlam

Explore Coquitlam

This representation is based in whole or in part on data generated by the Chilliwack & District Real Estate Board, Fraser Valley Real Estate Board or Greater Vancouver REALTORS® which assumes no responsibility for its accuracy. Copyright 2026 by the Greater Vancouver REALTORS®, Fraser Valley Real Estate Board, Chilliwack and District Real Estate Board, and BC Northern Real Estate Board. All Rights Reserved.
Powered by AgentLocator





