
1603 Hamilton Street, New Westminster
1 / 40
For Sale
$1,749,900
8 bd · 4 ba · 2,825 sq ft

1603 Hamilton Street, New Westminster V3M 2N7

MLS®# R3178183

Est. mortgage
$6,639/mo
Property taxes $7,157.08/yr

About This Home

Property Type
House, Single Family Residence
Parking
1 garage, 1 parking
MLS #
R3178183
Size
2825 sqft
Basement
Finished
Lot size
5940.00 sqft
Tax
$7,157.08 /yr
Year Built
1939
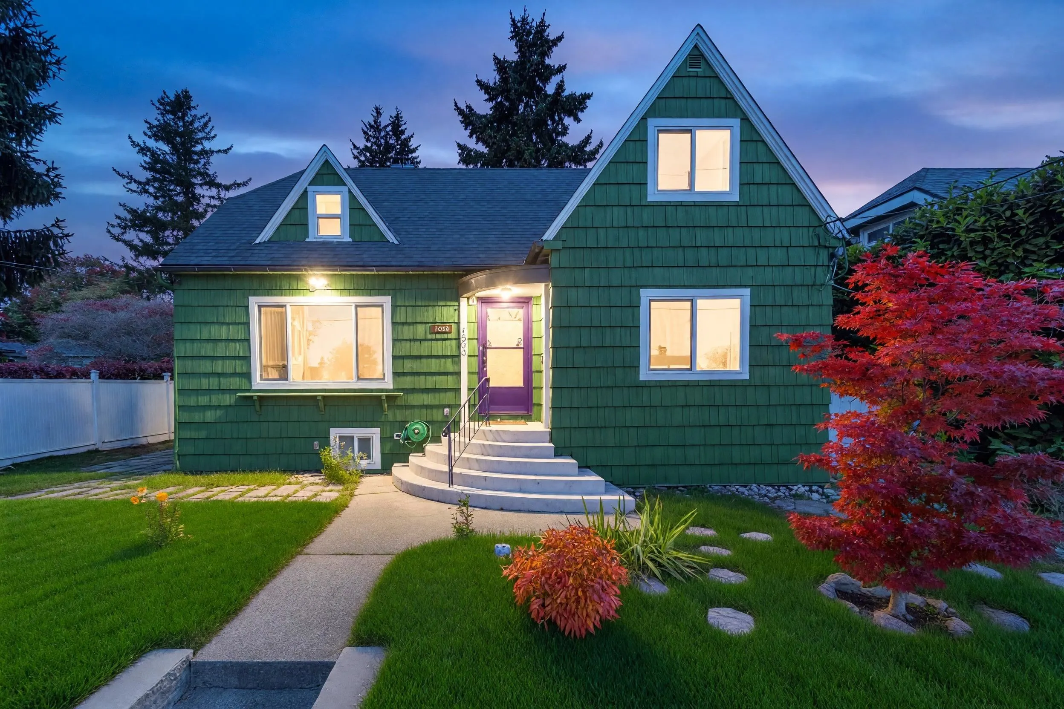
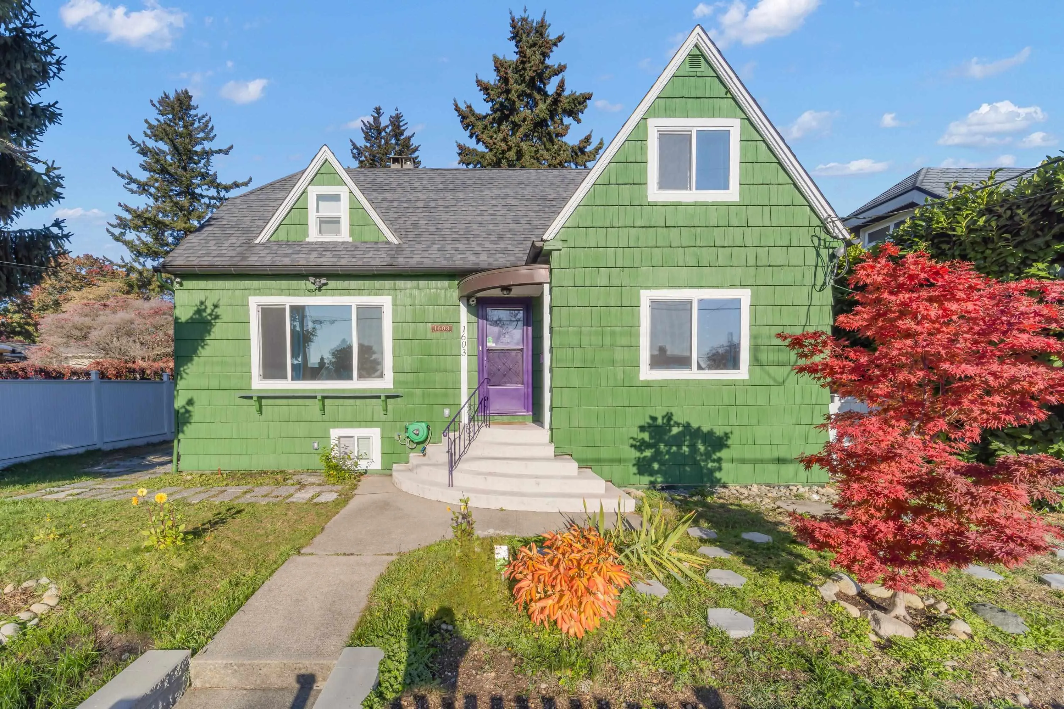
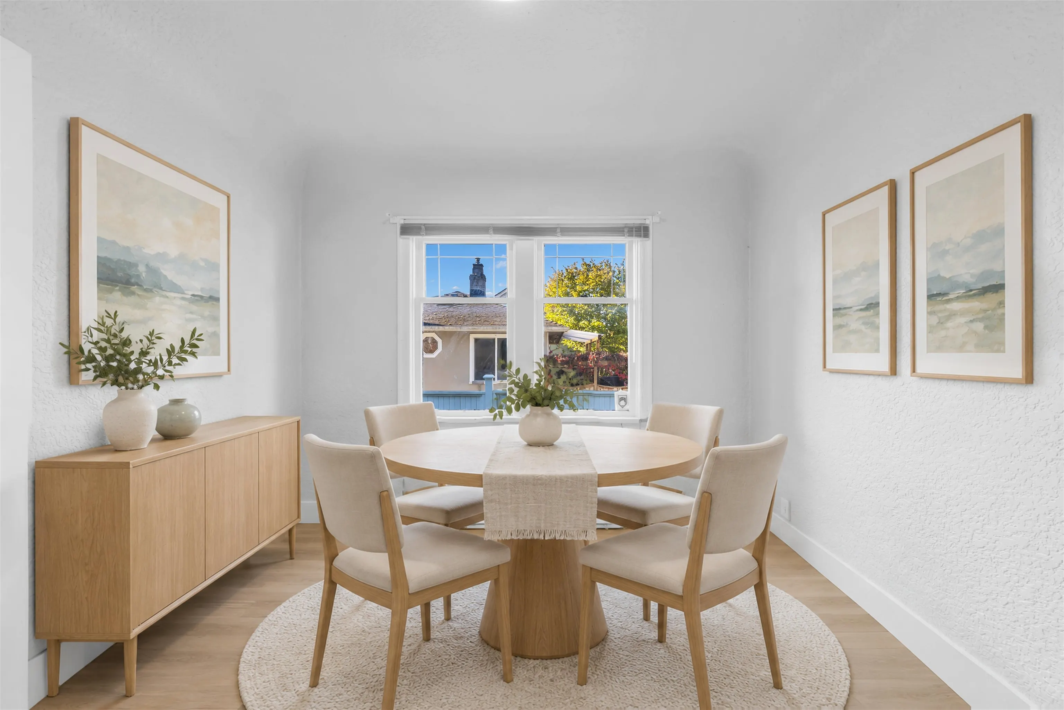
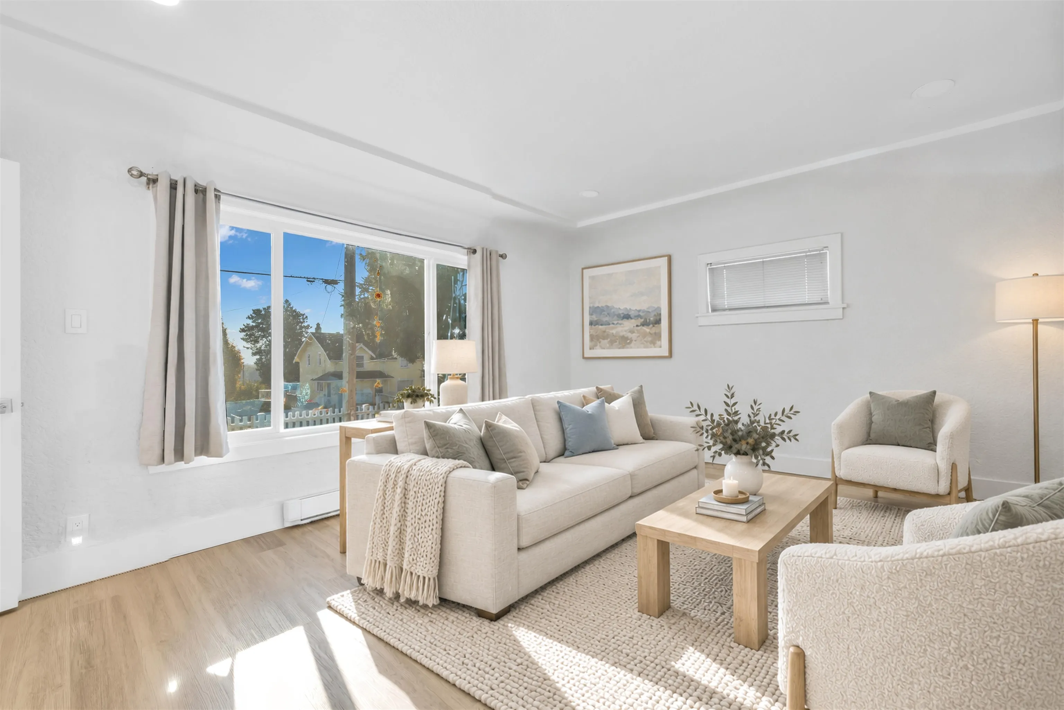
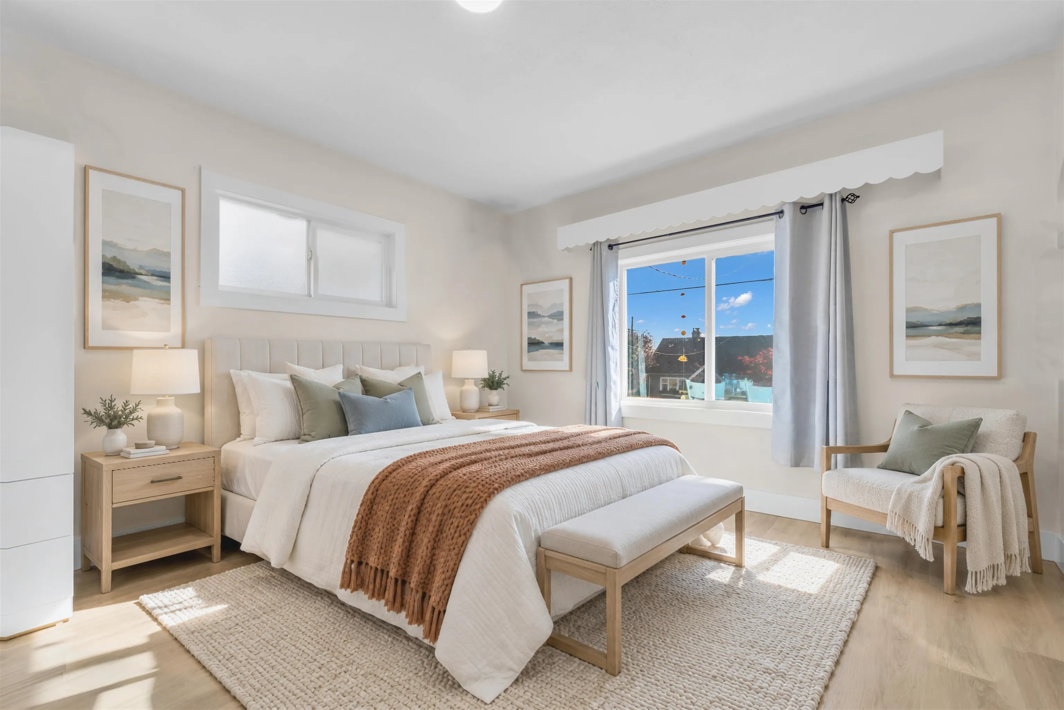
Charming 1939 Character Home with Multiplex Potential in the New Westminster! Full of classic elegance, this home boasts a copper portico, diamond-pane windows, wood-shingle siding, and panoramic 2nd-floor views. Modernized with extensive capital upgrades: high efficiency furnace (2023), interior updates: flooring, kitchen (2024-2025), updated electrical/plumbing/drain tiles/sewer (2008), gutters (2017), and roof (2004). Features a tranquil, private backyard, a basement suite mortgage helper, and potential for future multiplex development. Steps to Lord Tweedsmuir Elementary, bus transit, Grimston Park, and 22nd St SkyTrain.

Property Details

Full Property Details

Interior

Bedrooms
8
Washrooms
4
Square Footage
2825 sqft
Basement
Finished
Heating Type
Baseboard
Kitchens
4
Floor Finish
Laminate
Den
No

Exterior

Front
60.00
Lot Size (Sq Ft)
5940.00
Waterfront
No
Parking Spaces
1
Total Parking Spaces
-
Garage Spaces
1
Zoning
NR-1
Roof
Asphalt

Building Description

Property Type
Residential Detached
Home Type
House
Subtype
Single Family Residence
Year Built
1939
Exterior
Log,Wood Siding
Water Supply
Public
No. Floor Levels
2

Community

Community
West End NW
Area Code
New Westminster

Taxes & Fees

Taxes
$7,157.08 /yr
Tax Year
2026

Room Types

Room Dimensions Area Description
Bedroom 12'1 x 8'1 97.67 sqft -
Bedroom 12'1 x 7'11 95.66 sqft -
Kitchen 12' x 6'2 74 sqft -
Bedroom 10'1 x 8'11 89.91 sqft -
Bedroom 9'1 x 9'3 84.02 sqft -
Kitchen 9'2 x 5'3 48.13 sqft -
Storage 4'2 x 12'5 51.74 sqft -
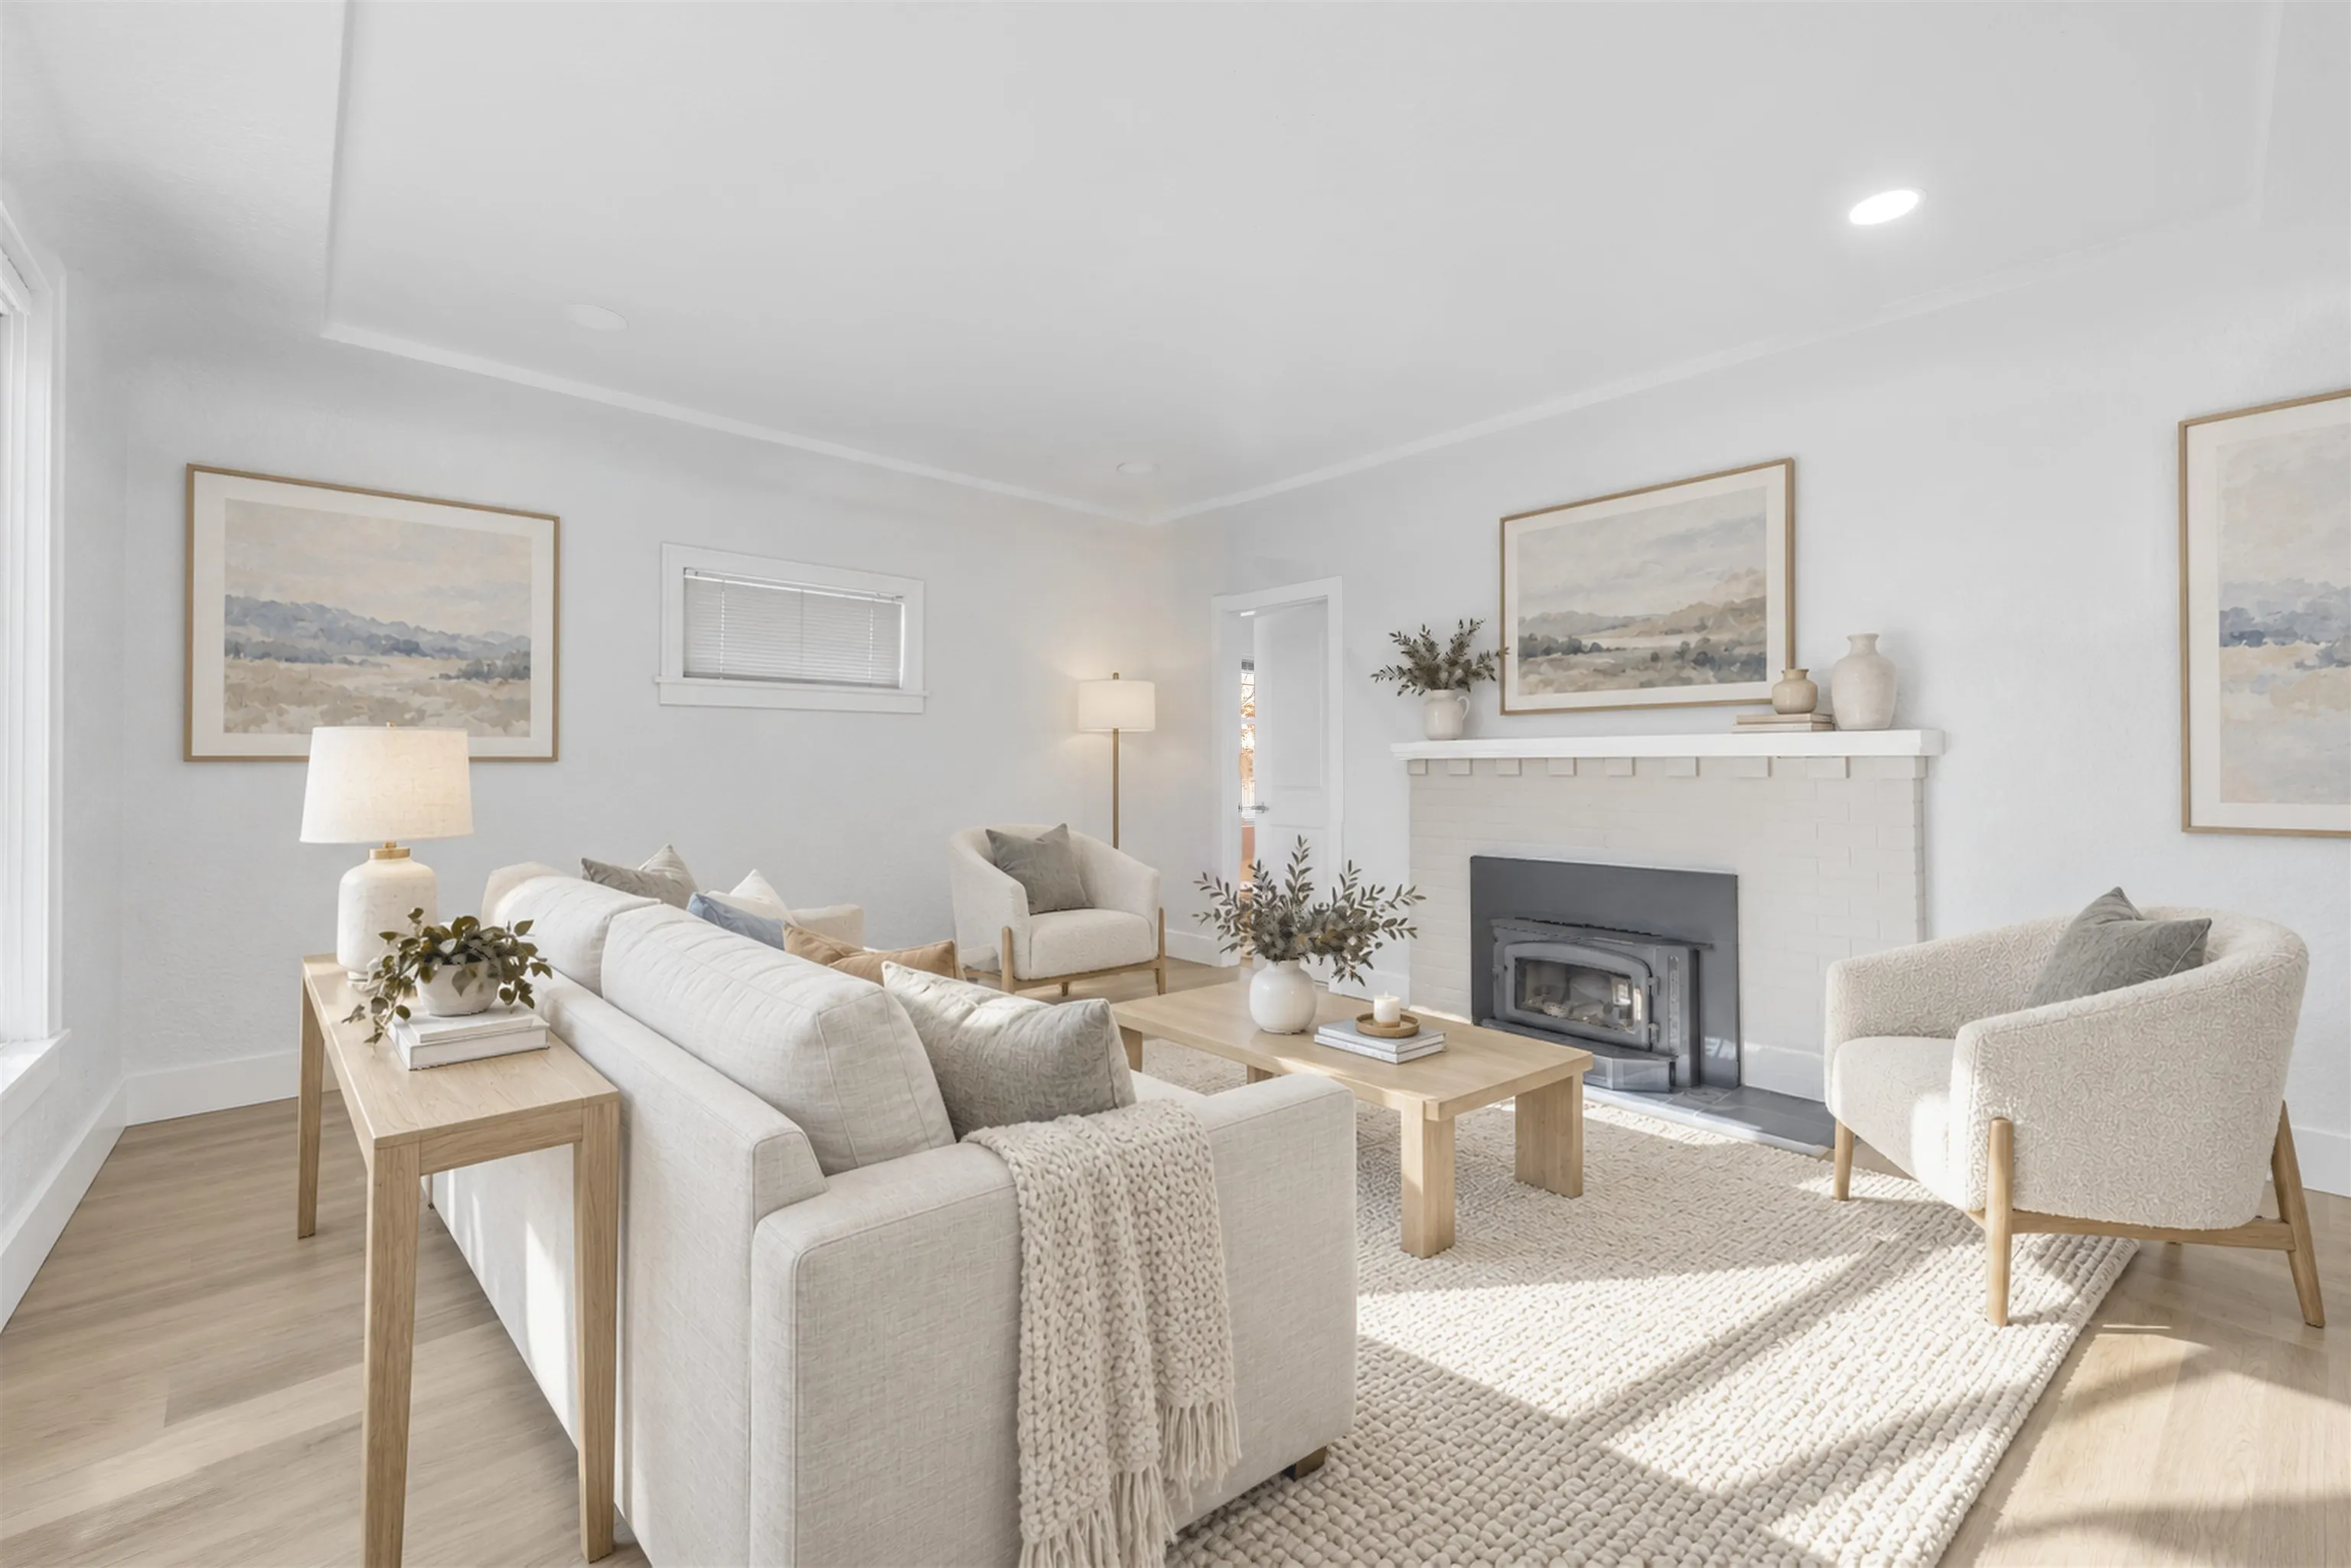
Living Room 14'6 x 16'9 242.88 sqft -
Dining Room 10'4 x 9'10 101.61 sqft -
Kitchen 10'6 x 14'4 150.5 sqft -
Bedroom 10'6 x 13'3 139.12 sqft -
Bedroom 8'6 x 14'3 121.12 sqft -
Laundry 5'10 x 7'0 40.83 sqft -
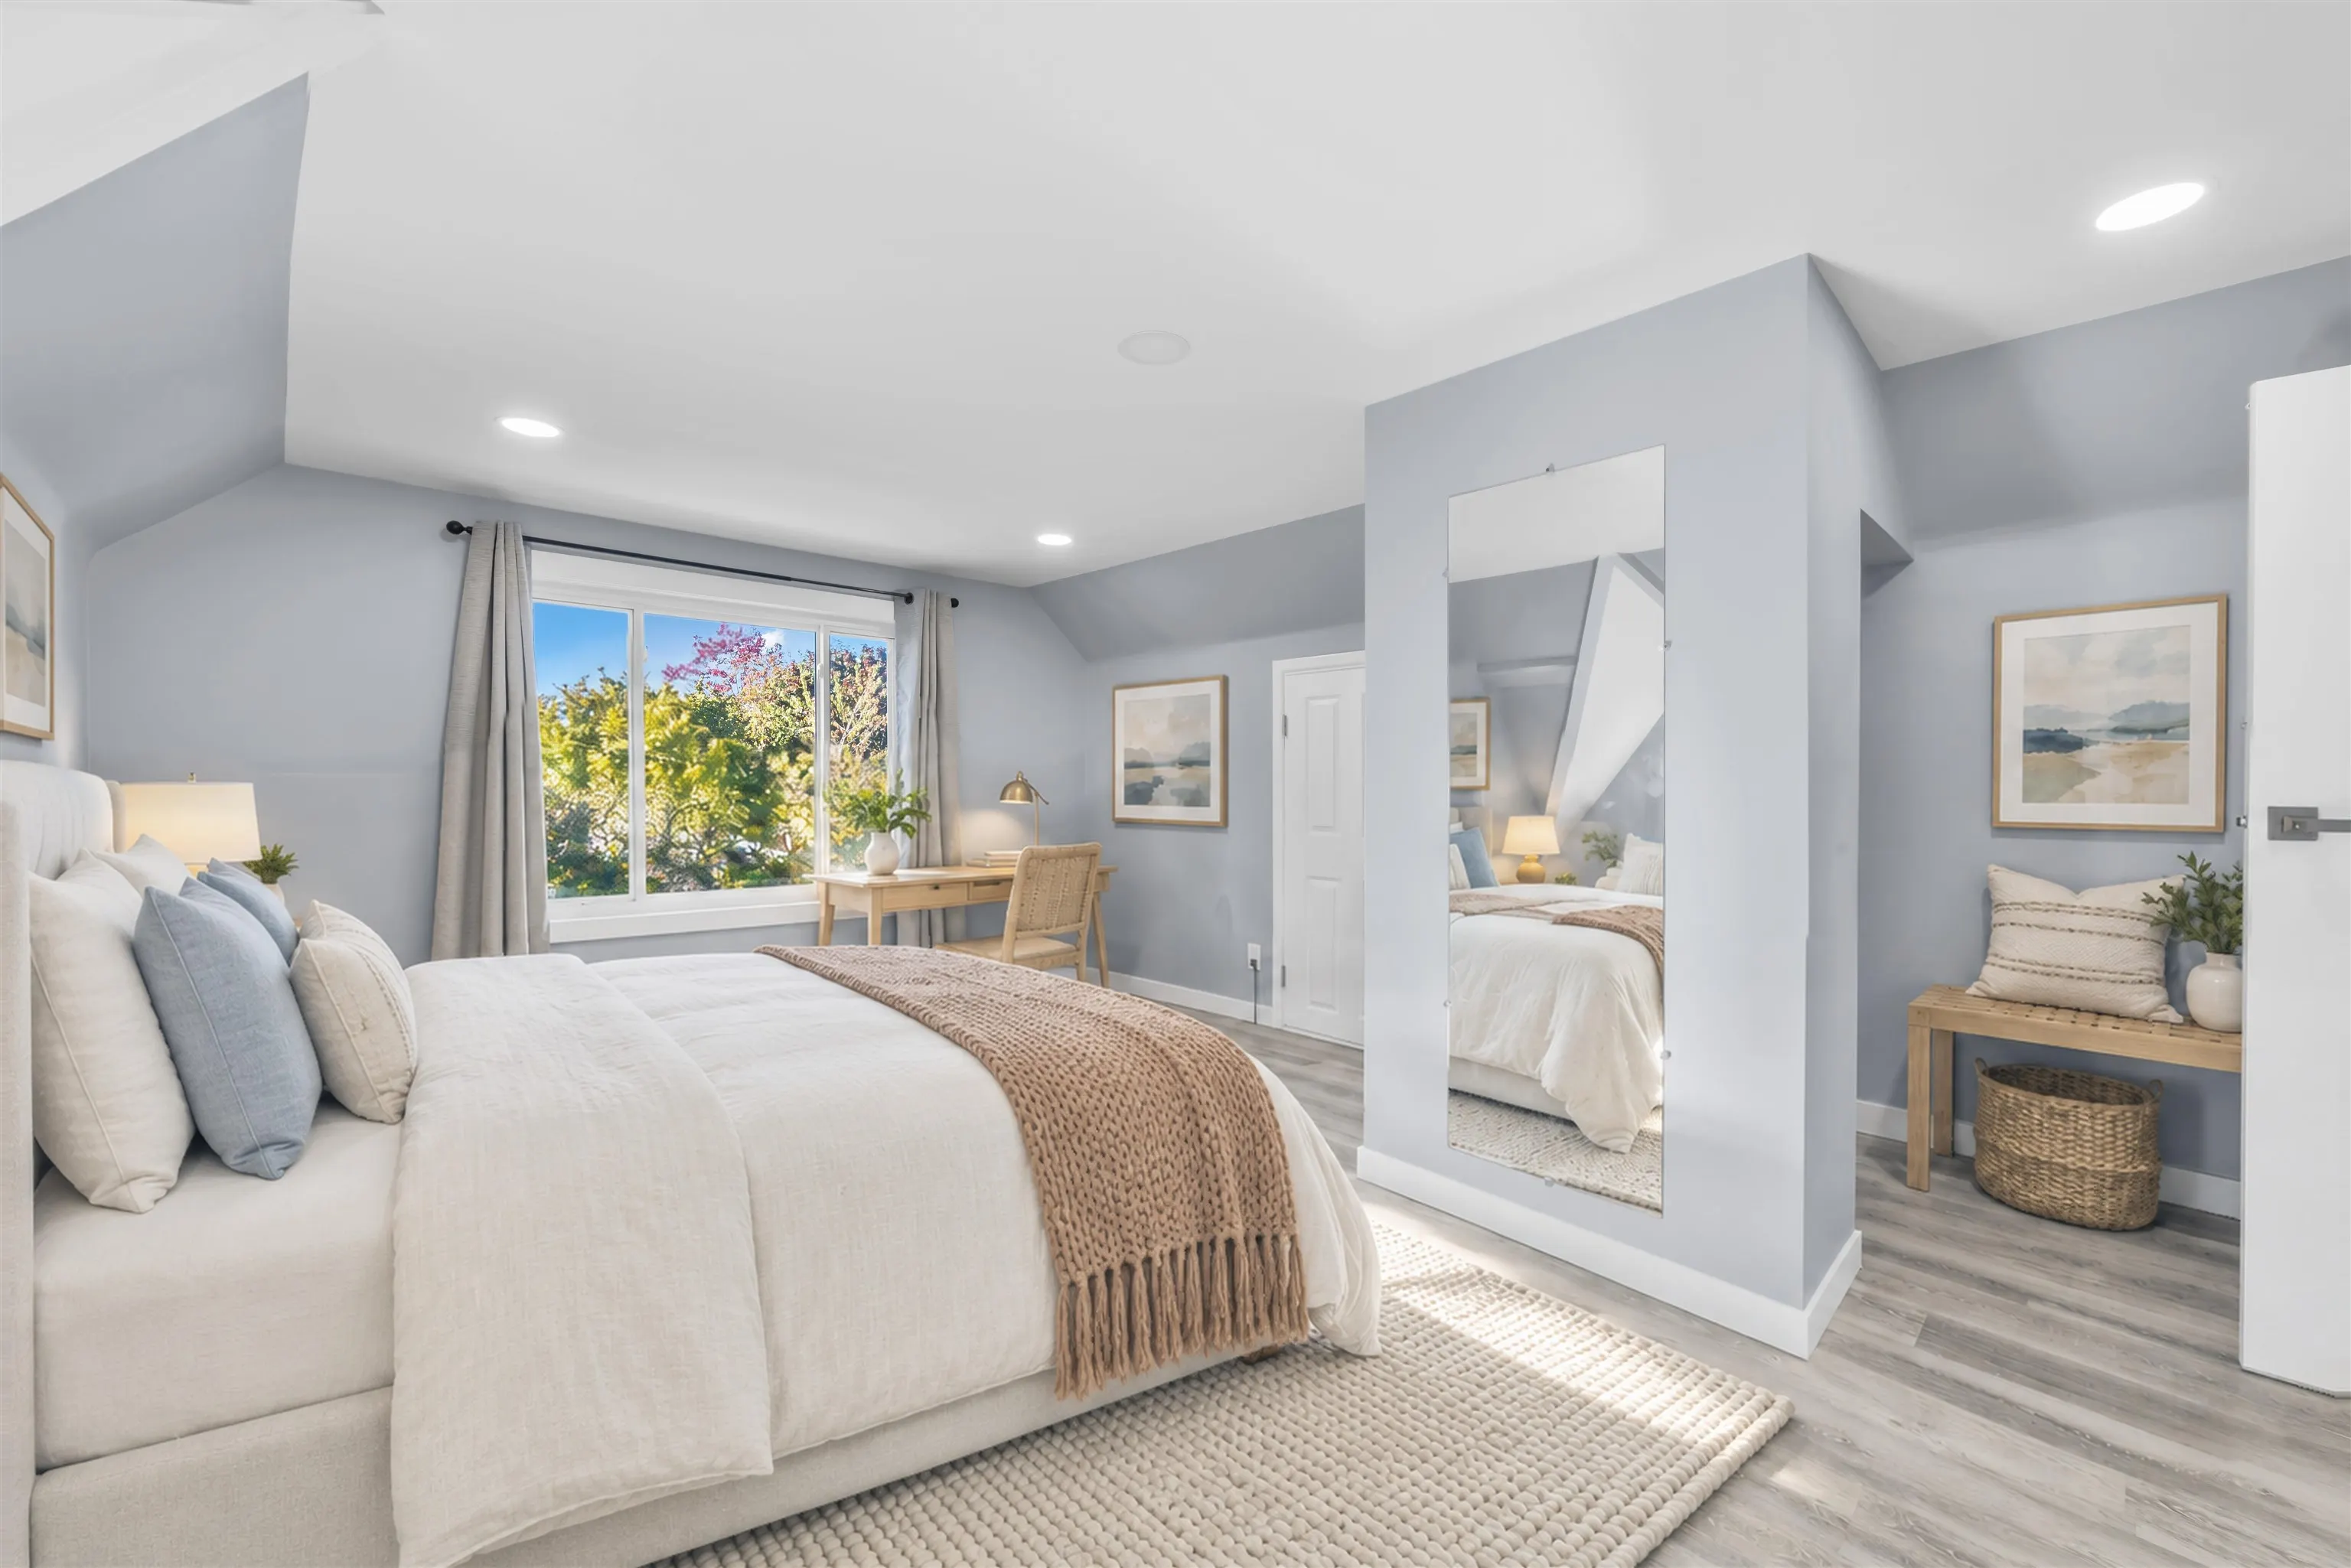
Bedroom 12'1 x 16'10 203.4 sqft -
Office 4'3 x 8'2 34.71 sqft -
Living Room 12'2 x 7'0 85.17 sqft -
Storage 4'5 x 11'4 50.06 sqft -
Kitchen 6'7 x 8'4 54.86 sqft -
Bedroom 11'3 x 8'10 99.38 sqft -
Storage 6'0 x 12'3 73.5 sqft -
Jess Kuang
Jess Kuang
Sutton Group - 1st West Realty
Listed by Lan Hoang PREC*
22 days on site
Listing Broker
Royal Pacific Realty (Kingsway) Ltd.
Courtesy
Royal Pacific Realty (Kingsway) Ltd.

Similar homes for sale in New Westminster

Explore New Westminster

This representation is based in whole or in part on data generated by the Chilliwack & District Real Estate Board, Fraser Valley Real Estate Board or Greater Vancouver REALTORS® which assumes no responsibility for its accuracy. Copyright 2026 by the Greater Vancouver REALTORS®, Fraser Valley Real Estate Board, Chilliwack and District Real Estate Board, and BC Northern Real Estate Board. All Rights Reserved.
Powered by AgentLocator






