
3625 Hillcrest Avenue, North Vancouver
1 / 16
For Sale
$2,499,000
4 bd · 5 ba · 3,933 sq ft

3625 Hillcrest Avenue, North Vancouver V7R 4B7

MLS®# R3177870

Est. mortgage
$9,480/mo
Property taxes $6,984/yr

About This Home

Property Type
House, Single Family Residence
Parking
3 garage, 5 parking
MLS #
R3177870
Size
3933 sqft
Basement
None
Lot size
9369.00 sqft
Tax
$6,984 /yr
Year Built
1027
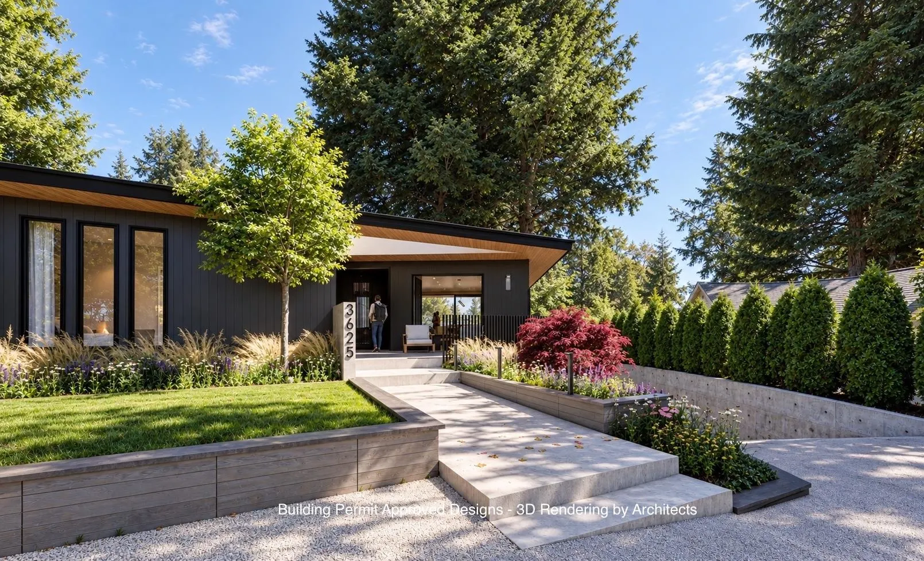
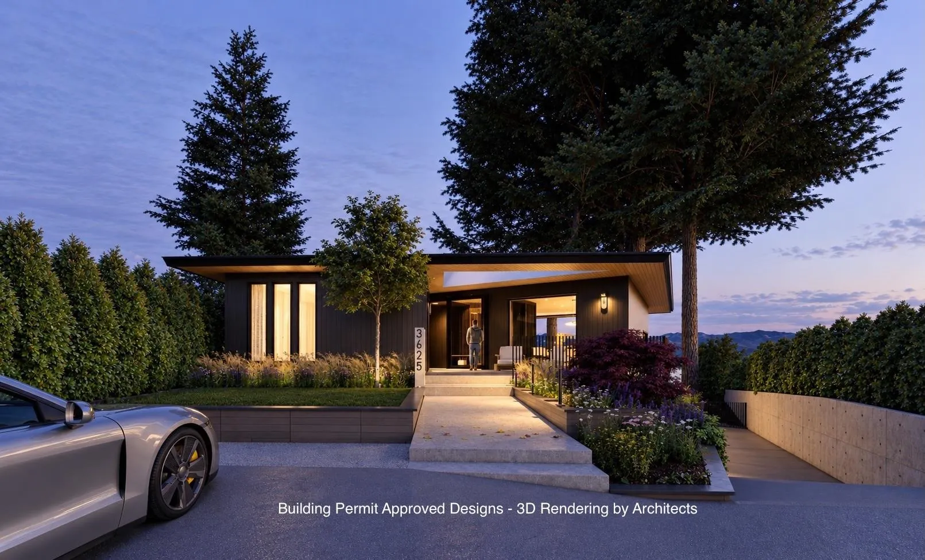
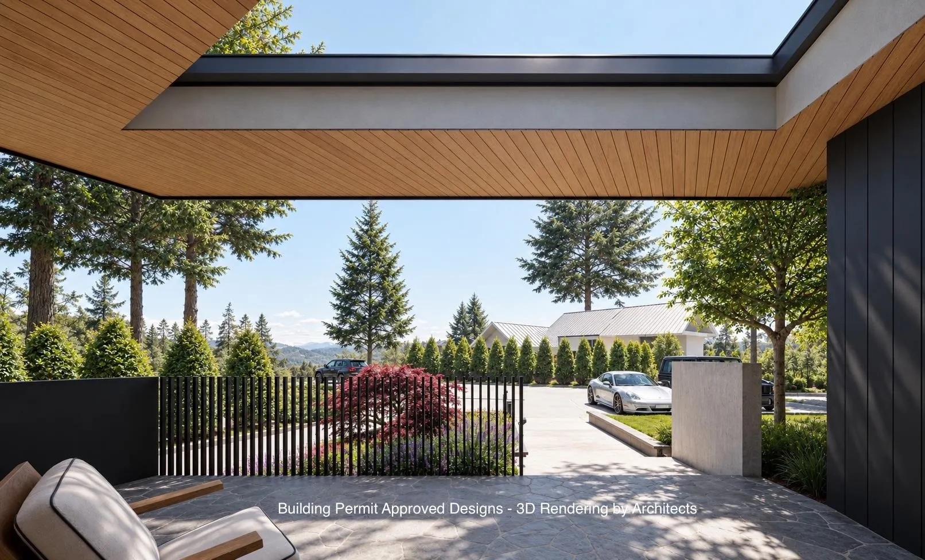
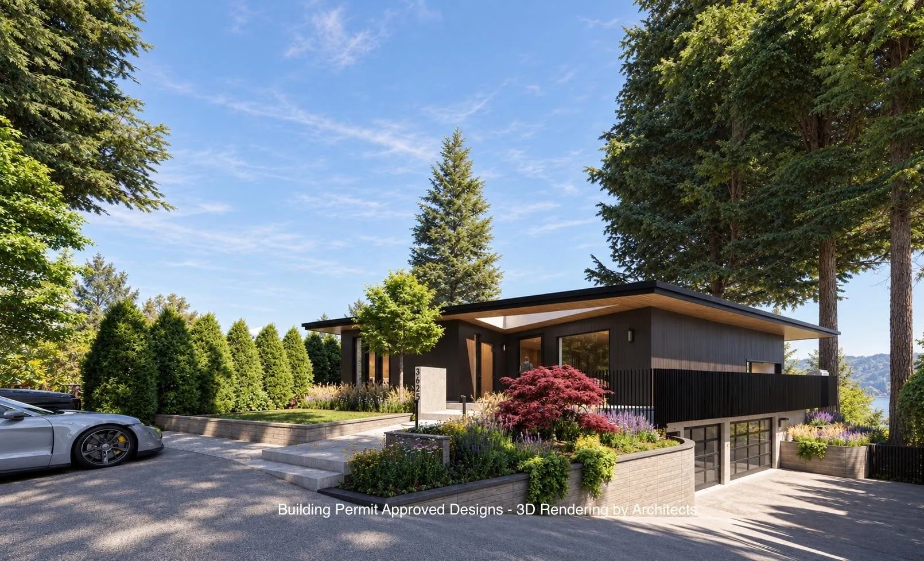
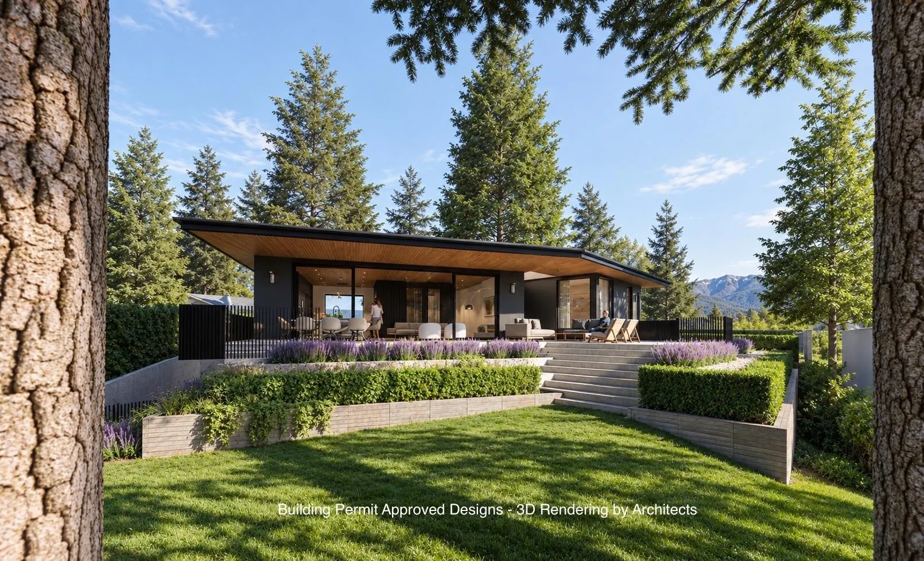
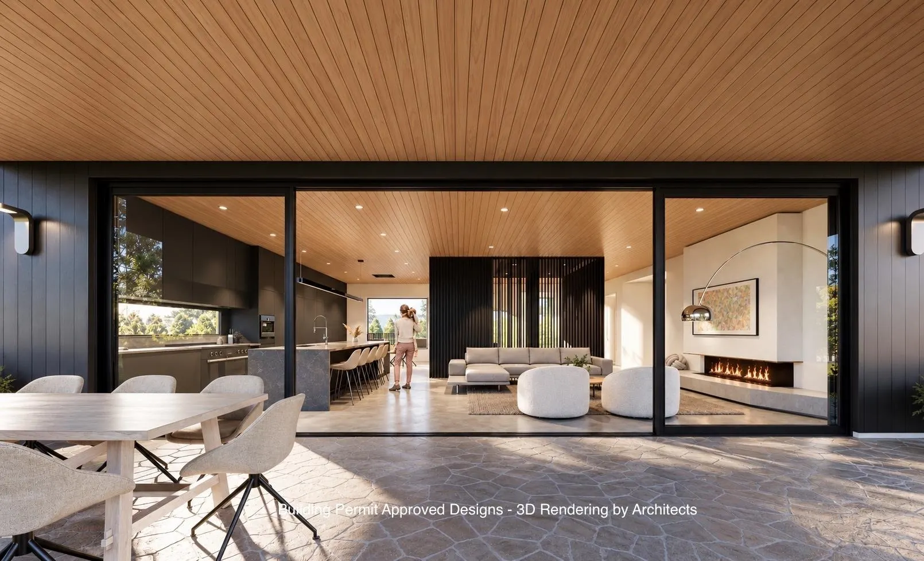
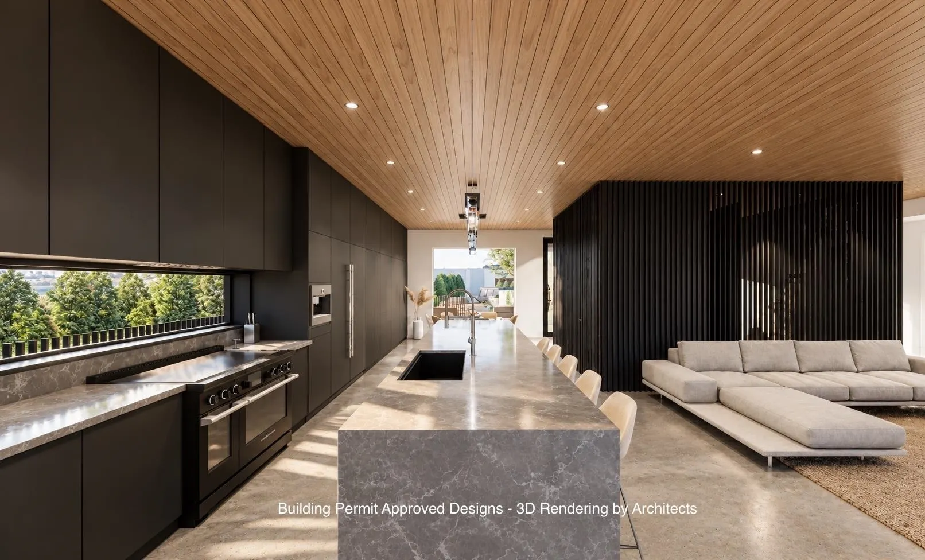
Skip the permit wait and bring your dream home to life in Edgemont Village. This 9,369 sq. ft. lot offers views toward West Vancouver, walking distance to the village, and a building permit approved for a striking single-family home by X Architecture. The existing house has been demolished, making way for a thoughtfully designed residence with almost 2,300 sq. ft. on the main level that lives like a rancher. Expansive glazing, open living spaces and a generous covered terrace create effortless indoor-outdoor flow, while a main-level primary retreat and versatile lower level balance everyday comfort with room to entertain. Plus a 683 Sq Ft triple garage for all your gear and cars. West Coast architecture, village convenience and a head start on your next chapter, come take a look.

Property Details

Full Property Details

Interior

Bedrooms
4
Washrooms
5
Square Footage
3933 sqft
Basement
None
Heating Type
Forced Air,Heat Pump
Kitchens
1
Floor Finish
Mixed
Den
No

Exterior

Front
56.00
Lot Size (Sq Ft)
9369.00
View
Mountains
Waterfront
No
Parking Spaces
5
Total Parking Spaces
-
Garage Spaces
3
Zoning
R2
Roof
Metal

Building Description

Property Type
Residential Detached
Home Type
House
Subtype
Single Family Residence
Year Built
1027
Exterior
Frame Wood,Glass (Exterior),Fibre Cement (Exterior),Other (Exterior)
Water Supply
Public
No. Floor Levels
2

Community

Community
Edgemont
Area Code
North Vancouver

Taxes & Fees

Taxes
$6,984 /yr
Tax Year
2026

Room Types

Room Dimensions Area Description
Foyer 0' x 0' 0 sqft -
Dining Room 0' x 0' 0 sqft -
Living Room 0' x 0' 0 sqft -
Kitchen 0' x 0' 0 sqft -
Pantry 0' x 0' 0 sqft -
Primary Bedroom 0' x 0' 0 sqft -
Walk-In Closet 0' x 0' 0 sqft -
Bedroom 0' x 0' 0 sqft -
Laundry 0' x 0' 0 sqft -
Recreation Room 0' x 0' 0 sqft -
Flex Room 0' x 0' 0 sqft -
Bedroom 0' x 0' 0 sqft -
Utility 0' x 0' 0 sqft -
Jess Kuang
Jess Kuang
Sutton Group - 1st West Realty
Listed by Cameron Walker PREC*
23 days on site
Listing Broker
Oakwyn Realty Ltd.
Courtesy
Oakwyn Realty Ltd.

Similar homes for sale in North Vancouver

Explore North Vancouver

This representation is based in whole or in part on data generated by the Chilliwack & District Real Estate Board, Fraser Valley Real Estate Board or Greater Vancouver REALTORS® which assumes no responsibility for its accuracy. Copyright 2026 by the Greater Vancouver REALTORS®, Fraser Valley Real Estate Board, Chilliwack and District Real Estate Board, and BC Northern Real Estate Board. All Rights Reserved.
Powered by AgentLocator







