
3840 Prospect Road, North Vancouver
1 / 40
For Sale
$3,498,000
8 bd · 6 ba · 4,520 sq ft

3840 Prospect Road, North Vancouver V7N 3L4

MLS®# R3177669

Est. mortgage
$13,270/mo
Property taxes $10,479.68/yr

About This Home

Property Type
House, Single Family Residence
Parking
2 garage, 5 parking
MLS #
R3177669
Size
4520 sqft
Basement
Finished
Lot size
6930.53 sqft
Tax
$10,479.68 /yr
Year Built
2016
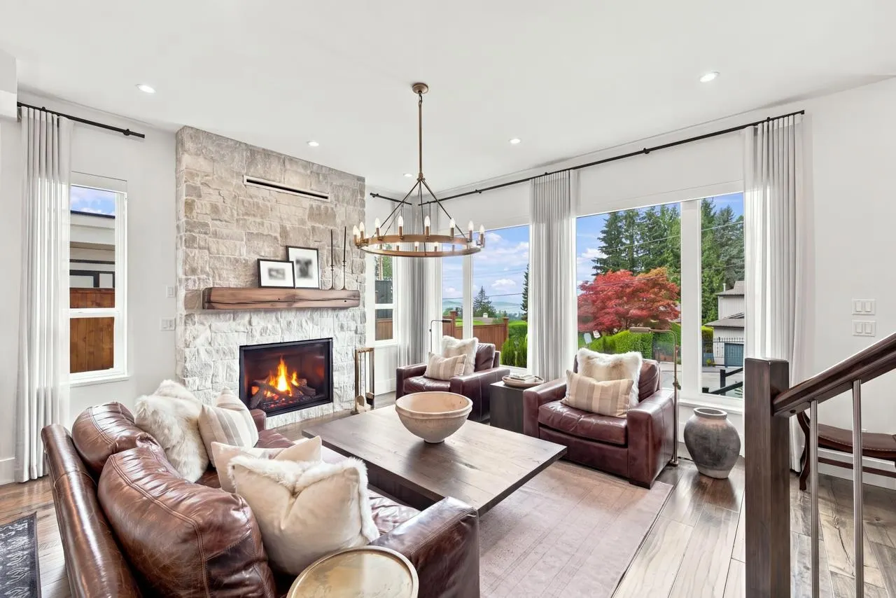
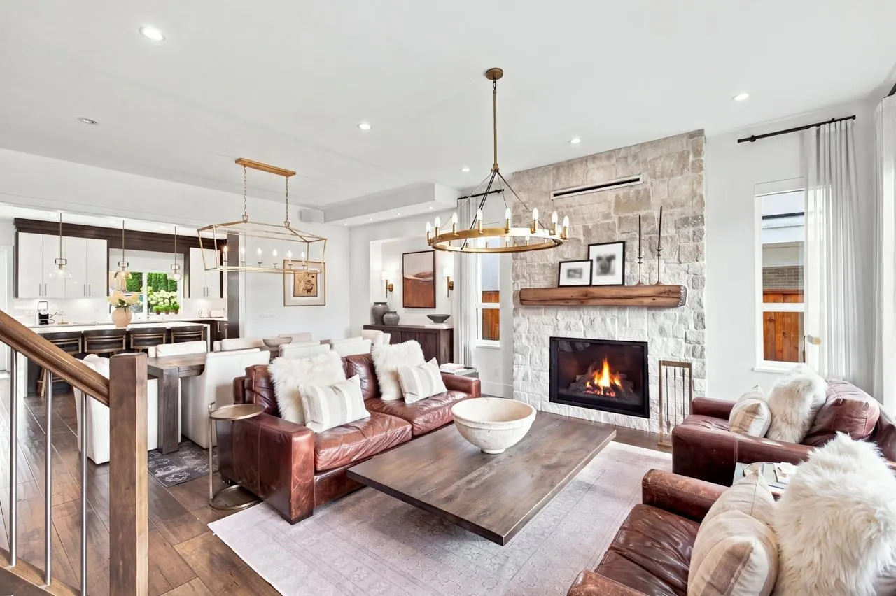
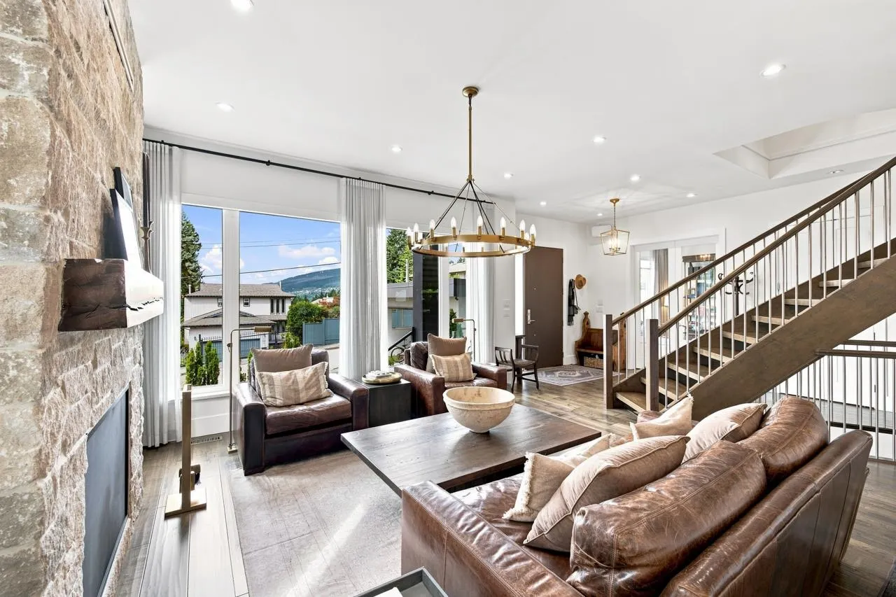
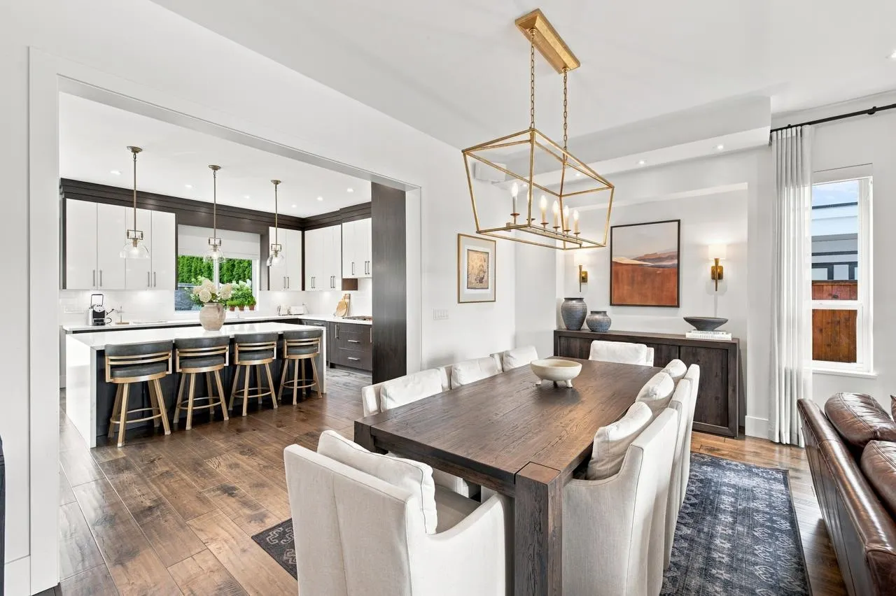
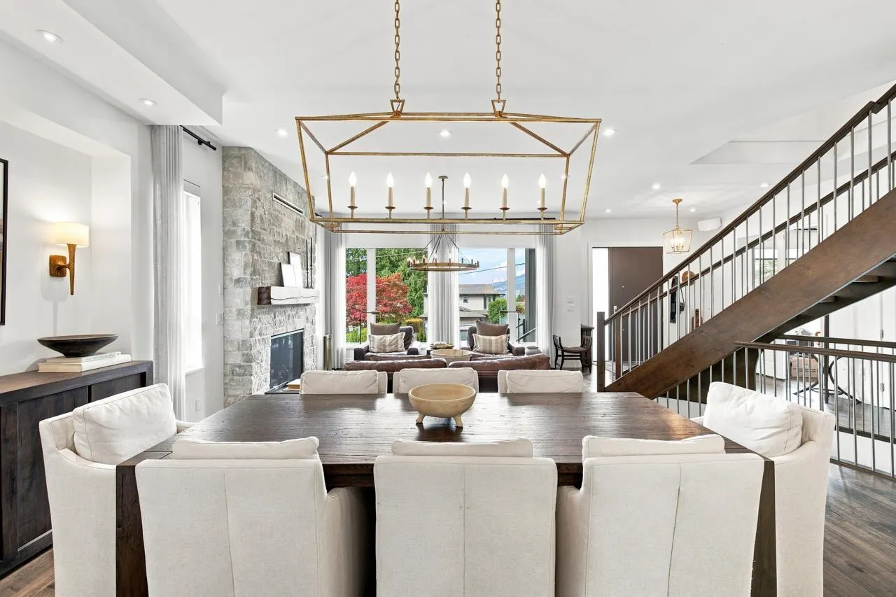
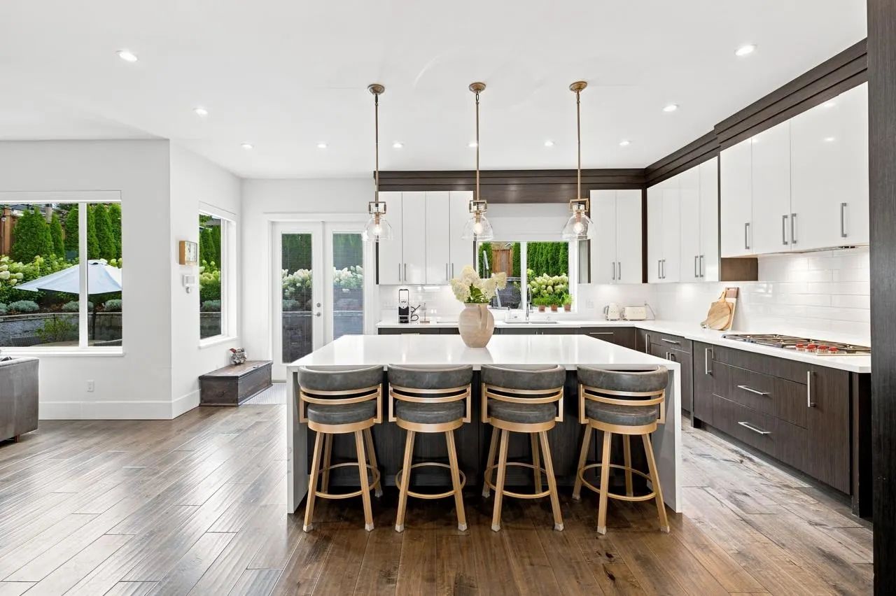
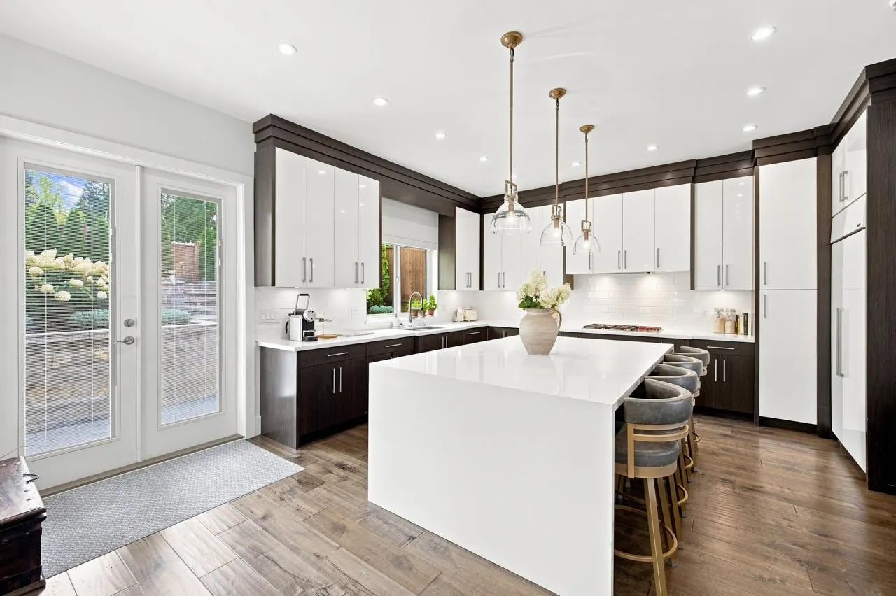
Welcome to this beautifully designed home w stunning water views. This impressive 8 bed + den + 6 bath 4,520sqft home offers high-end design & endless light. Sunny main level ft 10ft ceilings, grande staircase, gorgeous limestone gas fireplace & private ensuited office. The kitchen is sensational w endless cabinet space, oversized island, Sub-Zero & Wolf appliances. Upstairs offers 4 bedrooms & spacious primary suite w private balcony to enjoy the water views, walk-in closet & spa-like ensuite w soaker tub & rain shower. Lower level ft self-contained 2 BED SUITE, 2 additional beds w separate entrance & media room. Enjoy AC, radiant heat, automated Hunter Douglas blinds & detached 2-car garage. BONUS:Backyard backs onto Rockland Park w/ direct playground access!

Property Details

Amenities & Utilities

In Unit

Full Property Details

Interior

Bedrooms
8
Washrooms
6
Square Footage
4520 sqft
Basement
Finished
Heating Type
Radiant
Kitchens
2
Floor Finish
Hardwood,Tile
Den
No

Exterior

Front
52.50
Lot Size (Sq Ft)
6930.53
View
Lions Gate Bridge, Ocean, City
Waterfront
No
Parking Spaces
5
Total Parking Spaces
-
Garage Spaces
2
Zoning
R2
Roof
Torch On

Building Description

Property Type
Residential Detached
Home Type
House
Subtype
Single Family Residence
Year Built
2016
Exterior
Frame Wood,Stucco,Wood Siding
Water Supply
Public
No. Floor Levels
3

Community

Community
Upper Lonsdale
Area Code
North Vancouver

Taxes & Fees

Taxes
$10,479.68 /yr
Tax Year
2026

Other

Virtual Tour Link

Room Types

Room Dimensions Area Description
Foyer 9'1 x 9'11 90.08 sqft -
Living Room 12'11 x 16'4 210.97 sqft -
Office 8'6 x 14'9 125.38 sqft -
Dining Room 9'11 x 19'4 191.72 sqft -
Family Room 16'7 x 16'11 280.53 sqft -
Kitchen 16'1 x 19'11 320.33 sqft -
Patio 10'1 x 39'11 402.49 sqft -
Bedroom 13'2 x 13'11 183.24 sqft -
Bedroom 10'8 x 13'11 148.44 sqft -
Primary Bedroom 13'4 x 16'2 215.56 sqft -
Patio 4'0 x 16'3 65 sqft -
Walk-In Closet 5'2 x 7'4 37.89 sqft -
Bedroom 9'11 x 14'8 145.44 sqft -
Patio 6'1 x 11'8 70.97 sqft -
Bedroom 9'10 x 10'4 101.61 sqft -
Bedroom 11'1 x 11'5 126.53 sqft -
Living Room 11'1 x 13'8 151.47 sqft -
Kitchen 7'10 x 13'8 107.06 sqft -
Bedroom 8'5 x 9'6 79.96 sqft -
Bedroom 9'8 x 9'9 94.25 sqft -
Media Room 10'10 x 17'1 185.07 sqft -
Jess Kuang
Jess Kuang
Sutton Group - 1st West Realty
Listed by Adina Dragasanu PREC*
23 days on site
Listing Broker
Oakwyn Realty Ltd.
Courtesy
Oakwyn Realty Ltd.

Similar homes for sale in North Vancouver

Explore North Vancouver

This representation is based in whole or in part on data generated by the Chilliwack & District Real Estate Board, Fraser Valley Real Estate Board or Greater Vancouver REALTORS® which assumes no responsibility for its accuracy. Copyright 2026 by the Greater Vancouver REALTORS®, Fraser Valley Real Estate Board, Chilliwack and District Real Estate Board, and BC Northern Real Estate Board. All Rights Reserved.
Powered by AgentLocator







