
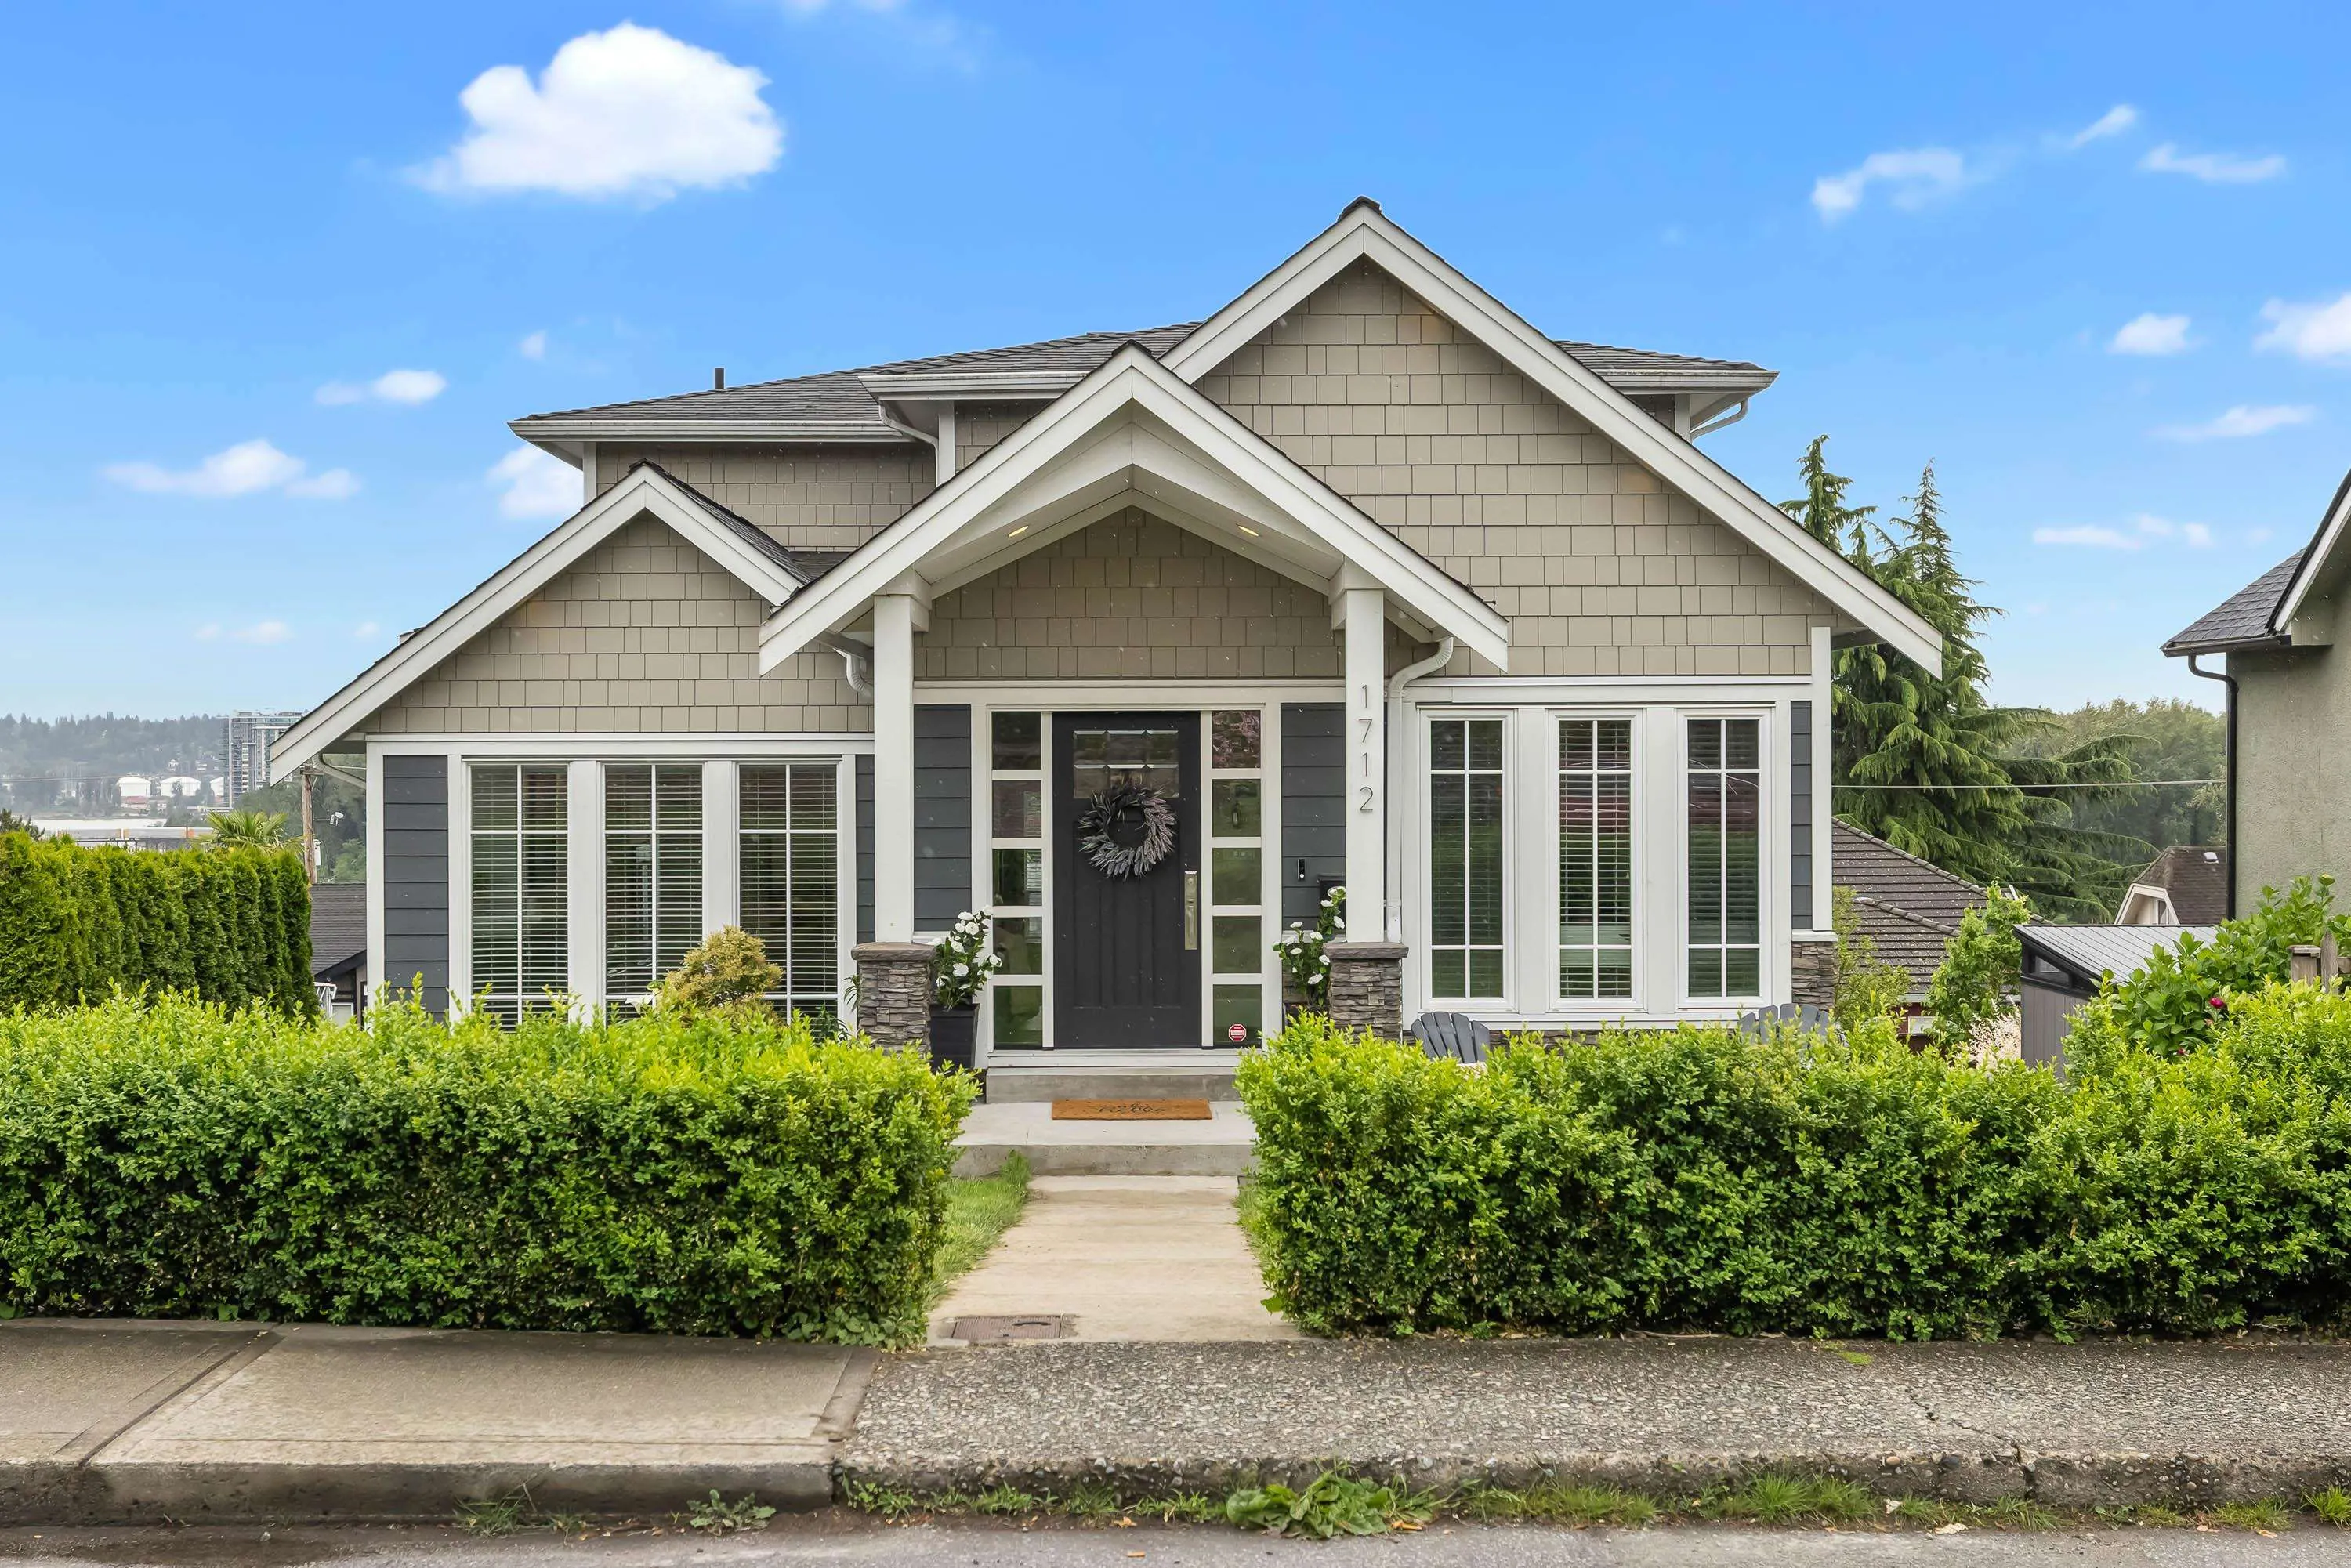
1712 Nanaimo Street, New Westminster
1 / 38
For Sale
$2,248,888
6 bd · 4 ba · 3,383 sq ft

1712 Nanaimo Street, New Westminster V3M 2G6

MLS®# R3177583

Est. mortgage
$8,532/mo
Property taxes $10,456.15/yr

About This Home

Property Type
House, Single Family Residence
Parking
2 garage, 4 parking
MLS #
R3177583
Size
3383 sqft
Basement
Crawl Space
Lot size
6798.96 sqft
Tax
$10,456.15 /yr
Year Built
2013
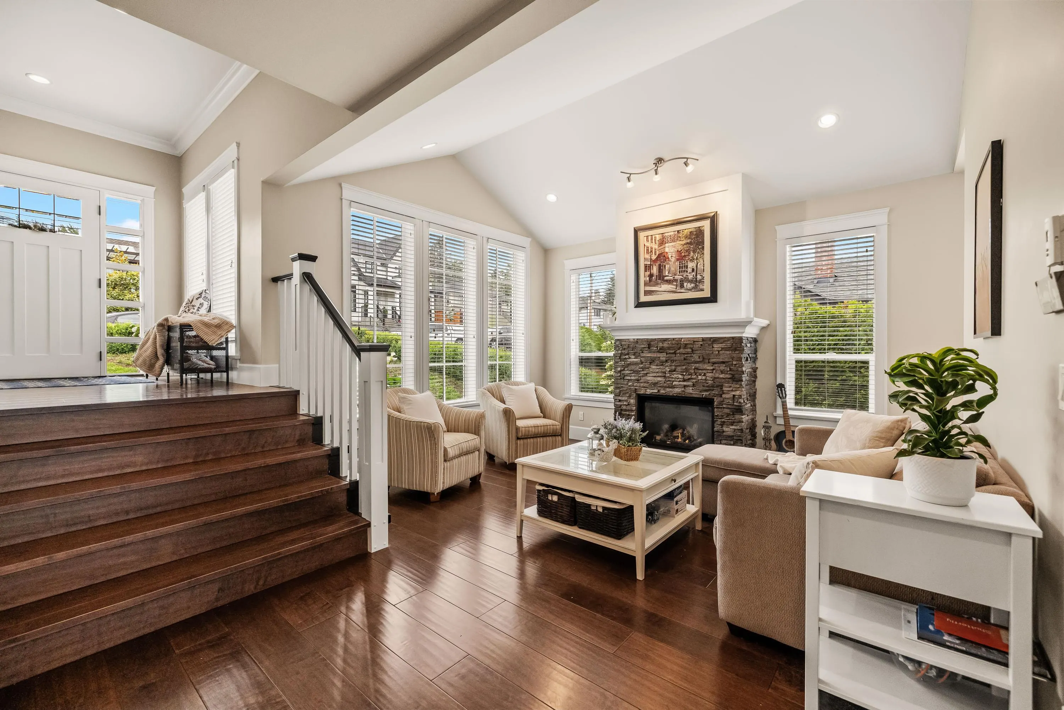
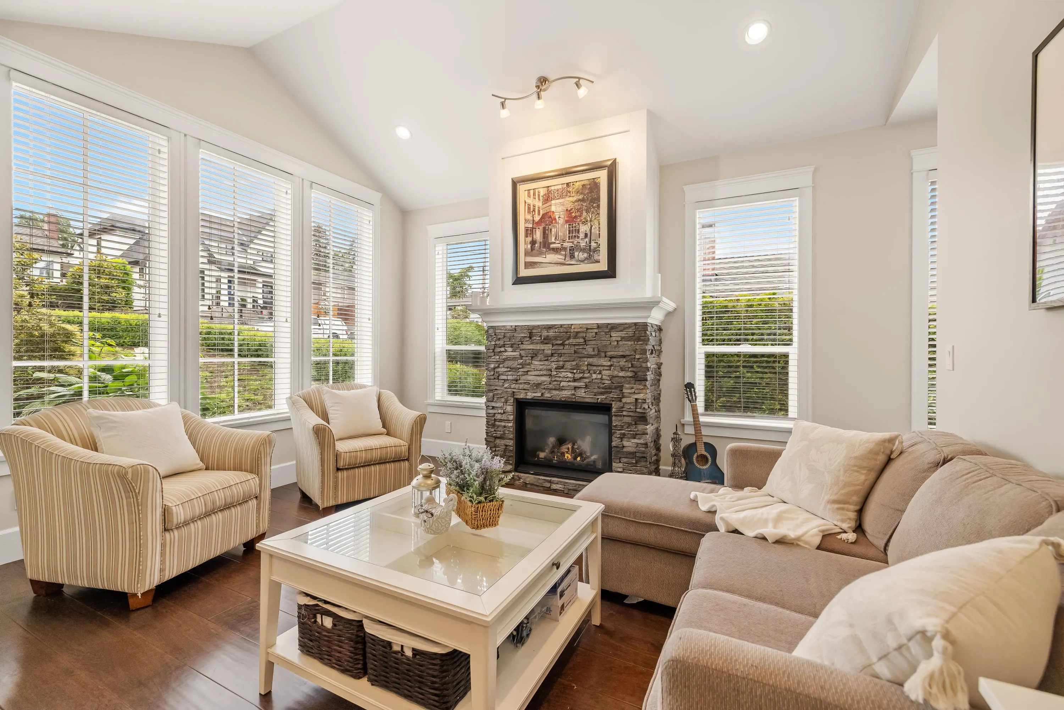
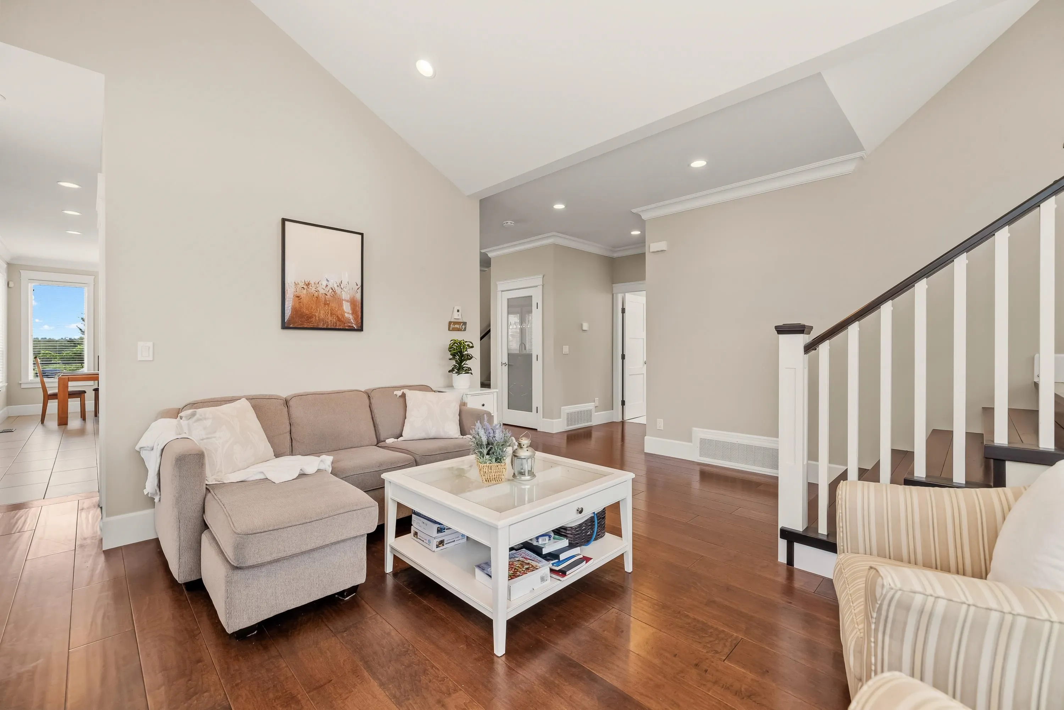
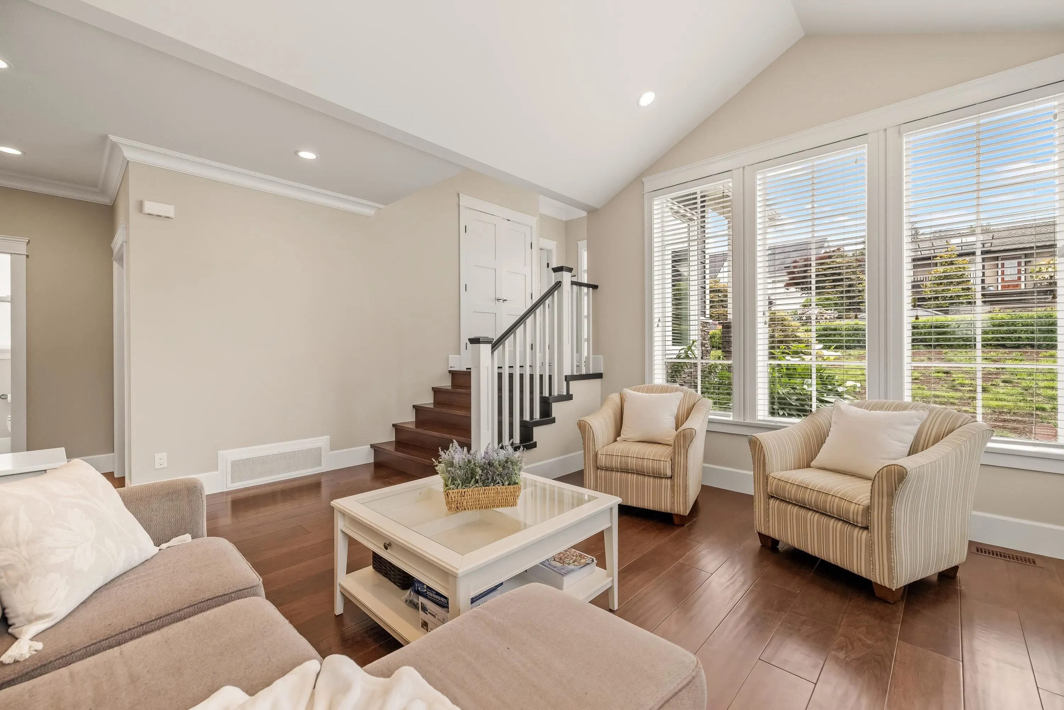
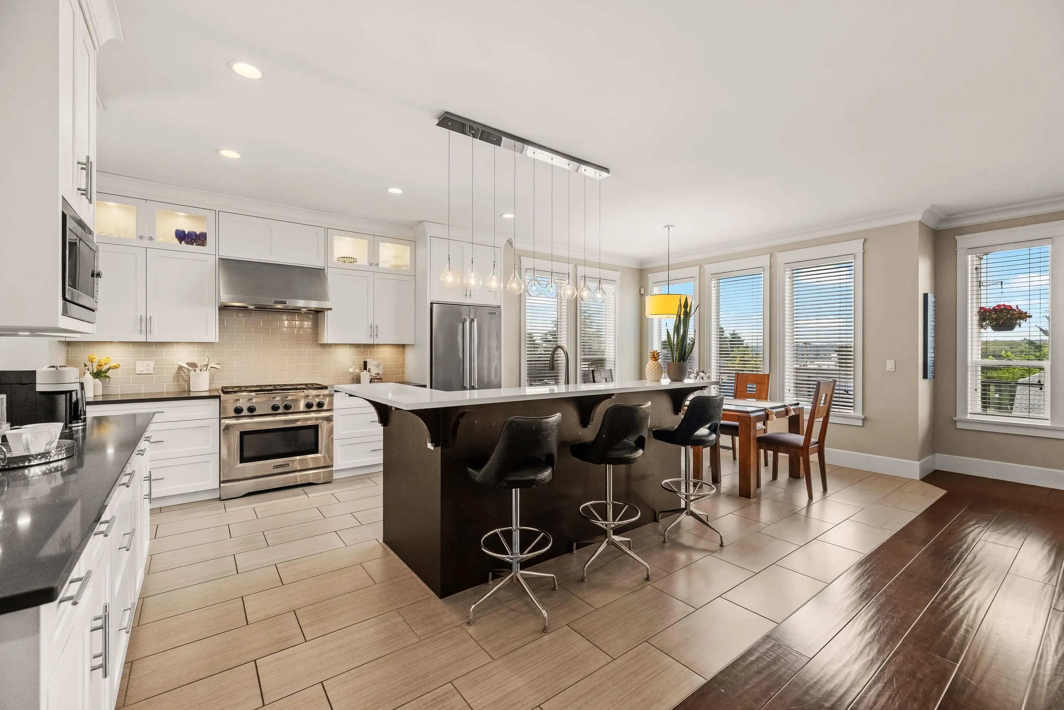
Custom-built for entertaining, this stunning south-facing home offers panoramic Fraser River and Mt. Baker views, flexible multi-generational living or income potential, and an open-concept layout filled with natural light. This exceptional 6-bed/4-bath home features 2 kitchens and a versatile lower level. The main floor includes a great room, family room, laundry/mudroom, and kitchen with 6-burner gas stove, walk-in pantry and built-in VacPan. Enjoy a large partially covered patio with gas connection for year-round use. Excellent parking with a double garage plus double pad. Prime location just blocks to 22nd St Station and major bus routes, 3 blocks to Tweedsmuir Elementary, 2 blocks to Grimston Park and 15 mins to Moody Park.

Property Details

Amenities & Utilities

In Unit

Full Property Details

Interior

Bedrooms
6
Washrooms
4
Square Footage
3383 sqft
Basement
Crawl Space
Heating Type
Baseboard,Electric,Forced Air
Kitchens
2
Floor Finish
Hardwood,Laminate,Tile
Den
No

Exterior

Front
54.83
Lot Size (Sq Ft)
6798.96
View
Fraser River and Mount Baker
Waterfront
No
Parking Spaces
4
Total Parking Spaces
-
Garage Spaces
2
Zoning
NR-1
Roof
Asphalt

Building Description

Property Type
Residential Detached
Home Type
House
Subtype
Single Family Residence
Year Built
2013
Exterior
Frame Wood,Fibre Cement (Exterior),Stone (Exterior)
Water Supply
Public
No. Floor Levels
3

Community

Community
West End NW
Area Code
New Westminster

Taxes & Fees

Taxes
$10,456.15 /yr
Tax Year
2025

Other

Virtual Tour Link

Room Types

Room Dimensions Area Description
Primary Bedroom 11'5 x 16'8 190.28 sqft -
Walk-In Closet 3'7 x 10'7 37.92 sqft -
Bedroom 10'2 x 10'0 101.67 sqft -
Bedroom 9'3 x 10'1 93.27 sqft -
Bedroom 10'11 x 14'3 155.56 sqft -
Dining Room 8'11 x 11'5 101.8 sqft -
Kitchen 13'0 x 13'5 174.42 sqft -
Pantry 4'2 x 6'0 25 sqft -
Family Room 15'5 x 20'1 309.62 sqft -
Living Room 14'6 x 17'9 257.38 sqft -
Laundry 6'11 x 11'0 76.08 sqft -
Bedroom 10'2 x 8'8 88.11 sqft -
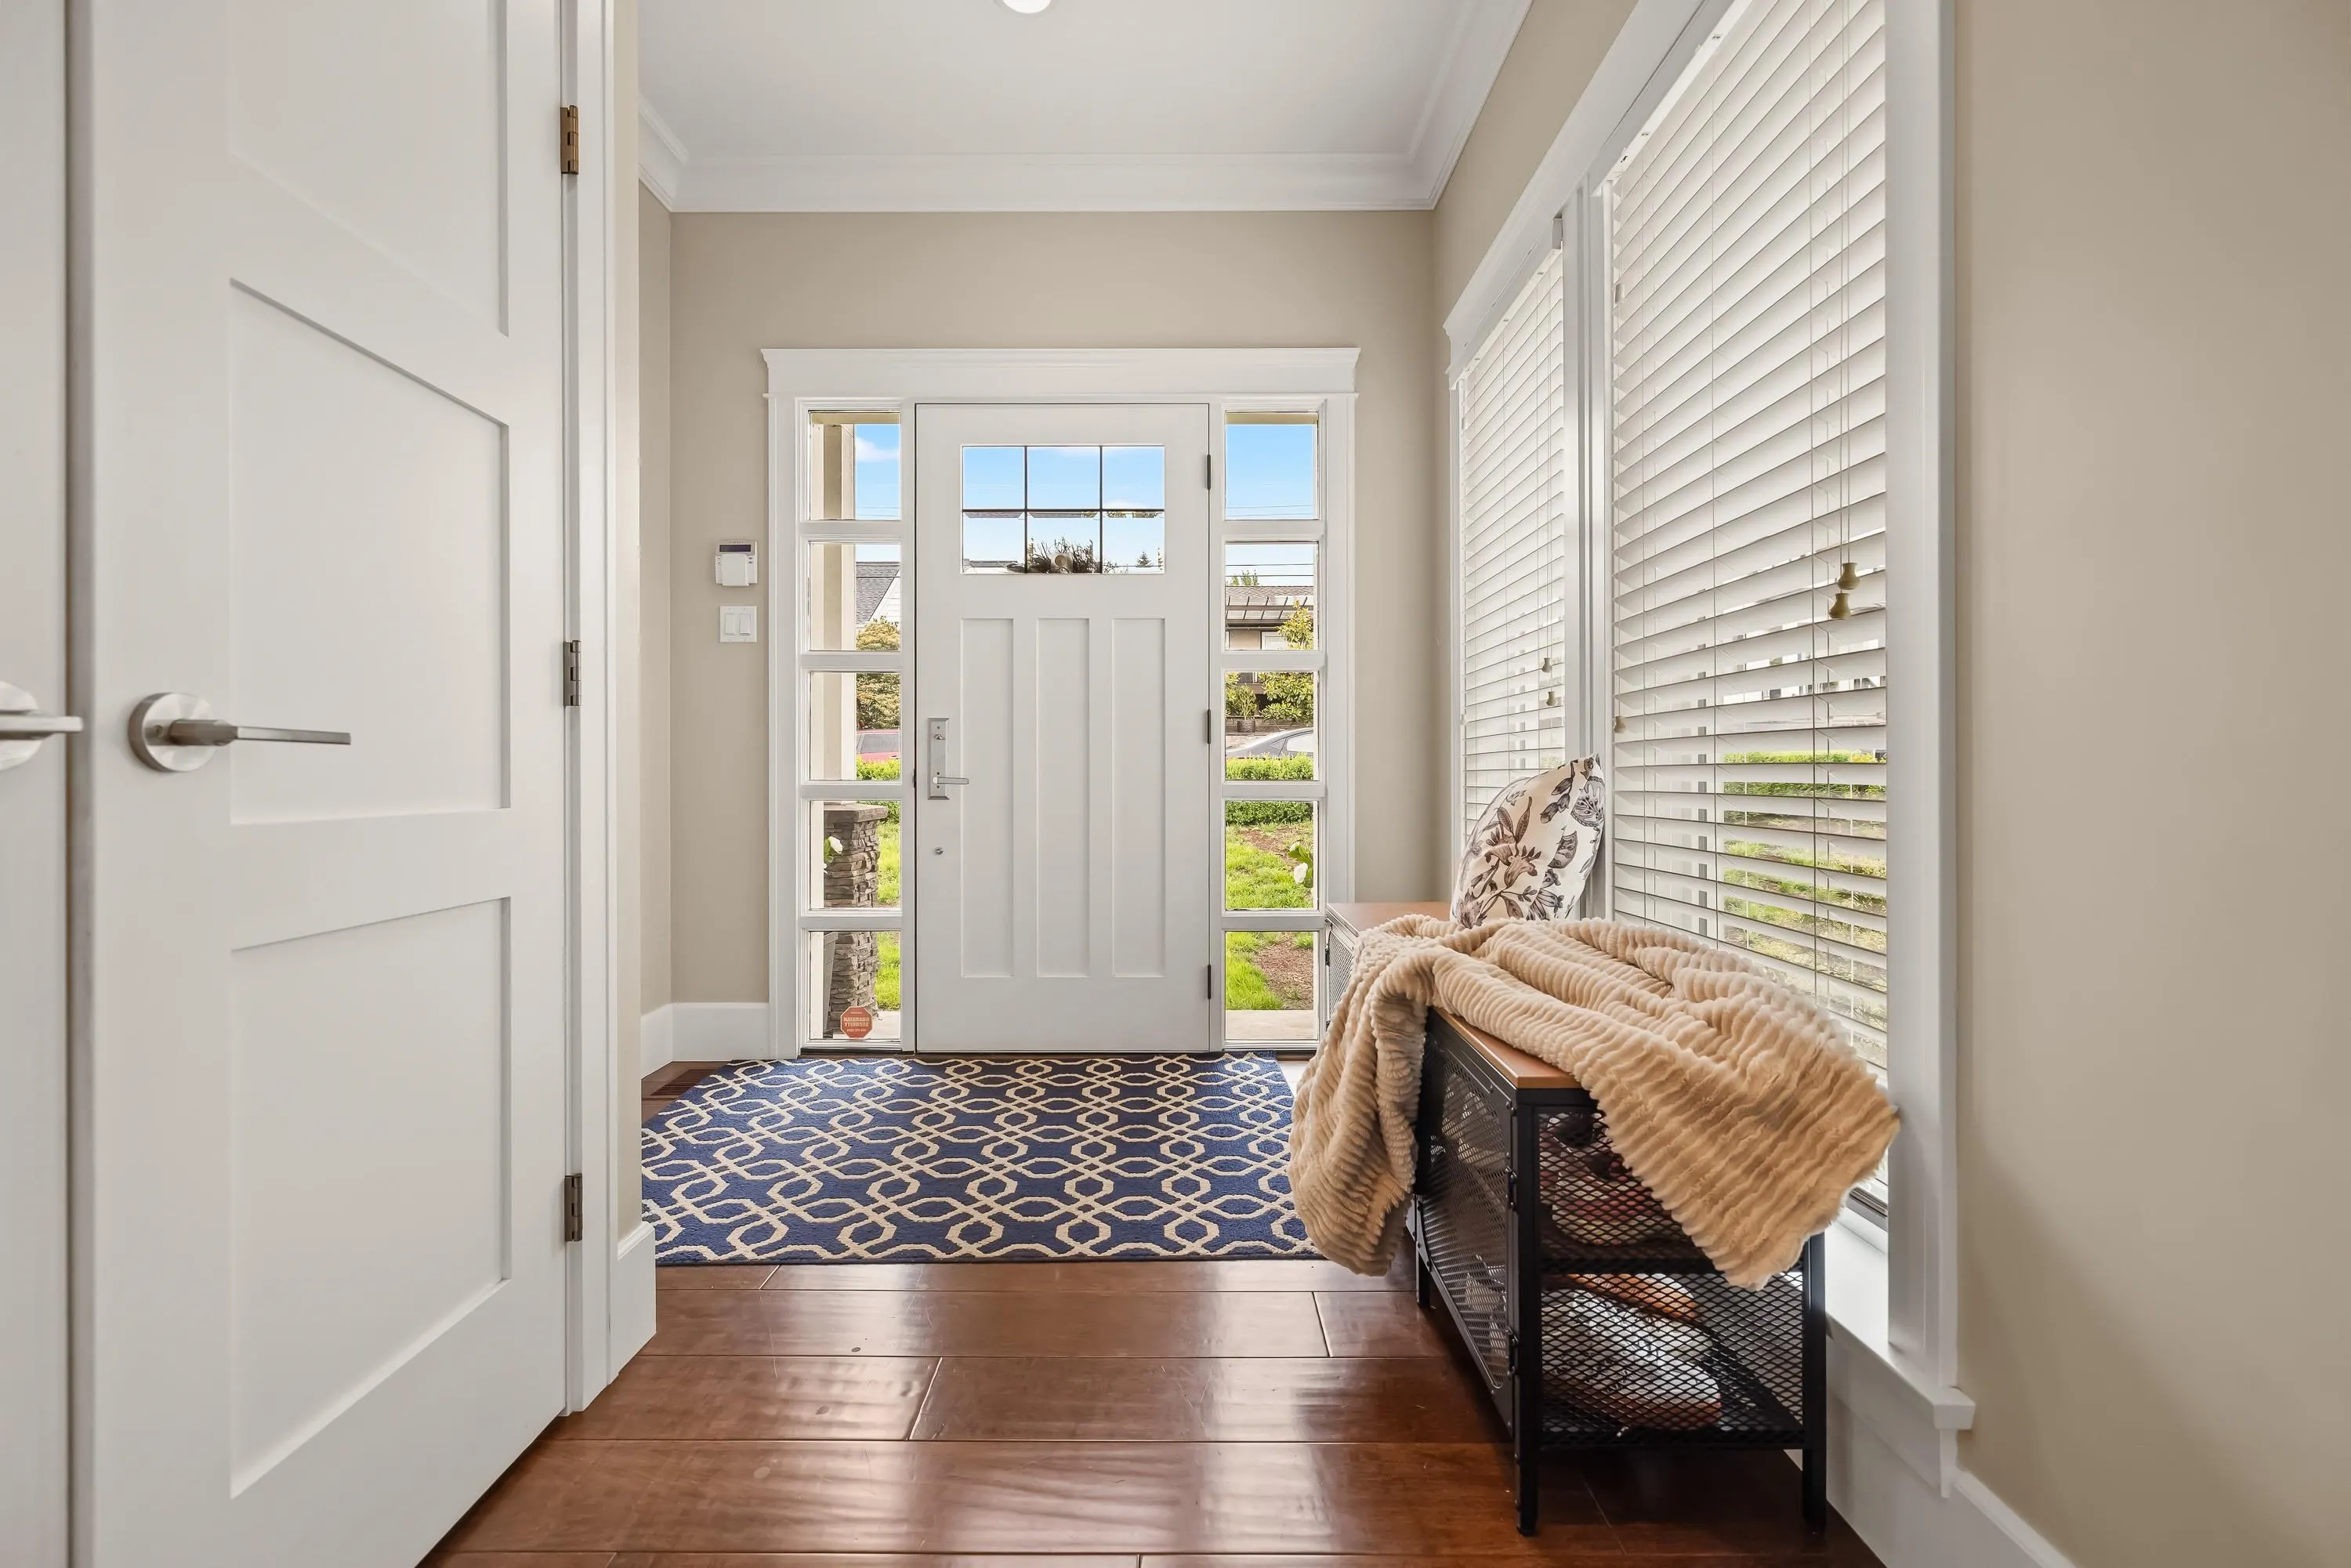
Foyer 5'1 x 7'10 39.82 sqft -
Living Room 9'5 x 11'2 105.15 sqft -
Kitchen 9'0 x 7'0 63 sqft -
Eating Area 5'6 x 13'0 71.5 sqft -
Bedroom 7'10 x 11'2 87.47 sqft -
Recreation Room 12'8 x 9'7 121.39 sqft -
Storage 7'4 x 10'3 75.17 sqft -
Patio 8'0 x 31'5 251.33 sqft -
Jess Kuang
Jess Kuang
Sutton Group - 1st West Realty
Listed by Darcy Schlechtleitner PREC*
24 days on site
Listing Broker
Stonehaus Realty Corp.
Courtesy
Stonehaus Realty Corp.

Similar homes for sale in New Westminster

Explore New Westminster

This representation is based in whole or in part on data generated by the Chilliwack & District Real Estate Board, Fraser Valley Real Estate Board or Greater Vancouver REALTORS® which assumes no responsibility for its accuracy. Copyright 2026 by the Greater Vancouver REALTORS®, Fraser Valley Real Estate Board, Chilliwack and District Real Estate Board, and BC Northern Real Estate Board. All Rights Reserved.
Powered by AgentLocator






