
4050 St. Pauls Avenue, North Vancouver
1 / 39
For Sale
$2,498,000
4 bd · 5 ba · 3,891 sq ft

4050 St. Pauls Avenue, North Vancouver V7N 1T5

MLS®# R3177581

Est. mortgage
$9,477/mo
Property taxes $10,835.58/yr

About This Home

Property Type
House, Single Family Residence
Parking
2 garage, 4 parking
MLS #
R3177581
Size
3891 sqft
Basement
Finished,Exterior Entry
Lot size
5677.00 sqft
Tax
$10,835.58 /yr
Year Built
1989
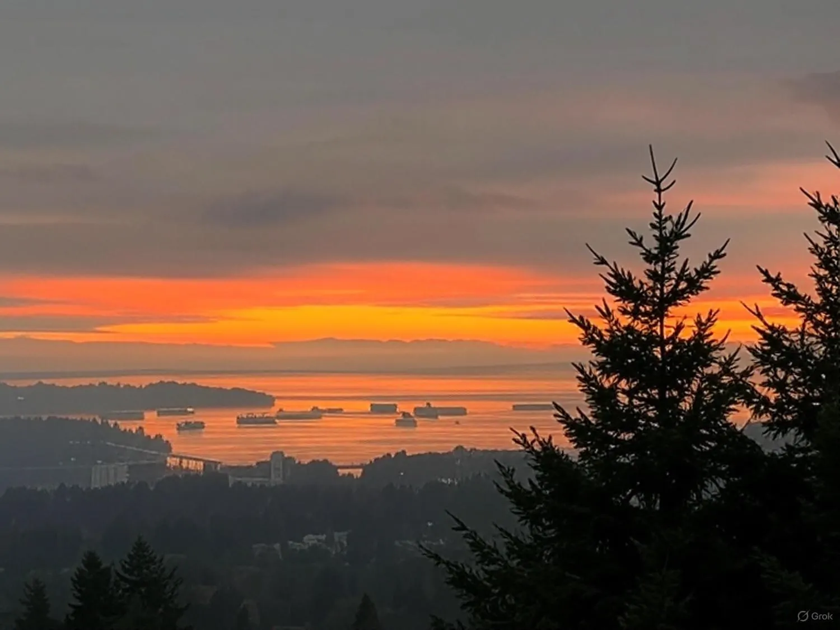
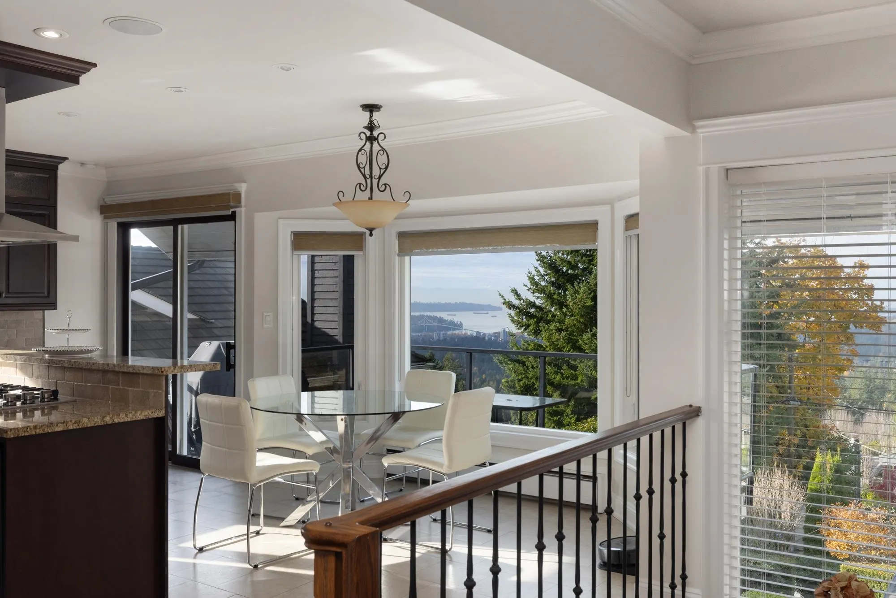
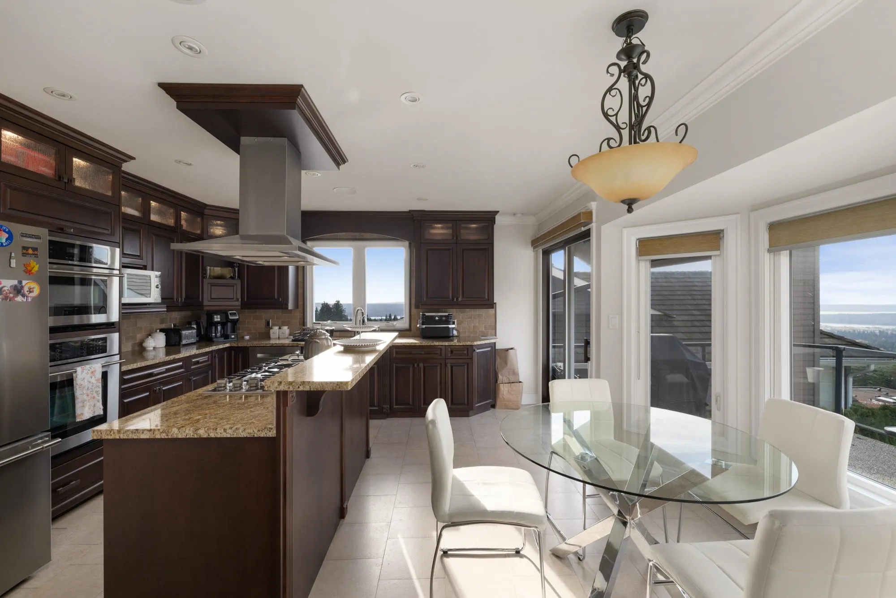
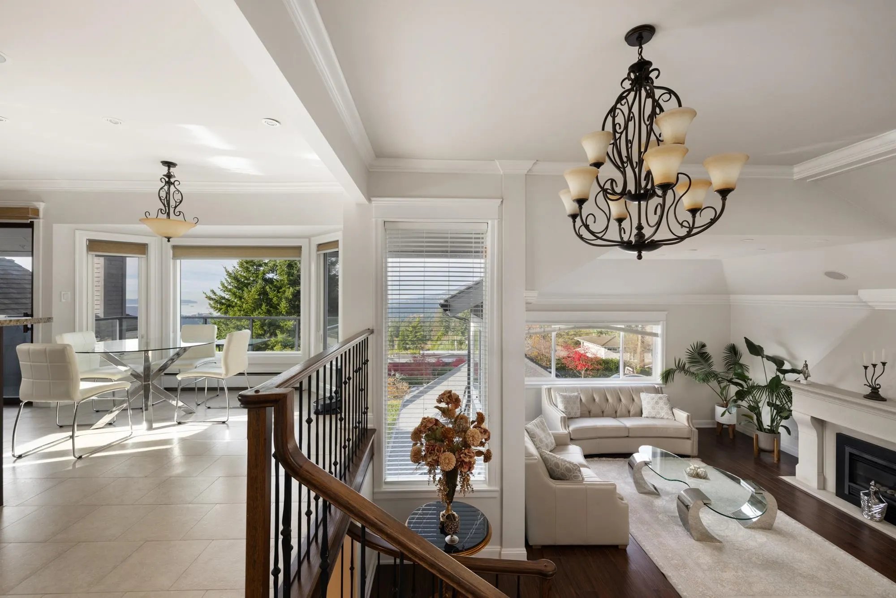
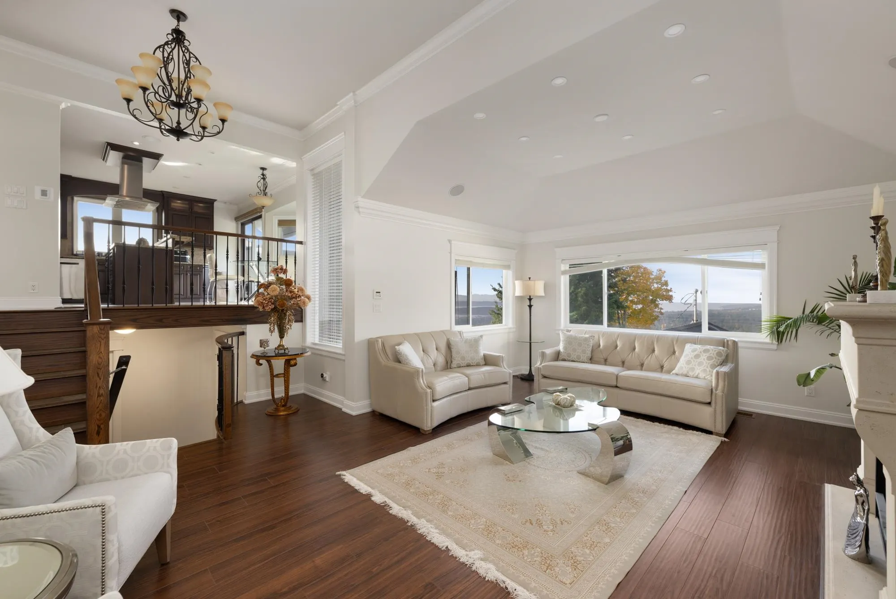
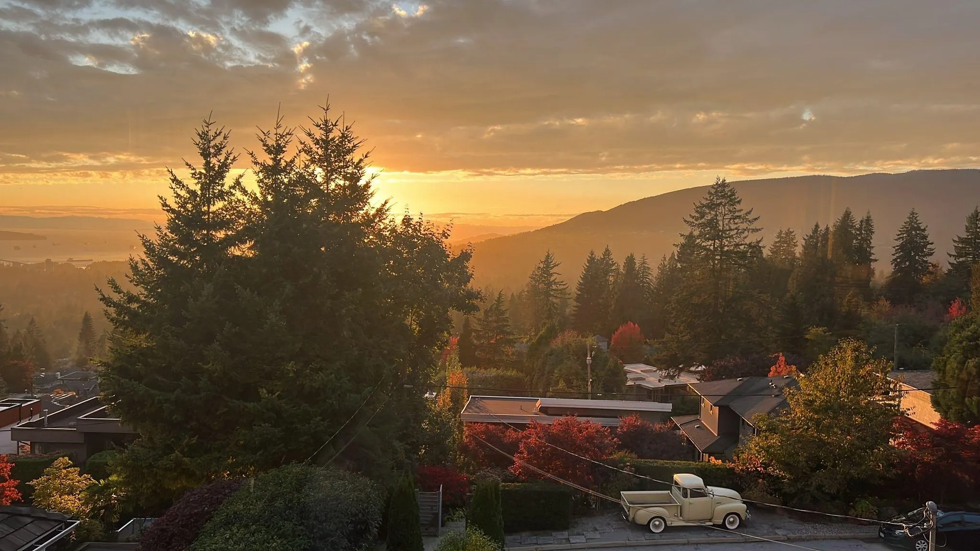
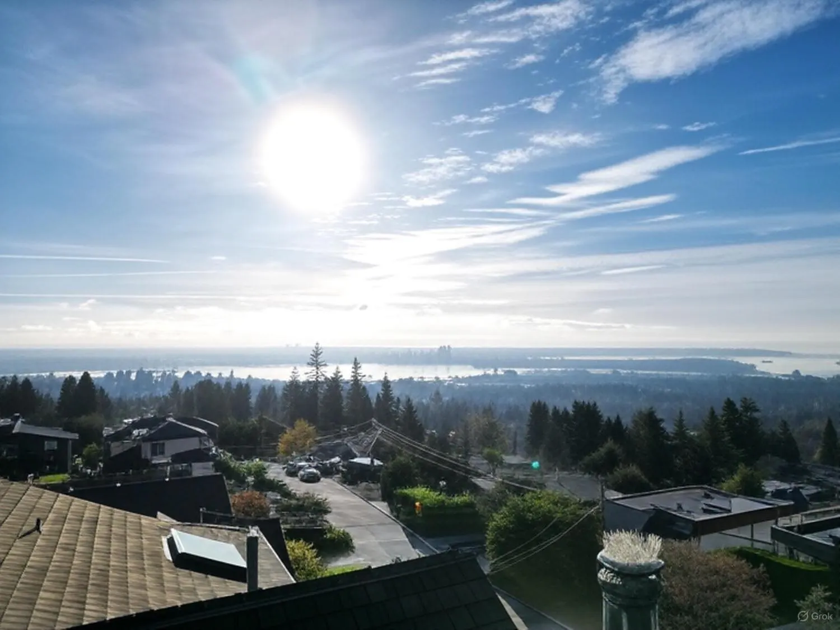
Experience refined living in this stunningly renovated 4 bed, 5 bath residence tucked away in a peaceful pocket of Upper Lonsdale. Spanning 3,891sqft over 3 lvls, this home captures breathtaking views of the ocean, city & mountains. The open-concept chef's kitchen boasts granite countertops, sleek stainless steel appliances & a built-in double-door fridge for a seamless look. Enjoy effortless indoor-outdoor living; step onto the balcony and unwind w/ a natural gas BBQ as you take in the views. Highlights include soaring vaulted ceilings on the main level, a spacious primary suite w/ a W.I.C & a versatile lower-level recreation room complete w/ a wet bar. Near Carisbrooke Elem & mins to Upper Lonsdale shops & dining. A perfect blend of comfort, elegance & West Coast charm.OH Nov 14&15 2-4pm

Property Details

Full Property Details

Interior

Bedrooms
4
Washrooms
5
Square Footage
3891 sqft
Basement
Finished,Exterior Entry
Heating Type
Baseboard,Electric
Kitchens
2
Floor Finish
Mixed
Den
No

Exterior

Front
50.00
Lot Size (Sq Ft)
5677.00
View
Water, City & Mountain Views
Waterfront
No
Parking Spaces
4
Total Parking Spaces
-
Garage Spaces
2
Zoning
RS4
Roof
Asphalt

Building Description

Property Type
Residential Detached
Home Type
House
Subtype
Single Family Residence
Year Built
1989
Exterior
Frame Wood,Wood Siding
Water Supply
Public
No. Floor Levels
2

Community

Community
Upper Lonsdale
Area Code
North Vancouver

Taxes & Fees

Taxes
$10,835.58 /yr
Tax Year
2024

Room Types

Room Dimensions Area Description
Living Room 15'11 x 22'1 351.49 sqft -
Dining Room 9'10 x 10'6 103.25 sqft -
Kitchen 8'9 x 14'2 123.96 sqft -
Eating Area 8'0 x 11'1 88.67 sqft -
Family Room 11'1 x 16'4 181.03 sqft -
Bedroom 9'11 x 11'6 114.04 sqft -
Laundry 7'0 x 7'1 49.58 sqft -
Primary Bedroom 14'2 x 19'1 270.35 sqft -
Walk-In Closet 12'2 x 14'2 172.36 sqft -
Storage 5'8 x 9'11 56.19 sqft -
Bedroom 10'9 x 11'10 127.21 sqft -
Foyer 5'1 x 9'9 49.56 sqft -
Kitchen 7'1 x 11'8 82.64 sqft -
Recreation Room 15'10 x 30'1 476.32 sqft -
Bedroom 12'0 x 22'4 268 sqft -
Mud Room 8'6 x 9'8 82.17 sqft -
Jess Kuang
Jess Kuang
Sutton Group - 1st West Realty
Listed by Navid Behroyan PREC*
24 days on site
Listing Broker
Behroyan & Associates Real Estate Services
Courtesy
Behroyan & Associates Real Estate Services

Similar homes for sale in North Vancouver

Explore North Vancouver

This representation is based in whole or in part on data generated by the Chilliwack & District Real Estate Board, Fraser Valley Real Estate Board or Greater Vancouver REALTORS® which assumes no responsibility for its accuracy. Copyright 2026 by the Greater Vancouver REALTORS®, Fraser Valley Real Estate Board, Chilliwack and District Real Estate Board, and BC Northern Real Estate Board. All Rights Reserved.
Powered by AgentLocator







