
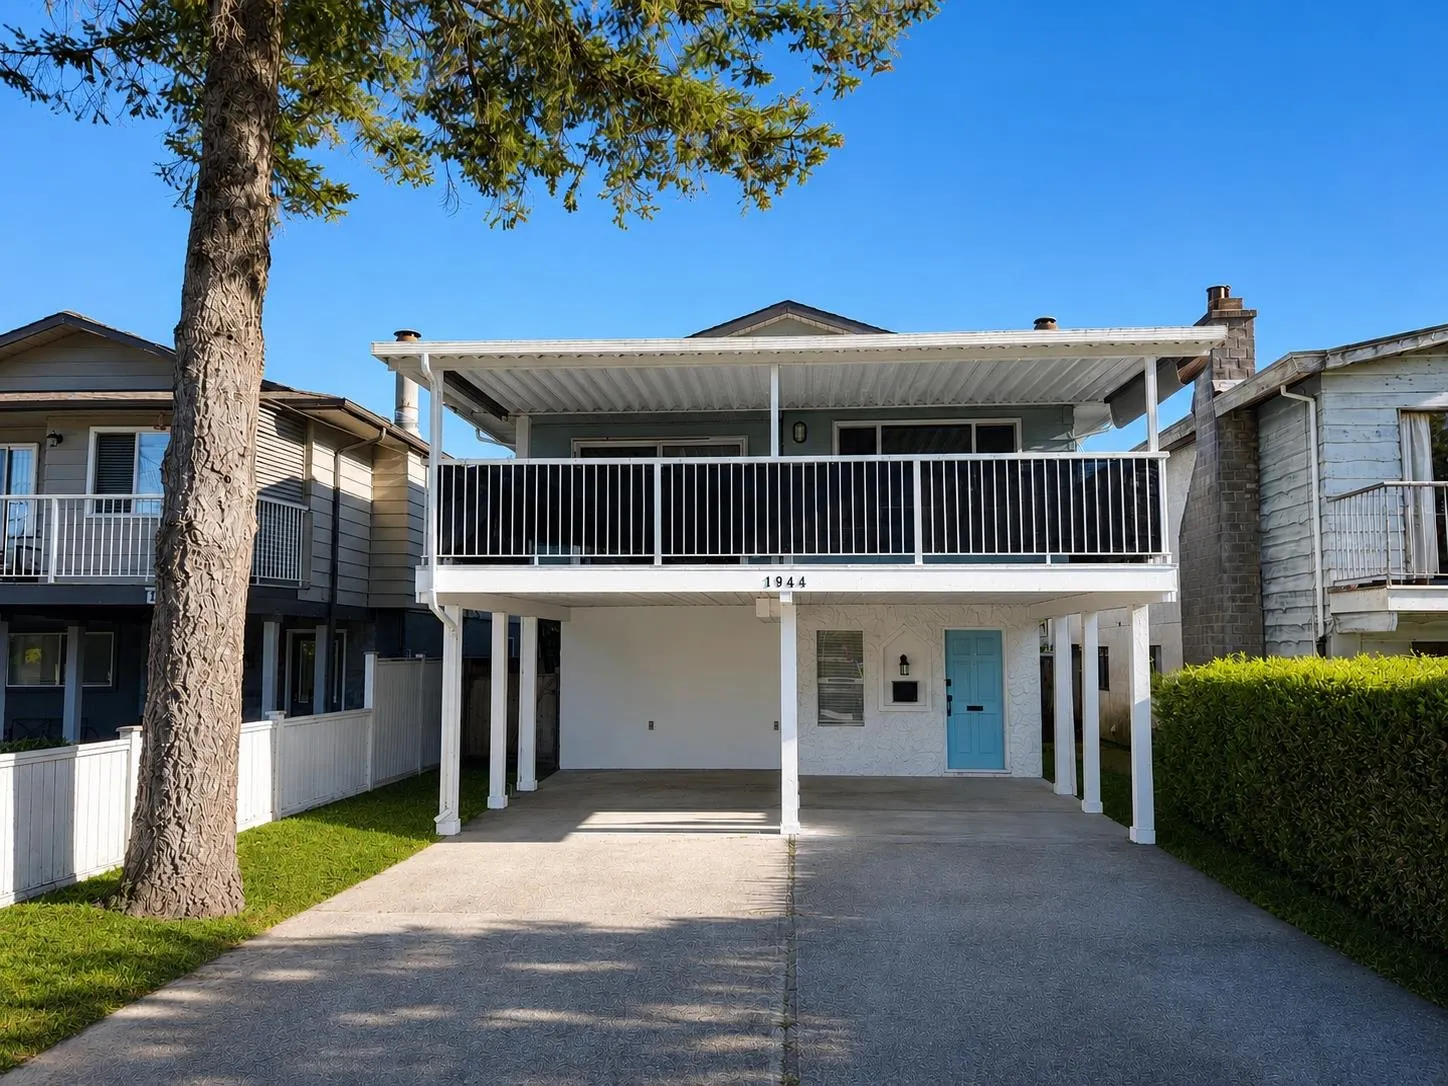
1944 Prairie Avenue, Port Coquitlam
1 / 24
For Sale
$1,238,000
5 bd · 3 ba · 2,011 sq ft

1944 Prairie Avenue, Port Coquitlam V3B 1V4

MLS®# R3177539

Est. mortgage
$4,697/mo
Property taxes $4,991.99/yr

About This Home

Property Type
House, Single Family Residence
Parking
8 parking
MLS #
R3177539
Size
2011 sqft
Basement
Finished,Exterior Entry
Lot size
4884.00 sqft
Tax
$4,991.99 /yr
Year Built
1976
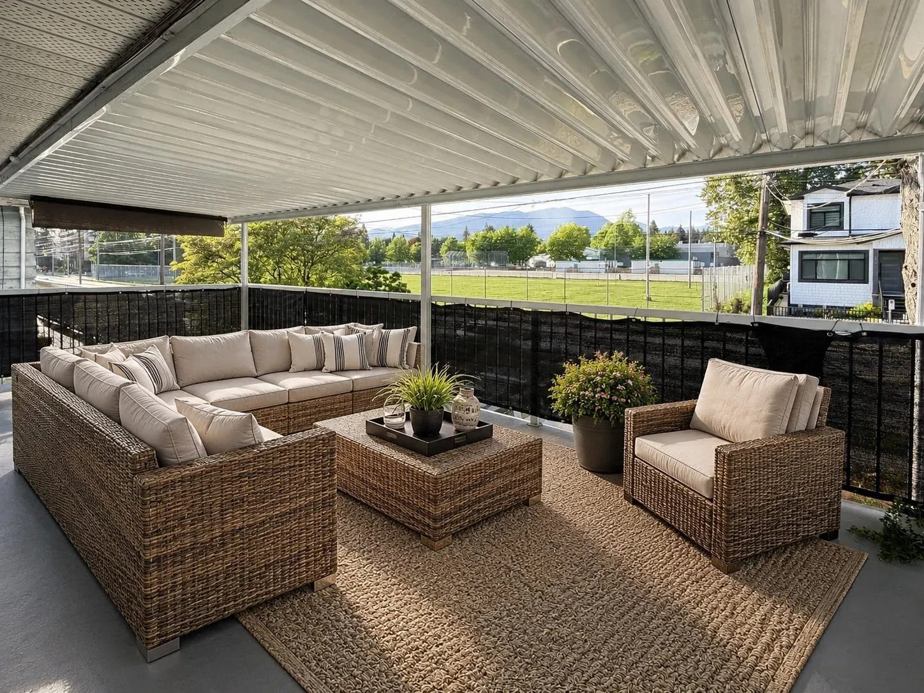
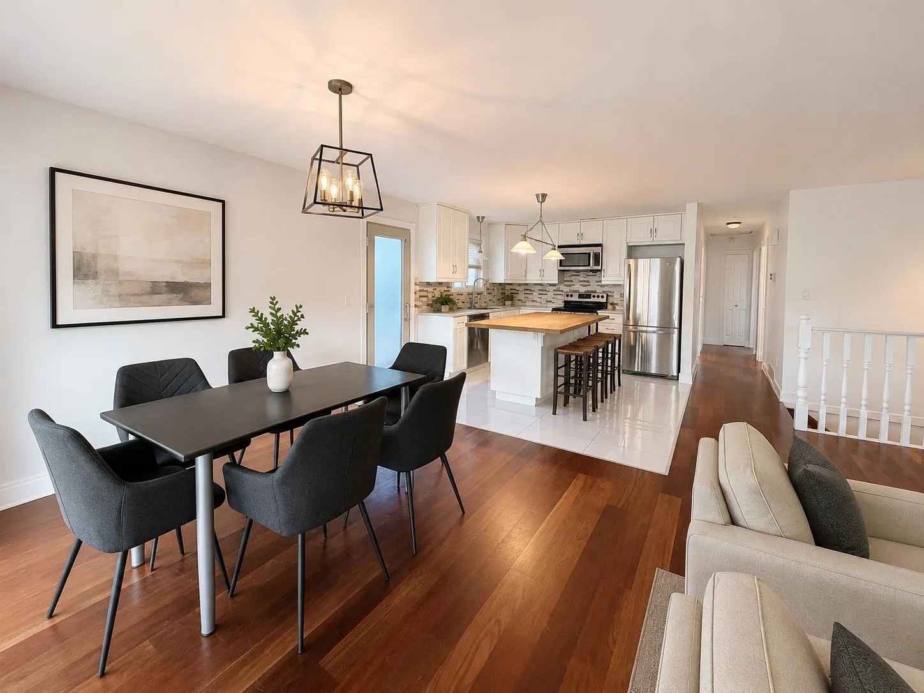
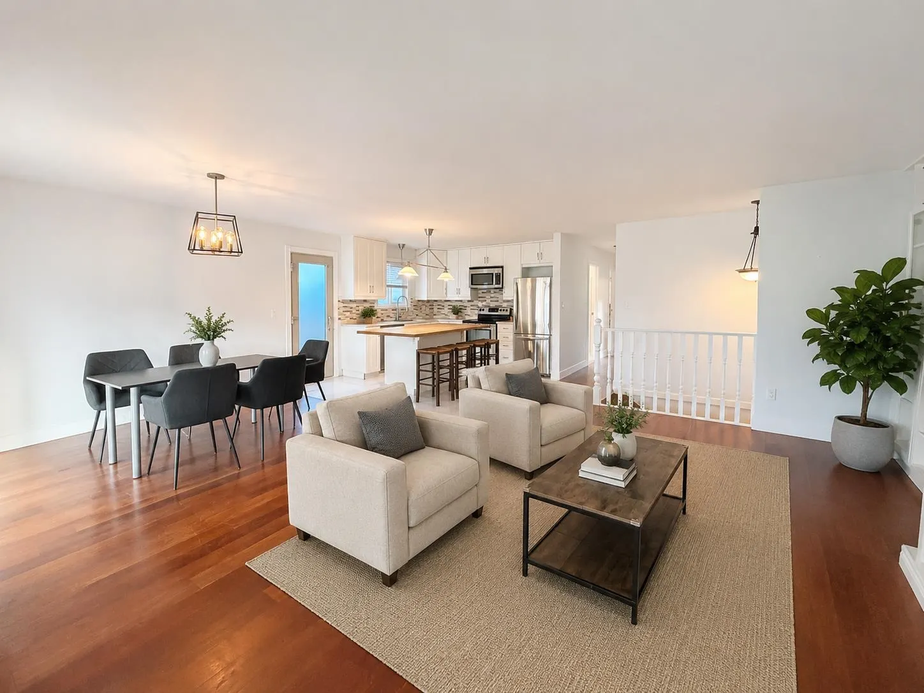
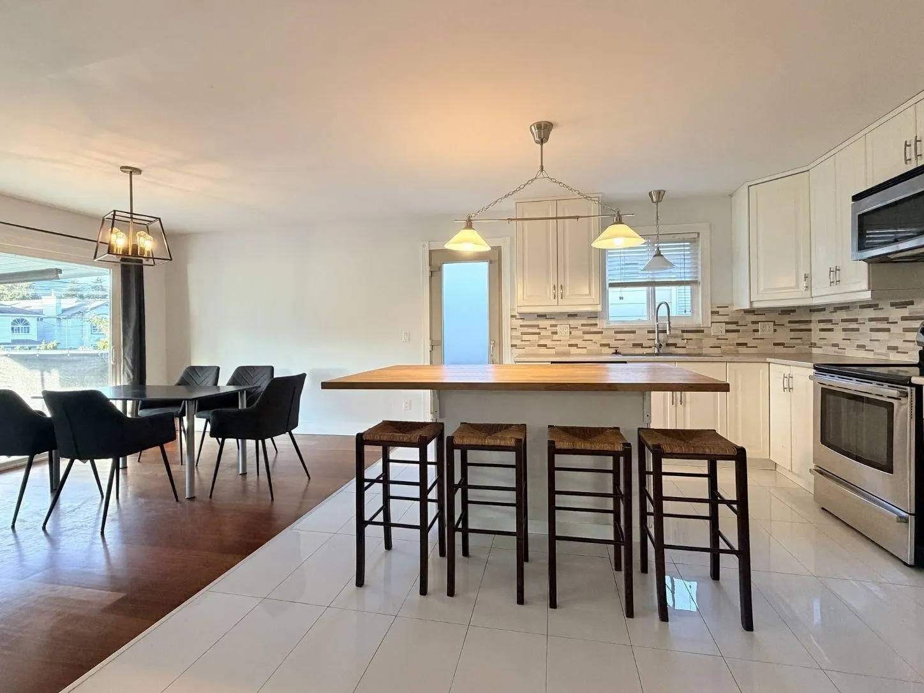
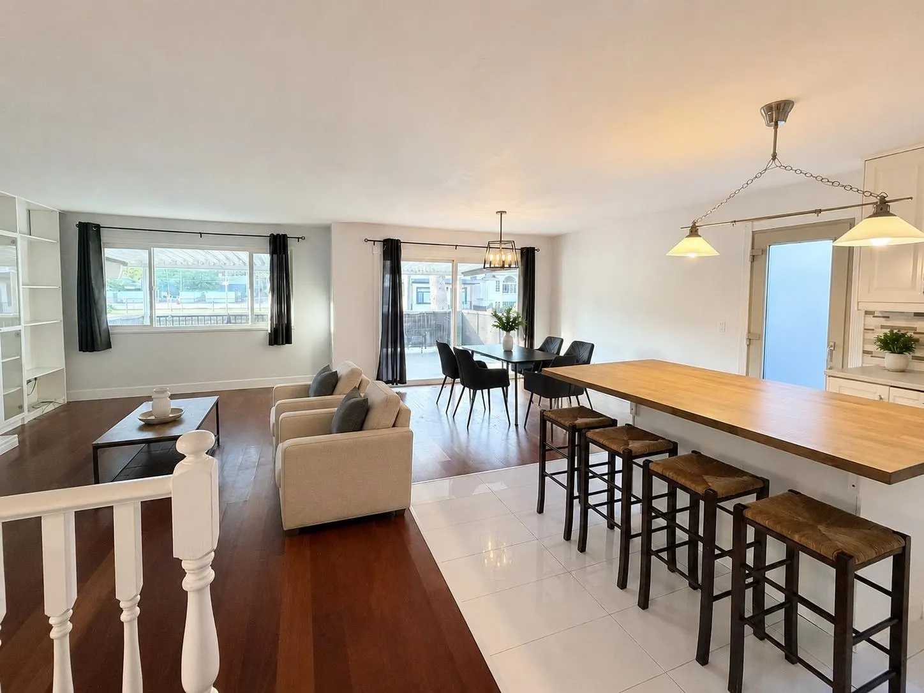
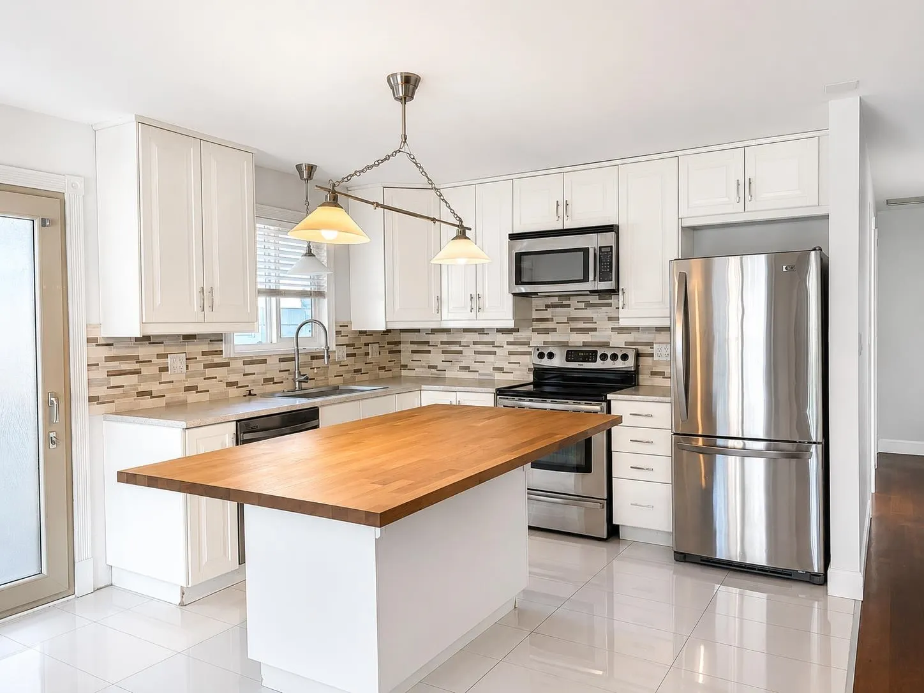
Move-in ready & beautifully renovated home offering incredible flexibility for families, multi-generational living, or savvy investors. Bright open-concept layout with updated kitchen, spacious bedrooms, designer feature wall & modern finishes. Extensively upgraded with high-efficiency furnace & hot water tank (2020), new plumbing throughout (2021), fresh interior paint & new in-suite laundry (2023), plus renovated upstairs bedrooms (2026). Meticulously maintained with annual furnace inspections & regular upkeep. Enjoy the convenience of front and rear parking. Generate strong rental income with basement tenants paying $2,000/mo & upstairs leased at $3,900/mo. Close to schools, parks, shopping, transit & major commuter routes. A rare turnkey opportunity with exceptional future potential!

Property Details

Full Property Details

Interior

Bedrooms
5
Washrooms
3
Square Footage
2011 sqft
Basement
Finished,Exterior Entry
Heating Type
Forced Air,Heat Pump,Natural Gas
Kitchens
1
Floor Finish
Laminate,Tile,Wall/Wall/Mixed
Den
No

Exterior

Front
33.00
Lot Size (Sq Ft)
4884.00
View
MOUNTAIN VIEWS
Waterfront
No
Parking Spaces
8
Total Parking Spaces
-
Garage Spaces
-
Zoning
RA1
Roof
Asphalt

Building Description

Property Type
Residential Detached
Home Type
House
Subtype
Single Family Residence
Year Built
1976
Exterior
Frame Wood,Stone (Exterior),Vinyl Siding,Wood Siding
Water Supply
Public
No. Floor Levels
2

Community

Community
Glenwood PQ
Area Code
Port Coquitlam

Taxes & Fees

Taxes
$4,991.99 /yr
Tax Year
2025

Room Types

Room Dimensions Area Description
Kitchen 8'7 x 10'8 91.56 sqft -
Dining Room 14'5 x 11'11 171.8 sqft -
Living Room 17'8 x 11'4 200.22 sqft -
Primary Bedroom 12' x 11'8 140 sqft -
Bedroom 11'9 x 8'9 102.81 sqft -
Bedroom 9'0 x 8'9 78.75 sqft -
Foyer 7'4 x 11'3 82.5 sqft -
Laundry 5'7 x 11'3 62.81 sqft -
Bedroom 11'10 x 8'5 99.6 sqft -
Bedroom 10' x 11'6 115 sqft -
Recreation Room 14'8 x 11'3 165 sqft -
Flex Room 7'3 x 12' 87 sqft -
Jess Kuang
Jess Kuang
Sutton Group - 1st West Realty
Listed by Denise Mai PREC*
24 days on site
Listing Broker
eXp Realty
Courtesy
eXp Realty

Similar homes for sale in Port Coquitlam

Explore Port Coquitlam

This representation is based in whole or in part on data generated by the Chilliwack & District Real Estate Board, Fraser Valley Real Estate Board or Greater Vancouver REALTORS® which assumes no responsibility for its accuracy. Copyright 2026 by the Greater Vancouver REALTORS®, Fraser Valley Real Estate Board, Chilliwack and District Real Estate Board, and BC Northern Real Estate Board. All Rights Reserved.
Powered by AgentLocator






