
704 Maurelle Court, North Vancouver
1 / 39
For Sale
$1,999,999
4 bd · 3 ba · 2,679 sq ft

704 Maurelle Court, North Vancouver V7R 2M1

MLS®# R3177523

Est. mortgage
$7,587/mo
Property taxes $7,082.45/yr

About This Home

Property Type
House, Single Family Residence
Parking
2 parking
MLS #
R3177523
Size
2679 sqft
Basement
None
Lot size
15728.00 sqft
Tax
$7,082.45 /yr
Year Built
1971
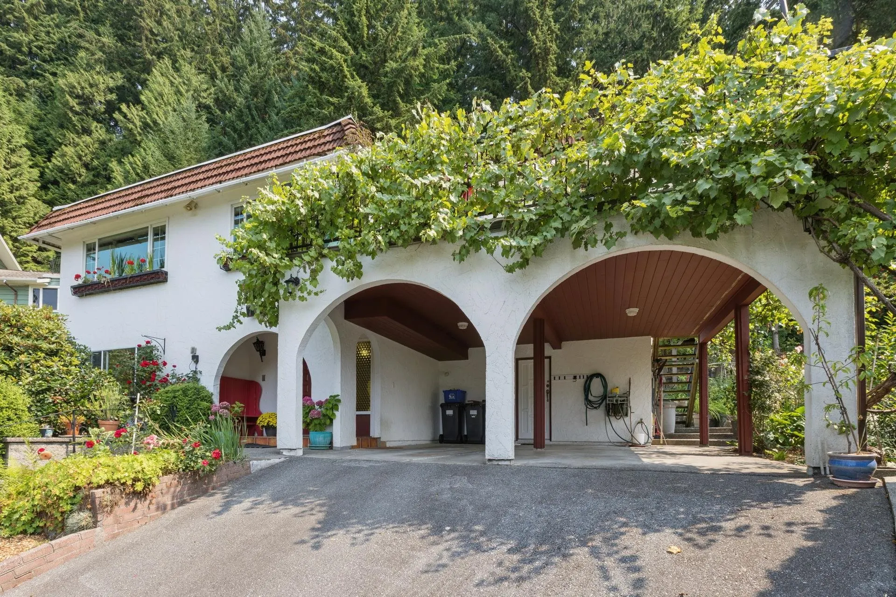
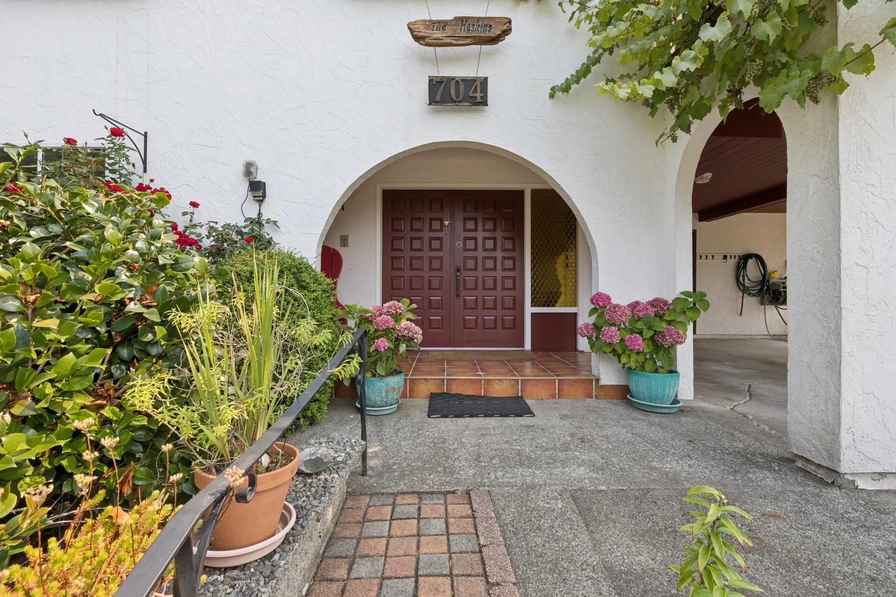
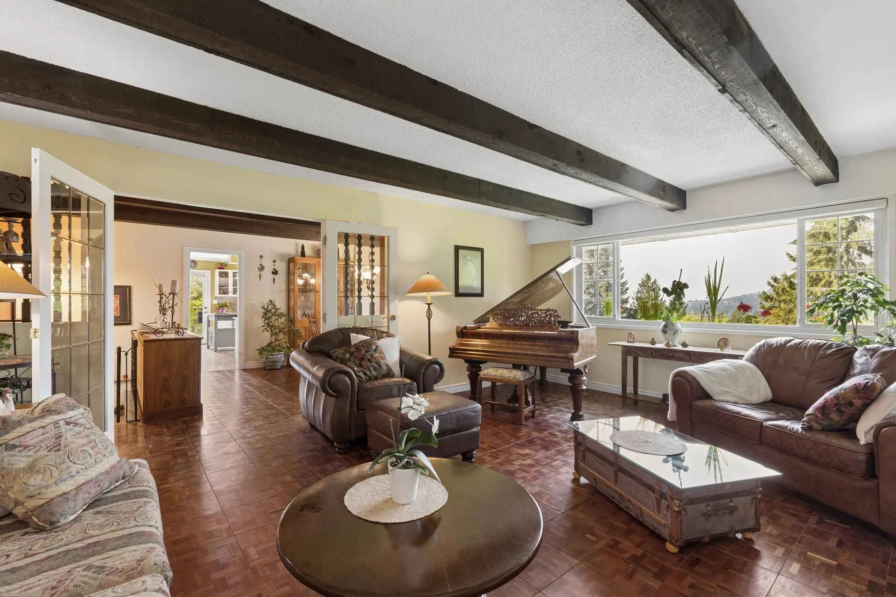
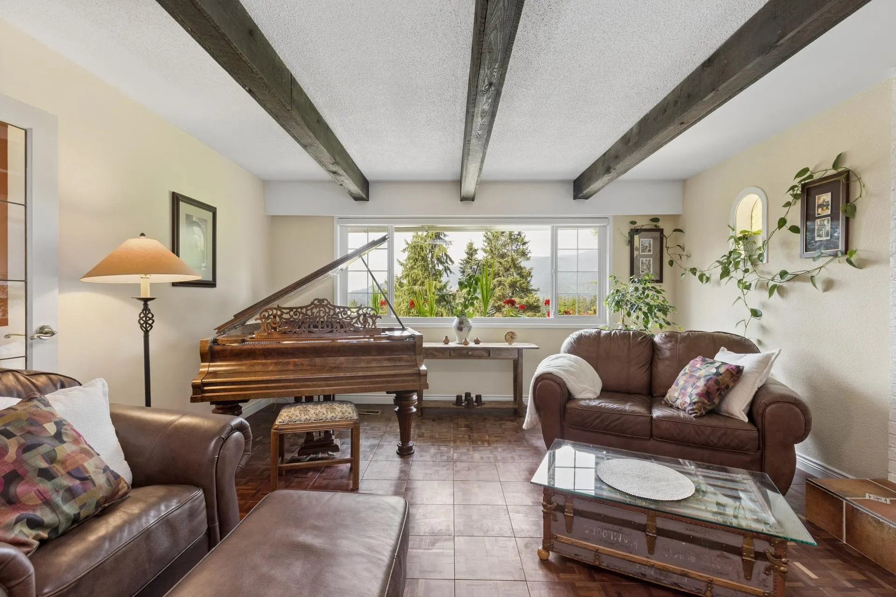
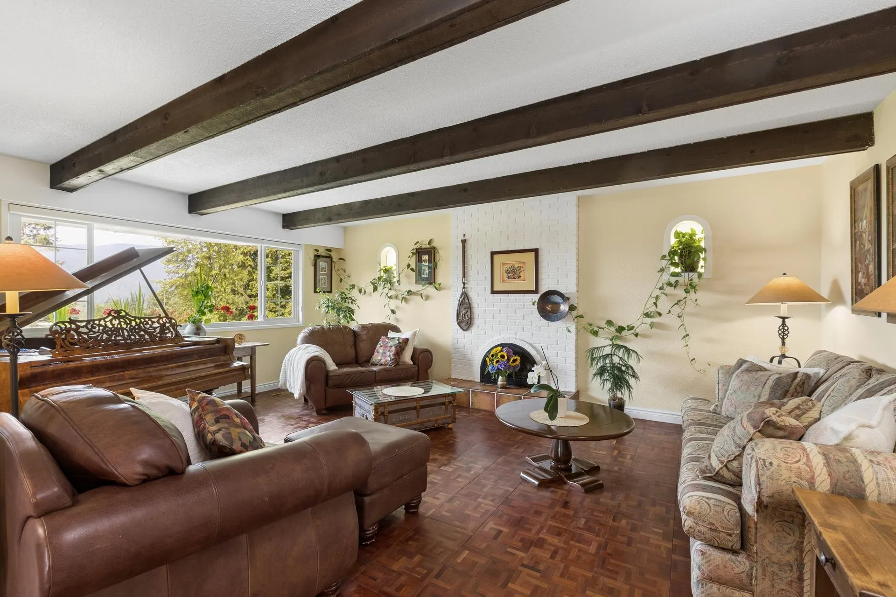
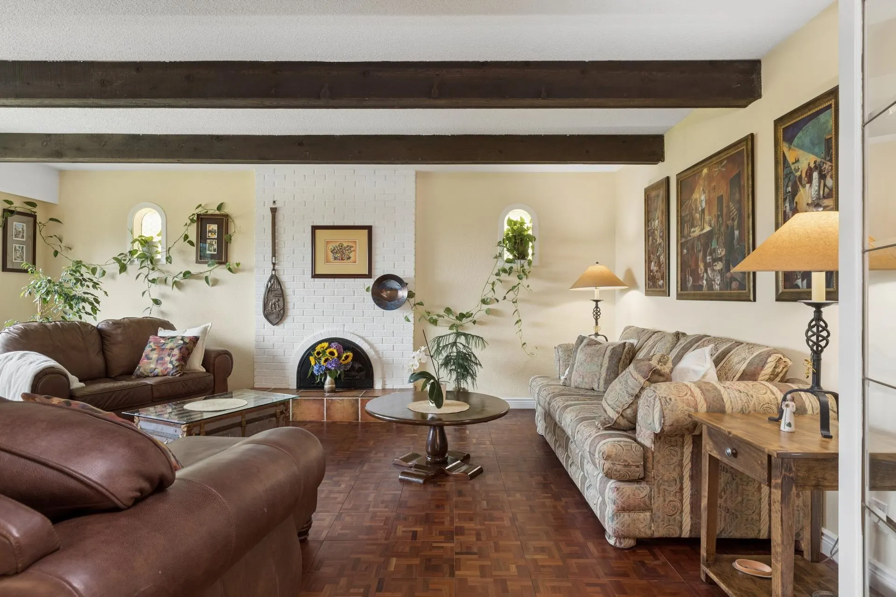
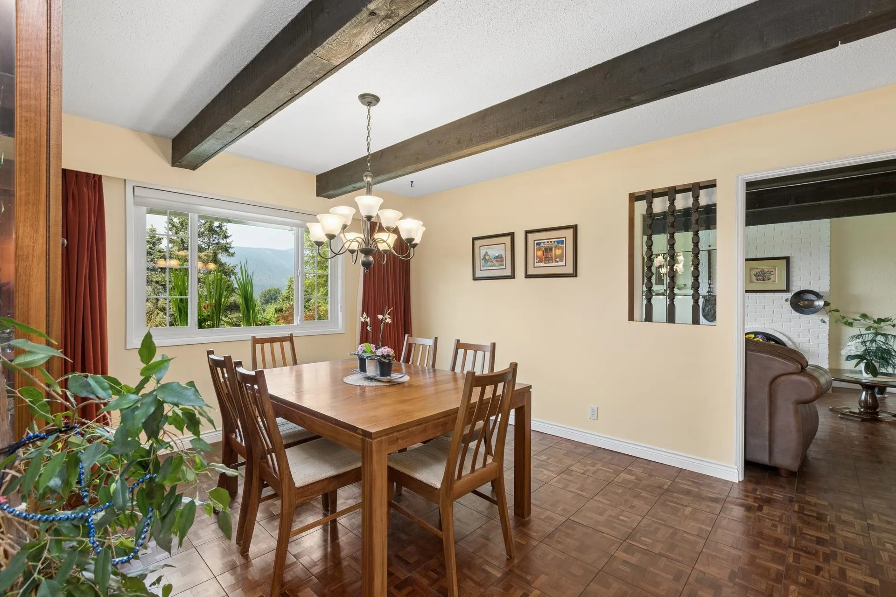
Set on a quiet cul-de-sac in family friendly Canyon Heights, this 4 bed, 2.5 bath Crest-built home is available for only the third time. Offering 2,679 sq ft on a 15,728 sq ft lot backing onto greenbelt, w/ direct trail access & North Shore mountain views. Spanish tile & hardwood parquet run throughout. Upstairs feats an open living room w/ gas f/p, an updated kitchen w/ stainless appliances, & a wrap-around balcony w/ mountain & peek-a-boo water views. 3 bedrooms incl a primary w/ 2pc ensuite & patio access. Downstairs offers a rec room, 4th bedroom, 3pc bath, laundry, & separate entrance w/ suite potential. Sun-drenched back patio w/ multiple sitting areas, established gardens, orchard, & gazebo, on a lot extending into the greenbelt. In the Canyon Heights Elem/Handsworth catchment.

Property Details

Full Property Details

Interior

Bedrooms
4
Washrooms
3
Square Footage
2679 sqft
Basement
None
Heating Type
Natural Gas
Kitchens
1
Floor Finish
Hardwood,Laminate,Tile
Den
No

Exterior

Front
45.00
Lot Size (Sq Ft)
15728.00
View
North Shore Mountains
Waterfront
No
Parking Spaces
2
Total Parking Spaces
-
Garage Spaces
-
Zoning
RS3
Roof
Other

Building Description

Property Type
Residential Detached
Home Type
House
Subtype
Single Family Residence
Year Built
1971
Exterior
Frame Wood,Mixed (Exterior)
Water Supply
Public
No. Floor Levels
2

Community

Community
Canyon Heights NV
Area Code
North Vancouver

Taxes & Fees

Taxes
$7,082.45 /yr
Tax Year
2026

Other

Virtual Tour Link

Room Types

Room Dimensions Area Description
Living Room 14'9 x 19'6 287.62 sqft -
Dining Room 12'0 x 16'2 194 sqft -
Kitchen 9'11 x 12'0 119 sqft -
Eating Area 6'11 x 10'5 72.05 sqft -
Primary Bedroom 13'4 x 13'7 181.11 sqft -
Walk-In Closet 5'4 x 6'1 32.44 sqft -
Bedroom 9'10 x 11'8 114.72 sqft -
Bedroom 9'10 x 10'1 99.15 sqft -
Family Room 13'11 x 19'0 264.42 sqft -
Recreation Room 12'11 x 13'11 179.76 sqft -
Bedroom 10'9 x 11'5 122.73 sqft -
Laundry 9'2 x 12'1 110.76 sqft -
Storage 5'1 x 6'5 32.62 sqft -
Foyer 9'6 x 11'0 104.5 sqft -
Jess Kuang
Jess Kuang
Sutton Group - 1st West Realty
Listed by Matt Council PREC*
24 days on site
Listing Broker
Rossetti Realty Ltd.
Courtesy
Rossetti Realty Ltd.

Similar homes for sale in North Vancouver

Explore North Vancouver

This representation is based in whole or in part on data generated by the Chilliwack & District Real Estate Board, Fraser Valley Real Estate Board or Greater Vancouver REALTORS® which assumes no responsibility for its accuracy. Copyright 2026 by the Greater Vancouver REALTORS®, Fraser Valley Real Estate Board, Chilliwack and District Real Estate Board, and BC Northern Real Estate Board. All Rights Reserved.
Powered by AgentLocator







