
2867 Panorama Drive, North Vancouver
1 / 40
For Sale
$2,848,800
4 bd · 4 ba · 3,406 sq ft

2867 Panorama Drive, North Vancouver V7G 1V7

MLS®# R3177513

Est. mortgage
$10,807/mo
Property taxes $9,691.60/yr

About This Home

Property Type
House, Single Family Residence, 4 Level Split
Parking
2 garage, 5 parking
MLS #
R3177513
Size
3406 sqft
Basement
None
Lot size
9030.00 sqft
Tax
$9,691.60 /yr
Year Built
1973
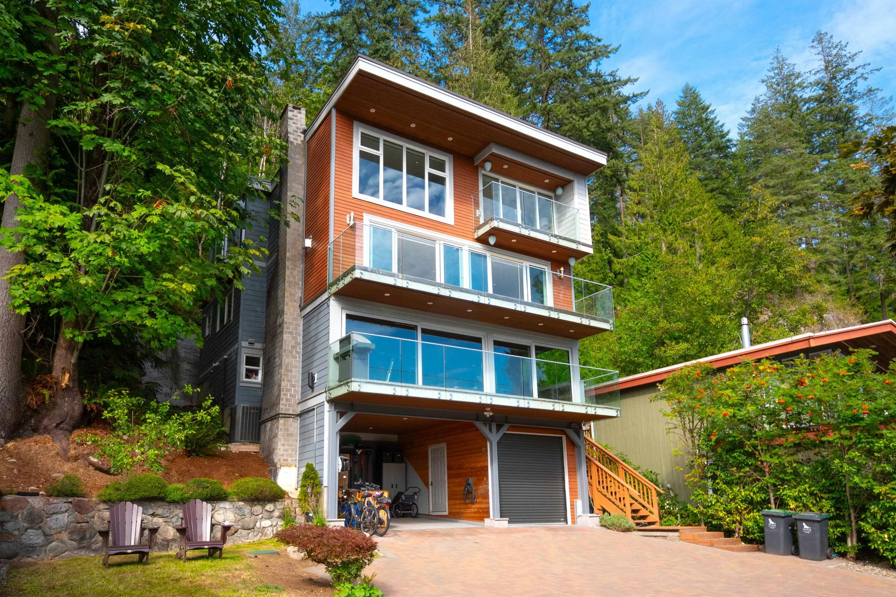
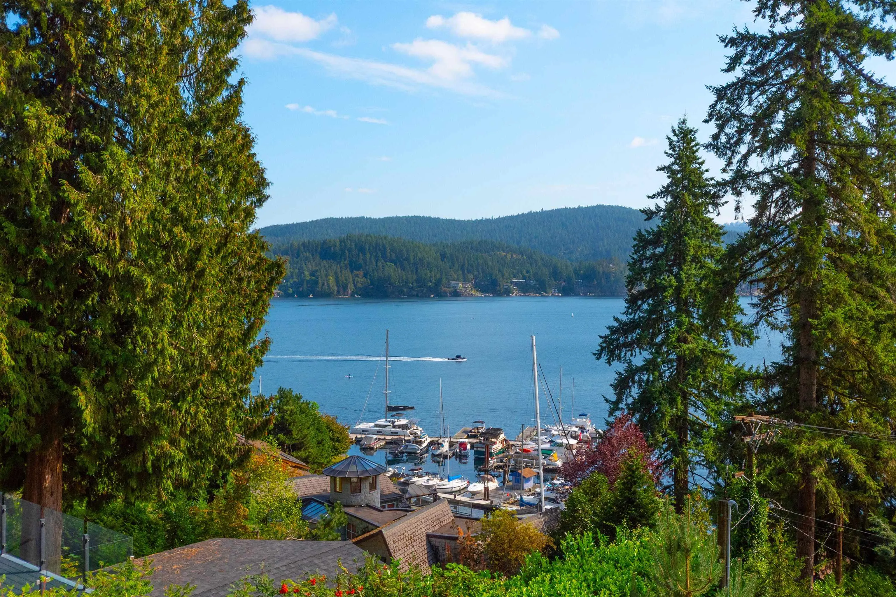
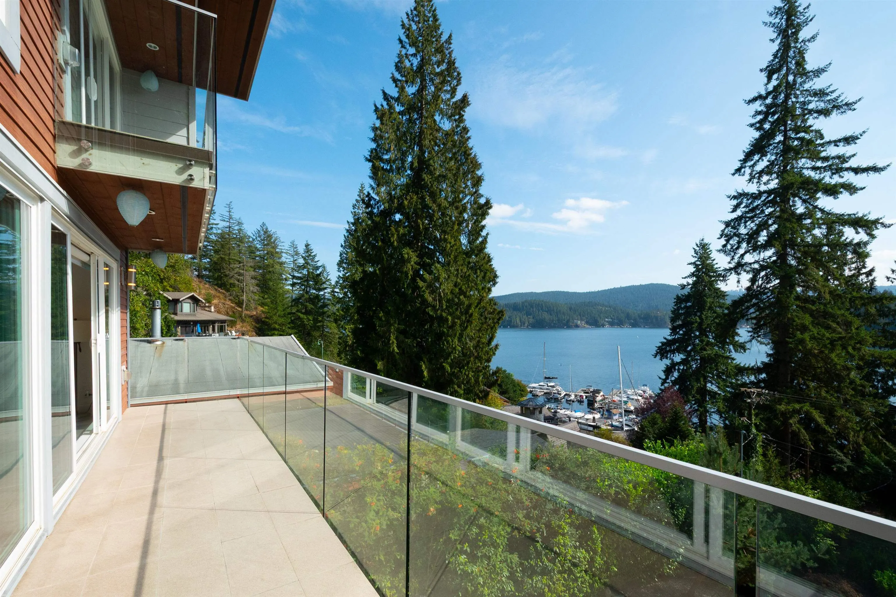
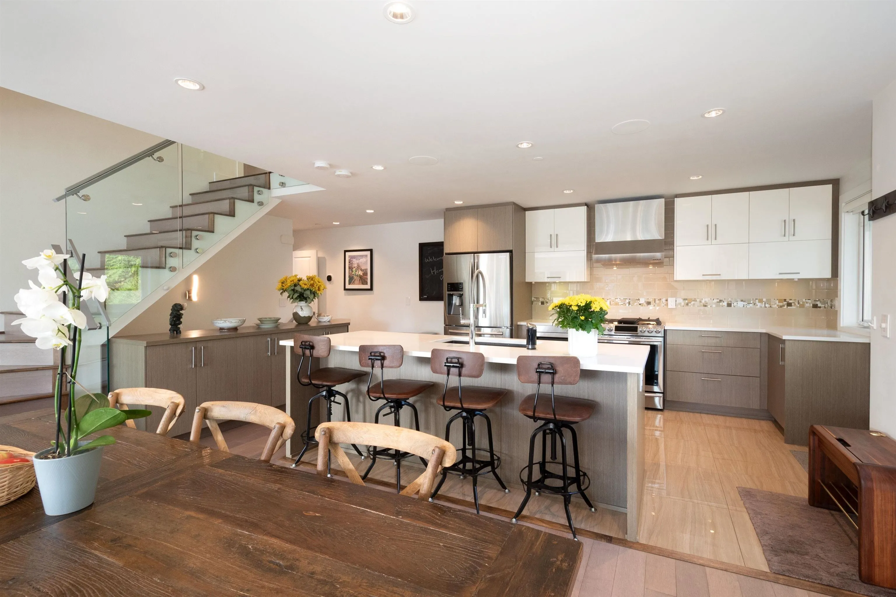
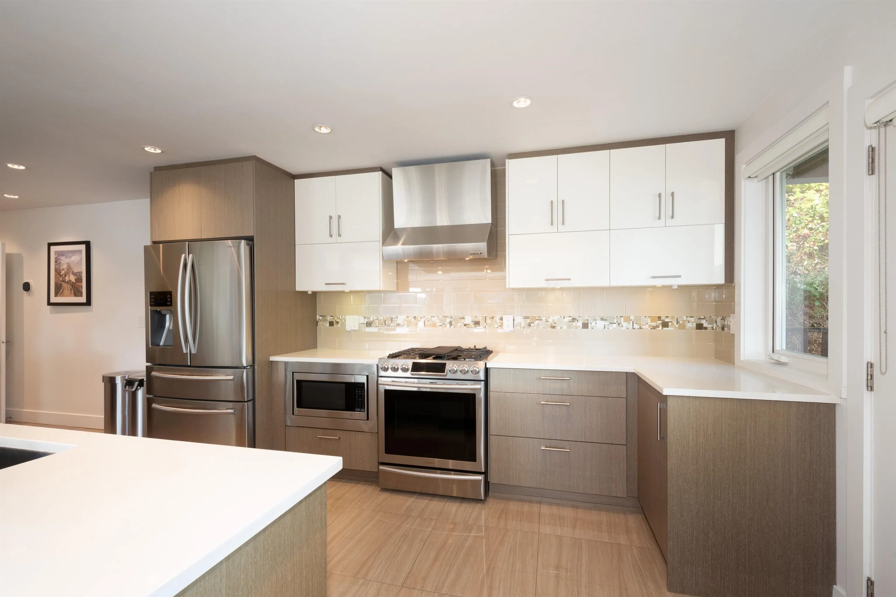
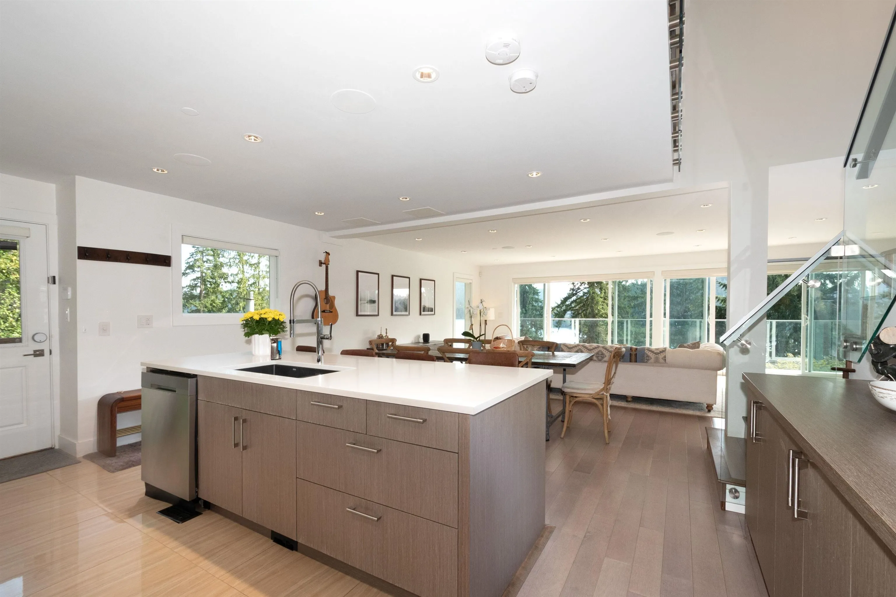
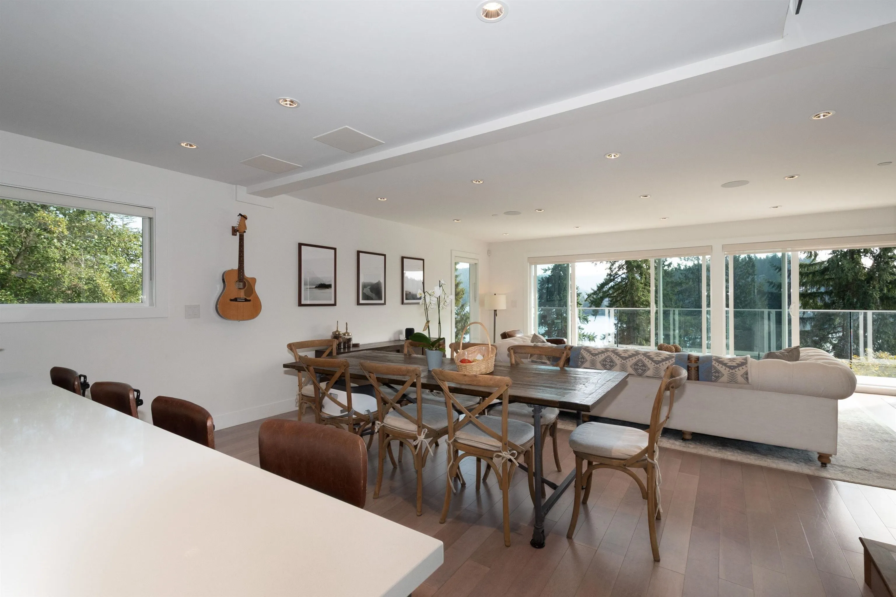
TRUE SEMI WATERFRONT!!!! Amazing views; better than new house! Welcome to this spectacular, custom-built home, across the street from the public marina. Hidden up off the road and totally private, this home has ALL the extras. Drive up to your gated property and enjoy ocean/mountain views to the front; exclusive Quarry Rock trail access in back. Multi-level home w/ luxurious finishes and windows everywhere. High and bright open plan, w/ 3 beds + den (4th bed?) up; suite and beautiful rec room down. Rare extras include A/C, auto blinds, smart lights/sound. Decks everywhere to enjoy the amazing sunny south east outlook. Tons of parking; EV charger; workshop; lots of storage. Don't like stairs? Hop into the elevator. So many extras; too many to list. Walk to shops, restaurants, schools.

Property Details

Full Property Details

Interior

Bedrooms
4
Washrooms
4
Square Footage
3406 sqft
Basement
None
Heating Type
Forced Air,Natural Gas
Kitchens
2
Floor Finish
Hardwood,Tile,Vinyl,Carpet
Den
No

Exterior

Front
60.00
Lot Size (Sq Ft)
9030.00
View
Panoramic Water Views
Waterfront
No
Parking Spaces
5
Total Parking Spaces
-
Garage Spaces
2
Zoning
RS4
Roof
Torch On

Building Description

Style
4 Level Split
Property Type
Residential Detached
Home Type
House
Subtype
Single Family Residence
Year Built
1973
Exterior
Frame Metal,Frame Wood,Other,Mixed (Exterior)
Water Supply
Public
No. Floor Levels
4

Community

Community
Deep Cove
Area Code
North Vancouver

Taxes & Fees

Taxes
$9,691.60 /yr
Tax Year
2026

Room Types

Room Dimensions Area Description
Living Room 16'2 x 26'5 427.07 sqft -
Dining Room 6'5 x 15'2 97.32 sqft -
Kitchen 11'3 x 19'1 214.69 sqft -
Bedroom 8'1 x 10'1 81.51 sqft -
Bedroom 10'8 x 13'7 144.89 sqft -
Office 7'11 x 8' 63.33 sqft -
Primary Bedroom 12'3 x 16'7 203.15 sqft -
Walk-In Closet 4'8 x 5'10 27.22 sqft -
Bedroom 11'3 x 16'2 181.88 sqft -
Kitchen 5'7 x 8'5 46.99 sqft -
Mud Room 5' x 8'7 42.92 sqft -
Utility 7'7 x 8'1 61.3 sqft -
Recreation Room 17'3 x 26' 448.5 sqft -
Workshop 11' x 15'6 170.5 sqft -
Other 14'9 x 16'7 244.6 sqft -
Jess Kuang
Jess Kuang
Sutton Group - 1st West Realty
Listed by Patricia Houlihan PREC*
24 days on site
Listing Broker
Century 21 In Town Realty
Courtesy
Century 21 In Town Realty

Similar homes for sale in North Vancouver

Explore North Vancouver

This representation is based in whole or in part on data generated by the Chilliwack & District Real Estate Board, Fraser Valley Real Estate Board or Greater Vancouver REALTORS® which assumes no responsibility for its accuracy. Copyright 2026 by the Greater Vancouver REALTORS®, Fraser Valley Real Estate Board, Chilliwack and District Real Estate Board, and BC Northern Real Estate Board. All Rights Reserved.
Powered by AgentLocator







