
2648 Panorama Drive, North Vancouver
1 / 37
For Sale
$3,498,800
4 bd · 3 ba · 2,314 sq ft

2648 Panorama Drive, North Vancouver V7G 1V6

MLS®# R3177505

Est. mortgage
$13,273/mo
Property taxes $12,392.10/yr

About This Home

Property Type
House, Single Family Residence
Parking
2 parking
MLS #
R3177505
Size
2314 sqft
Basement
Crawl Space,Partial,Exterior Entry
Lot size
4499.42 sqft
Tax
$12,392.10 /yr
Year Built
1940
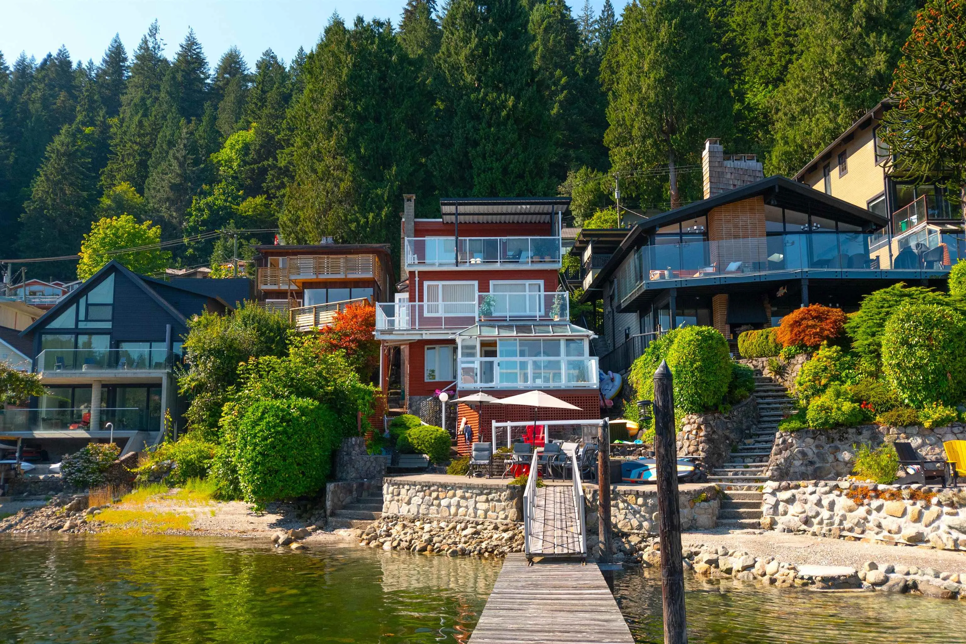
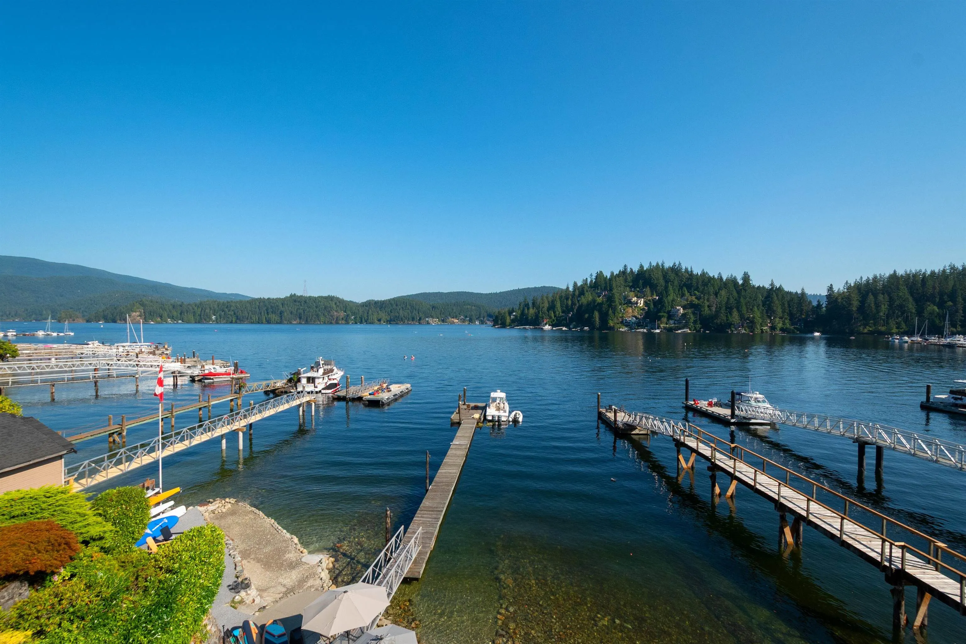
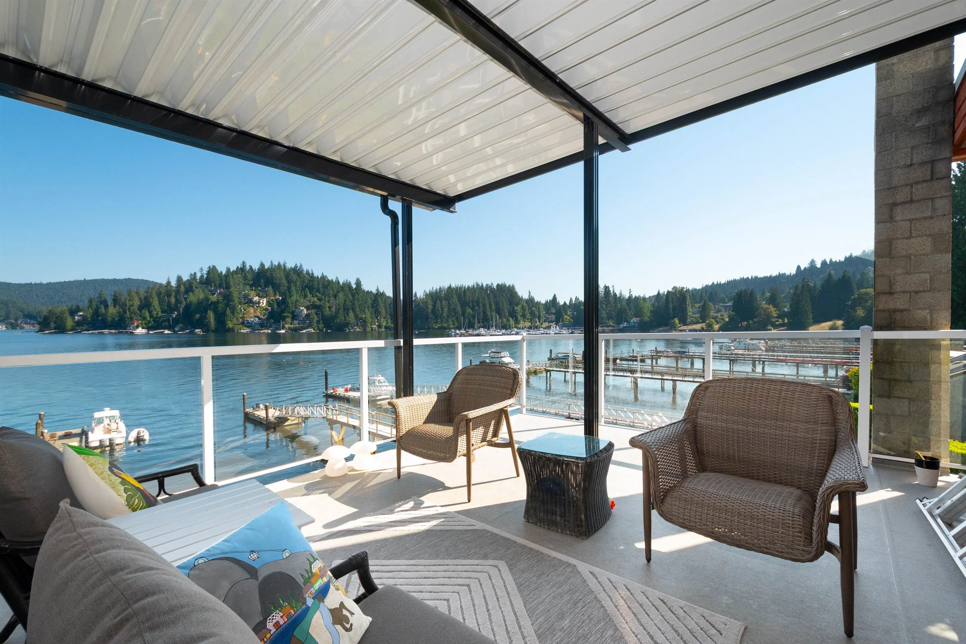
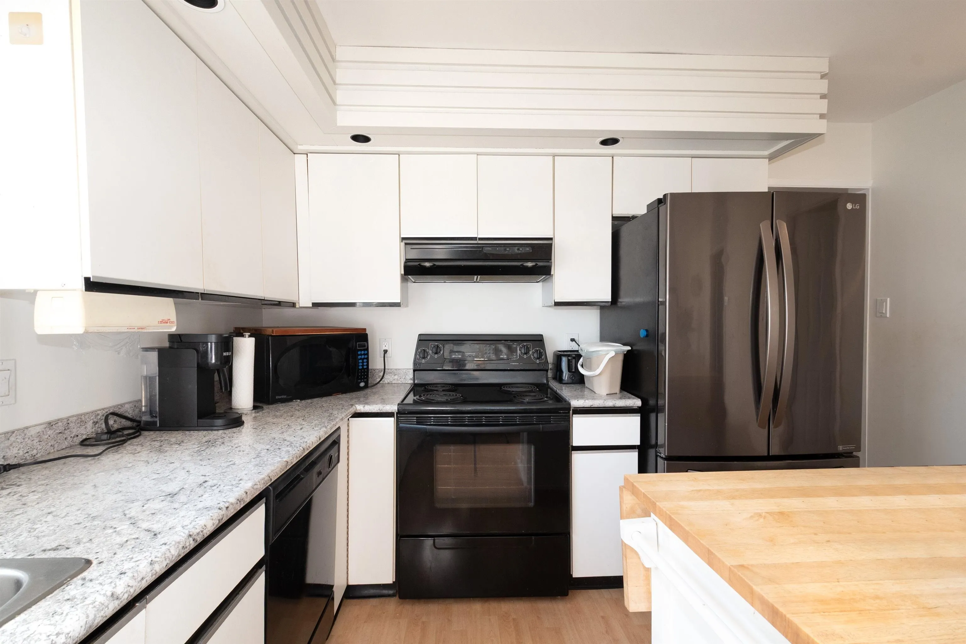
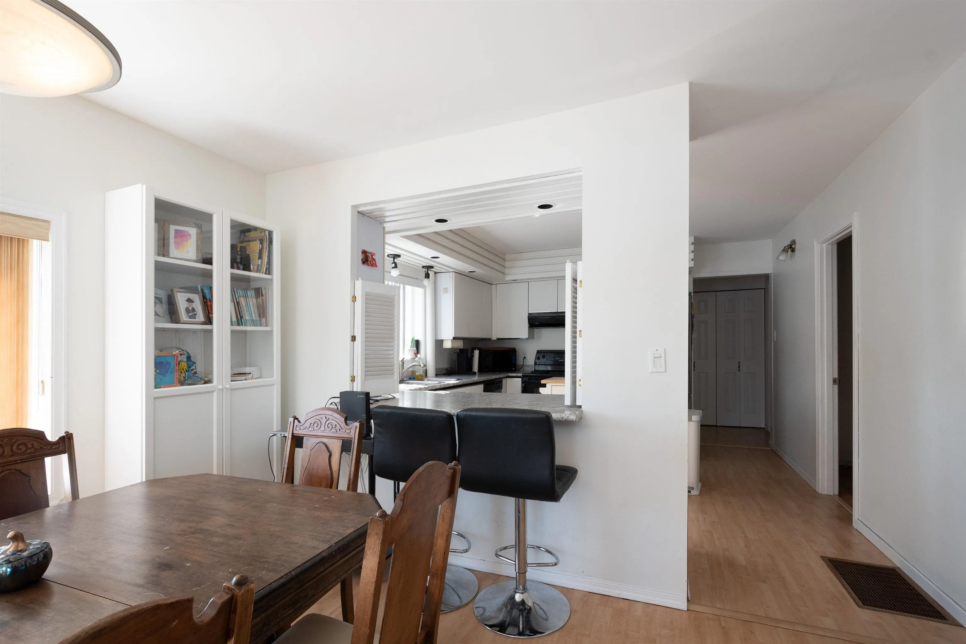
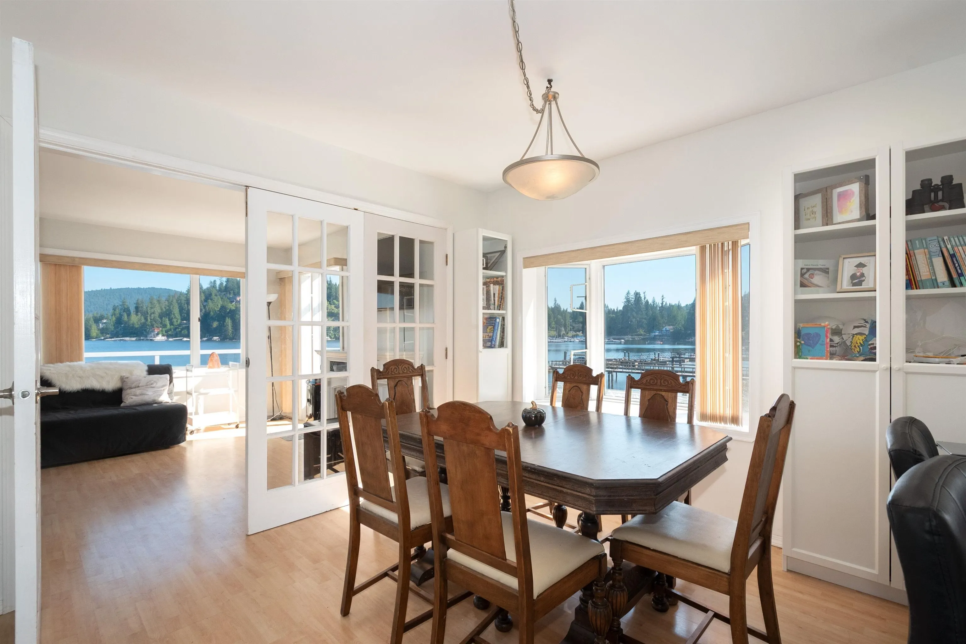
Spectacular waterfront opportunity!!!! If you have been looking for a fabulous family home with an amazing yard, a PRIVATE DOCK, and tons of parking, your wait is over. Super sunny home with great garden space and some of the best oceanfront outdoor areas. This home offers 3 levels of living with ocean and mountain views and abundant light. Currently set up as four (+) beds and 3 baths, with a suite (room for in-laws or mortgage helper) there are many options for single family or multigenerational use. Bonus features include 2 fireplaces, a detached office/yoga studio and TONS of storage and parking. All a short walk to Deep Cove's shops, restaurants, schools and trails.

Property Details

Amenities & Utilities

In Unit

Full Property Details

Interior

Bedrooms
4
Washrooms
3
Square Footage
2314 sqft
Basement
Crawl Space,Partial,Exterior Entry
Heating Type
Baseboard,Electric,Forced Air
Kitchens
2
Floor Finish
Laminate,Vinyl
Den
No

Exterior

Front
35.37
Lot Size (Sq Ft)
4499.42
View
Ocean and mountain views
Waterfront
Yes
Parking Spaces
2
Total Parking Spaces
-
Garage Spaces
-
Zoning
R2
Roof
Other

Building Description

Property Type
Residential Detached
Home Type
House
Subtype
Single Family Residence
Year Built
1940
Exterior
Frame Wood,Wood Siding
Water Supply
Public
No. Floor Levels
2

Community

Community
Deep Cove
Area Code
North Vancouver

Taxes & Fees

Taxes
$12,392.10 /yr
Tax Year
2026

Room Types

Room Dimensions Area Description
Family Room 12'2 x 19'2 233.19 sqft -
Dining Room 10'7 x 12'1 127.88 sqft -
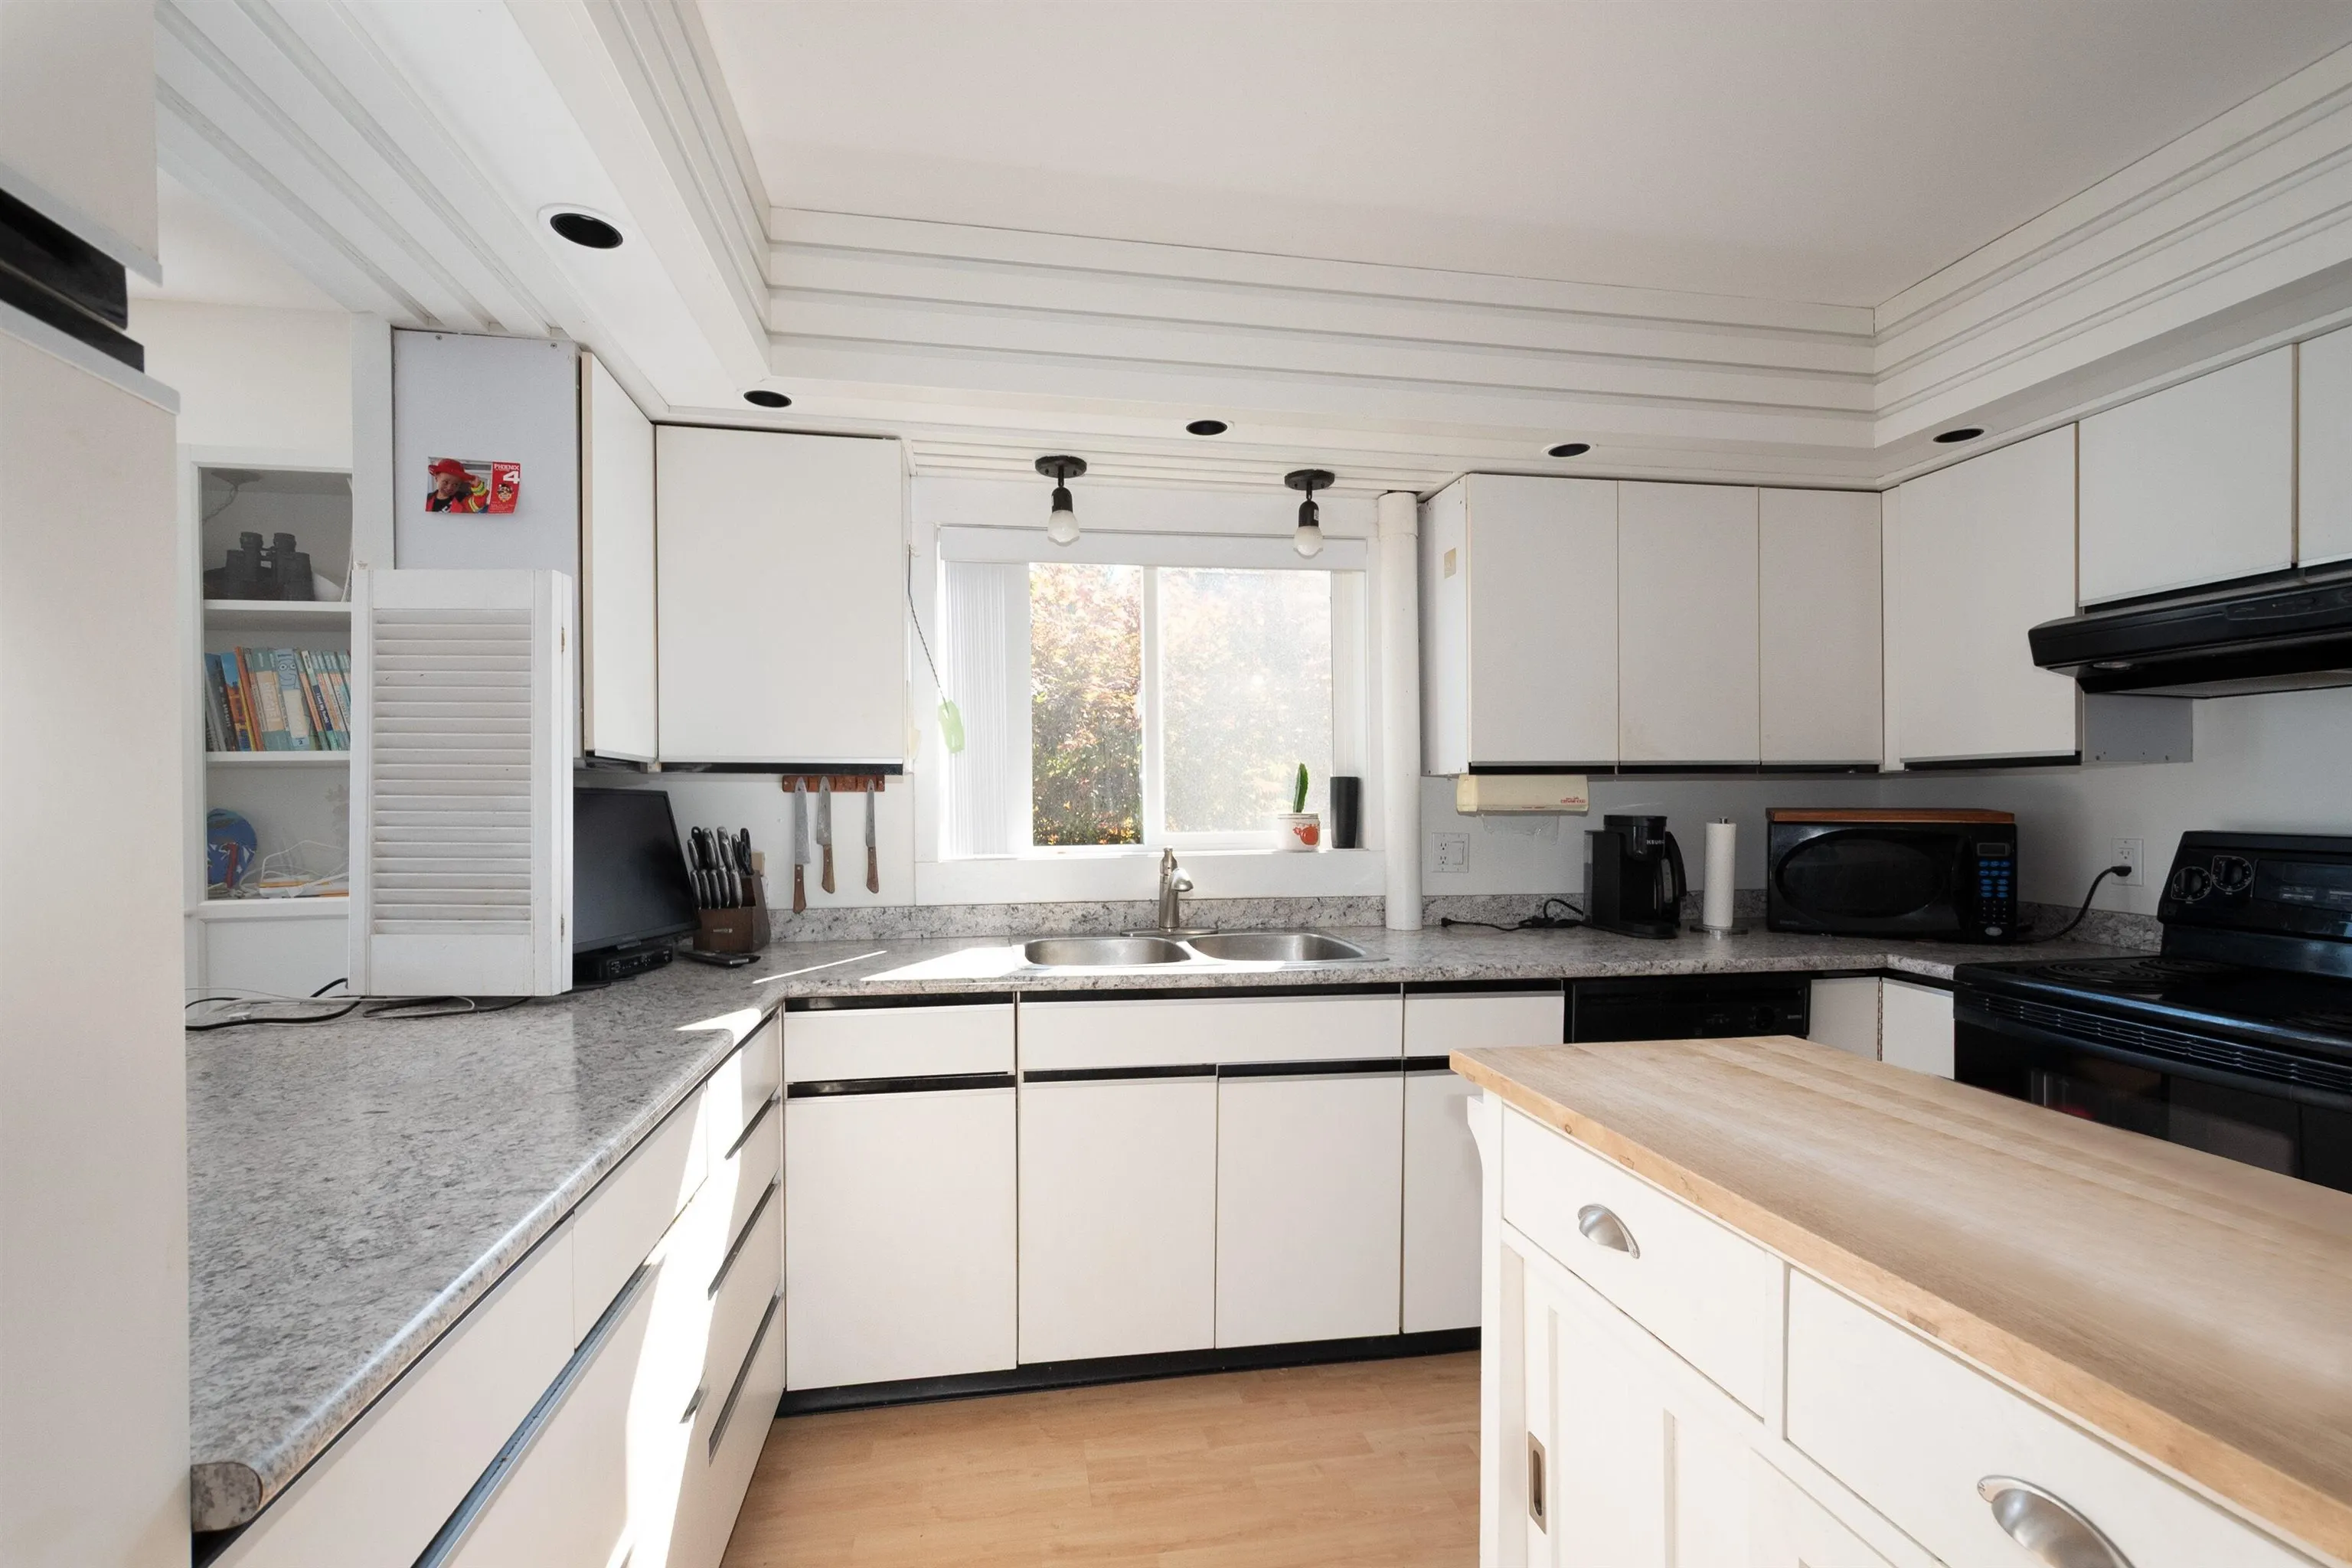
Kitchen 12'1 x 12'6 151.04 sqft -
Bedroom 8'10 x 11'0 97.17 sqft -
Bedroom 8'9 x 9'8 84.58 sqft -
Mud Room 3'9 x 8'4 31.25 sqft -
Laundry 2'3 x 5'1 11.44 sqft -
Living Room 21'11 x 14'0 306.83 sqft -
Dining Room 8'7 x 13'6 115.88 sqft -
Kitchen 9'11 x 11'8 115.69 sqft -
Primary Bedroom 9'5 x 13'7 127.91 sqft -
Bedroom 10'6 x 10'8 112 sqft -
Recreation Room 11'10 x 15'5 182.43 sqft -
Solarium 11'8 x 15'6 180.83 sqft -
Office 9'10 x 7'1 69.65 sqft -
Storage 4'8 x 7'9 36.17 sqft -
Jess Kuang
Jess Kuang
Sutton Group - 1st West Realty
Listed by Patricia Houlihan PREC*
24 days on site
Listing Broker
Century 21 In Town Realty
Courtesy
Century 21 In Town Realty

Similar homes for sale in North Vancouver

Explore North Vancouver

This representation is based in whole or in part on data generated by the Chilliwack & District Real Estate Board, Fraser Valley Real Estate Board or Greater Vancouver REALTORS® which assumes no responsibility for its accuracy. Copyright 2026 by the Greater Vancouver REALTORS®, Fraser Valley Real Estate Board, Chilliwack and District Real Estate Board, and BC Northern Real Estate Board. All Rights Reserved.
Powered by AgentLocator







