
3178 Leeward Court, Coquitlam
1 / 34
For Sale
$1,450,000
5 bd · 3 ba · 2,320 sq ft

3178 Leeward Court, Coquitlam V3C 5A9

MLS®# R3177498

Est. mortgage
$5,501/mo
Property taxes $6,055.99/yr

About This Home

Property Type
House, Single Family Residence
Parking
2 garage, 4 parking
MLS #
R3177498
Size
2320 sqft
Basement
Finished
Lot size
7010.00 sqft
Tax
$6,055.99 /yr
Year Built
1985
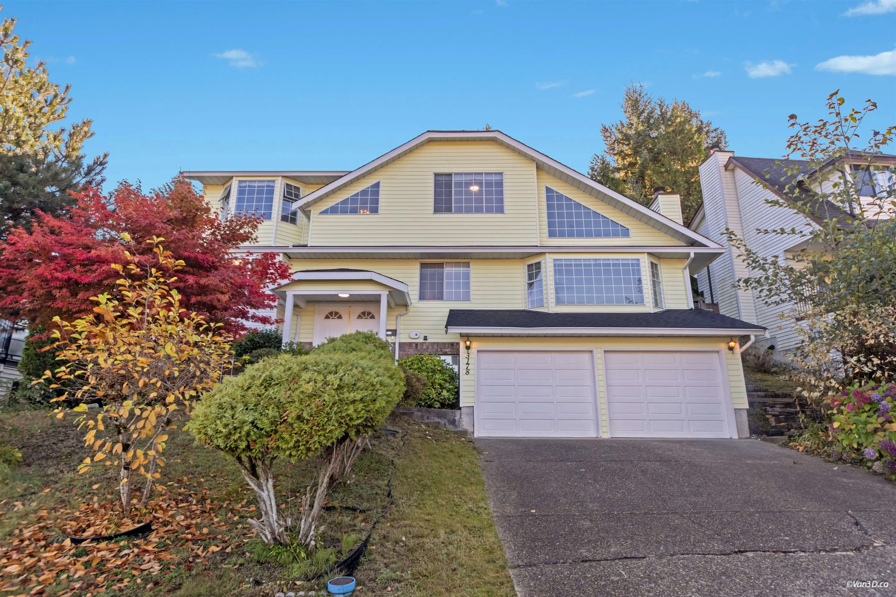
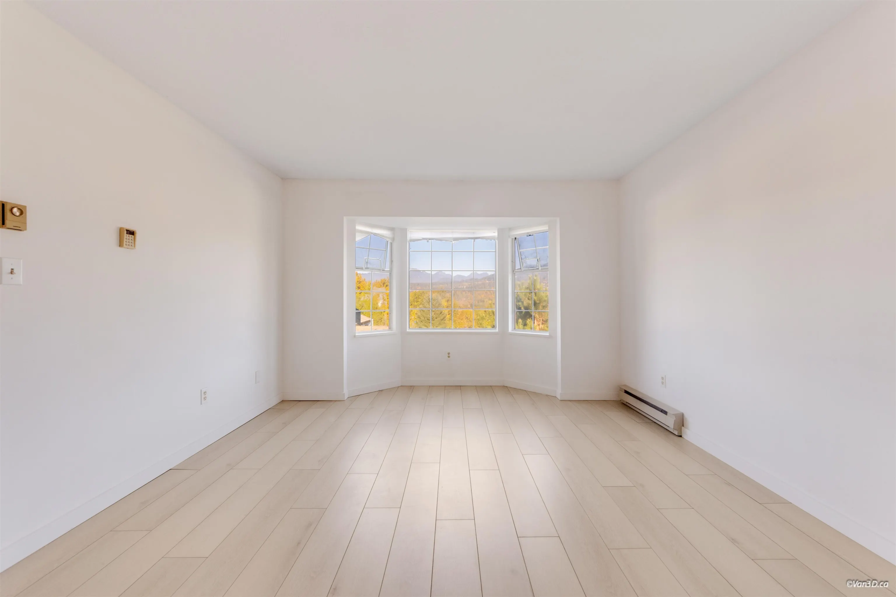
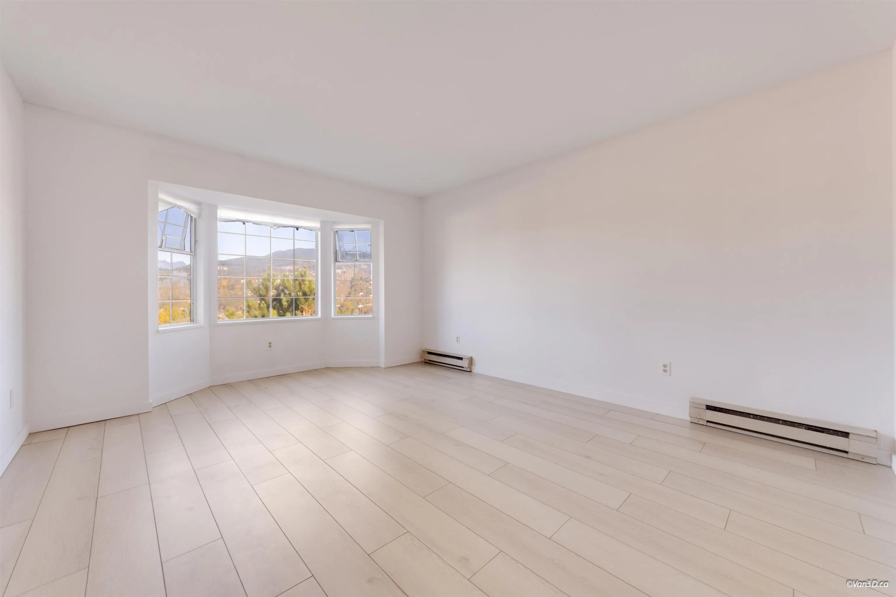
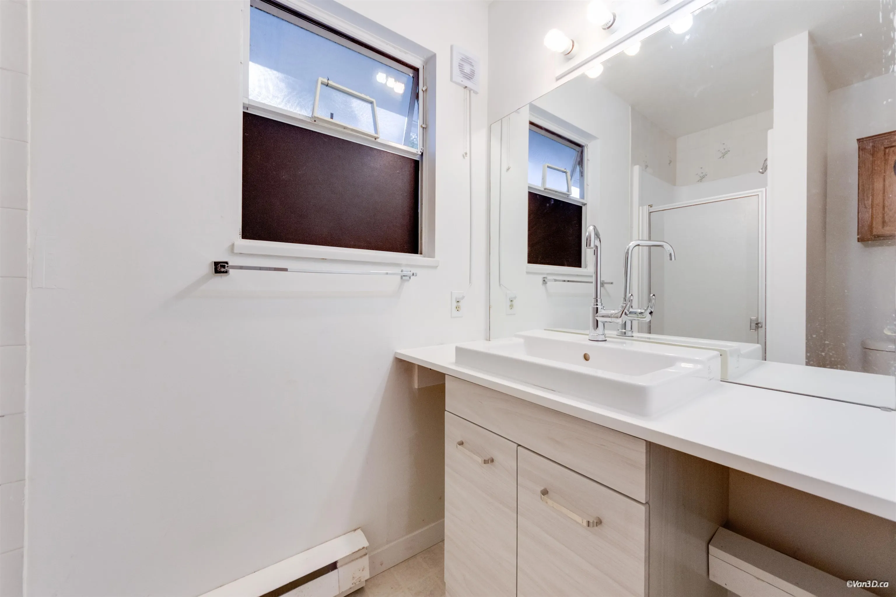
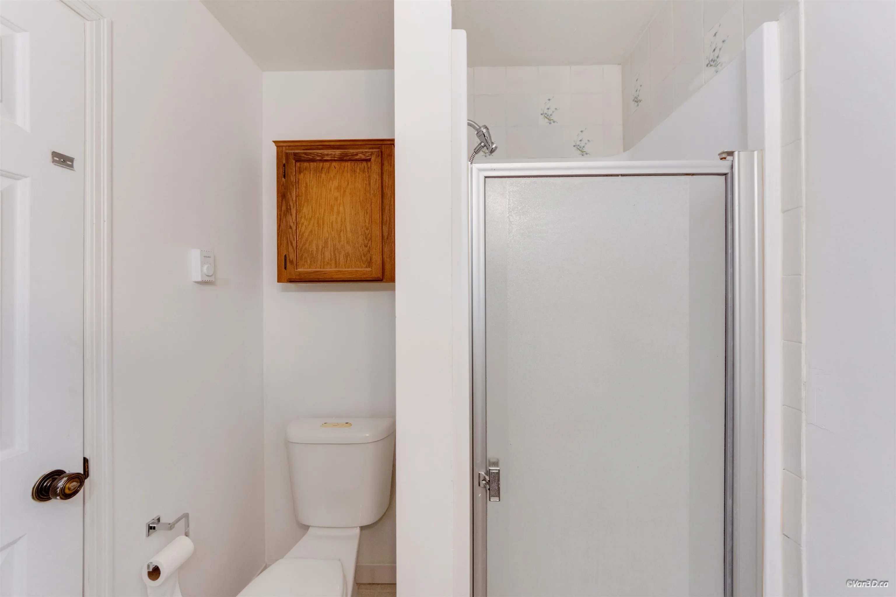
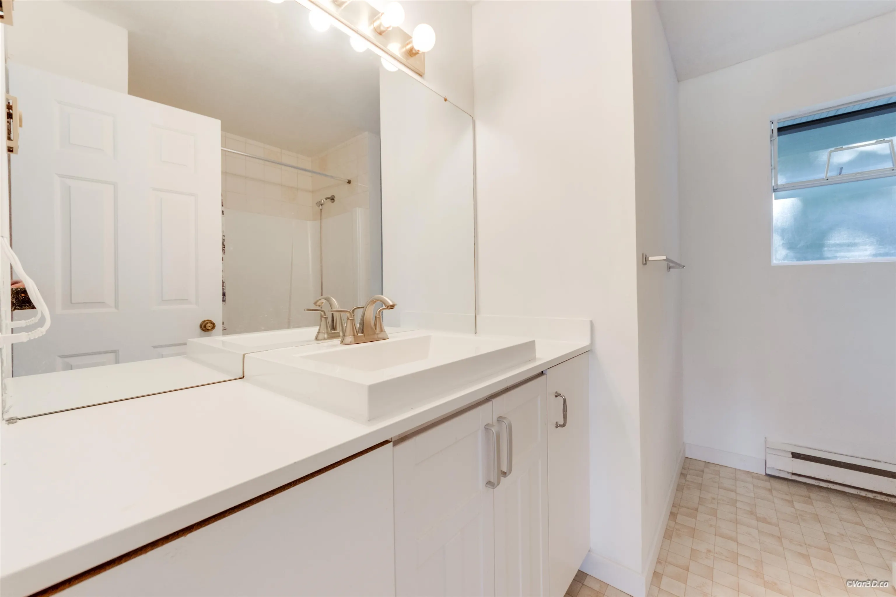
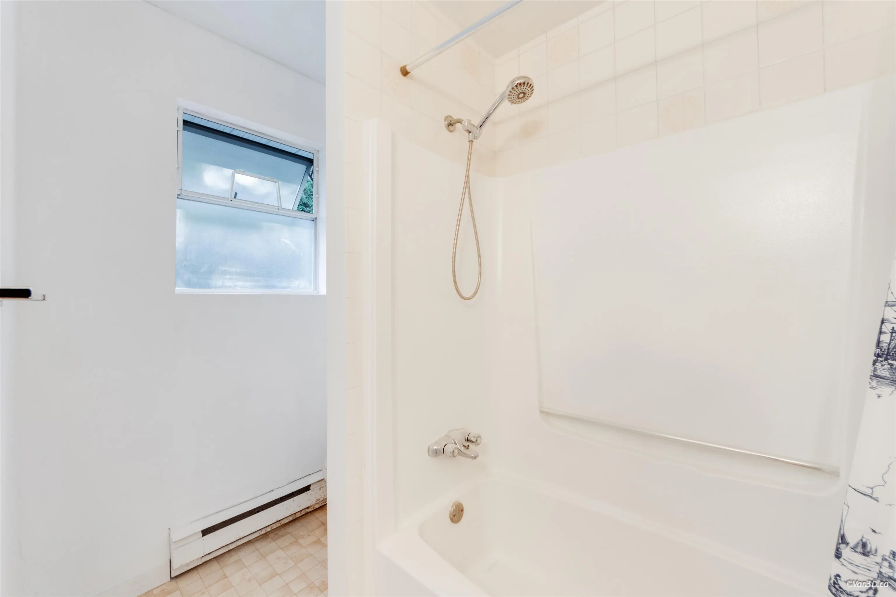
Fantastic mountain view! Located in a quiet, peaceful cul-de-sac with a nice neighborhood. The home sits on a 7,010 sq ft lot with 2,320 sq ft of living space. This bright and open concept home features 5 bedrooms, 3 bathrooms, a living room, a dining room, a kitchen, a game room, den, and sunroom. The living room has a high vaulted ceiling. The dining room has direct access to the backyard, making it easy for BBQ and outdoor gatherings. New floors, kitchen, appliances. There are 2 fireplaces for comfort.It includes a double garage and 2 more parking spaces on the driveway. In the Ranch Park Elementary and Charles Best Secondary catchments. Walking distance to Coquitlam Central SkyTrain Station, West Coast Express, and Coquitlam Centre Mall. Roof and Furnace were replaced 9 years ago.

Property Details

Full Property Details

Interior

Bedrooms
5
Washrooms
3
Square Footage
2320 sqft
Basement
Finished
Heating Type
Baseboard,Forced Air
Kitchens
1
Den
Yes

Exterior

Front
66.00
Lot Size (Sq Ft)
7010.00
View
mountain
Waterfront
No
Parking Spaces
4
Total Parking Spaces
-
Garage Spaces
2
Zoning
RS-1
Roof
Asphalt

Building Description

Property Type
Residential Detached
Home Type
House
Subtype
Single Family Residence
Year Built
1985
Exterior
Frame Wood,Mixed (Exterior)
Water Supply
Public
No. Floor Levels
2

Community

Community
Ranch Park
Area Code
Coquitlam

Taxes & Fees

Taxes
$6,055.99 /yr
Tax Year
2025

Room Types

Room Dimensions Area Description
Living Room 14'0 x 17'0 238 sqft -
Dining Room 9'0 x 11'1 99.75 sqft -
Kitchen 9'6 x 9'0 85.5 sqft -
Bedroom 9'6 x 9'3 87.88 sqft -
Family Room 10'0 x 16'0 160 sqft -
Eating Area 9'0 x 9'0 81 sqft -
Solarium 8'0 x 10'0 80 sqft -
Den 11'0 x 7'0 77 sqft -
Bedroom 10'2 x 11'0 111.83 sqft -
Bedroom 11'7 x 8'11 103.28 sqft -
Primary Bedroom 14'0 x 12'2 170.33 sqft -
Walk-In Closet 5'7 x 6'7 36.76 sqft -
Bedroom 11'7 x 8'11 103.28 sqft -
Laundry 6'6 x 11'8 75.83 sqft -
Jess Kuang
Jess Kuang
Sutton Group - 1st West Realty
Listed by Justin Kang PREC*
24 days on site
Listing Broker
Sutton Group - 1st West Realty
Courtesy
Sutton Group - 1st West Realty

Similar homes for sale in Coquitlam

Explore Coquitlam

This representation is based in whole or in part on data generated by the Chilliwack & District Real Estate Board, Fraser Valley Real Estate Board or Greater Vancouver REALTORS® which assumes no responsibility for its accuracy. Copyright 2026 by the Greater Vancouver REALTORS®, Fraser Valley Real Estate Board, Chilliwack and District Real Estate Board, and BC Northern Real Estate Board. All Rights Reserved.
Powered by AgentLocator





