
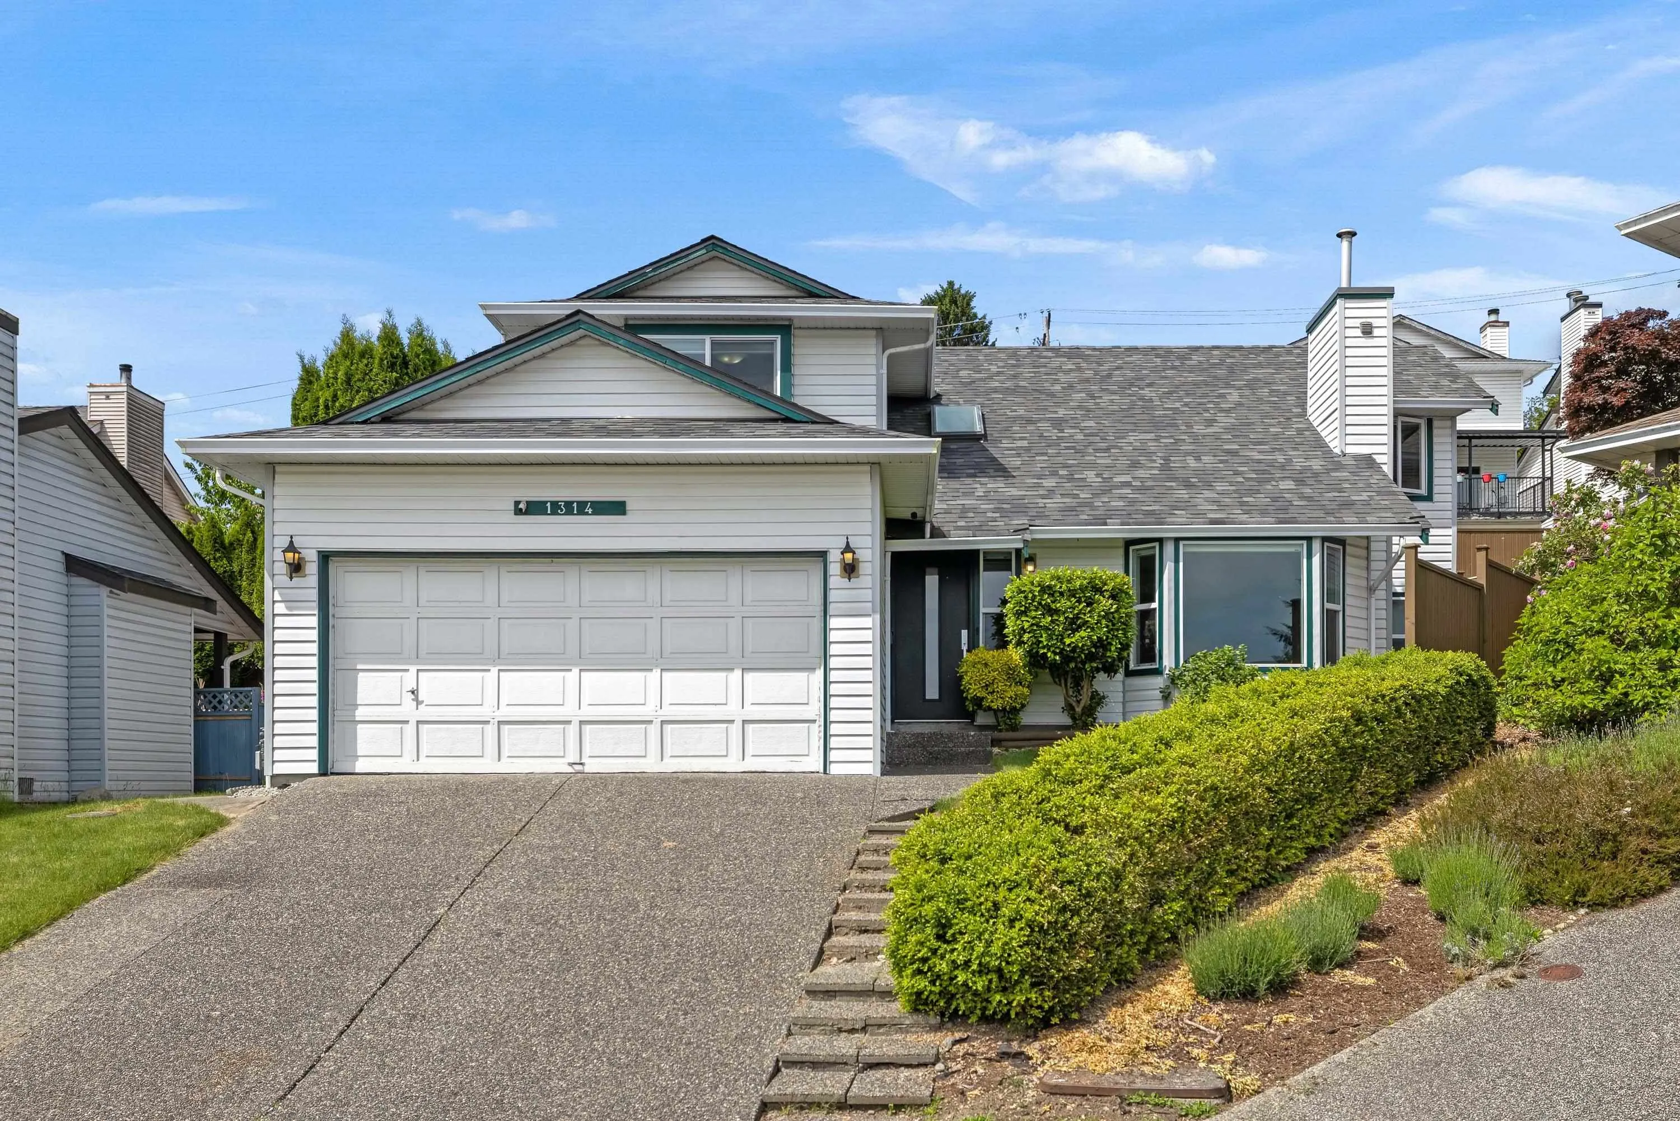
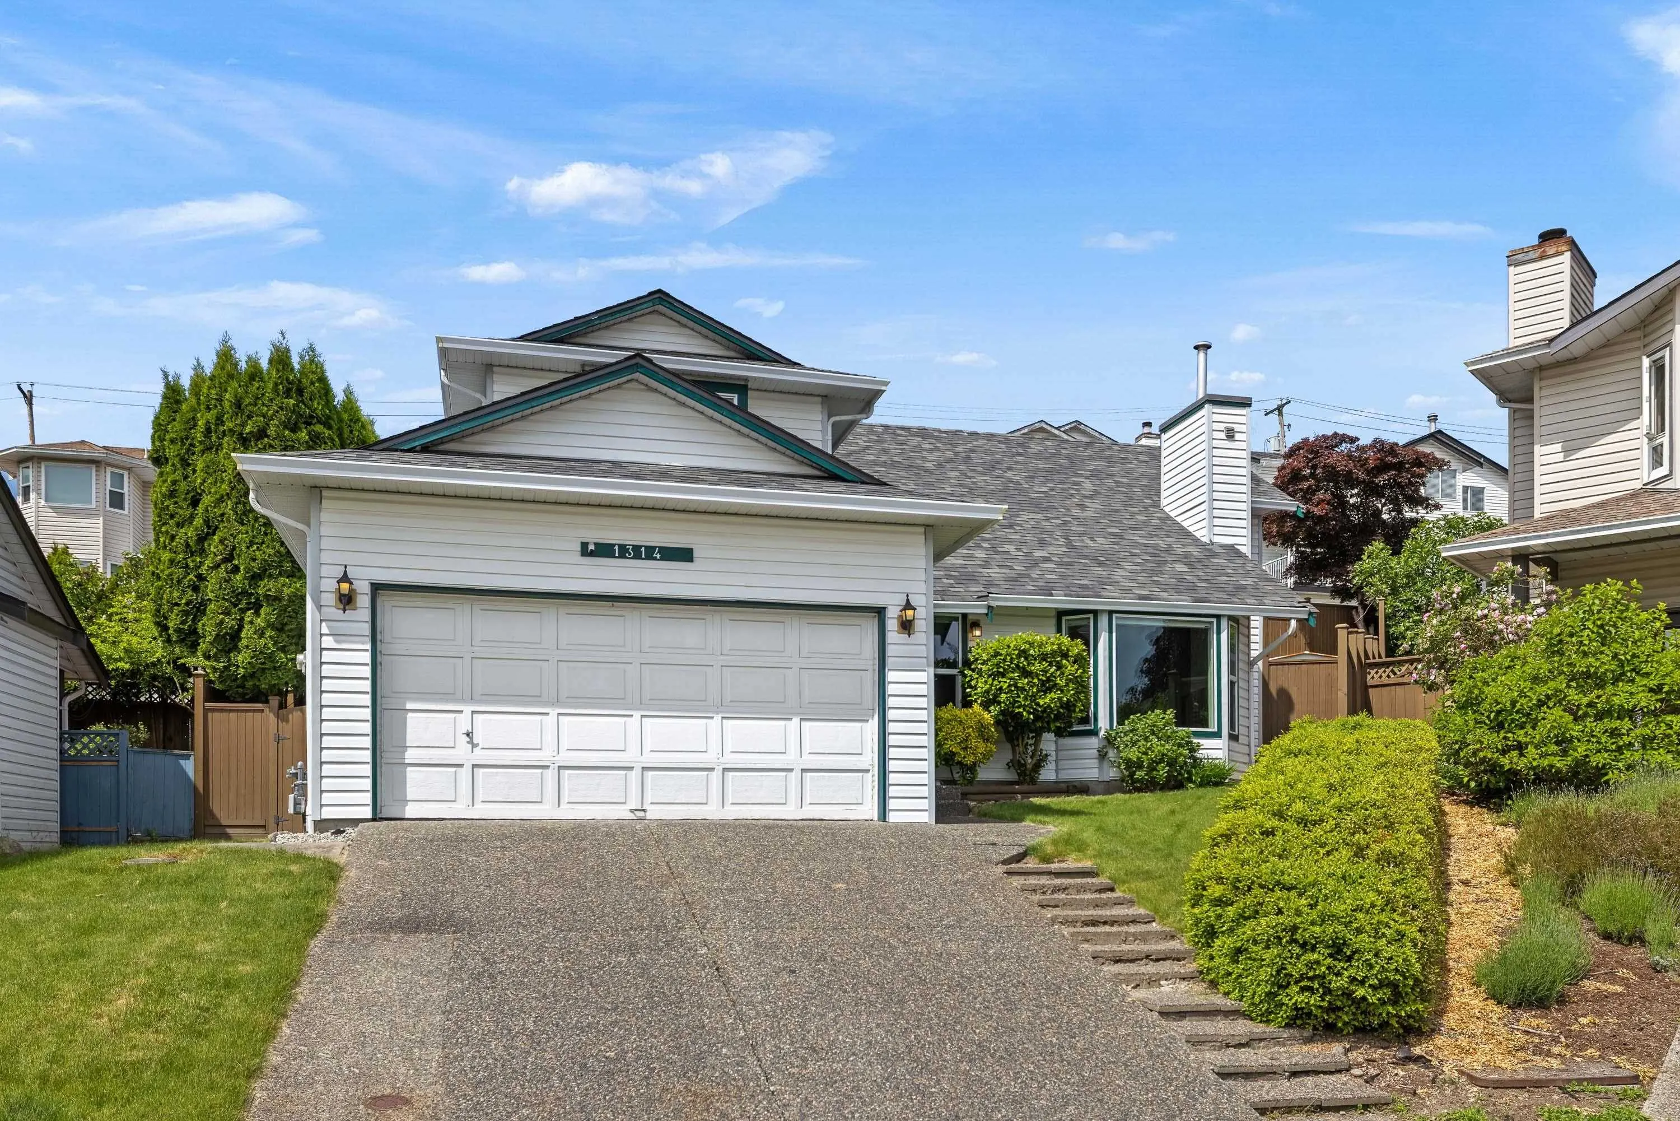
1314 Daimler Street, Coquitlam
1 / 38
For Sale
$1,399,000
3 bd · 3 ba · 1,639 sq ft

1314 Daimler Street, Coquitlam V3B 6P4

MLS®# R3177497

Est. mortgage
$5,307/mo
Property taxes $5,043.74/yr

About This Home

Property Type
House, Single Family Residence
Parking
2 garage, 4 parking
MLS #
R3177497
Size
1639 sqft
Basement
None
Lot size
4057.00 sqft
Tax
$5,043.74 /yr
Year Built
1988
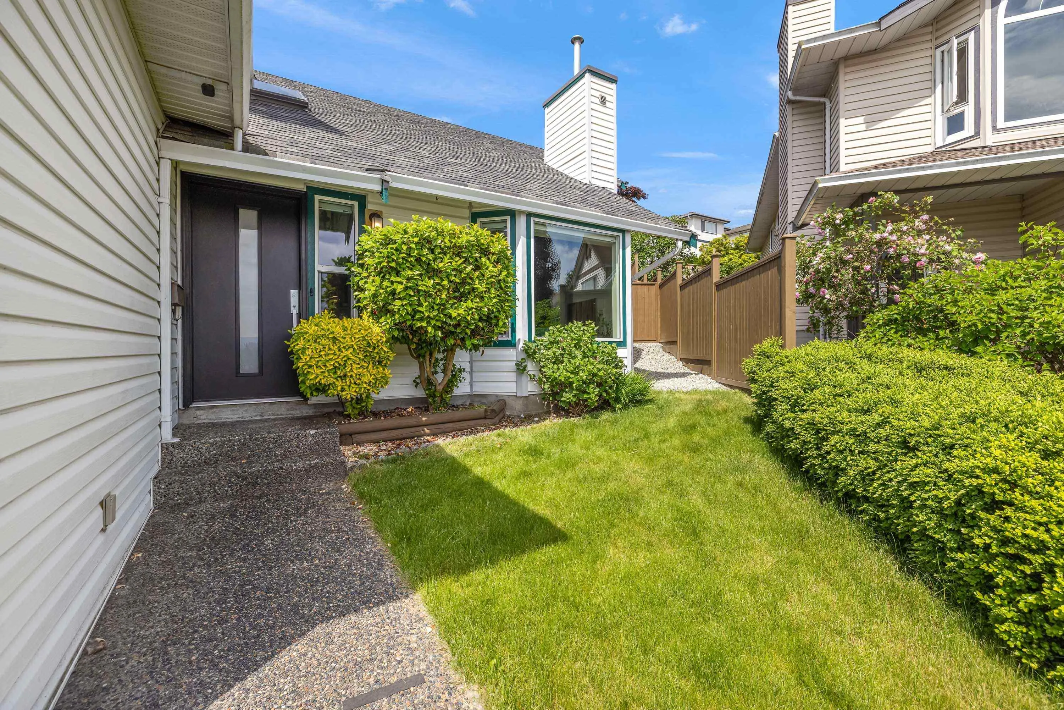
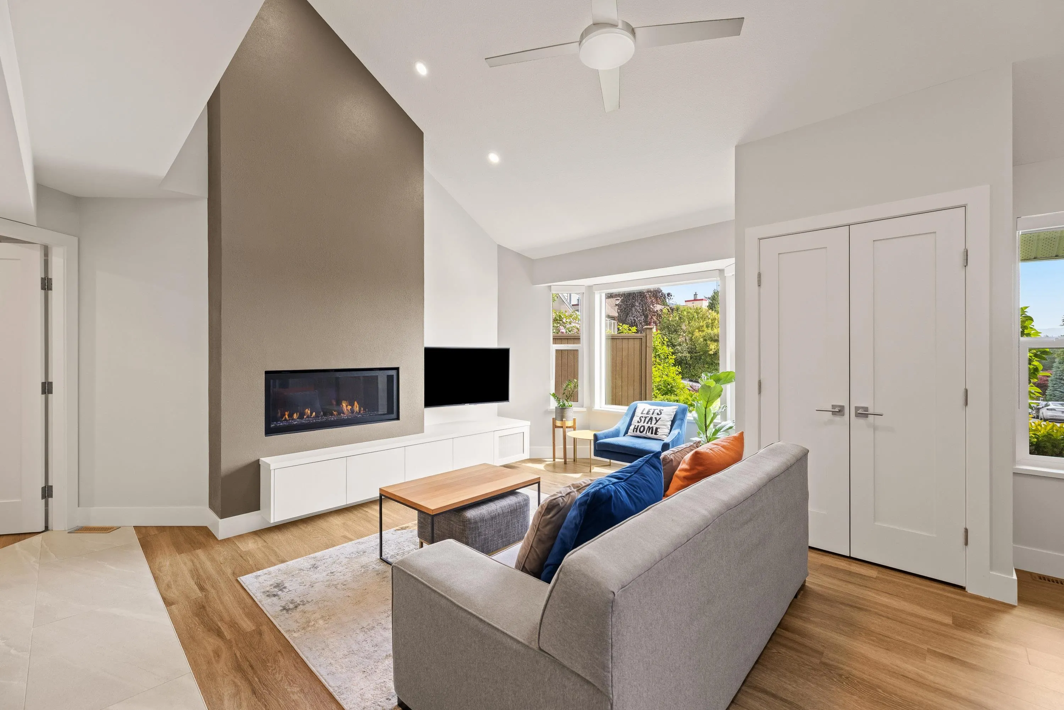
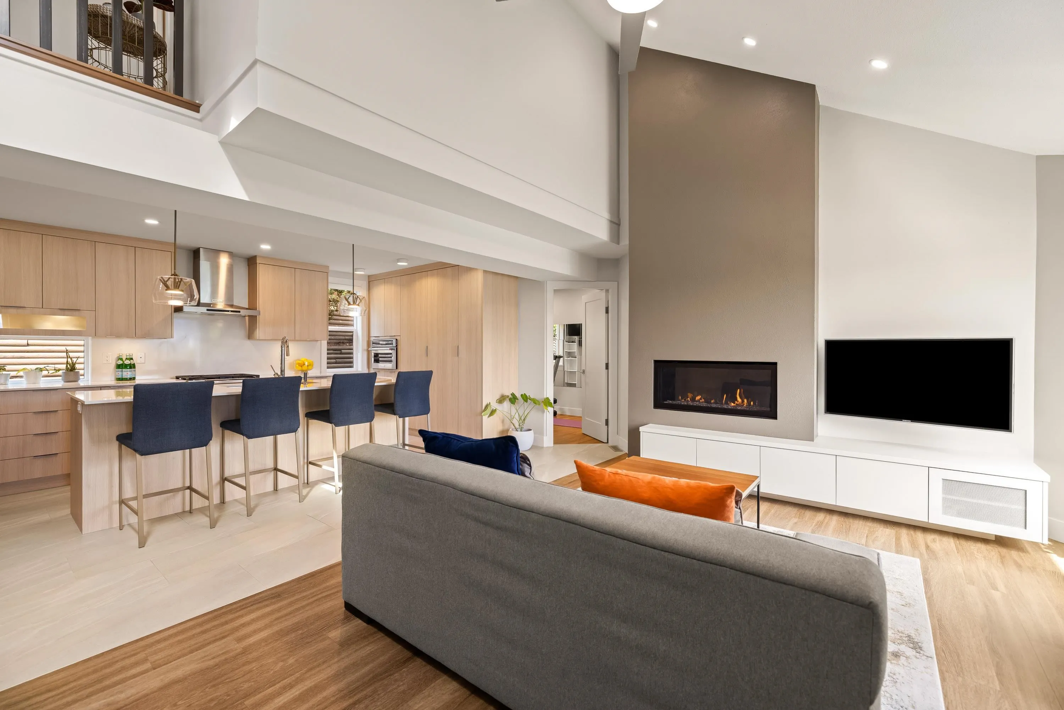
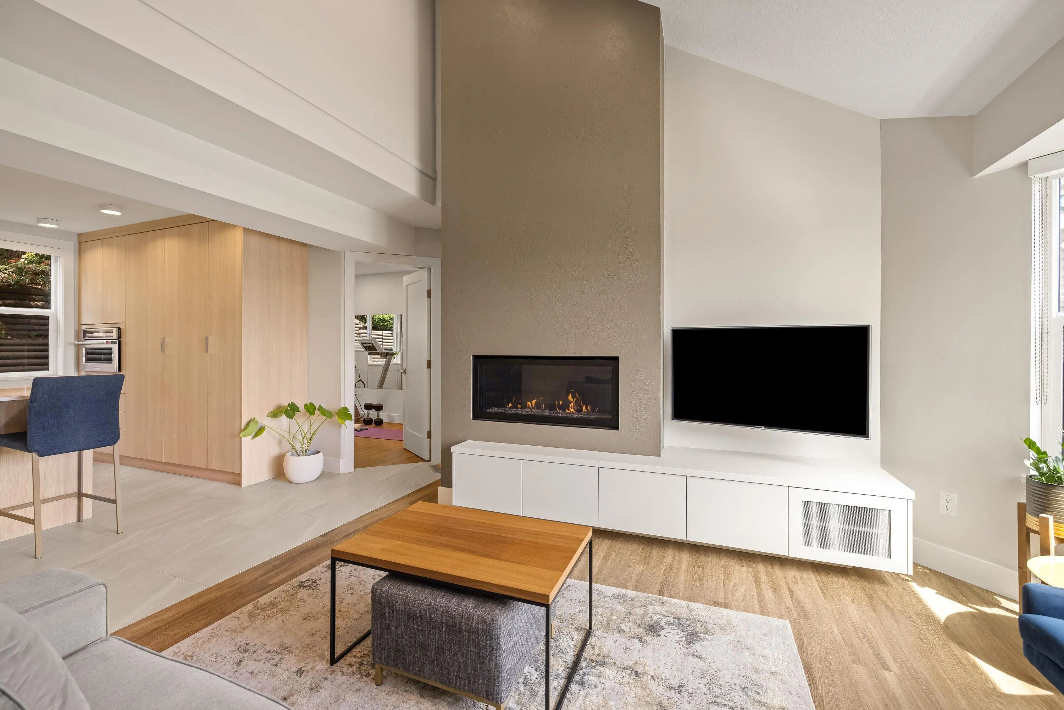
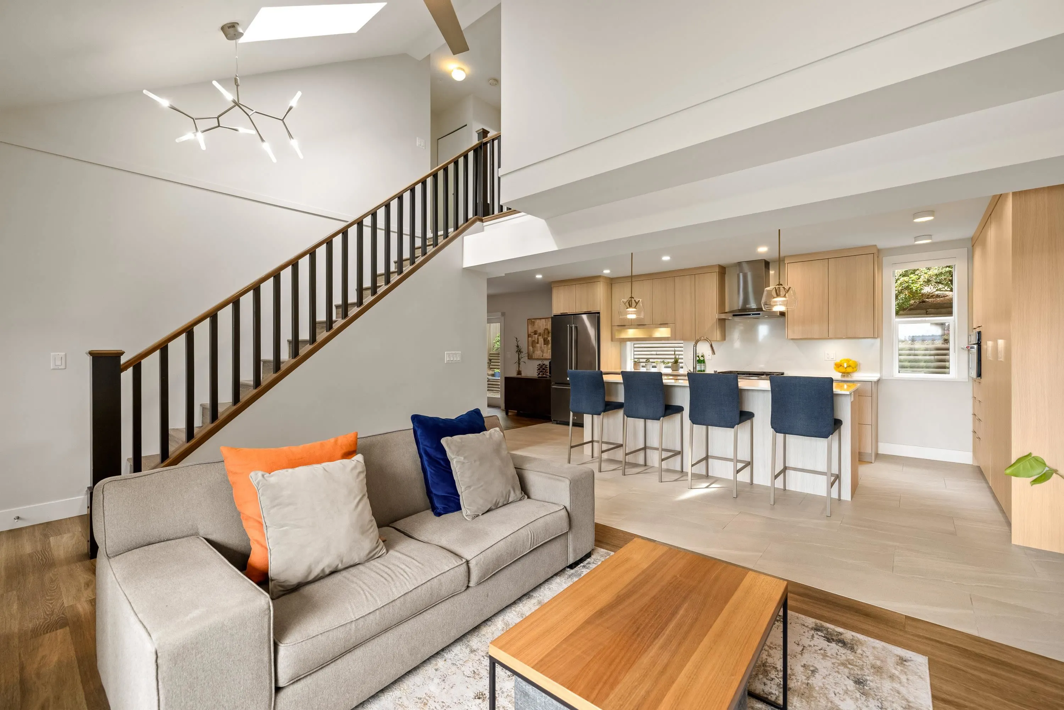
Extensively renovated and beautifully updated, this 3-bedroom + den, 2.5-bath home in desirable Canyon Springs is a rare find. With over $250,000 invested in improvements, the standout feature is the stunning open-concept main floor, complete with a gorgeous kitchen and spacious living areas perfect for entertaining. The renovation earned a HAVAN award and was a Georgie Awards finalist! Major updates include: new roof (2024), windows, plumbing, electrical, furnace, HW tank, flooring, kitchen and bathrooms. Outside, enjoy a fully fenced yard with a new fence and refreshed landscaping. Offering 1,639sf of thoughtfully updated living space on a 4,057sf lot, this home is just steps to Walton Elementary School, parks and trails. Award-winning design in a fantastic family-friendly location!

Property Details

Full Property Details

Interior

Bedrooms
3
Washrooms
3
Square Footage
1639 sqft
Basement
None
Heating Type
Forced Air,Natural Gas
Kitchens
1
Floor Finish
Laminate,Tile,Carpet
Den
Yes

Exterior

Front
0.00
Lot Size (Sq Ft)
4057.00
Waterfront
No
Parking Spaces
4
Total Parking Spaces
-
Garage Spaces
2
Zoning
RS-4
Roof
Asphalt

Building Description

Property Type
Residential Detached
Home Type
House
Subtype
Single Family Residence
Year Built
1988
Exterior
Frame Wood,Vinyl Siding
Water Supply
Public
No. Floor Levels
2

Community

Community
Canyon Springs
Area Code
Coquitlam

Taxes & Fees

Taxes
$5,043.74 /yr
Tax Year
2025

Other

Virtual Tour Link

Room Types

Room Dimensions Area Description
Foyer 4'1 x 5'6 22.46 sqft -
Living Room 15'9 x 15'10 249.37 sqft -
Dining Room 11'1 x 15'5 170.87 sqft -
Kitchen 10'5 x 19'3 200.52 sqft -
Den 11'1 x 7'1 78.51 sqft -
Laundry 5'1 x 10'0 50.83 sqft -
Primary Bedroom 13'3 x 14'4 189.92 sqft -
Bedroom 11'4 x 13'1 148.28 sqft -
Bedroom 11'1 x 9'2 101.6 sqft -
Walk-In Closet 4'5 x 9'6 41.96 sqft -
Jess Kuang
Jess Kuang
Sutton Group - 1st West Realty
Listed by Rebecca Permack PREC*
24 days on site
Listing Broker
Royal LePage Sterling Realty
Courtesy
Royal LePage Sterling Realty

Similar homes for sale in Coquitlam

Explore Coquitlam

This representation is based in whole or in part on data generated by the Chilliwack & District Real Estate Board, Fraser Valley Real Estate Board or Greater Vancouver REALTORS® which assumes no responsibility for its accuracy. Copyright 2026 by the Greater Vancouver REALTORS®, Fraser Valley Real Estate Board, Chilliwack and District Real Estate Board, and BC Northern Real Estate Board. All Rights Reserved.
Powered by AgentLocator





