
1750 Dempsey Road, North Vancouver
1 / 37
For Sale
$2,688,000
6 bd · 5 ba · 3,074 sq ft

1750 Dempsey Road, North Vancouver V7K 1T4

MLS®# R3177449

Est. mortgage
$10,197/mo
Property taxes $8,303.33/yr

About This Home

Property Type
House, Single Family Residence
Parking
1 garage, 3 parking
MLS #
R3177449
Size
3074 sqft
Basement
Full
Lot size
4006.00 sqft
Tax
$8,303.33 /yr
Year Built
2022
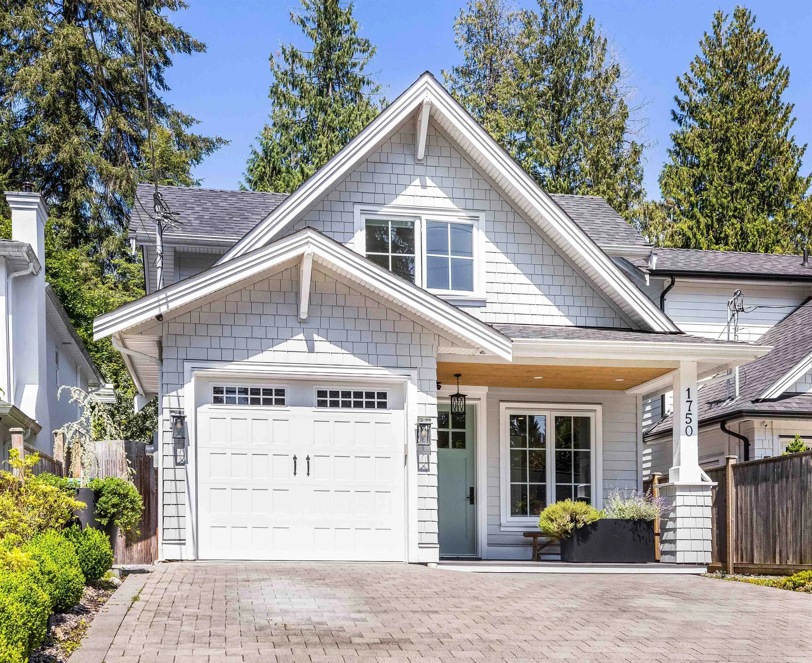
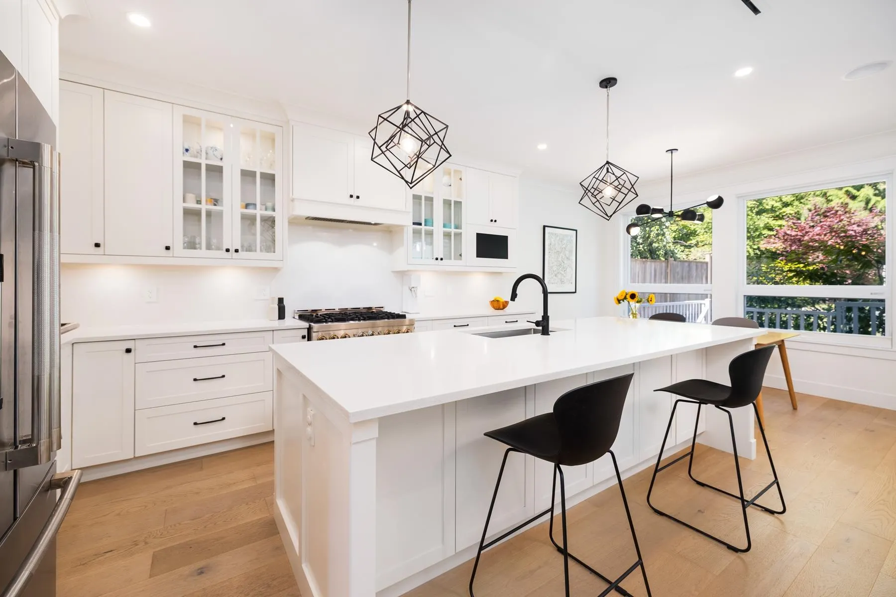
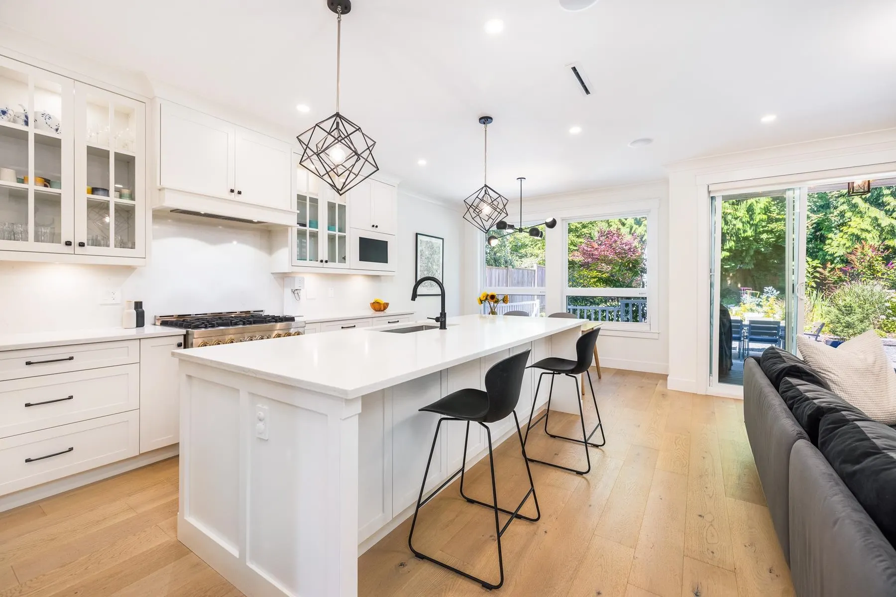
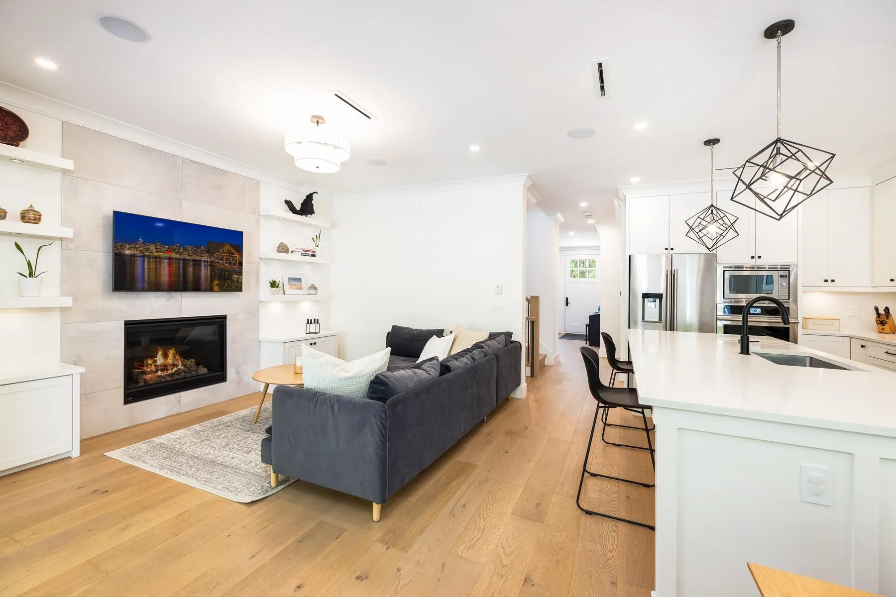
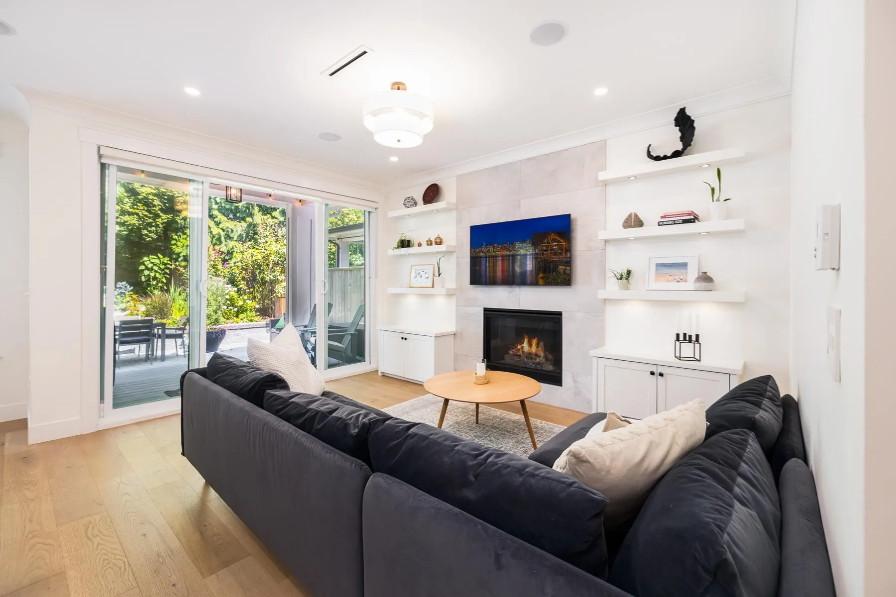
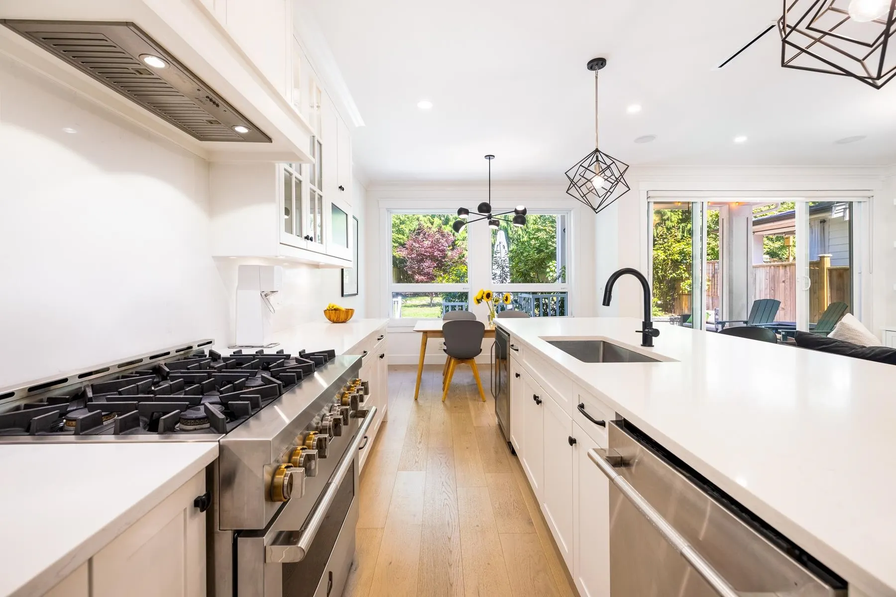
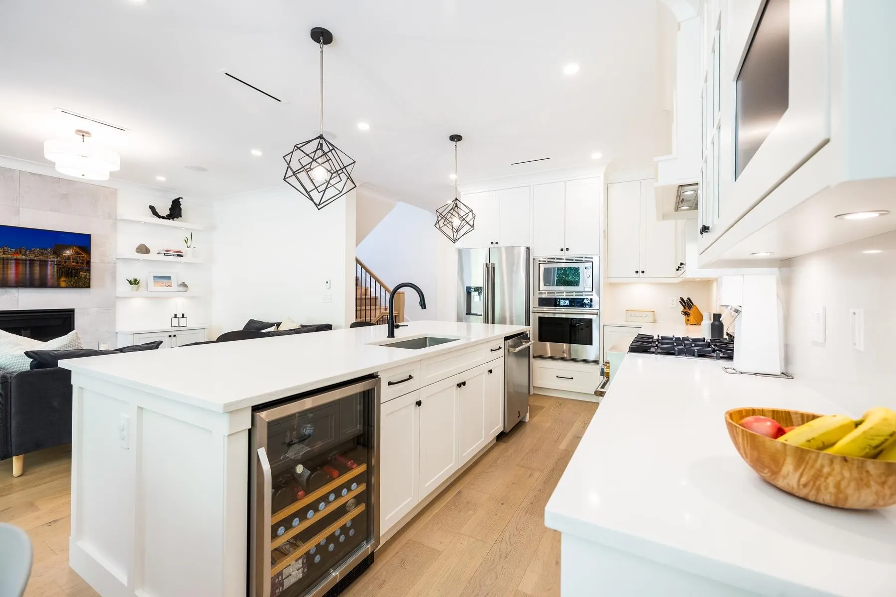
This exquisite 4 year old home is in prime Upper Lynn. Main floor features a beautiful open plan. The chef's kitchen with oversized island, dining area and living room flow out to a covered patio with space heater and bbq gas hookup, and then out to a beautifully landscaped, level, back yard. Custom cabinetry throughout. Top floor features 4 bedrooms. Spacious main bedroom has a large walk-in closet and luxurious ensuite bath with huge double shower & twin sinks. Infloor radiant heat throughout. Lower floor features a custom built climbing / bouldering wall / gym , and separate large rec / media room, and full bath, plus legal 2 bedroom rental suite. Air Conditioned. 1-car garage. Hike & Mtn Bike in adjacent Lynn Headwaters Park. Easy walk to Upper Lynn Elem. Open House Sat Nov. 7, 2-4pm

Property Details

Full Property Details

Interior

Bedrooms
6
Washrooms
5
Square Footage
3074 sqft
Basement
Full
Heating Type
Hot Water,Natural Gas,Radiant
Kitchens
2
Floor Finish
Hardwood,Mixed
Den
No

Exterior

Front
33.00
Lot Size (Sq Ft)
4006.00
Waterfront
No
Parking Spaces
3
Total Parking Spaces
-
Garage Spaces
1
Zoning
RES
Roof
Asphalt

Building Description

Property Type
Residential Detached
Home Type
House
Subtype
Single Family Residence
Year Built
2022
Exterior
Frame Wood,Mixed (Exterior),Stucco,Wood Siding
Water Supply
Public
No. Floor Levels
3

Community

Community
Lynn Valley
Area Code
North Vancouver

Taxes & Fees

Taxes
$8,303.33 /yr
Tax Year
2026

Other

Virtual Tour Link

Room Types

Room Dimensions Area Description
Living Room 13'1 x 22'2 290.01 sqft -
Dining Room 6'1 x 11'1 67.42 sqft -
Kitchen 9'3 x 16'10 155.71 sqft -
Laundry 6'4 x 8'11 56.47 sqft -
Mud Room 6'8 x 12'2 81.11 sqft -
Foyer 7'1 x 17'11 126.91 sqft -
Primary Bedroom 13'1 x 14'2 185.35 sqft -
Bedroom 9'2 x 10'7 97.01 sqft -
Bedroom 8'11 x 10'2 90.65 sqft -
Bedroom 9'2 x 10'2 93.19 sqft -
Walk-In Closet 5'5 x 8'11 48.3 sqft -
Recreation Room 10' x 20'3 202.5 sqft -
Gym 11'10 x 23'5 277.1 sqft -
Kitchen 11'10 x 12' 142 sqft -
Living Room 11'10 x 10' 118.33 sqft -
Bedroom 10'1 x 10'5 105.03 sqft -
Bedroom 10' x 10'1 100.83 sqft -
Jess Kuang
Jess Kuang
Sutton Group - 1st West Realty
Listed by Paul Toffoli
24 days on site
Listing Broker
TRG The Residential Group Realty
Courtesy
TRG The Residential Group Realty

Similar homes for sale in North Vancouver

Explore North Vancouver

This representation is based in whole or in part on data generated by the Chilliwack & District Real Estate Board, Fraser Valley Real Estate Board or Greater Vancouver REALTORS® which assumes no responsibility for its accuracy. Copyright 2026 by the Greater Vancouver REALTORS®, Fraser Valley Real Estate Board, Chilliwack and District Real Estate Board, and BC Northern Real Estate Board. All Rights Reserved.
Powered by AgentLocator







