
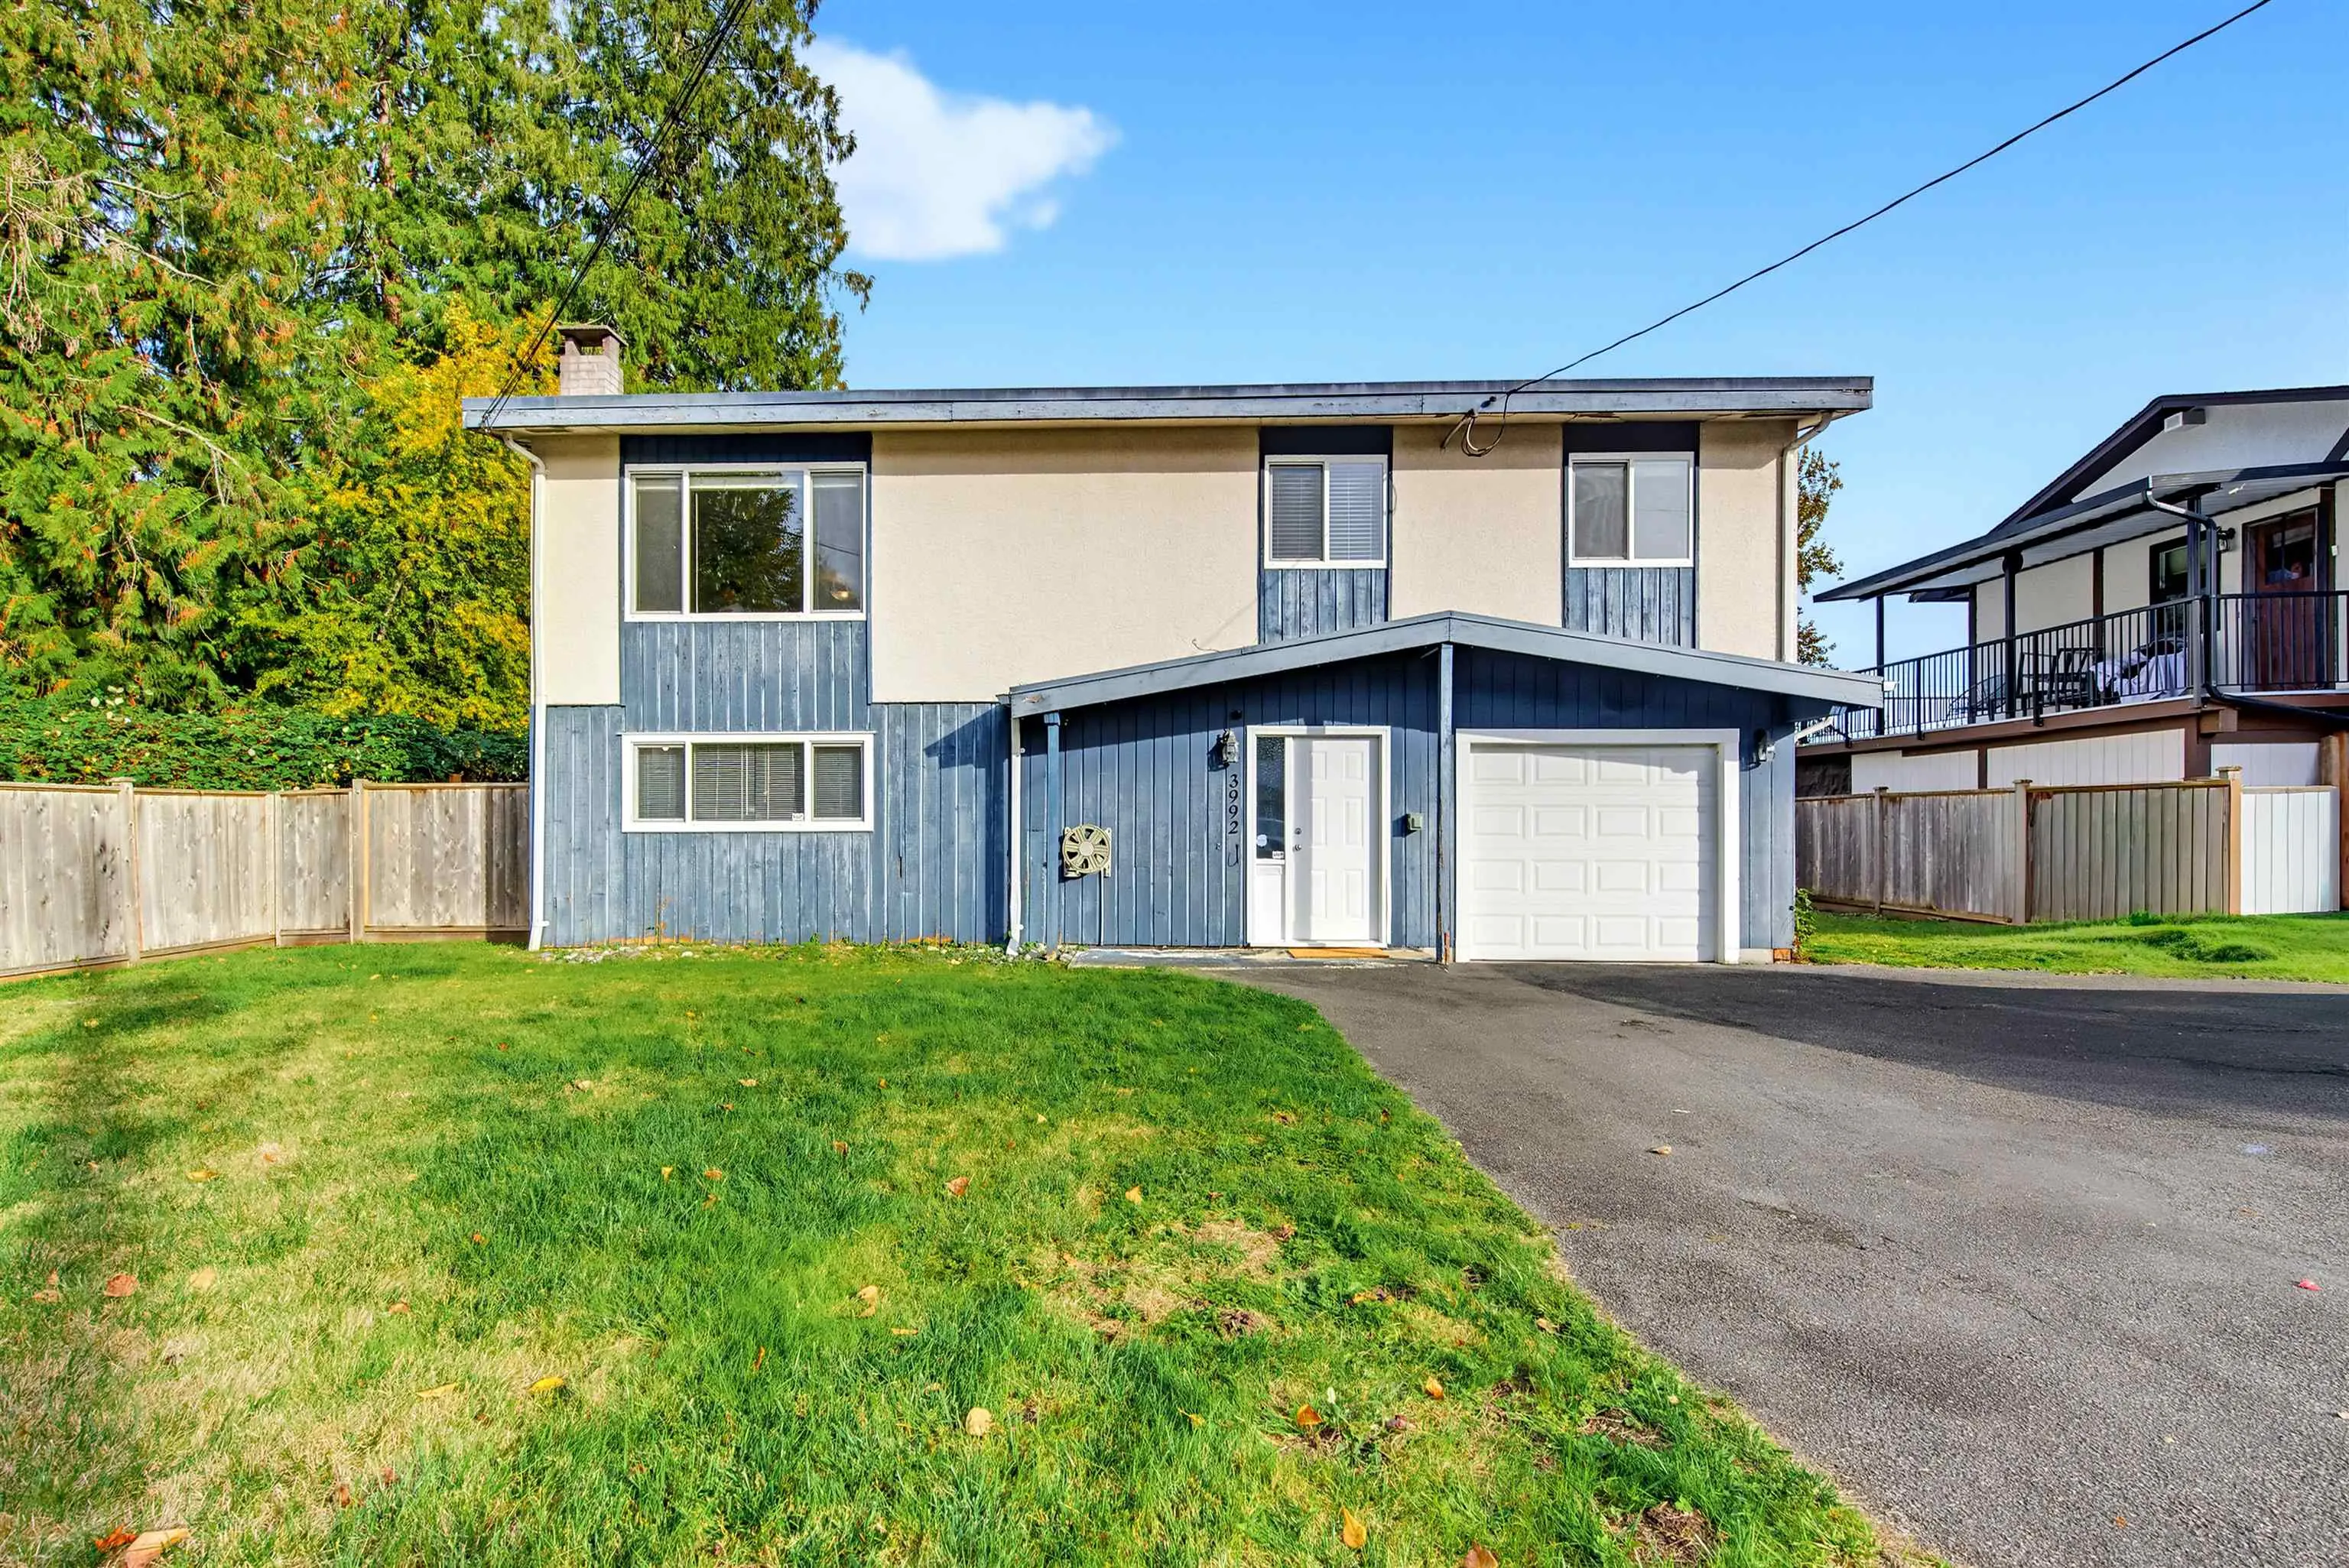
3992 St. Thomas Street, Port Coquitlam
1 / 39
For Sale
$1,399,999
4 bd · 2 ba · 1,963 sq ft

3992 St. Thomas Street, Port Coquitlam V3B 2Z4

MLS®# R3177385

Est. mortgage
$5,311/mo
Property taxes $5,058.66/yr

About This Home

Property Type
House, Single Family Residence
Parking
1 garage, 3 parking
MLS #
R3177385
Size
1963 sqft
Basement
None
Lot size
8381.00 sqft
Tax
$5,058.66 /yr
Year Built
1972
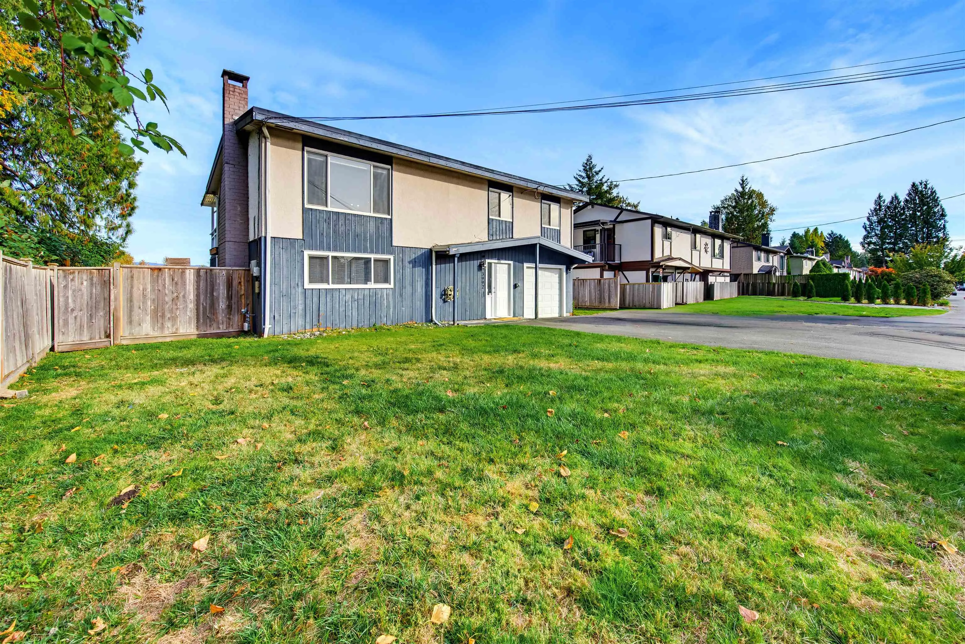
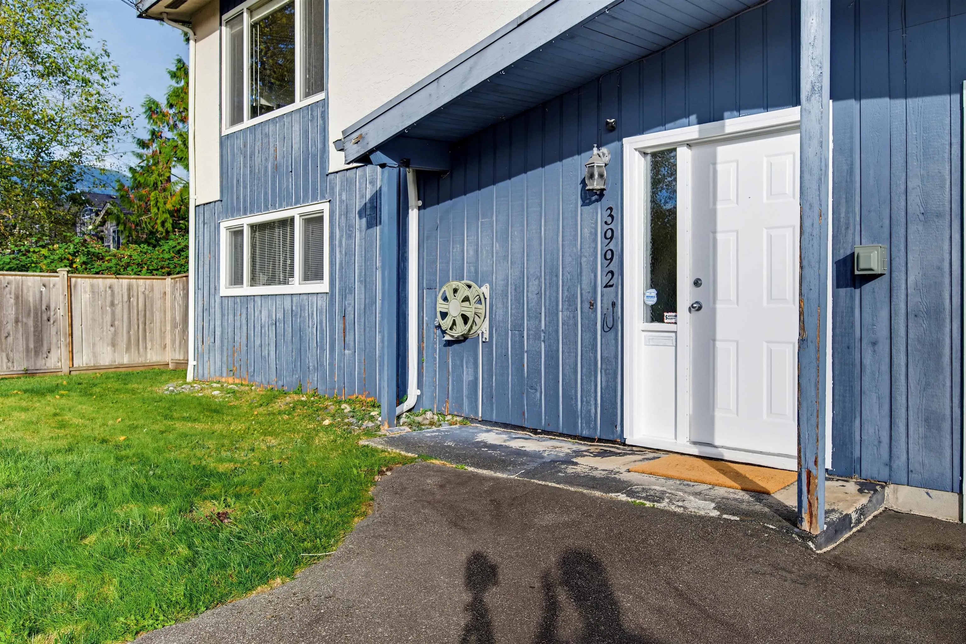
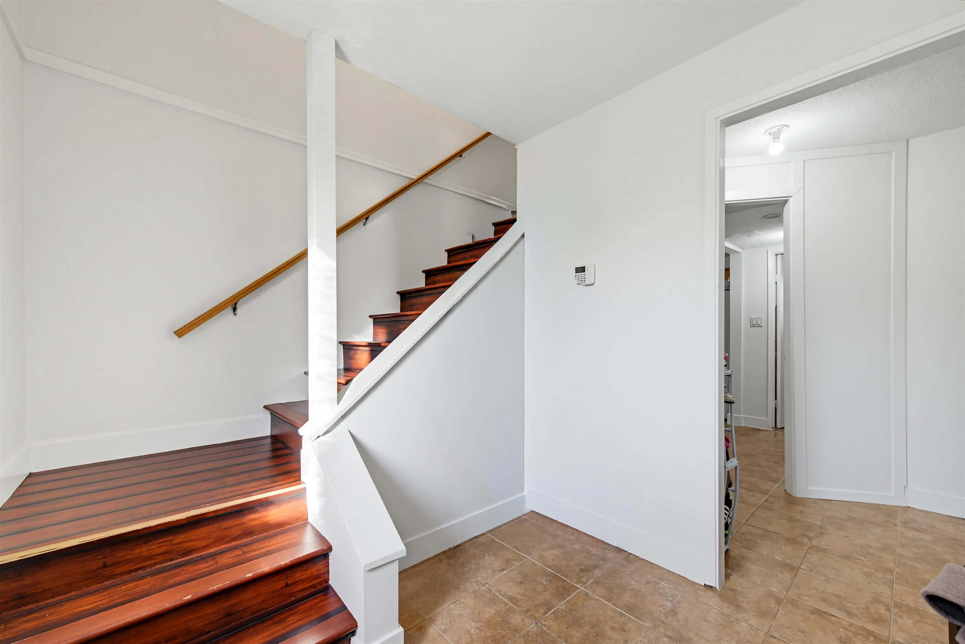
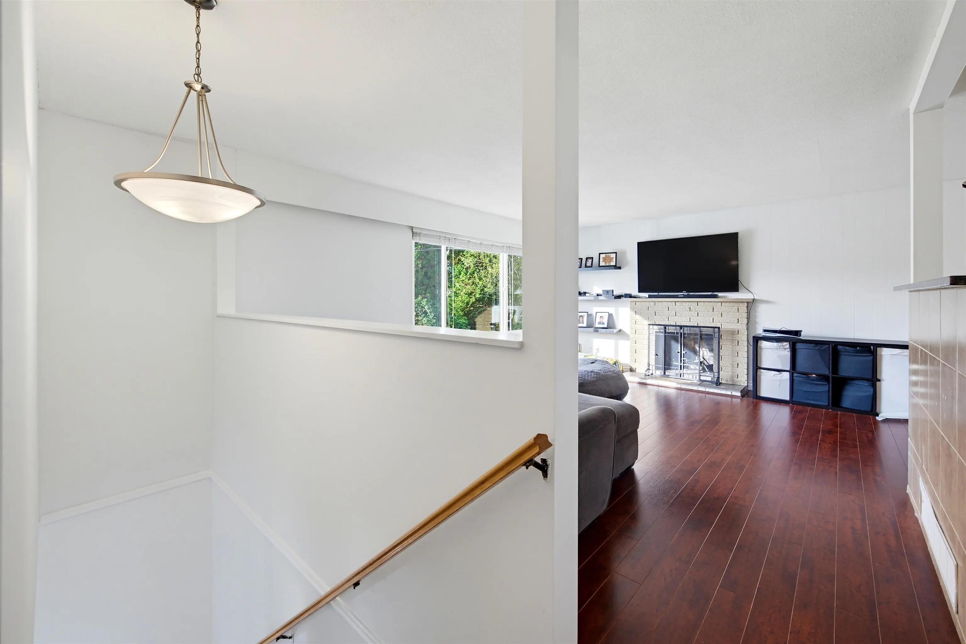
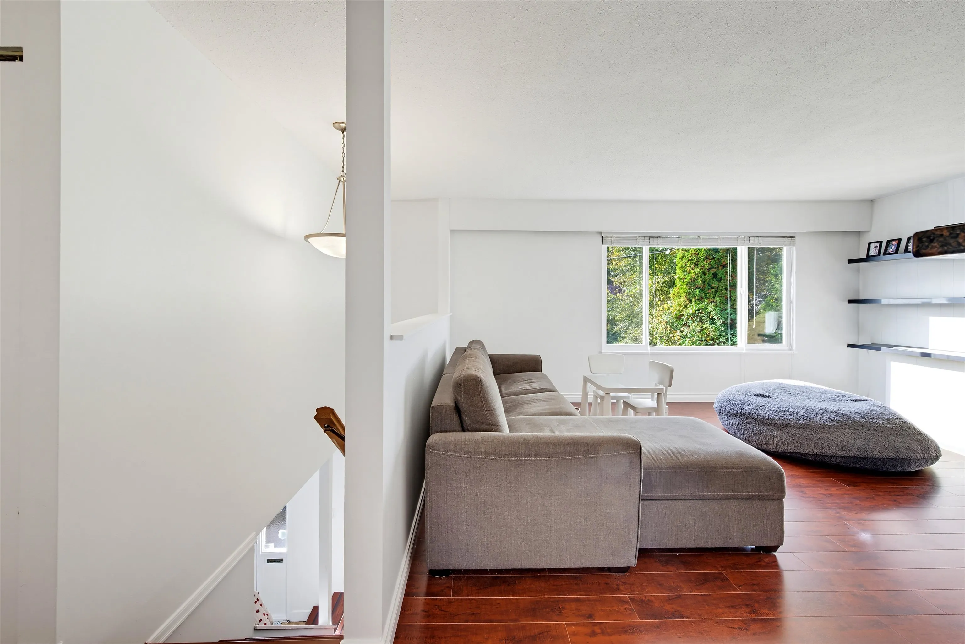
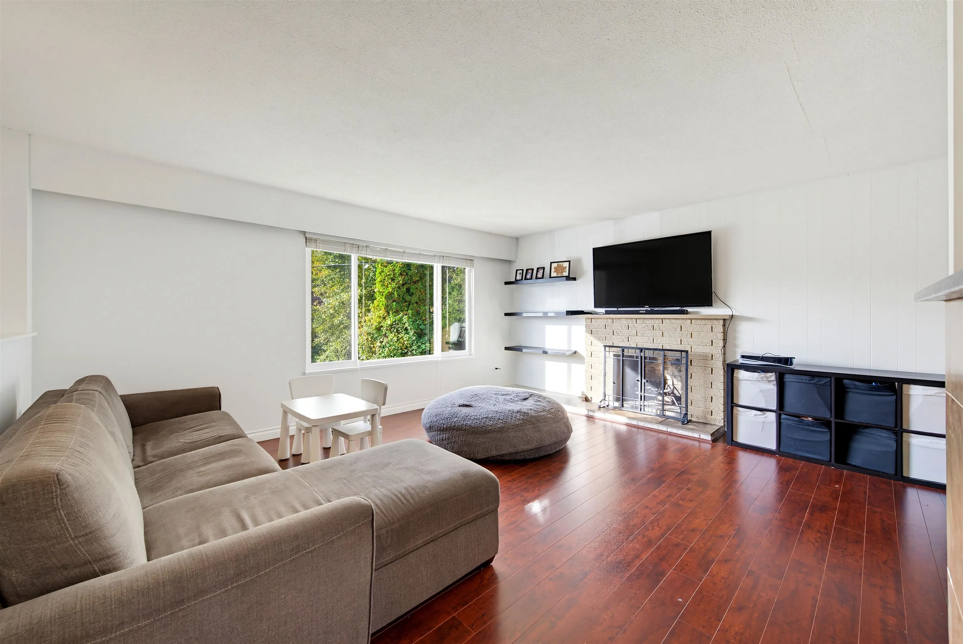
Welcome to 3992 St. Thomas! This well maintained, 4bd /2 bth 2 storey home sits on a BIG subdividable lot & backs onto ALR greenspace on a super quiet street. Featuring TONS of updates over the years. Including EV CHARGER, AC, floors, bathrooms, kitchen appliances & security cameras. Remember real, human sized livable square footage? This home has it. Boasting HUGE rec/living rooms with a wood fireplace to boot! Don't need that much space? No problem. Downstairs is easily suitable for a tenant or in-laws. Don't like your in-laws? No problem. There are a beautiful trails right outside the door. Including the stunning Deboville Slough Nature trail just waiting for a walk. Not into walks? No problem. The backyard is a kids/gardener/entertainer's dream. 1st open house Sat & Sun Oct. 24/25 2-4

Property Details

Full Property Details

Interior

Bedrooms
4
Washrooms
2
Square Footage
1963 sqft
Basement
None
Heating Type
Forced Air,Natural Gas
Kitchens
2
Floor Finish
Wall/Wall/Mixed
Den
No

Exterior

Front
0.00
Lot Size (Sq Ft)
8381.00
Waterfront
No
Parking Spaces
3
Total Parking Spaces
-
Garage Spaces
1
Zoning
SFD
Roof
Asphalt

Building Description

Property Type
Residential Detached
Home Type
House
Subtype
Single Family Residence
Year Built
1972
Exterior
Frame Wood,Stucco,Wood Siding
Water Supply
Public
No. Floor Levels
2

Community

Community
Lincoln Park PQ
Area Code
Port Coquitlam

Taxes & Fees

Taxes
$5,058.66 /yr
Tax Year
2026

Room Types

Room Dimensions Area Description
Living Room 13'3 x 17' 225.25 sqft -
Kitchen 11' x 11' 121 sqft -
Dining Room 8'4 x 11'6 95.83 sqft -
Primary Bedroom 10'11 x 12' 131 sqft -
Bedroom 9'7 x 10'7 101.42 sqft -
Bedroom 8'11 x 10'6 93.62 sqft -
Foyer 7'3 x 7'5 53.77 sqft -
Living Room 13'3 x 16'6 218.62 sqft -
Kitchen 7'9 x 8'11 69.1 sqft -
Bedroom 11'4 x 11'7 131.28 sqft -
Jess Kuang
Jess Kuang
Sutton Group - 1st West Realty
Listed by Liam Rines
24 days on site
Listing Broker
Royal LePage Elite West
Courtesy
Royal LePage Elite West

Similar homes for sale in Port Coquitlam

Explore Port Coquitlam

This representation is based in whole or in part on data generated by the Chilliwack & District Real Estate Board, Fraser Valley Real Estate Board or Greater Vancouver REALTORS® which assumes no responsibility for its accuracy. Copyright 2026 by the Greater Vancouver REALTORS®, Fraser Valley Real Estate Board, Chilliwack and District Real Estate Board, and BC Northern Real Estate Board. All Rights Reserved.
Powered by AgentLocator






