
2917 Kalamalka Drive, Coquitlam
1 / 40
For Sale
$1,699,999
5 bd · 4 ba · 3,549 sq ft

2917 Kalamalka Drive, Coquitlam V3C 5Z7

MLS®# R3177276

Est. mortgage
$6,449/mo
Property taxes $6,898.94/yr

About This Home

Property Type
House, Single Family Residence, 3 Level Split
Parking
2 garage, 4 parking
MLS #
R3177276
Size
3549 sqft
Basement
None
Lot size
7442.16 sqft
Tax
$6,898.94 /yr
Year Built
1989
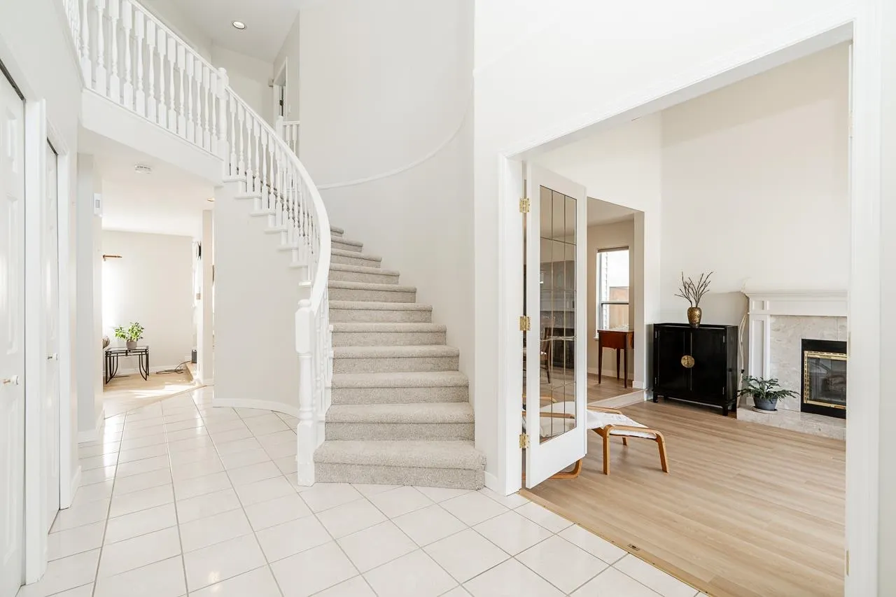
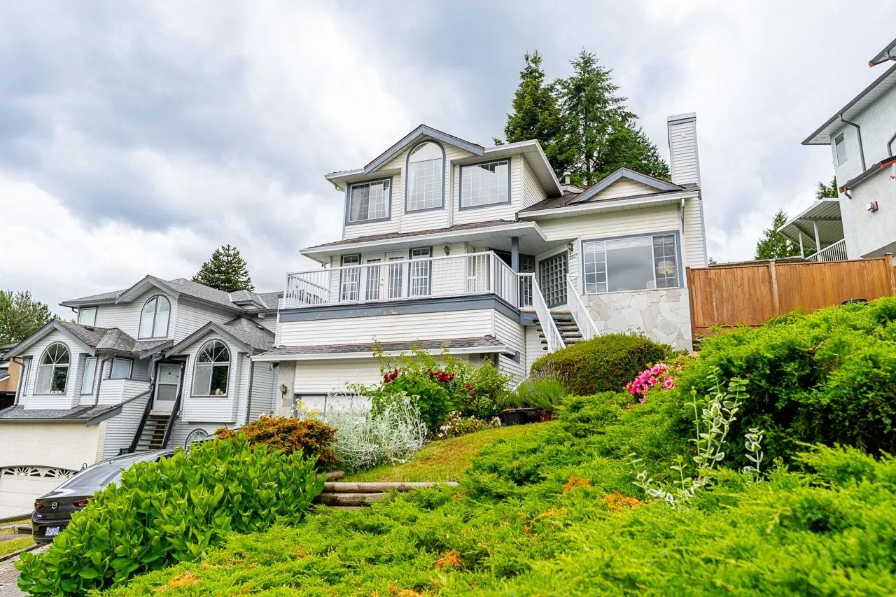
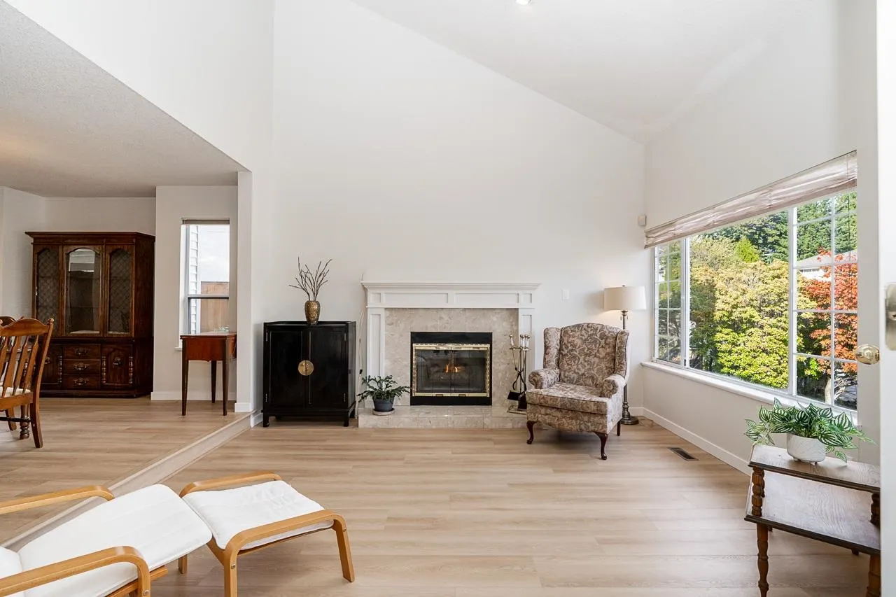
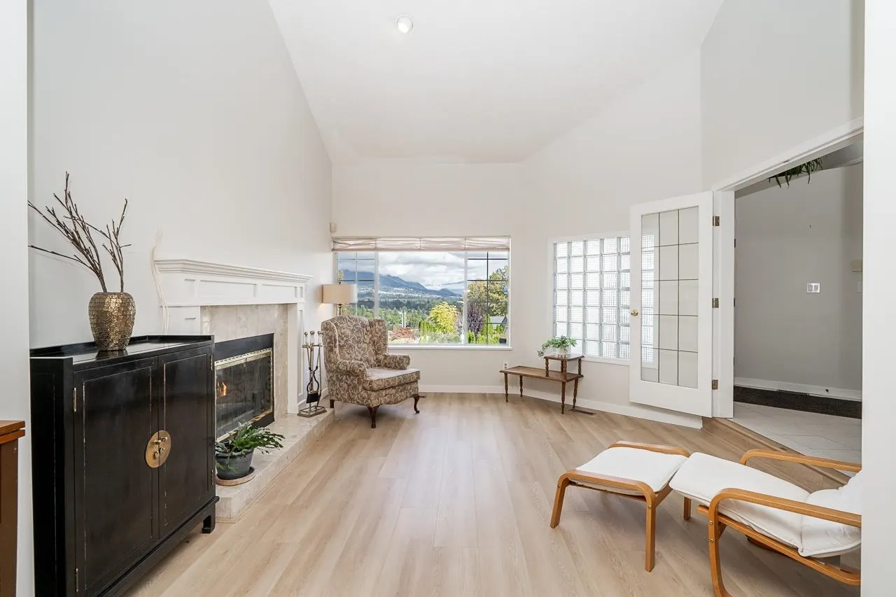
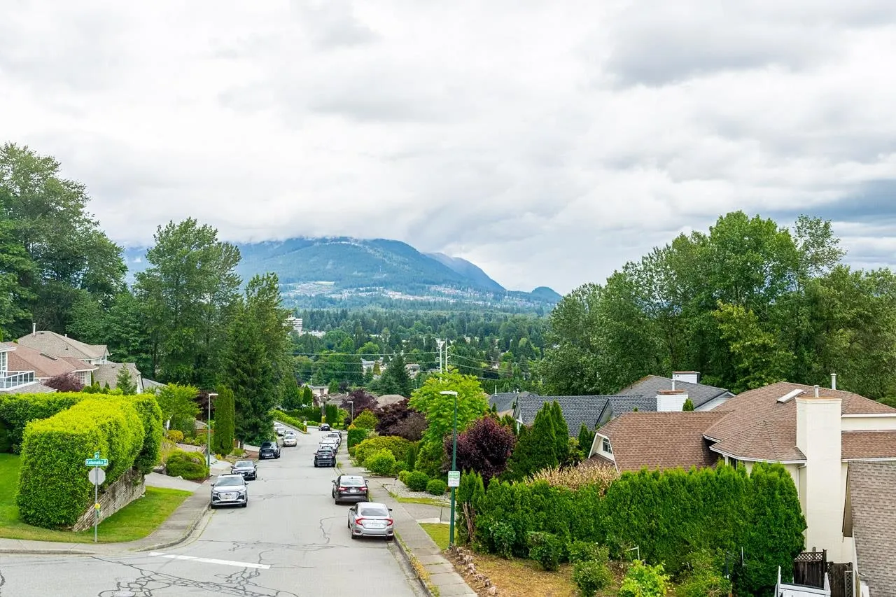
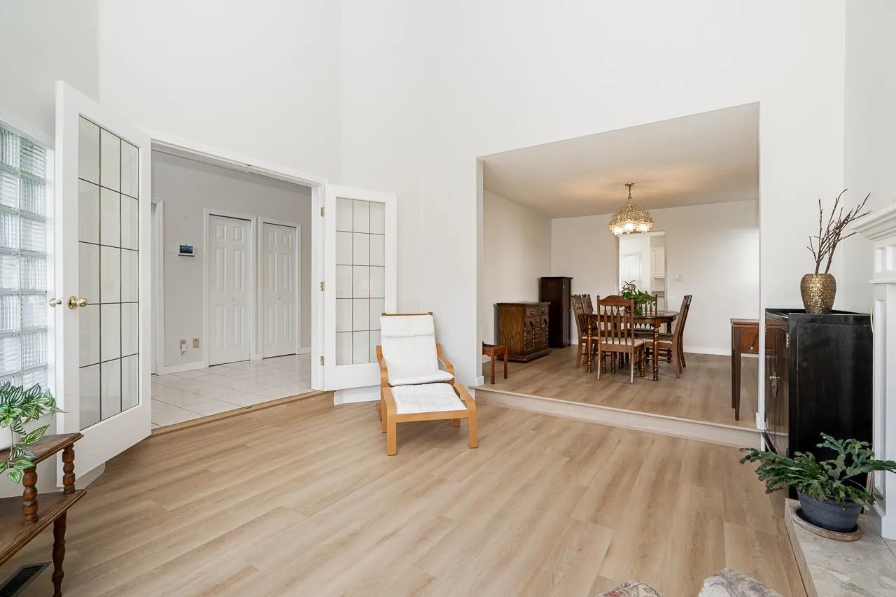
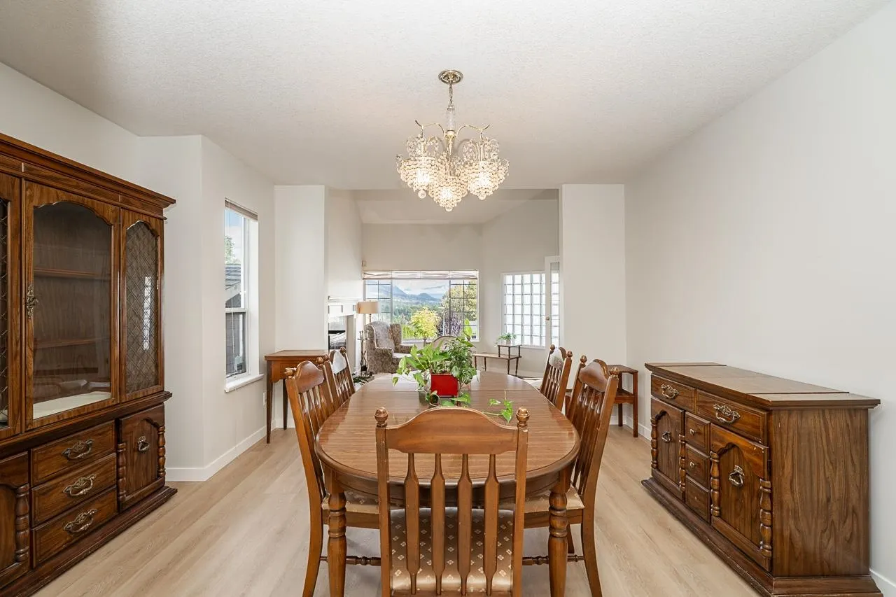
Stunning mountain and Fraser Valley views set the scene for this beautiful River Heights home. 5 bedrooms, 4 bathrooms and 3,549 sq. ft. of living space on a gorgeous 7,442 sq. ft lot. This home has room for every stage of life. Move-in ready from top to bottom, featuring an updated kitchen, fresh paint throughout, and new luxury vinyl plank flooring on the main and upper level. Low-maintenance gardens in front and back add curb appeal and give you lots of yard space you’ll actually use. The 2 bdrm lower level adds flexibility with its own separate entrance through the garage. Ideal for long-term guests or extended family. School is just a short walk away and a bus stop just steps from the door will get you to Coquitlam Centre in mins. Easy access to Hwy 1.

Property Details

Full Property Details

Interior

Bedrooms
5
Washrooms
4
Square Footage
3549 sqft
Basement
None
Heating Type
Forced Air,Natural Gas
Kitchens
2
Floor Finish
Mixed
Den
No

Exterior

Front
74.19
Lot Size (Sq Ft)
7442.16
View
Mountains
Waterfront
No
Parking Spaces
4
Total Parking Spaces
-
Garage Spaces
2
Zoning
R-1
Roof
Asphalt

Building Description

Style
3 Level Split
Property Type
Residential Detached
Home Type
House
Subtype
Single Family Residence
Year Built
1989
Exterior
Frame Wood,Stone (Exterior),Vinyl Siding,Wood Siding
Water Supply
Public
No. Floor Levels
3

Community

Community
Coquitlam East
Area Code
Coquitlam

Taxes & Fees

Taxes
$6,898.94 /yr
Tax Year
2026

Other

Virtual Tour Link

Room Types

Room Dimensions Area Description
Living Room 13'10 x 13'3 183.29 sqft -
Dining Room 12'11 x 11'7 149.62 sqft -
Kitchen 12'6 x 10' 125 sqft -
Nook 7'10 x 10'2 79.64 sqft -
Family Room 12'11 x 15'6 200.21 sqft -
Laundry 9'10 x 5'7 54.9 sqft -
Bedroom 10'10 x 11'11 129.1 sqft -
Primary Bedroom 14'9 x 15'6 228.62 sqft -
Walk-In Closet 11'9 x 7'2 84.21 sqft -
Bedroom 11'11 x 11'11 142.01 sqft -
Bedroom 11'6 x 11'7 133.21 sqft -
Bedroom 9' x 10'2 91.5 sqft -
Flex Room 7'7 x 15'11 120.7 sqft -
Kitchen 10'5 x 8'4 86.81 sqft -
Living Room 15'5 x 12'8 195.28 sqft -
Jess Kuang
Jess Kuang
Sutton Group - 1st West Realty
Listed by Tanya Braun
24 days on site
Listing Broker
Oakwyn Realty Ltd.
Courtesy
Oakwyn Realty Ltd.

Similar homes for sale in Coquitlam

Explore Coquitlam

This representation is based in whole or in part on data generated by the Chilliwack & District Real Estate Board, Fraser Valley Real Estate Board or Greater Vancouver REALTORS® which assumes no responsibility for its accuracy. Copyright 2026 by the Greater Vancouver REALTORS®, Fraser Valley Real Estate Board, Chilliwack and District Real Estate Board, and BC Northern Real Estate Board. All Rights Reserved.
Powered by AgentLocator





