
1470 June Crescent, Port Coquitlam
1 / 36
For Sale
$1,150,000
4 bd · 3 ba · 2,100 sq ft

1470 June Crescent, Port Coquitlam V3C 2Y1

MLS®# R3177252

Est. mortgage
$4,363/mo
Property taxes $5,365.99/yr

About This Home

Property Type
House, Single Family Residence
Parking
3 parking
MLS #
R3177252
Size
2100 sqft
Basement
Full,Exterior Entry
Lot size
6889.44 sqft
Tax
$5,365.99 /yr
Year Built
1969
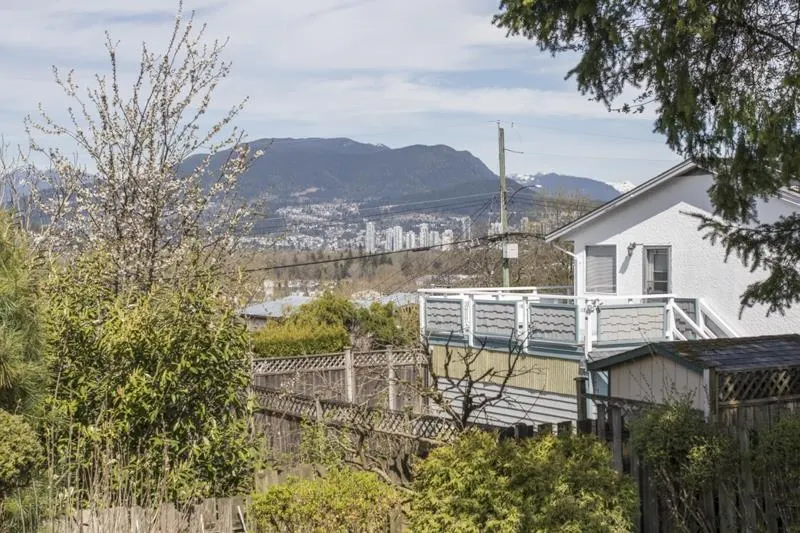
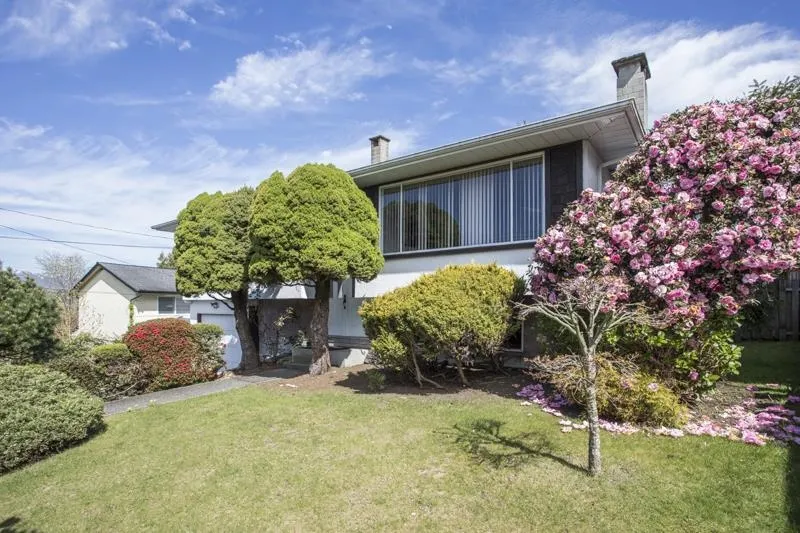
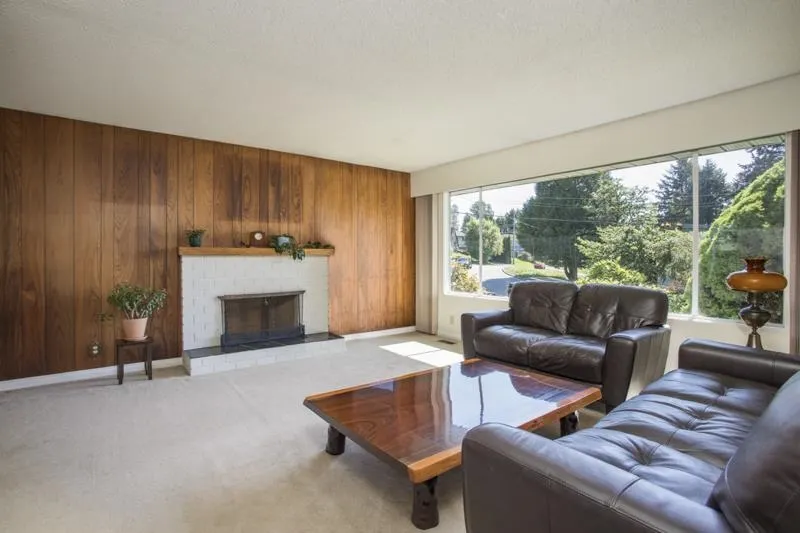
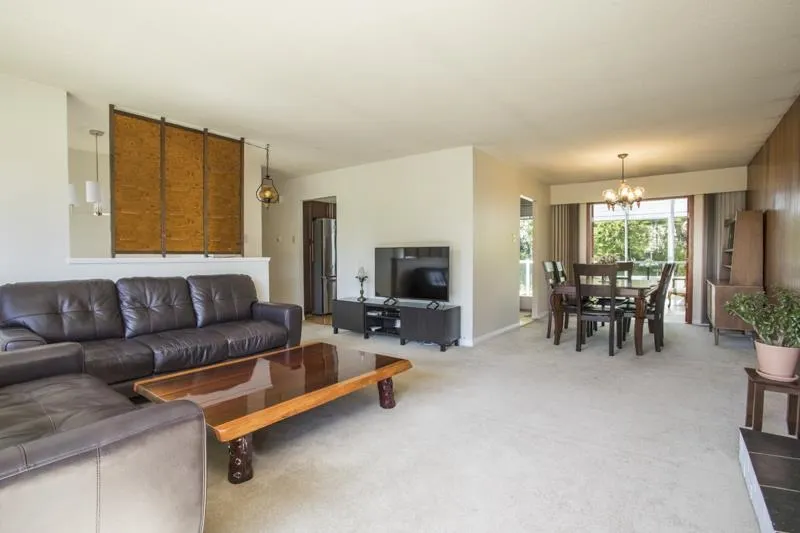
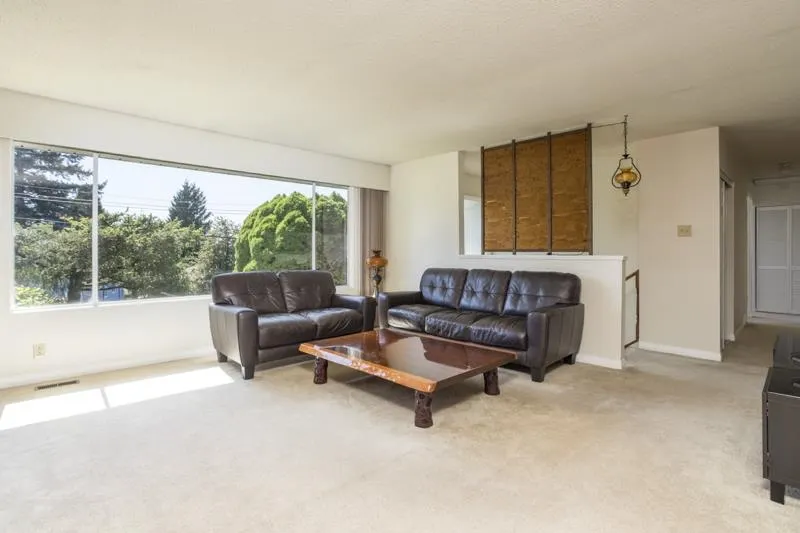
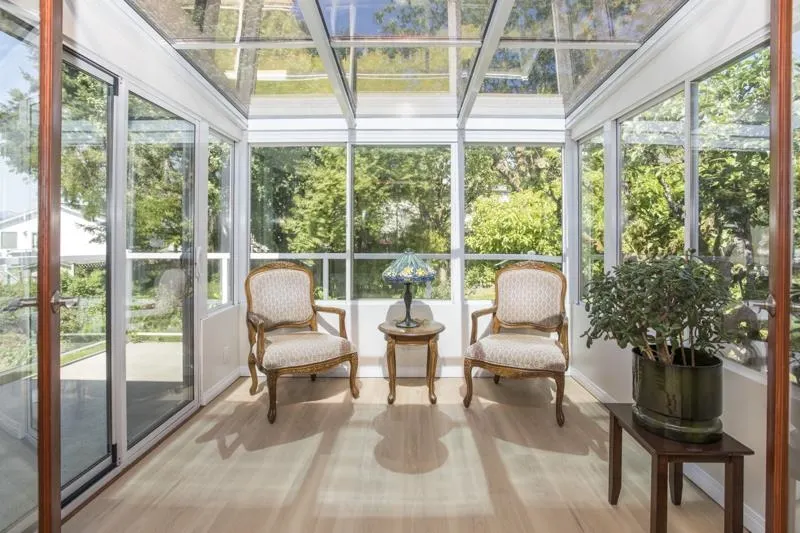
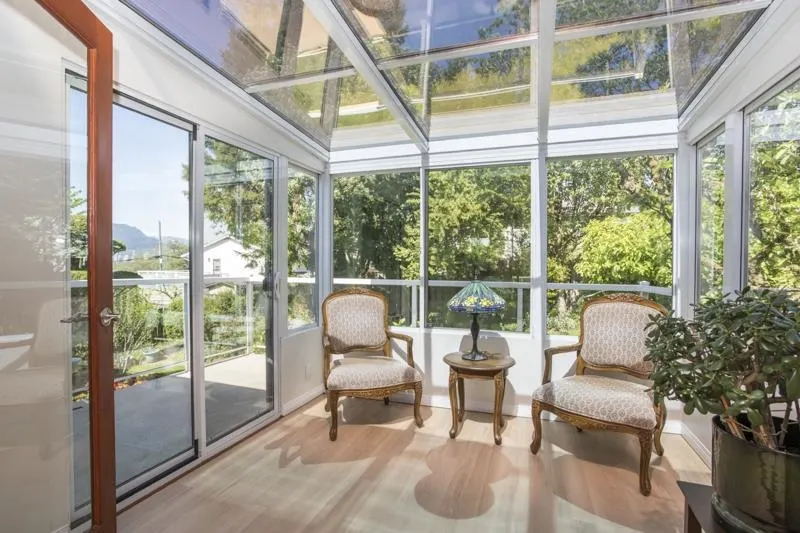
First time on the market in over 55 years! Tucked away in a quiet neighbourhood, this lovingly maintained family home offers a beautiful, private lot with mature gardens, fruit trees & mountain views. The main floor features a spacious living room with fireplace & large picture window, a dining area opening to a sun-filled solarium overlooking the backyard, a functional kitchen & 3 full size bedrooms. Downstairs offers excellent potential for a suite or additional family living space. Whether you're looking for your first detached home or an opportunity to renovate & make it your own, the possibilities are endless. A peaceful setting close to parks, trails, École Mary Hill Elementary, Poco Climb, shopping & commuter routes. A true opportunity to create your next chapter. Open Sat 14th 2-4p

Property Details

Amenities & Utilities

In Unit

Full Property Details

Interior

Bedrooms
4
Washrooms
3
Square Footage
2100 sqft
Basement
Full,Exterior Entry
Heating Type
Forced Air
Kitchens
1
Floor Finish
Mixed,Carpet
Den
Yes

Exterior

Front
61.00
Lot Size (Sq Ft)
6889.44
View
MOUNTAIN VIEW
Waterfront
No
Parking Spaces
3
Total Parking Spaces
-
Garage Spaces
-
Zoning
RS1
Roof
Other

Building Description

Property Type
Residential Detached
Home Type
House
Subtype
Single Family Residence
Year Built
1969
Exterior
Frame Wood,Other (Exterior),Stucco
Water Supply
Public
No. Floor Levels
1

Community

Community
Mary Hill
Area Code
Port Coquitlam

Taxes & Fees

Taxes
$5,365.99 /yr
Tax Year
2025

Room Types

Room Dimensions Area Description
Foyer 8'7 x 6'4 54.36 sqft -
Kitchen 10'11 x 13'4 145.56 sqft -
Dining Room 11'4 x 9'6 107.67 sqft -
Living Room 15'11 x 15'7 248.03 sqft -
Solarium 9'4 x 9'3 86.33 sqft -
Primary Bedroom 10'11 x 12' 131 sqft -
Bedroom 12'8 x 10'10 137.22 sqft -
Bedroom 12'8 x 9'6 120.33 sqft -
Family Room 13'5 x 15'7 209.08 sqft -
Bedroom 11'4 x 11'1 125.61 sqft -
Laundry 6'5 x 13'3 85.02 sqft -
Den 10'9 x 8'9 94.06 sqft -
Jess Kuang
Jess Kuang
Sutton Group - 1st West Realty
Listed by Nina Margiottiello PREC*
24 days on site
Listing Broker
Engel & Volkers Vancouver
Courtesy
Engel & Volkers Vancouver

Similar homes for sale in Port Coquitlam

Explore Port Coquitlam

This representation is based in whole or in part on data generated by the Chilliwack & District Real Estate Board, Fraser Valley Real Estate Board or Greater Vancouver REALTORS® which assumes no responsibility for its accuracy. Copyright 2026 by the Greater Vancouver REALTORS®, Fraser Valley Real Estate Board, Chilliwack and District Real Estate Board, and BC Northern Real Estate Board. All Rights Reserved.
Powered by AgentLocator






